
135 Village Road Herring Cove, Nova Scotia B3V 1H2

$447,500
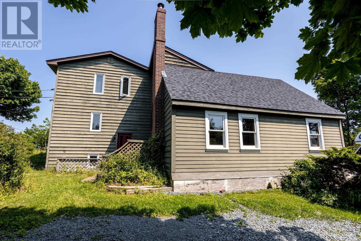
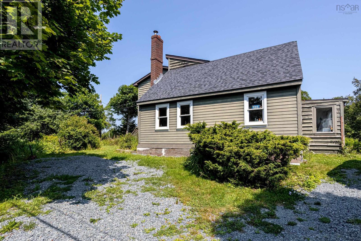
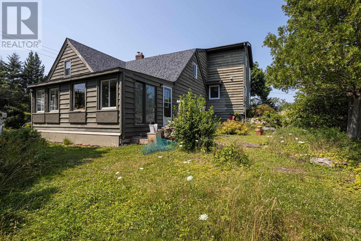
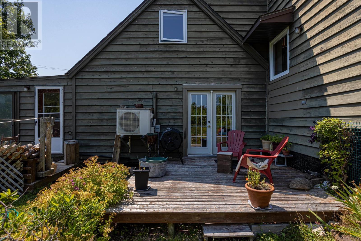
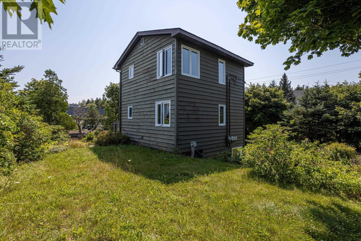
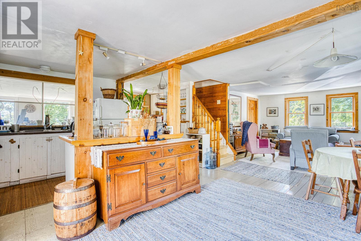
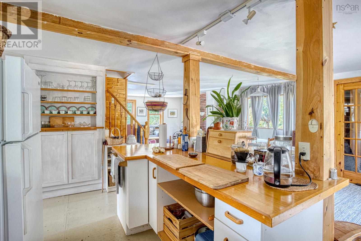
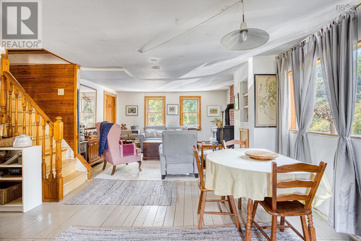
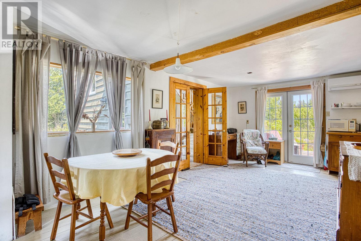
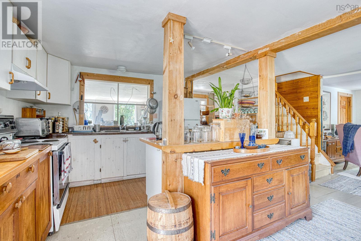
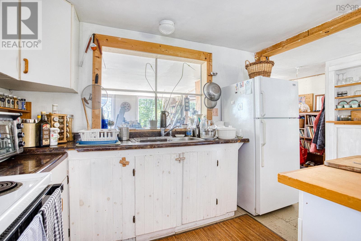
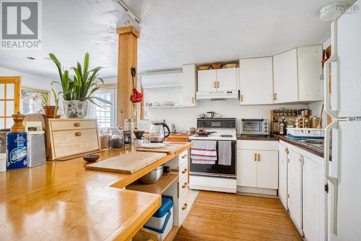
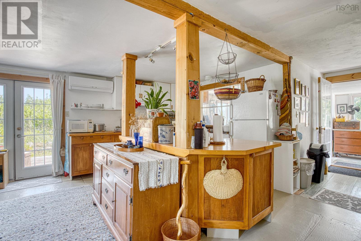
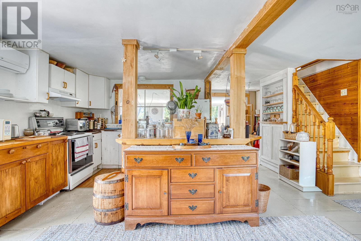
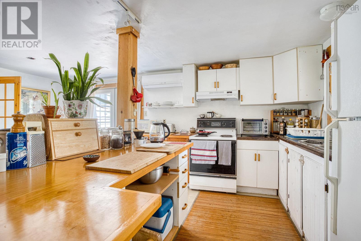
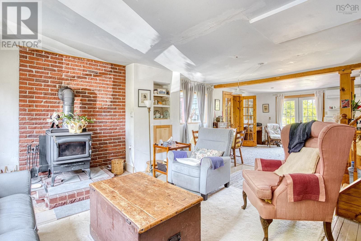
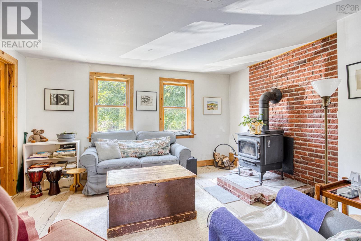
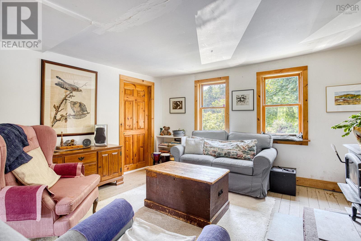
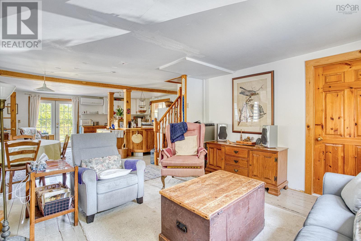
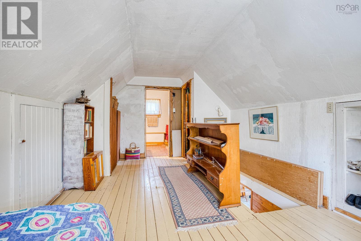
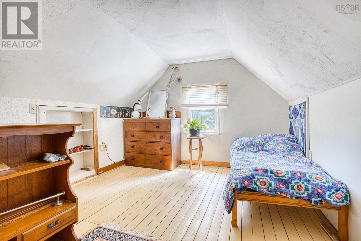
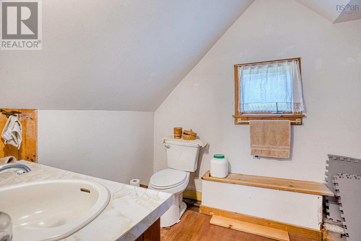
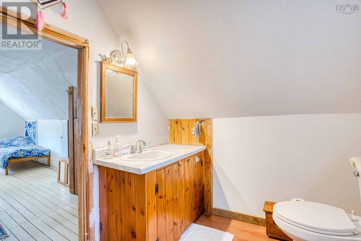
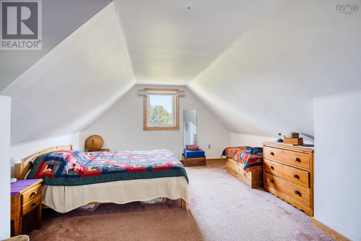
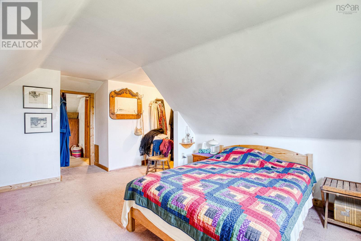
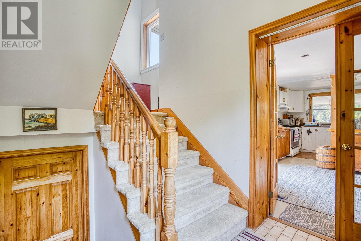
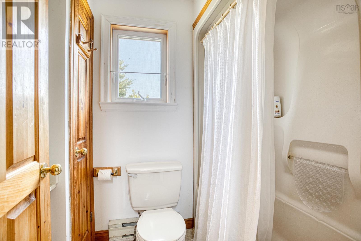
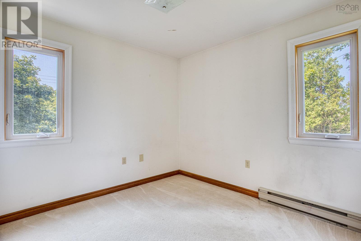
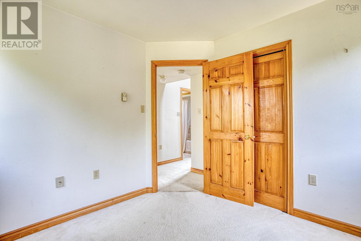
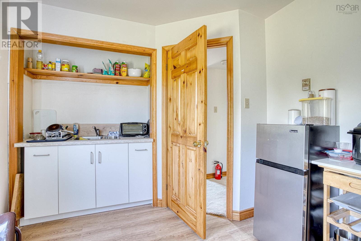
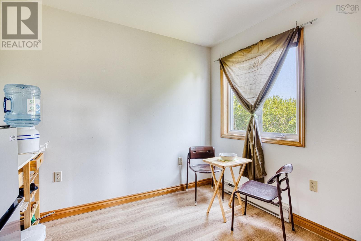
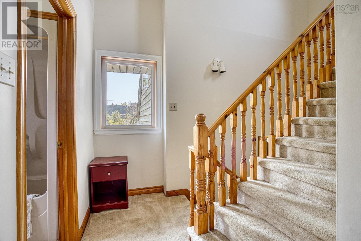
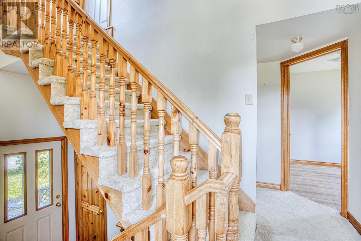
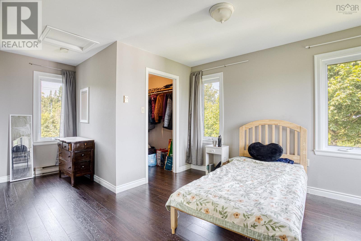
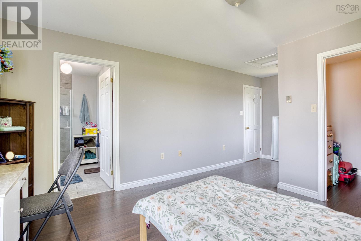
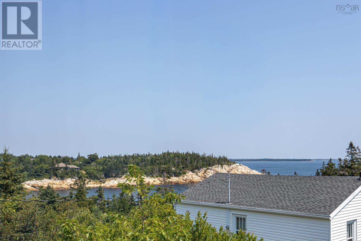
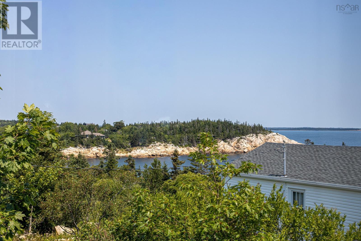
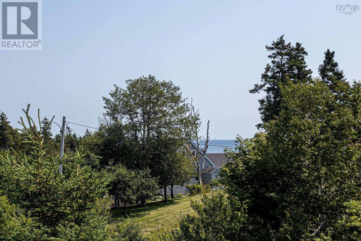
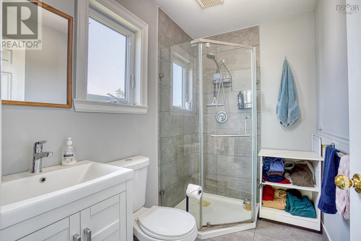
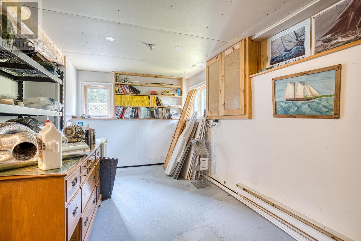
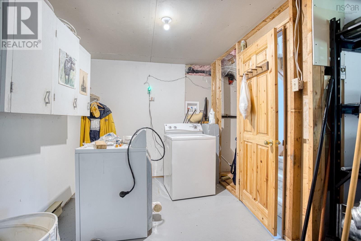
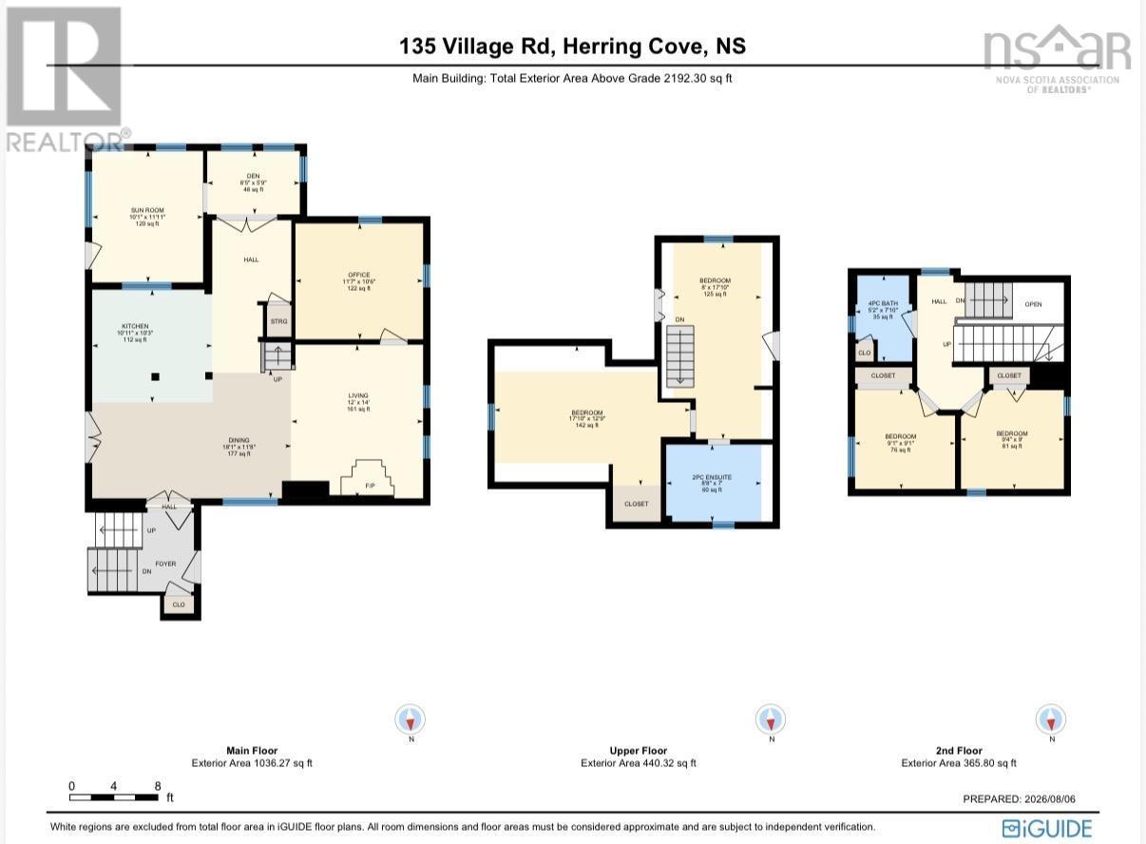
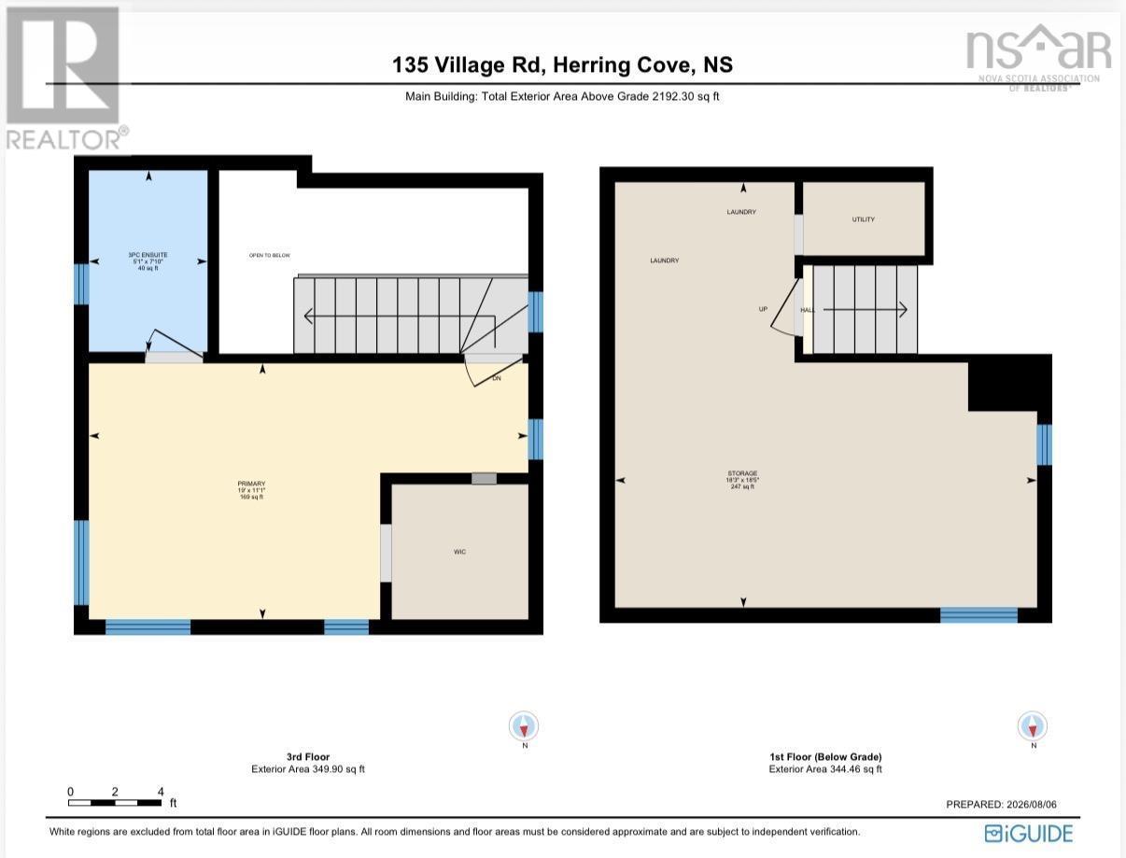
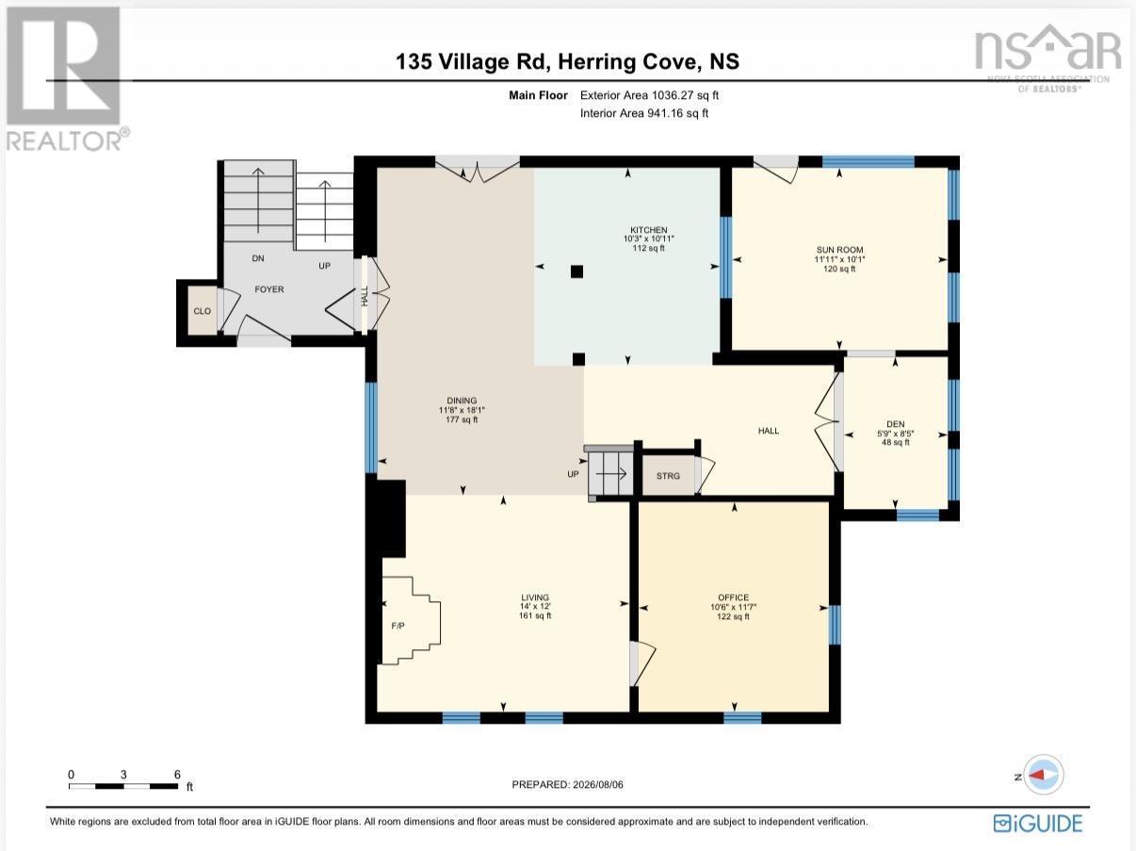
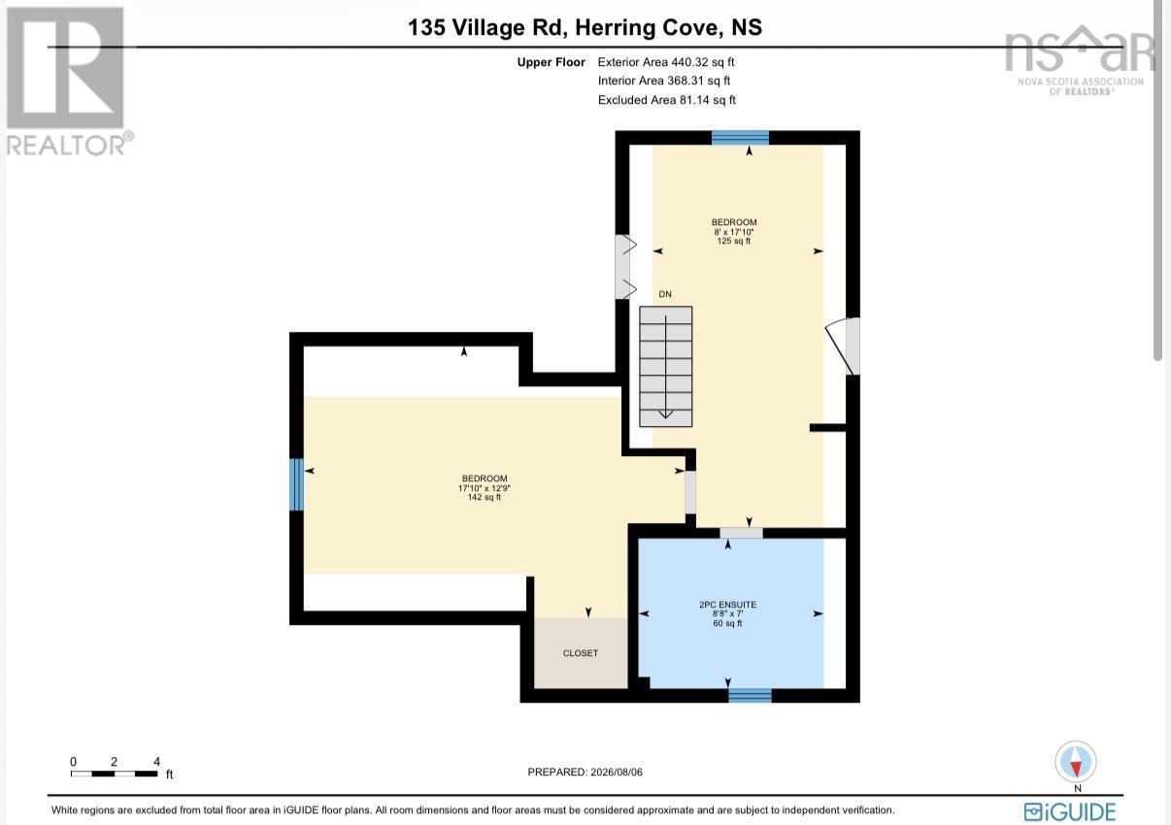
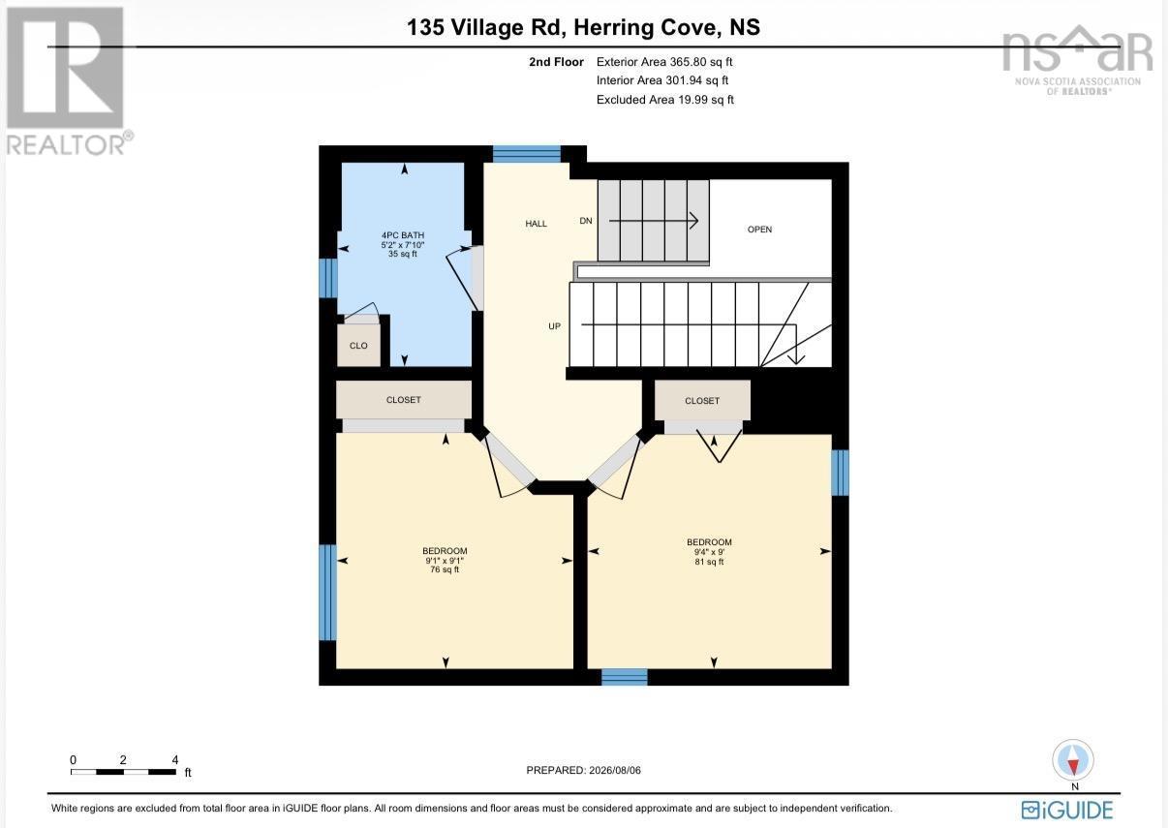
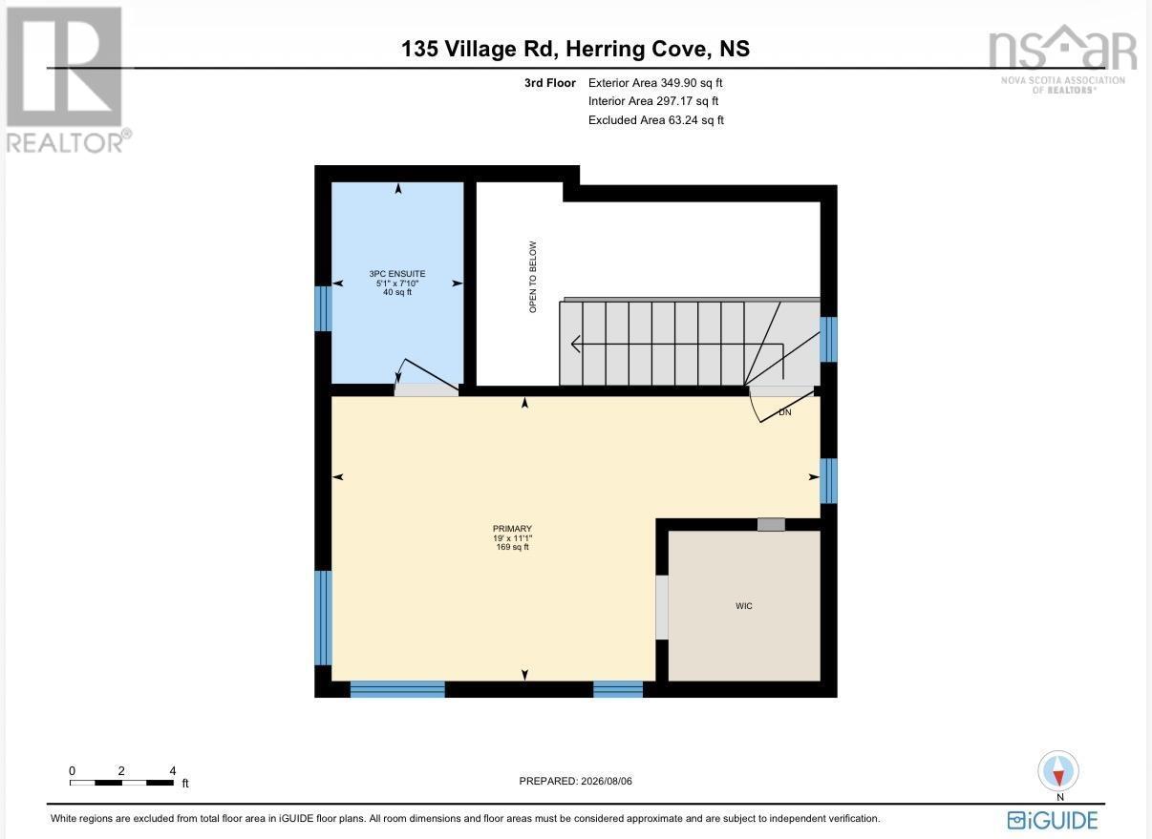
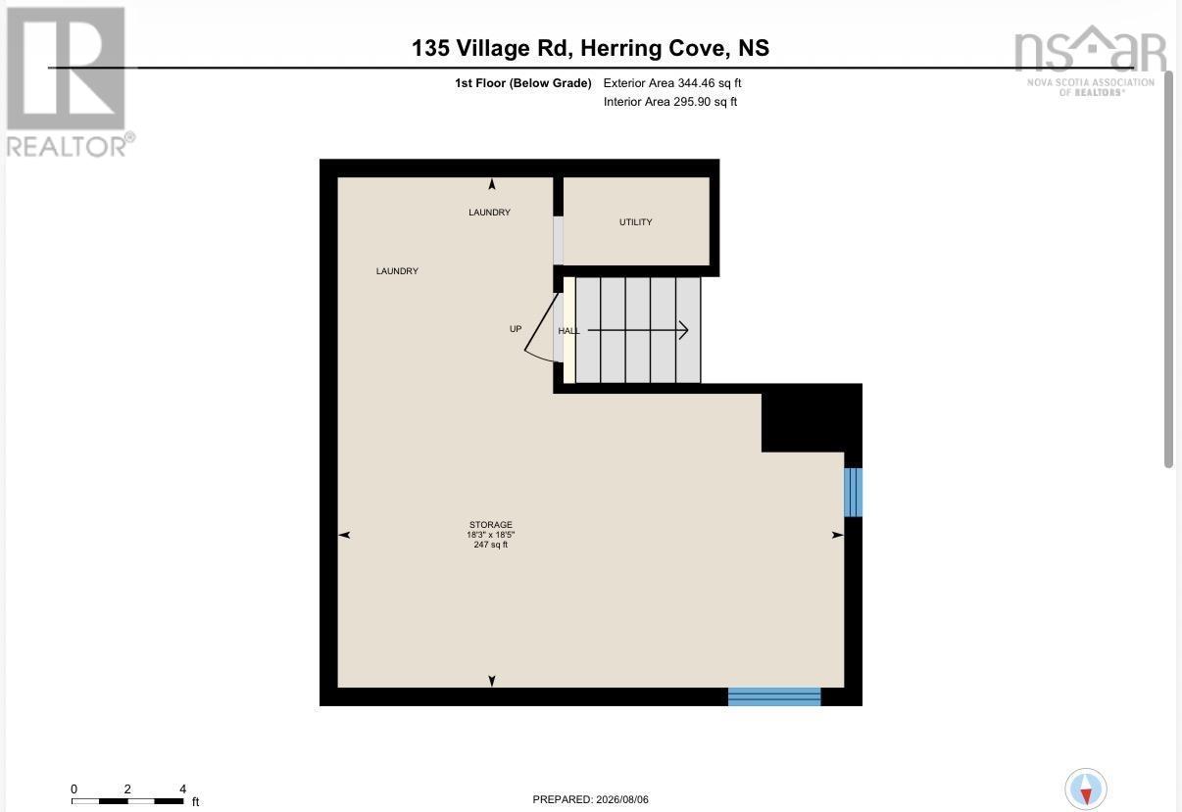
Welcome to the charming village of Herring Cove where you will be welcomed to an older home with lots of character featuring an open concept living, dining & kitchen area, with a den off the living room, there is also a side porch/sun room with lots of potential to make into your own cozy space. upstairs you will find a large open space with potential to make an office or a sitting area, a 2pc bathroom and a good size bedroom Half of the house has a 3 levels of a mostly finished basement with egress windows, two bedrooms and a 4 piece bath on the 2nd level and then you venture upstairs to the 3rd level where you will find a large bedroom with a partial ocean view as well as en suite. No school bus but walking distance to Elementary and JH. School bus on Hebridean to High School. This property also has the ability to connect to City Water & Sewage if you chose to! 90' of road frontage. Parking for 2+ cars with easy expansion if needed. This home has so much potential and is "as is" (id:29604)
Property Details
| MLS® Number | 202620957 |
| Property Type | Single Family |
| Community Name | Herring Cove |
| Amenities Near By | Park, Playground |
| Community Features | School Bus |
| Structure | Shed |
| View Type | Ocean View |
Building
| Bathroom Total | 3 |
| Bedrooms Above Ground | 4 |
| Bedrooms Total | 4 |
| Appliances | Stove, Dryer - Electric, Refrigerator |
| Architectural Style | Other |
| Basement Type | Crawl Space |
| Construction Style Attachment | Detached |
| Cooling Type | Air Conditioned |
| Exterior Finish | Wood Siding |
| Flooring Type | Carpeted, Linoleum, Wood, Vinyl |
| Foundation Type | Poured Concrete, Stone |
| Half Bath Total | 1 |
| Heating Fuel | Electric, Wood |
| Heating Type | Baseboard Heaters, Heat Pump, Ductless, Stove |
| Stories Total | 3 |
| Size Interior | 2252 Sqft |
| Total Finished Area | 2252 Sqft |
| Type | House |
| Utility Water | Drilled Well |
Parking
| Gravel |
Land
| Acreage | No |
| Land Amenities | Park, Playground |
| Sewer | Septic System |
| Size Irregular | 0.2049 |
| Size Total | 0.2049 Ac |
| Size Total Text | 0.2049 Ac |
Rooms
| Level | Type | Length | Width | Dimensions |
|---|---|---|---|---|
| Second Level | Bedroom | 17.10 x 12.9 | ||
| Second Level | 2pc Bathroom | 8.6 x 7 | ||
| Second Level | Other | 8. x 17.1 | ||
| Second Level | Bedroom | 9.1 x 9.1 | ||
| Second Level | Bedroom | 9.4 x 9 | ||
| Second Level | 4pc Bathroom | 5.2 x 7.10 | ||
| Third Level | 3pc Ensuite Bath | 51 x 7.10 | ||
| Third Level | Primary Bedroom | 19. x 11.1 | ||
| Main Level | Other | 5.9 x 5.9 | ||
| Main Level | Den | 11.7 x 10.6 | ||
| Main Level | Living Room | 12. x 14 | ||
| Main Level | Sunroom | 10.1 x 11.1 | ||
| Main Level | Dining Room | 18.1 x 11.8 | ||
| Main Level | Kitchen | 10.11 x 10.3 |
https://www.realtor.ca/real-estate/30172339/135-village-road-herring-cove-herring-cove
Interested?
Contact us for more information
Celeste Skinner

2 Rainforth Avenue
Halifax, Nova Scotia B3P 1G6
(902) 452-7308
(902) 422-2255
Norman Schneiderman
2 Rainforth Avenue
Halifax, Nova Scotia B3P 1G6
(902) 452-7308
(902) 422-2255

The trademarks REALTOR®, REALTORS®, and the REALTOR® logo are controlled by The Canadian Real Estate Association (CREA) and identify real estate professionals who are members of CREA. The trademarks MLS®, Multiple Listing Service® and the associated logos are owned by The Canadian Real Estate Association (CREA) and identify the quality of services provided by real estate professionals who are members of CREA. The trademark DDF® is owned by The Canadian Real Estate Association (CREA) and identifies CREA's Data Distribution Facility (DDF®)
August 23 2026 11:13:32
Nova Scotia Association of REALTORS®
City St Realty