
136 Empire Street Bridgewater, Nova Scotia B4V 2M1

$400,000
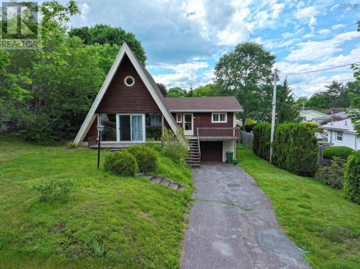
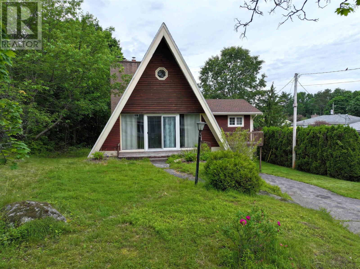
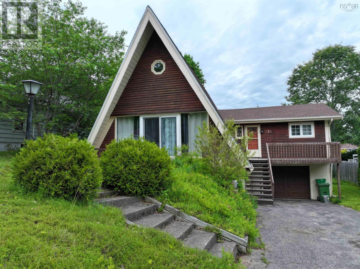
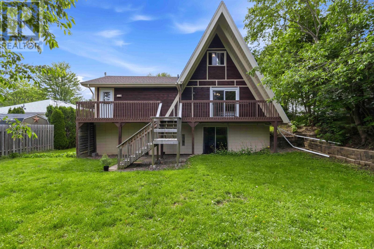
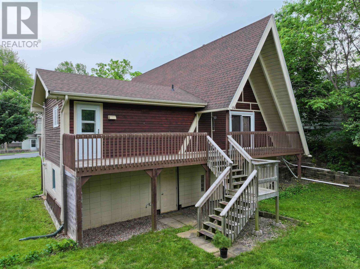
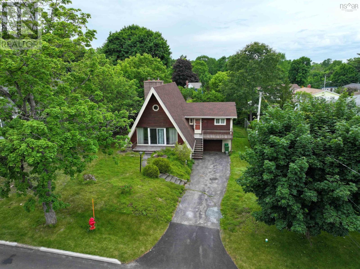
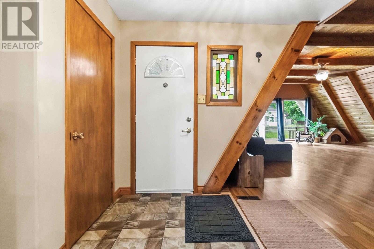
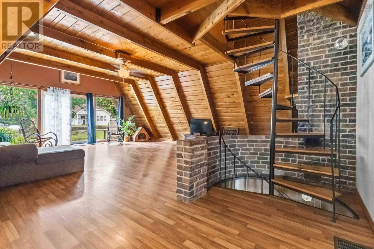
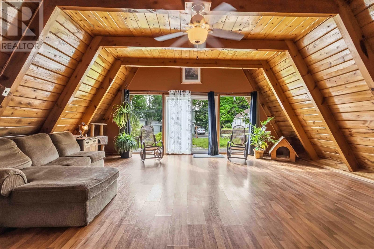
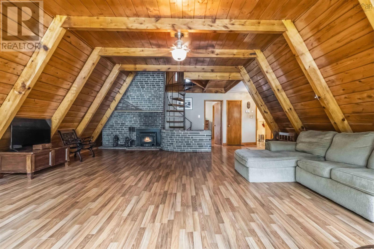
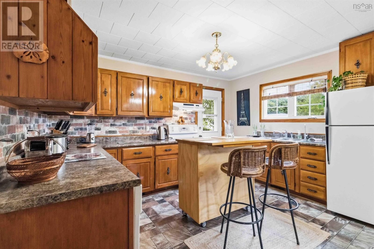
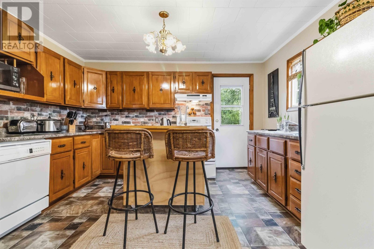
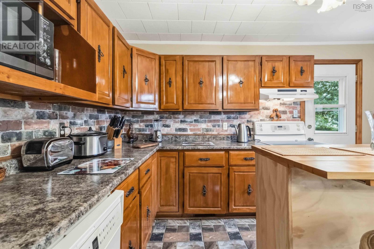
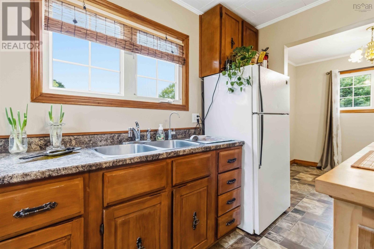
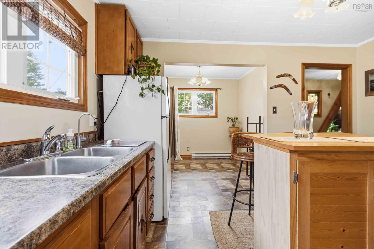
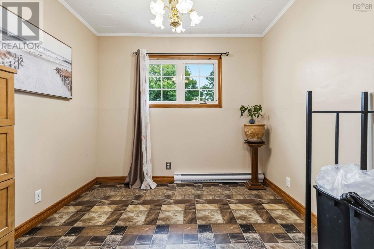
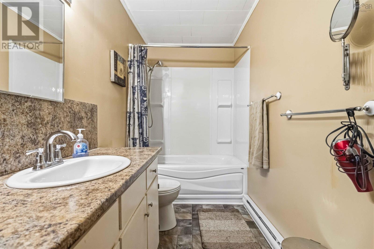
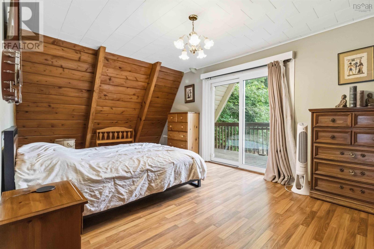
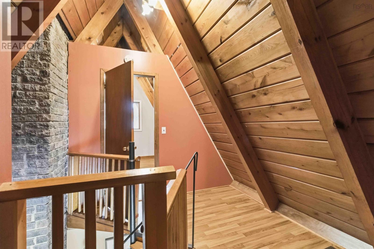
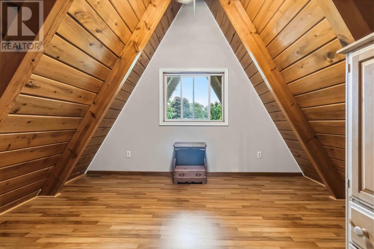
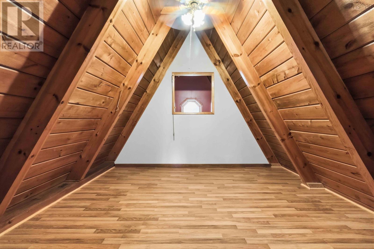
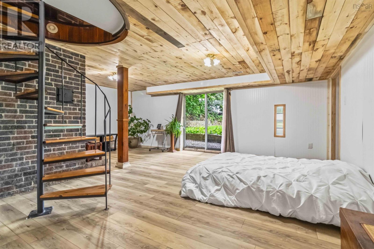
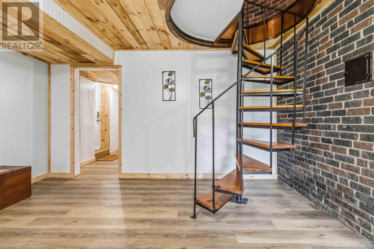
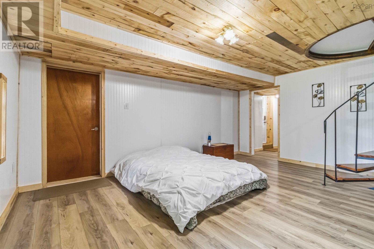
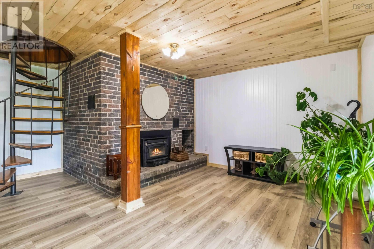
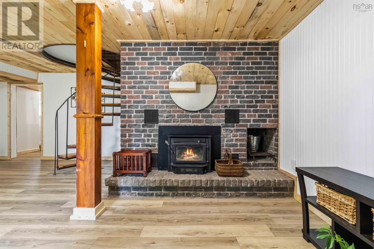
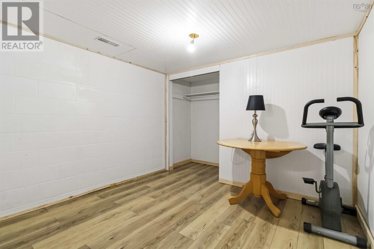
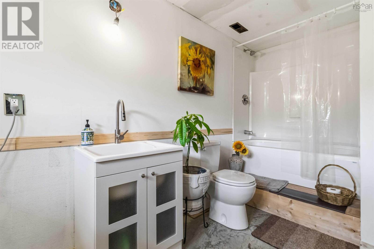
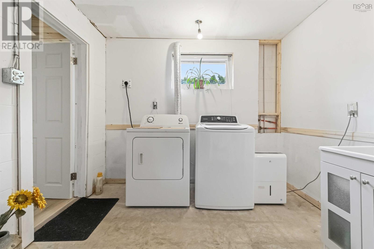
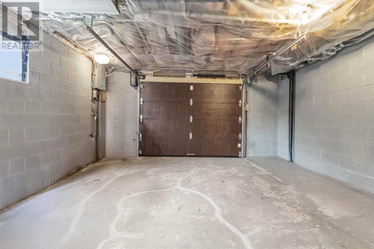
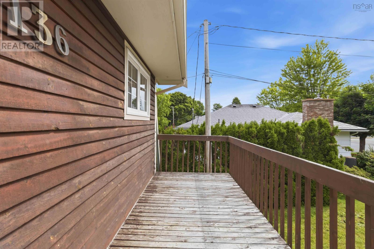
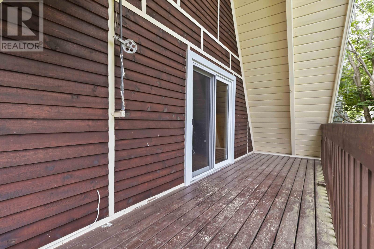
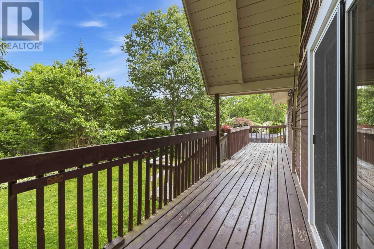
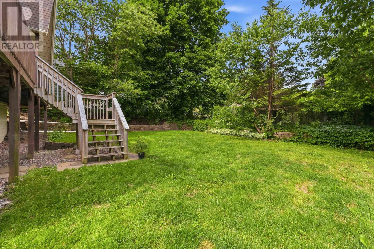
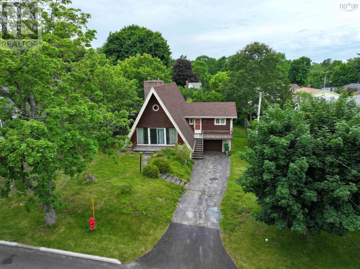
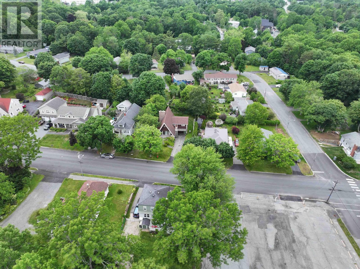
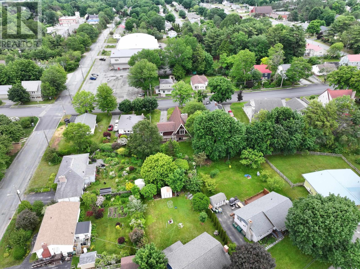
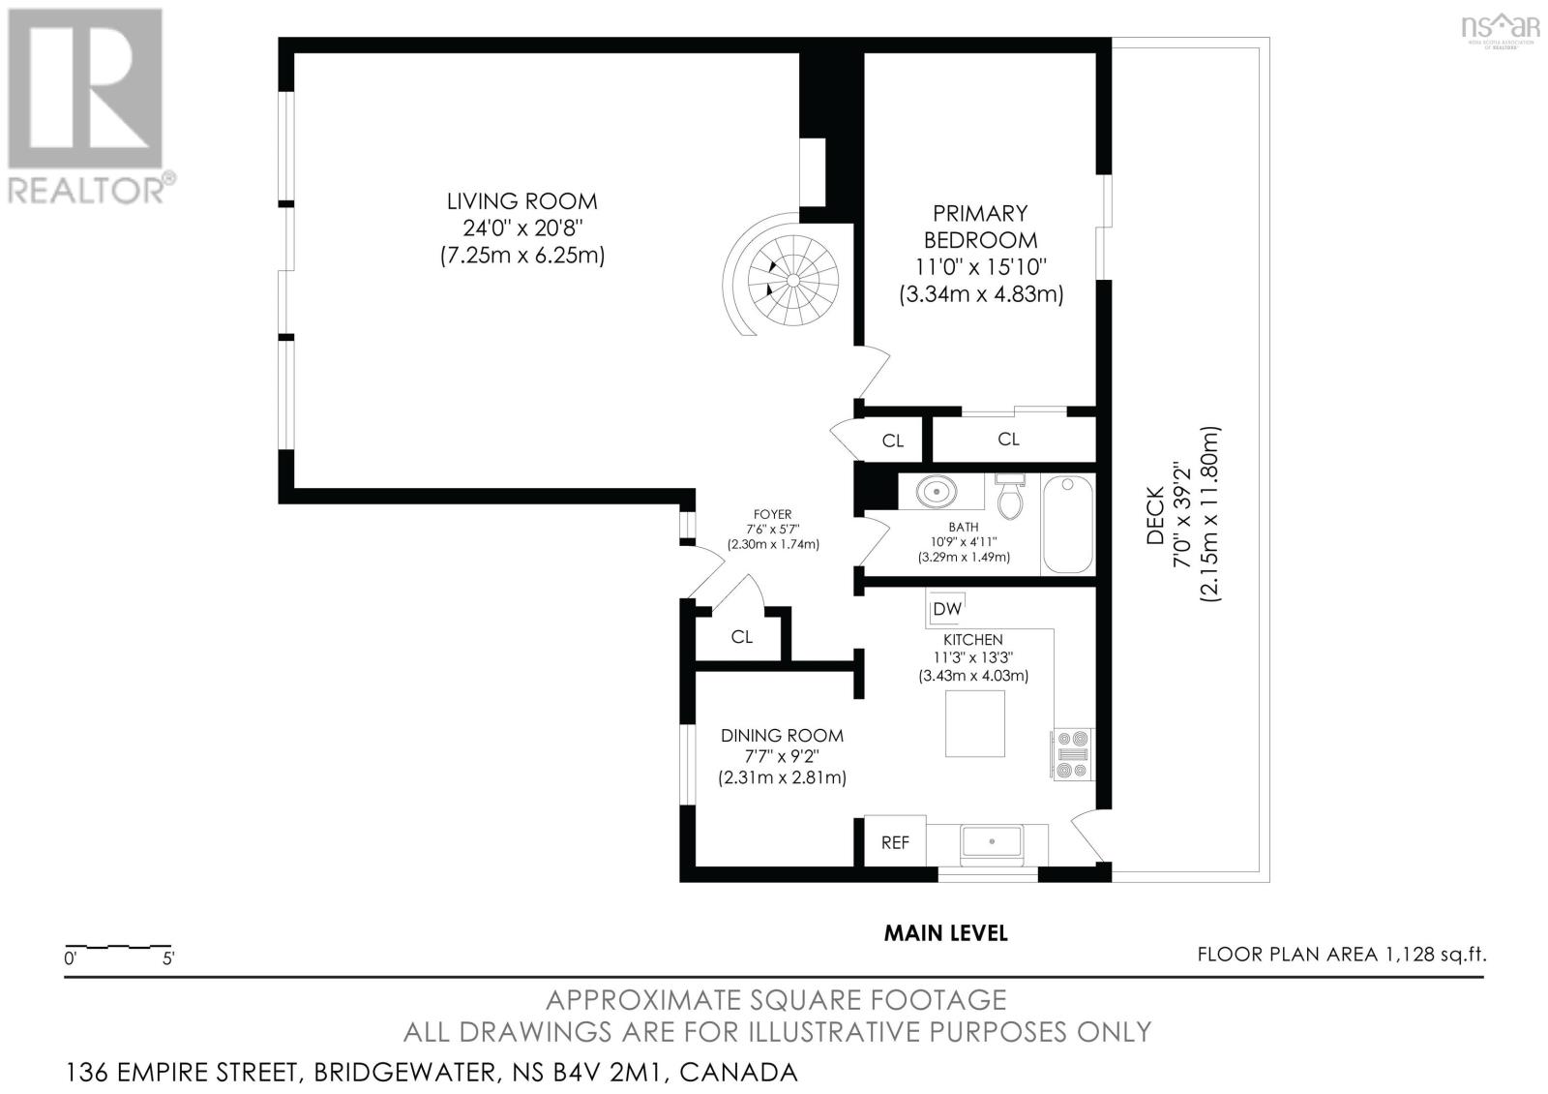
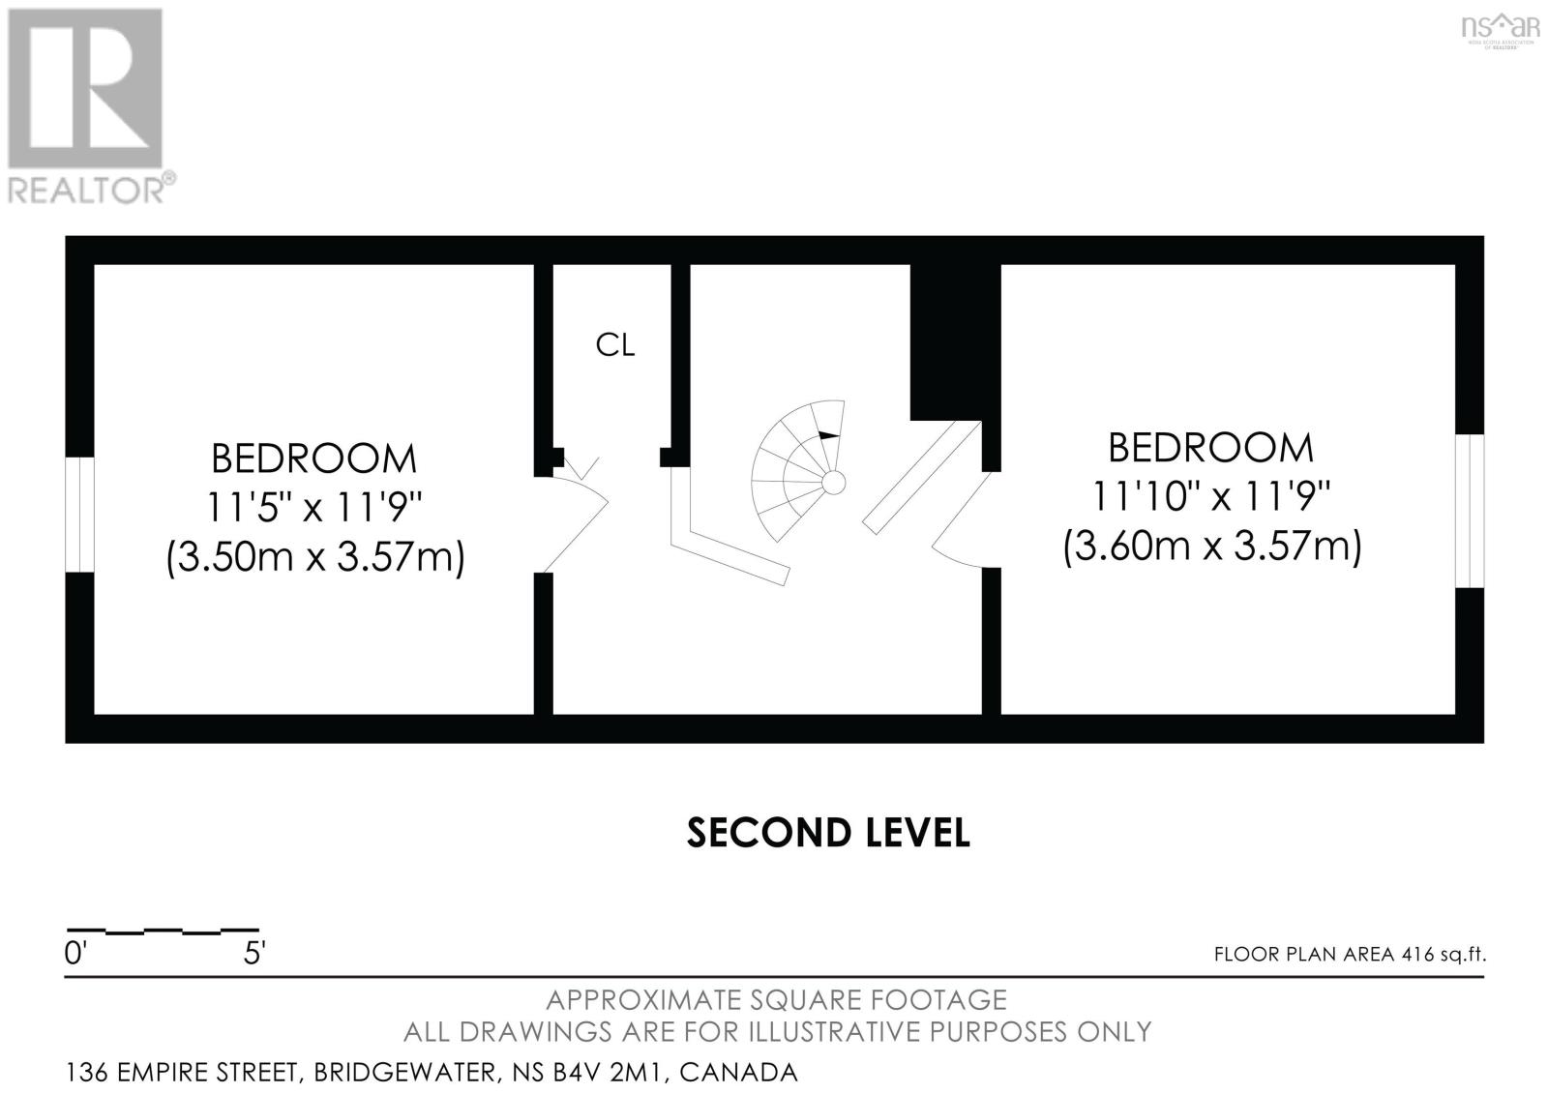
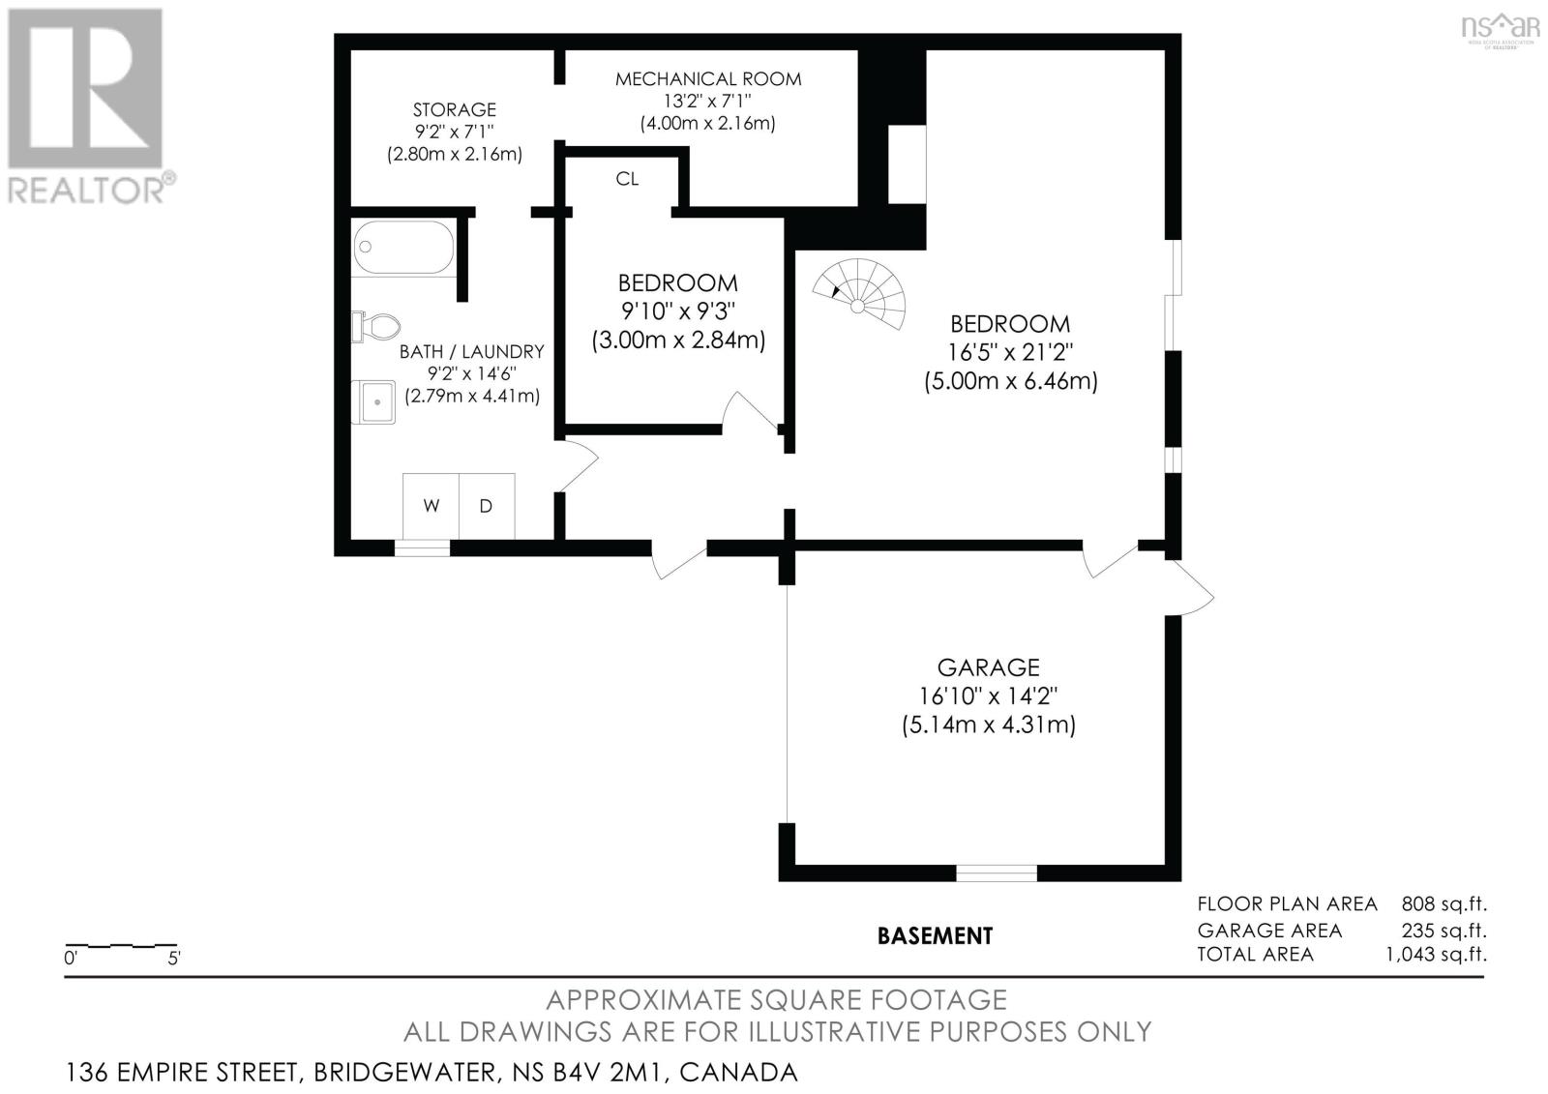
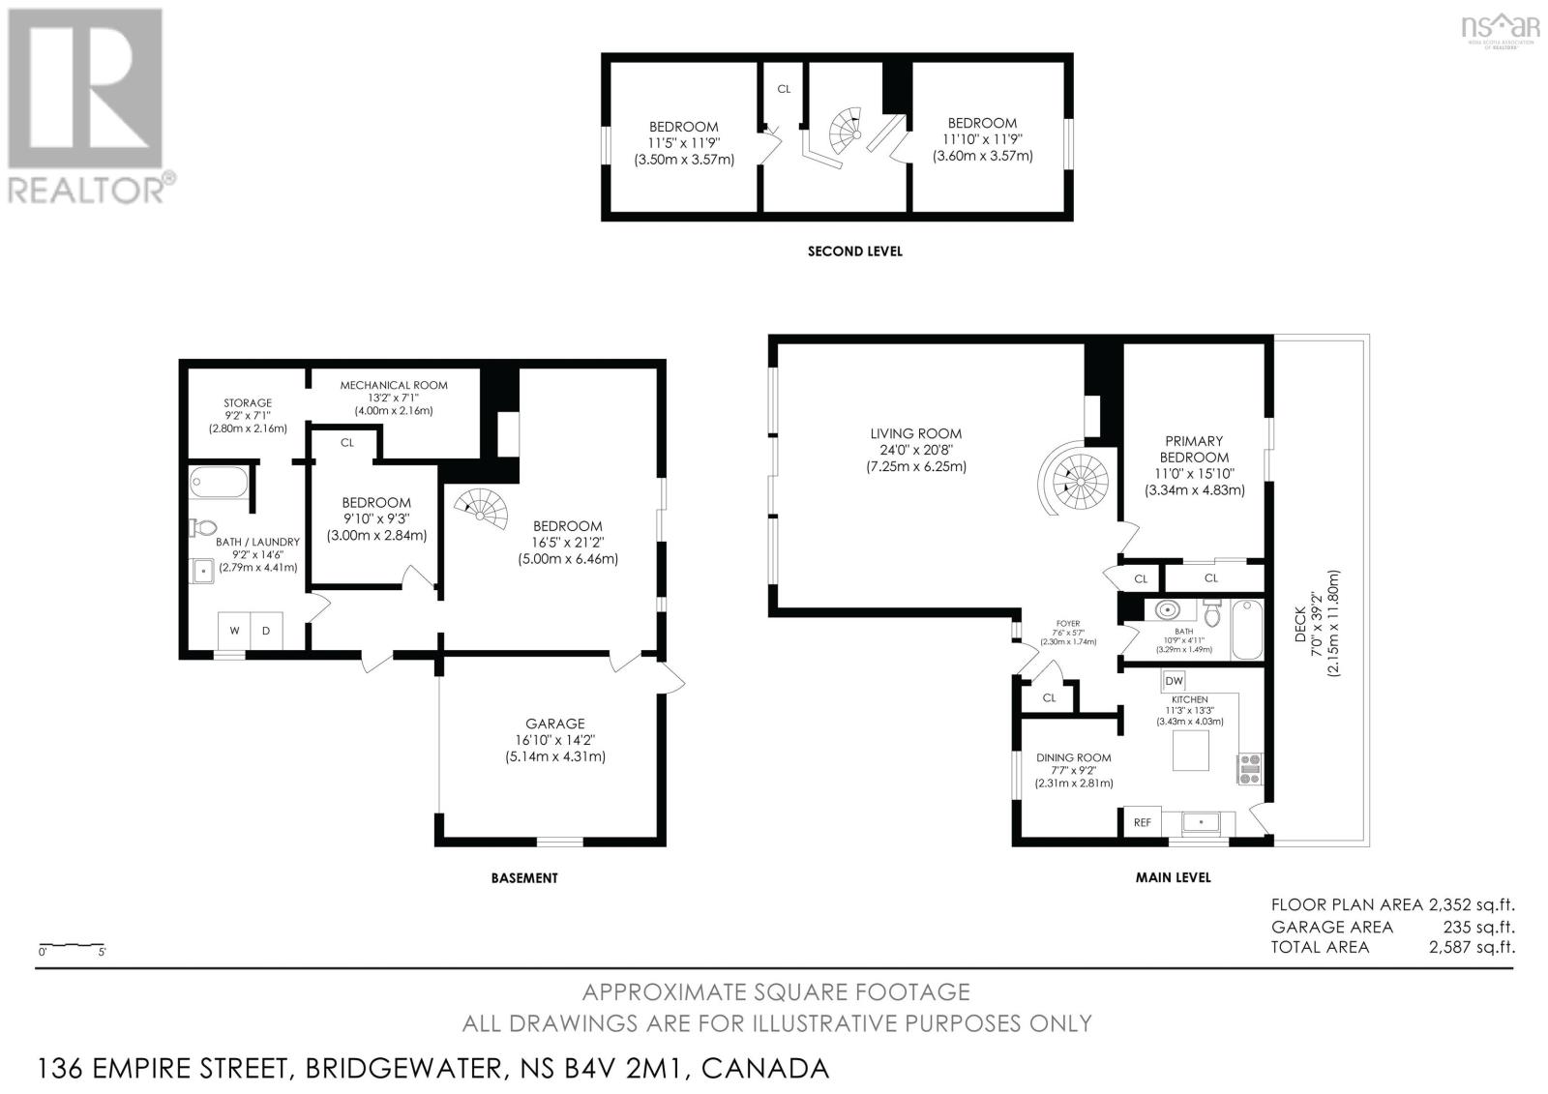
Welcome to this mid-century Swiss Chalet A-frame with 2,193 sq ft of finished space, 4 beds, and 2 full baths. Set in a desirable Bridgewater neighborhood close to schools, parks, and shopping, this unique property blends timeless character with a beautifully renovated lower level. The main level features a grand Living Room with soaring timber beams, cedar cathedral ceilings, and a brick fireplace with a wood stove insert. Beautiful cedar spiral staircases serve as a stunning focal point, tying the levels together. The kitchen has warm birch cabinetry and flows into a bright dining zone. From the main-floor bedroom, slide open the doors to a large covered back deck extending the full length of the home. A full bath completes this level. Upstairs, the loft boasts two whimsical A-frame bedrooms with unique lines and custom tongue-and-groove cedar. The walk-out lower level has been completely redone! Fully insulated for peak efficiency, it features all-new framing, flooring, electrical, and natural lumber ceilings. The sprawling lower bedroom is a private retreat featuring a second brick fireplace with a wood stove insert. This level offers a new 4-piece bath, laundry room, direct access to the attached garage, and a den with a floor drain for ideal kitchenette potential. Offering unparalleled convenience and safety, the home features 7 independent exits/entrances, including a dedicated lower exterior door and main walk-out. This versatile layout provides seamless potential to easily convert the lower level into an independent family suite or second unit. Outside, the fenced backyard is beautifully framed by a dense row of tall, slender cedar trees for ultimate privacy. Enjoy comfort with three separate heating sources: an oil furnace, electric baseboards, and two wood fireplaces. This exceptionally rare find is a must-see for buyers seeking stand-out architectural character, multi-generational living, or second-unit potential. (id:29604)
Property Details
| MLS® Number | 202616556 |
| Property Type | Single Family |
| Community Name | Bridgewater |
| Amenities Near By | Golf Course, Park, Playground, Public Transit, Shopping, Place Of Worship |
| Community Features | Recreational Facilities, School Bus |
| Features | Level, Sump Pump |
Building
| Bathroom Total | 2 |
| Bedrooms Above Ground | 4 |
| Bedrooms Total | 4 |
| Appliances | Range, Dishwasher, Dryer, Washer, Refrigerator |
| Architectural Style | 3 Level |
| Basement Development | Finished |
| Basement Features | Walk Out |
| Basement Type | Full (finished) |
| Constructed Date | 1971 |
| Construction Style Attachment | Detached |
| Exterior Finish | Wood Siding |
| Fireplace Present | Yes |
| Flooring Type | Laminate, Vinyl |
| Foundation Type | Concrete Block, Poured Concrete |
| Heating Fuel | Electric, Oil, Wood |
| Heating Type | Baseboard Heaters, Forced Air, Furnace |
| Stories Total | 2 |
| Size Interior | 2193 Sqft |
| Total Finished Area | 2193 Sqft |
| Type | House |
| Utility Water | Community Water System |
Parking
| Garage | |
| Attached Garage | |
| Paved Yard |
Land
| Acreage | No |
| Land Amenities | Golf Course, Park, Playground, Public Transit, Shopping, Place Of Worship |
| Landscape Features | Landscaped |
| Sewer | Municipal Sewage System |
| Size Irregular | 0.173 |
| Size Total | 0.173 Ac |
| Size Total Text | 0.173 Ac |
Rooms
| Level | Type | Length | Width | Dimensions |
|---|---|---|---|---|
| Second Level | Bedroom | 11.5 x 11.9 | ||
| Second Level | Bedroom | 11.10 x 11.9 | ||
| Lower Level | Primary Bedroom | 16.5 x 21.2 | ||
| Lower Level | Den | 9.10 x 9.3 | ||
| Lower Level | 4pc Bathroom | 9.2 x 14.6-4pc | ||
| Lower Level | Storage | 9.2 x 7.1 | ||
| Lower Level | Utility Room | 13.2 x 7.1 | ||
| Lower Level | Other | 16.10 x 14.2 | ||
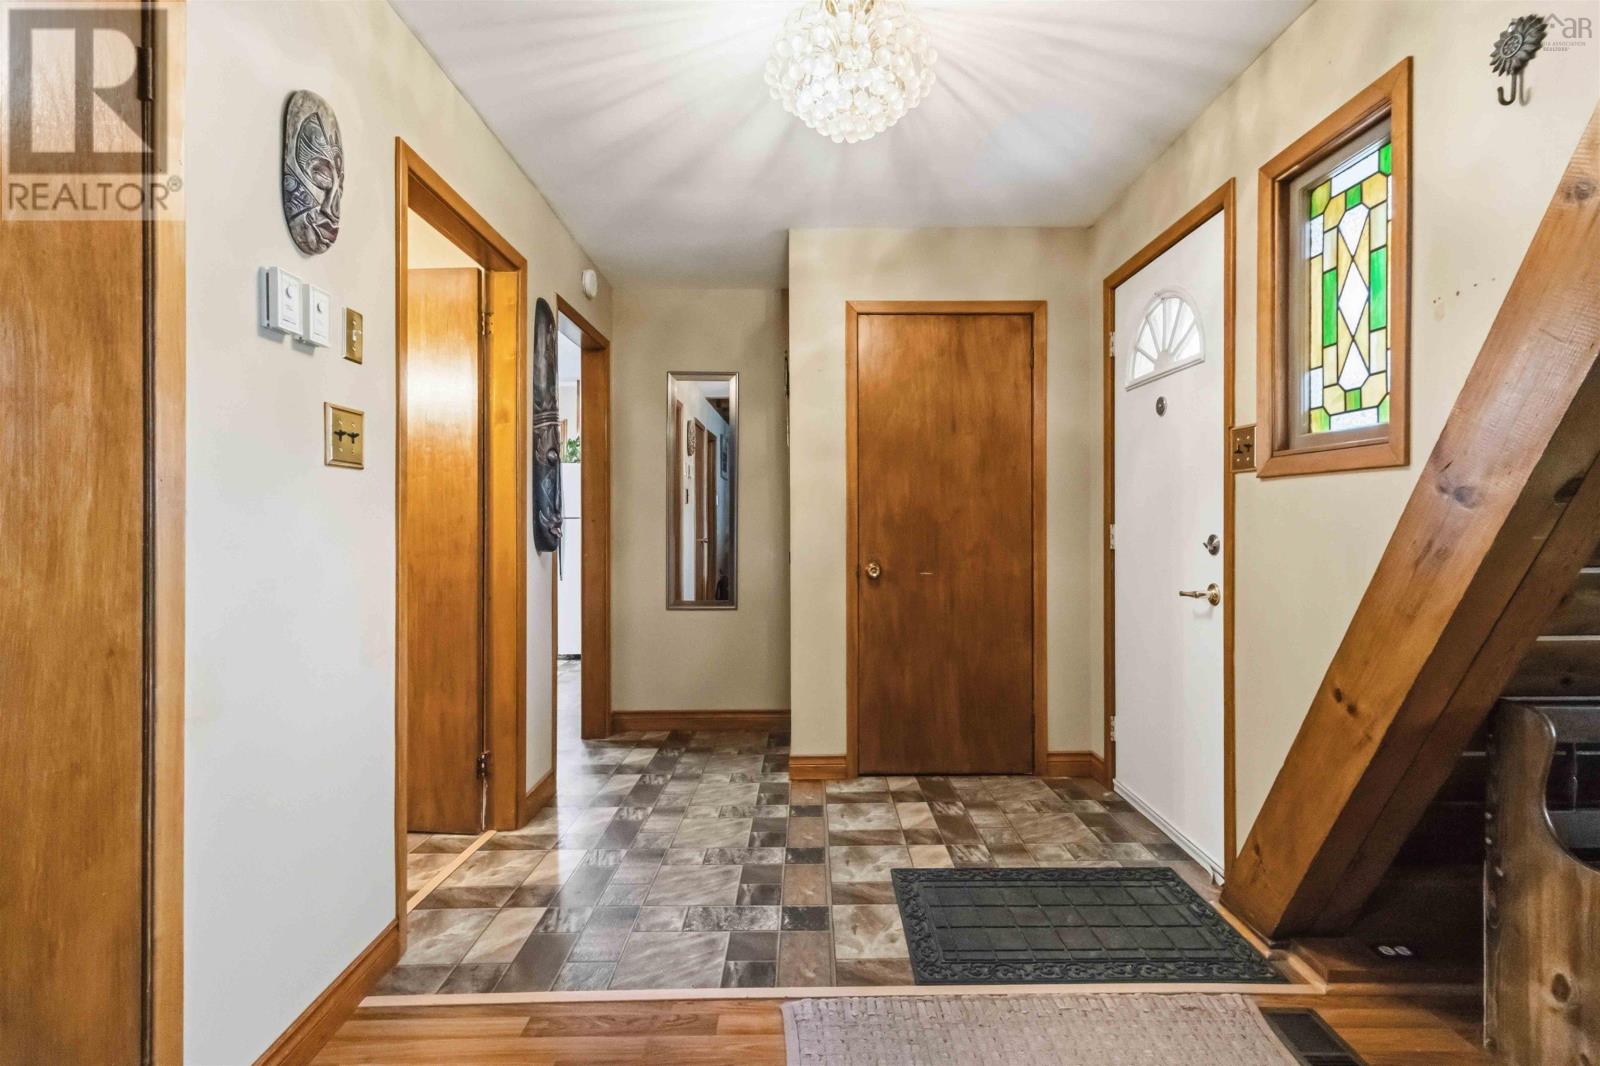
| Main Level | Foyer | 7.6 x 5.7 | ||
| Main Level | Living Room | 24. x 20.8 | ||
| Main Level | Kitchen | 11.3 x 13.3 | ||
| Main Level | Dining Room | 7.7 x 9.2 | ||
| Main Level | 4pc Bathroom | 10.9 x 4.11-4pc | ||
| Main Level | Bedroom | 11. x 15.10 |
https://www.realtor.ca/real-estate/29992259/136-empire-street-bridgewater-bridgewater
Interested?
Contact us for more information

Jordan Greige
https://jordangreigerealtor.com/
https://www.facebook.com/
https://www.instagram.com/jordangreigerealtor/
96 Montague Street
Lunenburg, Nova Scotia B0J 2C0
(902) 634-1250

The trademarks REALTOR®, REALTORS®, and the REALTOR® logo are controlled by The Canadian Real Estate Association (CREA) and identify real estate professionals who are members of CREA. The trademarks MLS®, Multiple Listing Service® and the associated logos are owned by The Canadian Real Estate Association (CREA) and identify the quality of services provided by real estate professionals who are members of CREA. The trademark DDF® is owned by The Canadian Real Estate Association (CREA) and identifies CREA's Data Distribution Facility (DDF®)
October 08 2026 01:20:16
Nova Scotia Association of REALTORS®
Engel & Volkers (Lunenburg)