
14 Clifford Drive Dartmouth, Nova Scotia B2W 1T8
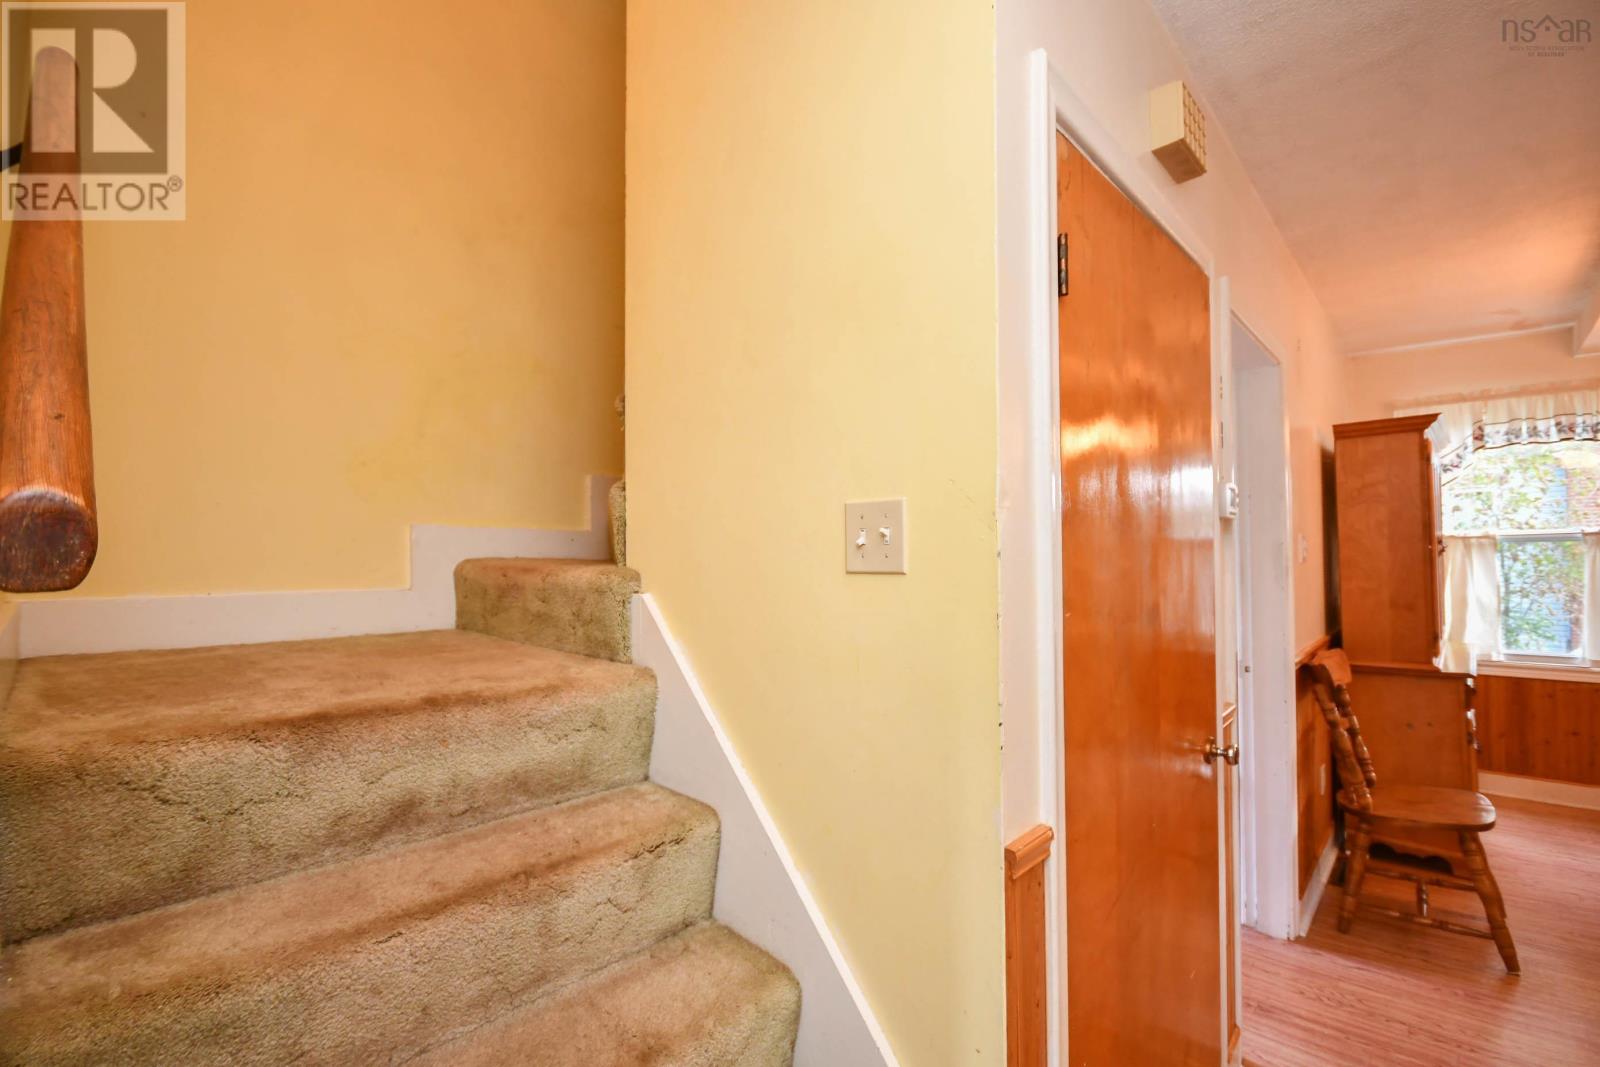

$400,000
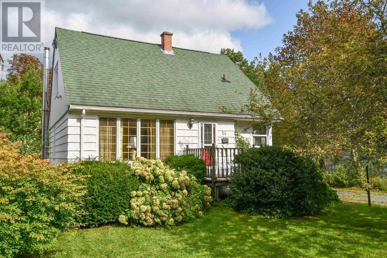
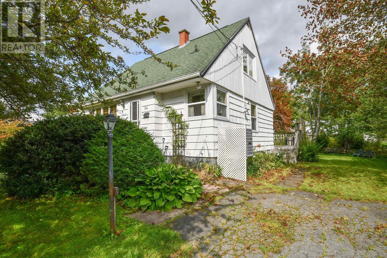
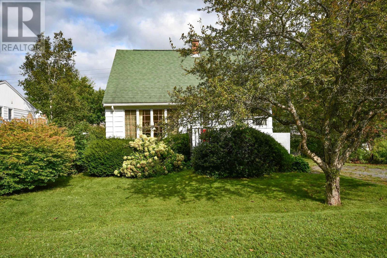
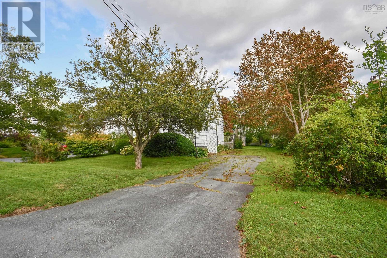
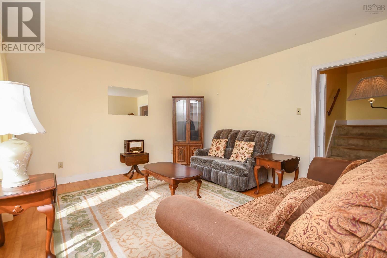
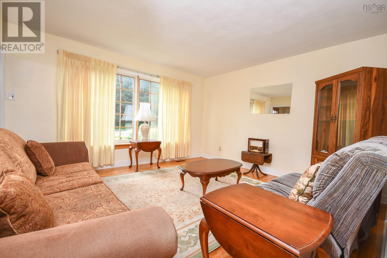
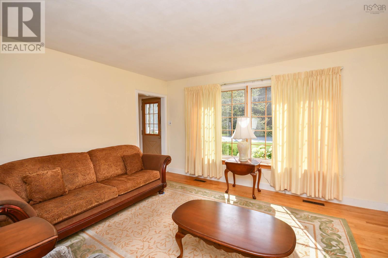
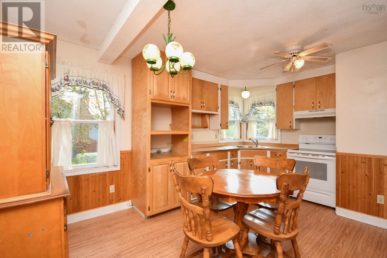
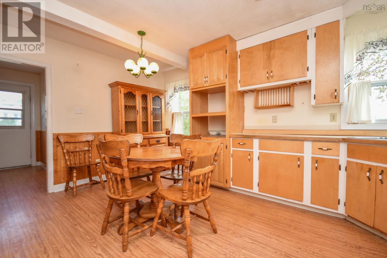
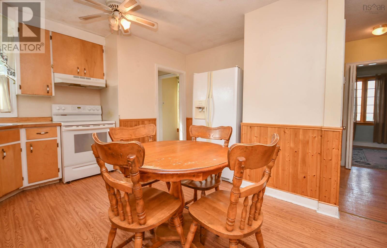
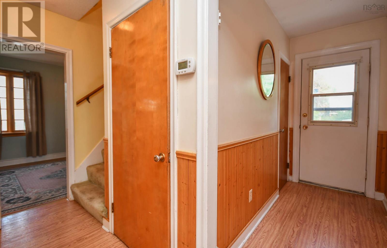
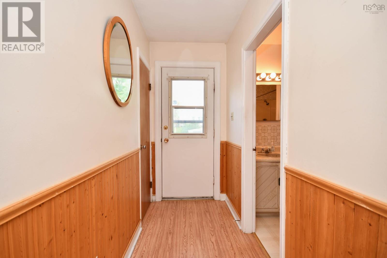
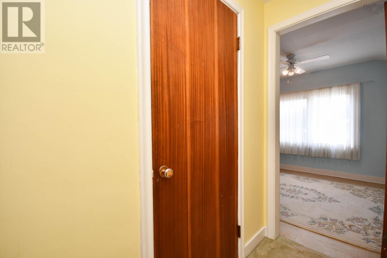
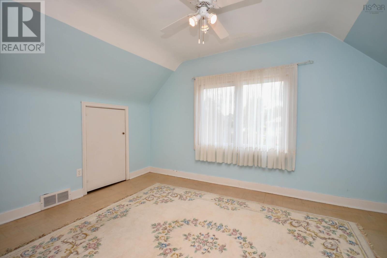
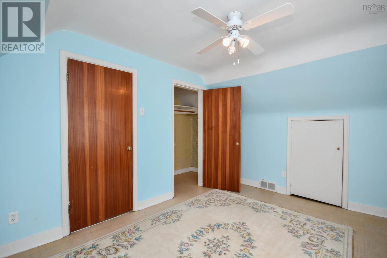
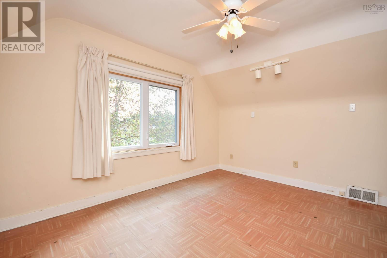
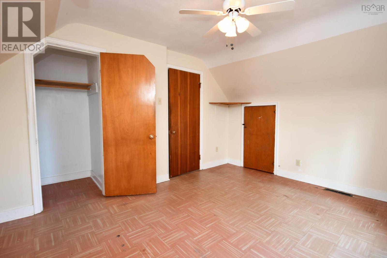
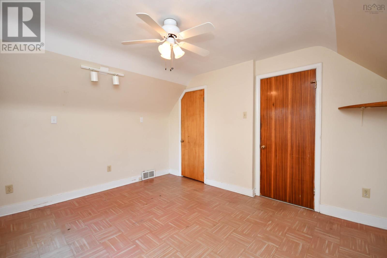
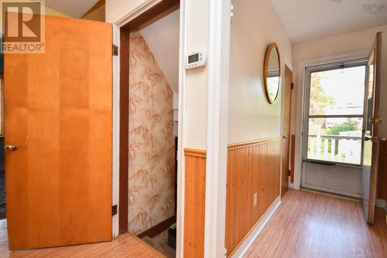
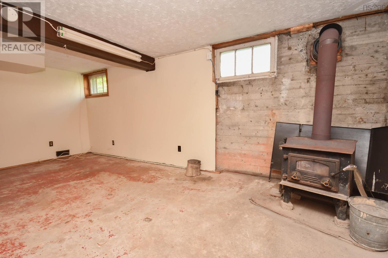
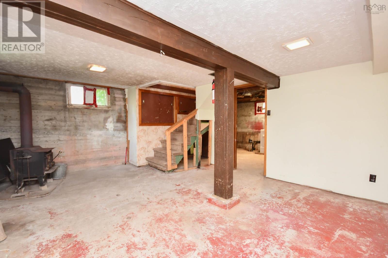
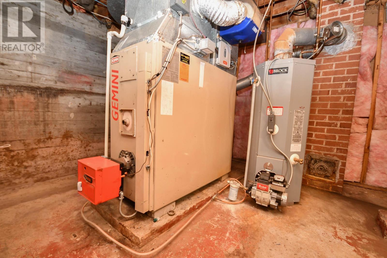
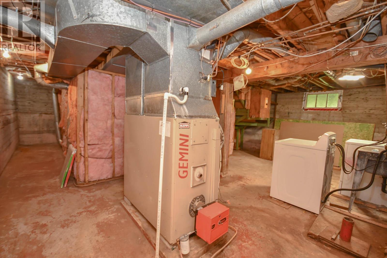
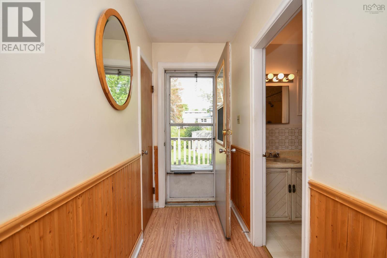
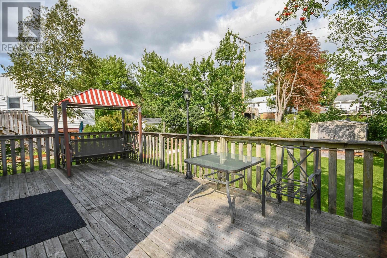
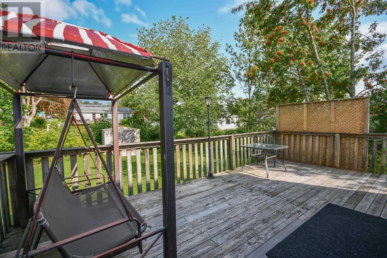
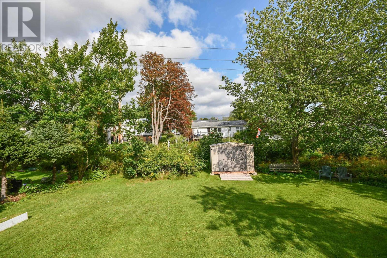
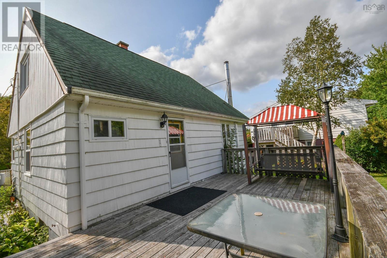
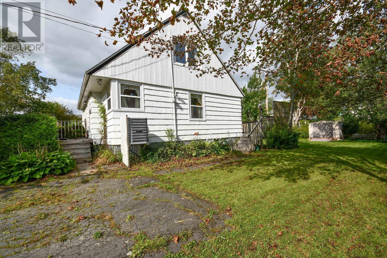
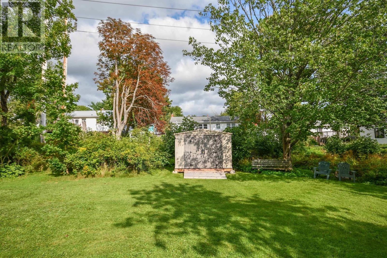
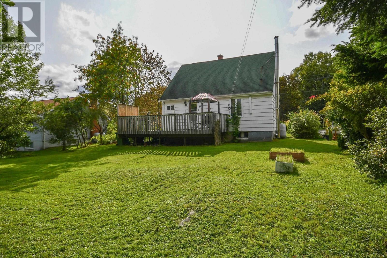
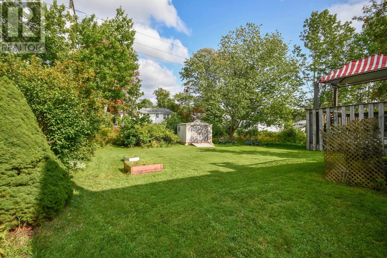
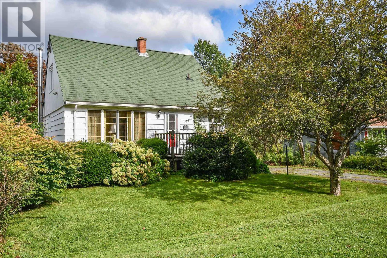
Situated on a level. 10,000 square foot lot with mature trees in the heart of Woodlawn. With a little work this 3 bedroom,story and a half, charmer will ensure your comfortable living for years to come. It does have a main floor bedroom and bath for those who need that and as well as a newer forced air furnace it has a fully ducted heat pump for air conditioning or heat. The basement can be finished to increase living space.(also R-2 zoning). Some windows have been updated, roof shingles only 7 years old and a backflow valve was added as well. In an area of great schools, this could be the starter home that works for you! This is a wonderful neighbourhood. (id:29604)
Property Details
| MLS® Number | 202622921 |
| Property Type | Single Family |
| Community Name | Dartmouth |
| Amenities Near By | Park, Playground, Public Transit, Shopping, Place Of Worship |
| Community Features | School Bus |
| Equipment Type | Water Heater |
| Features | Treed, Level |
| Rental Equipment Type | Water Heater |
| Structure | Shed |
Building
| Bathroom Total | 1 |
| Bedrooms Above Ground | 3 |
| Bedrooms Total | 3 |
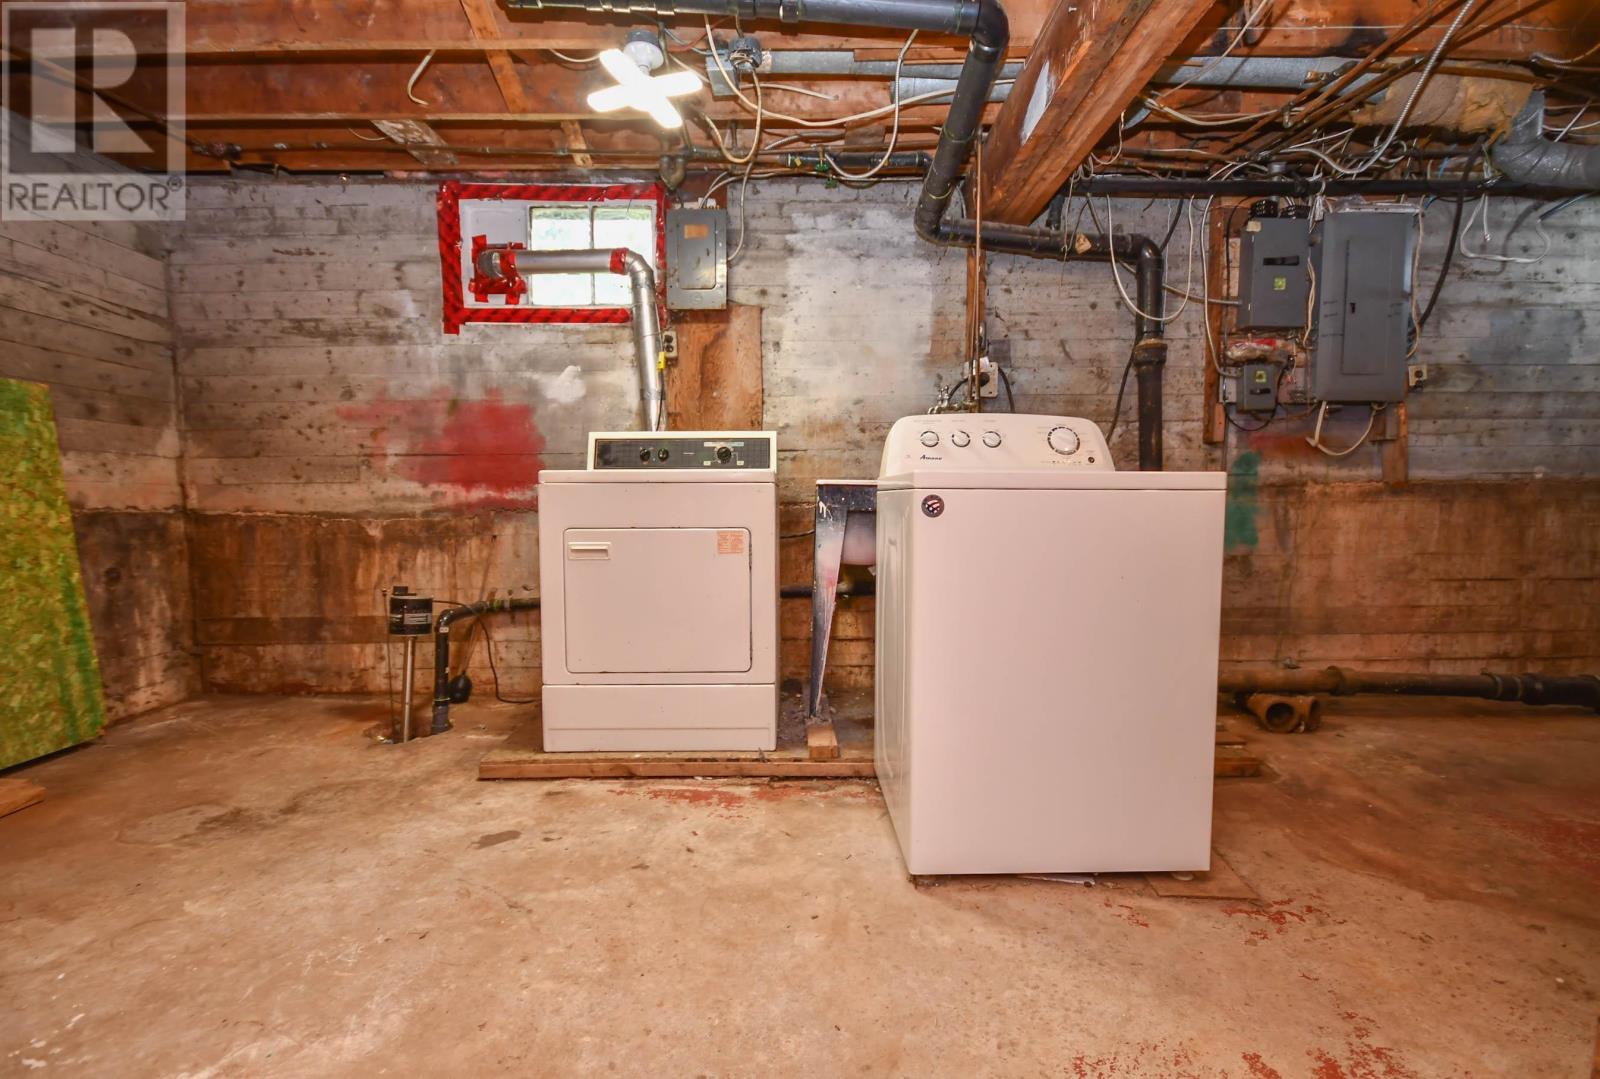
| Appliances | Stove, Dryer, Washer, Refrigerator |
| Basement Development | Unfinished |
| Basement Type | Full (unfinished) |
| Constructed Date | 1960 |
| Construction Style Attachment | Detached |
| Cooling Type | Heat Pump |
| Exterior Finish | Wood Shingles |
| Flooring Type | Carpeted, Hardwood, Laminate, Tile |
| Foundation Type | Poured Concrete |
| Heating Fuel | Electric, Oil |
| Heating Type | Forced Air, Furnace, Heat Pump |
| Stories Total | 2 |
| Size Interior | 1011 Sqft |
| Total Finished Area | 1011 Sqft |
| Type | House |
| Utility Water | Municipal Water |
Parking
| Paved Yard |
Land
| Acreage | No |
| Land Amenities | Park, Playground, Public Transit, Shopping, Place Of Worship |
| Landscape Features | Landscaped |
| Sewer | Municipal Sewage System |
| Size Irregular | 0.2296 |
| Size Total | 0.2296 Ac |
| Size Total Text | 0.2296 Ac |
Rooms
| Level | Type | Length | Width | Dimensions |
|---|---|---|---|---|
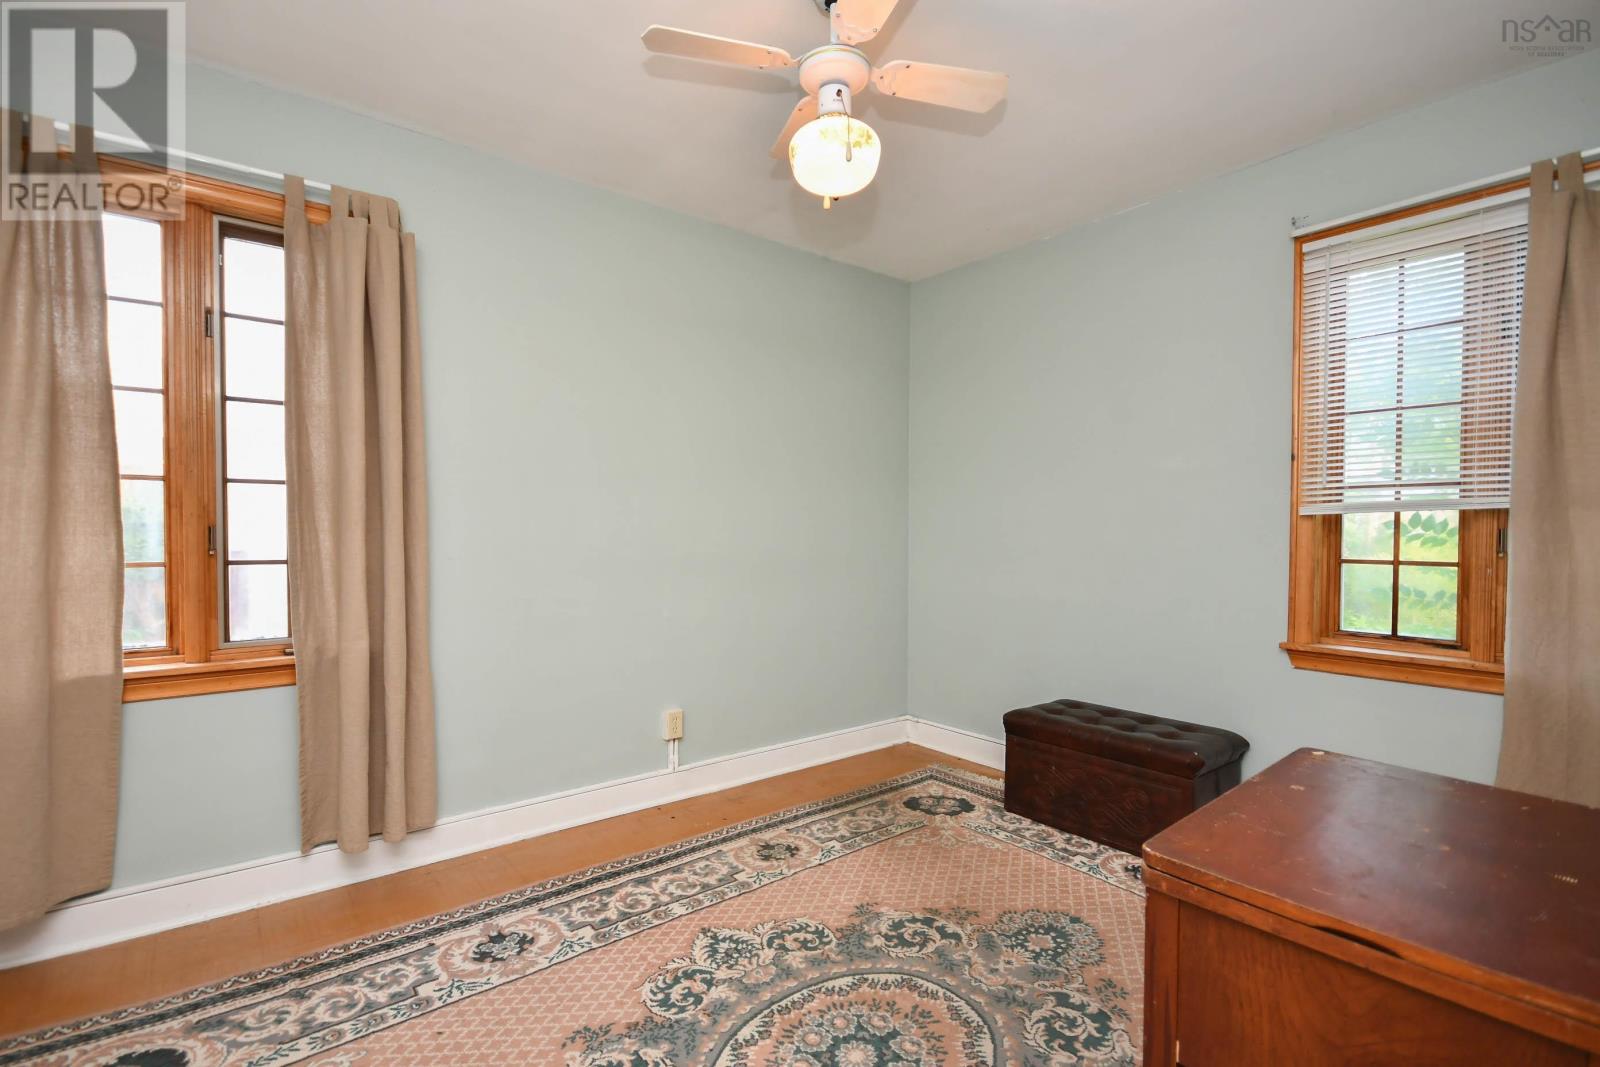
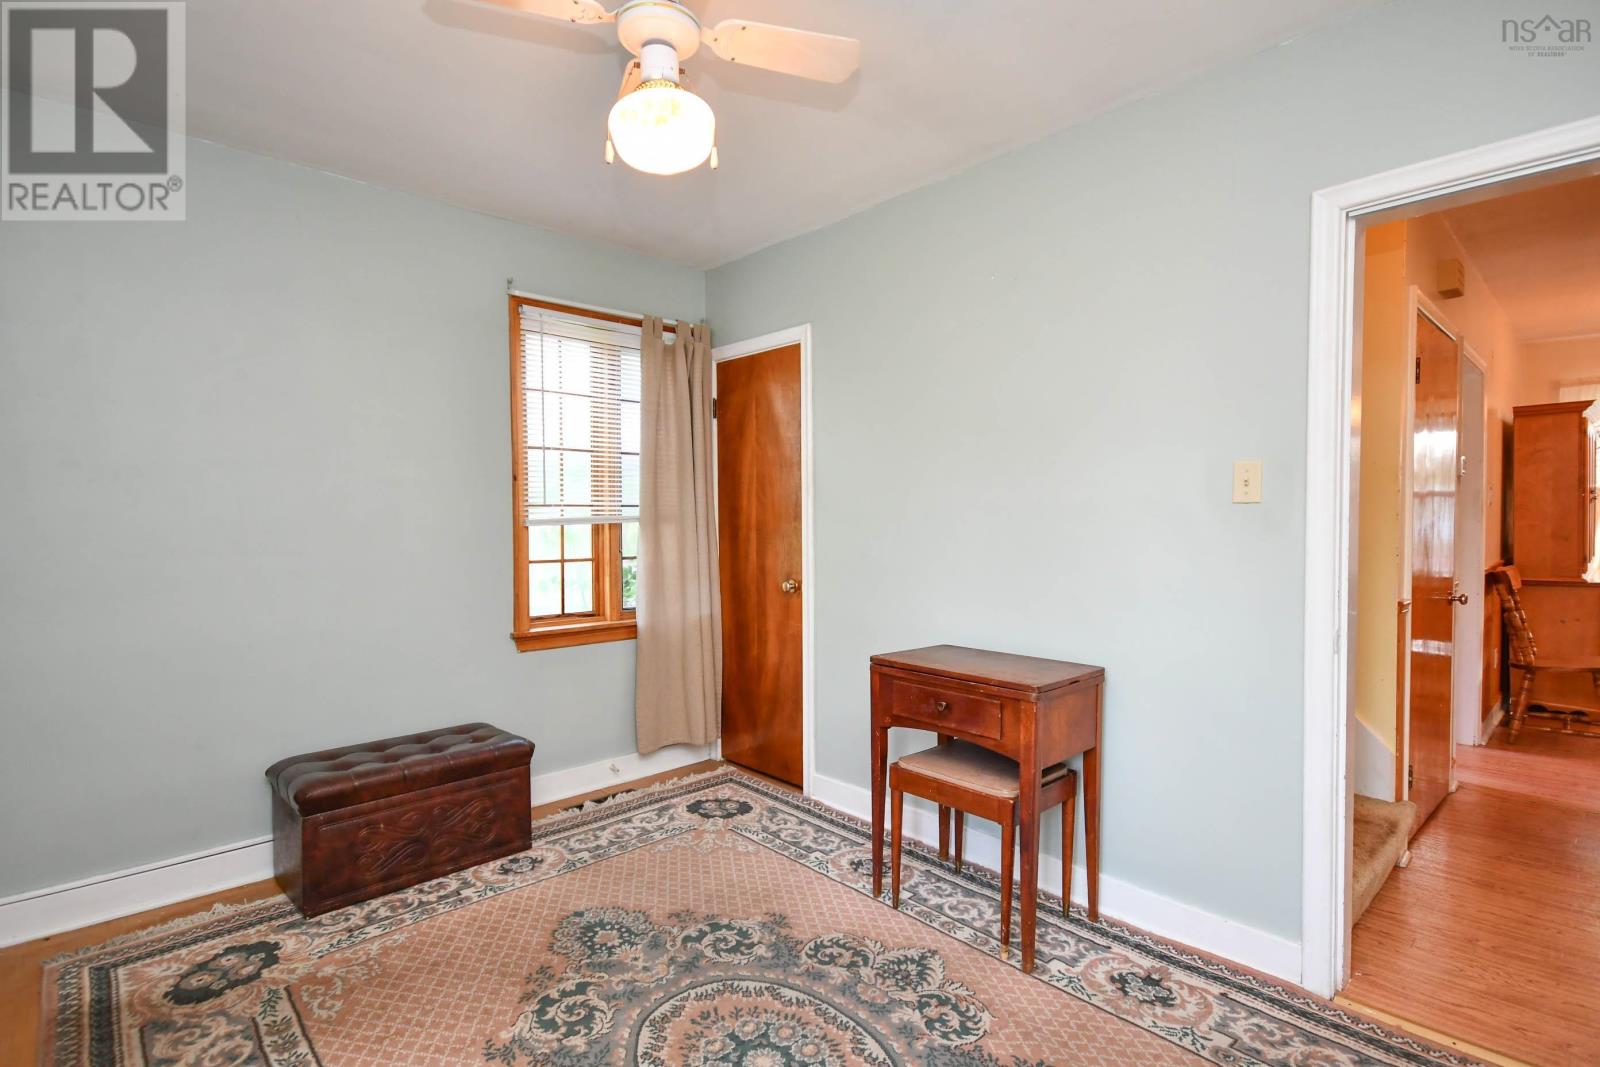
| Second Level | Bedroom | 13x10.9 | ||
| Second Level | Bedroom | 13x9 | ||
| Basement | Utility Room | 20x10 | ||
| Basement | Storage | Combined | ||
| Basement | Laundry Room | Combined | ||
| Main Level | Living Room | 14x13 | ||
| Main Level | Eat In Kitchen | 15x13+J | ||
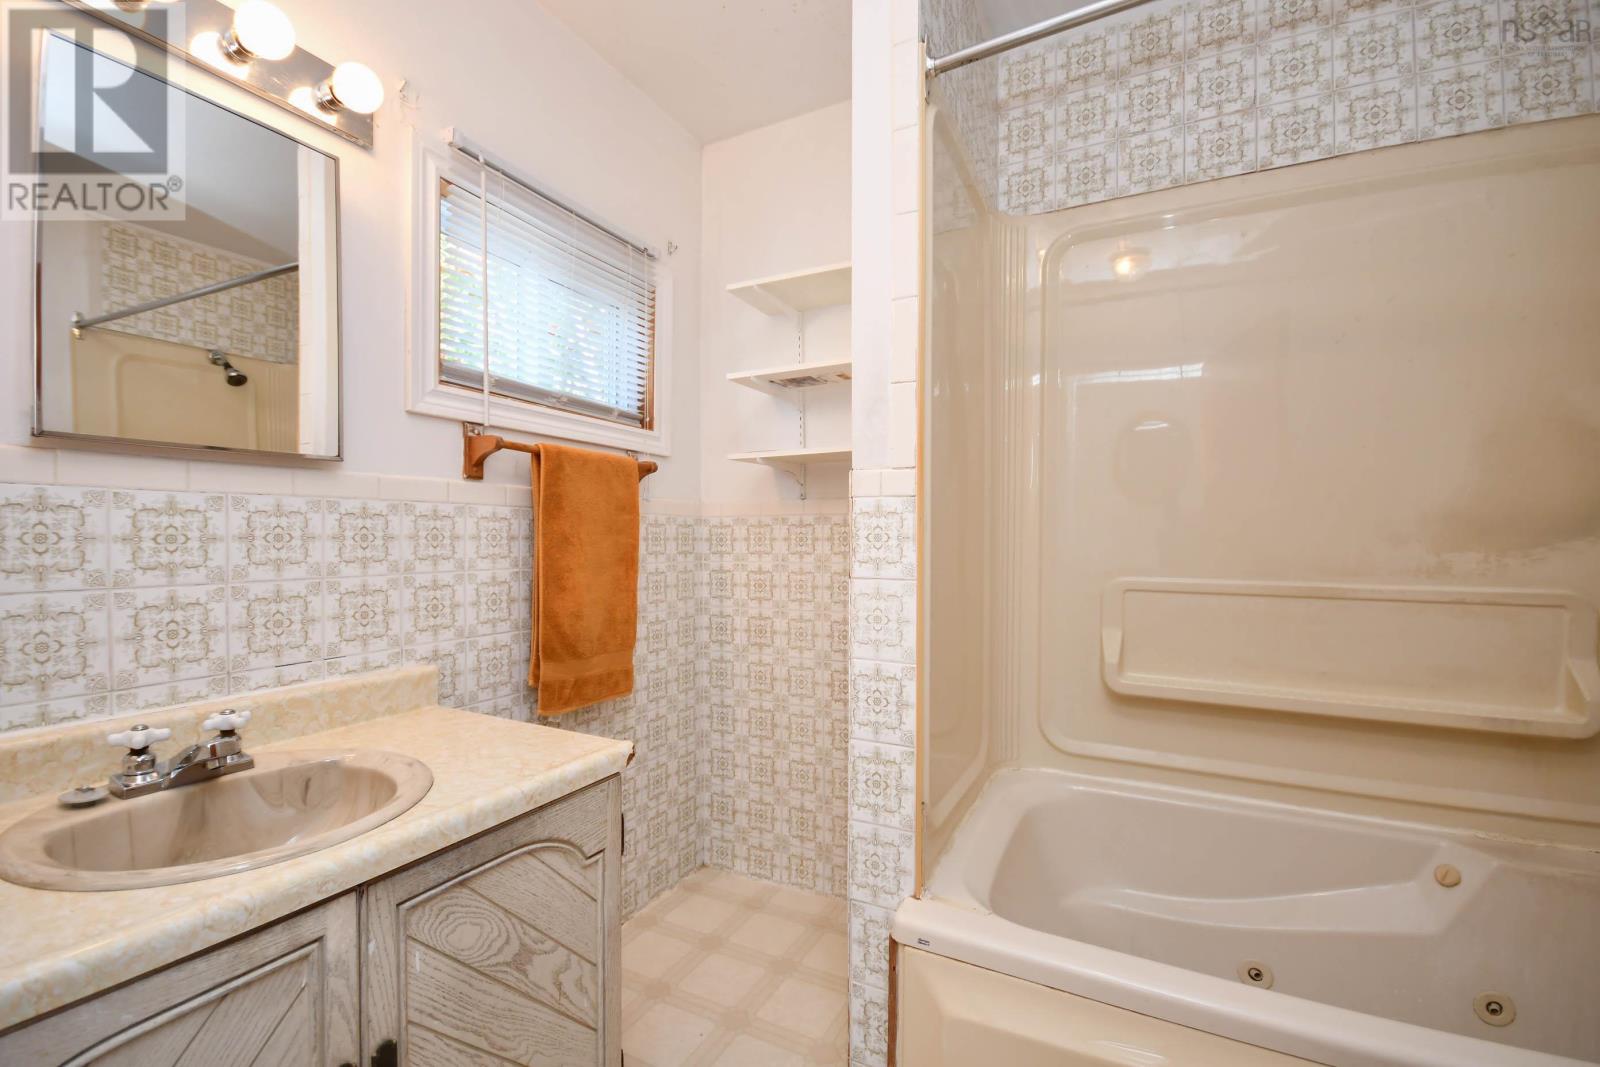
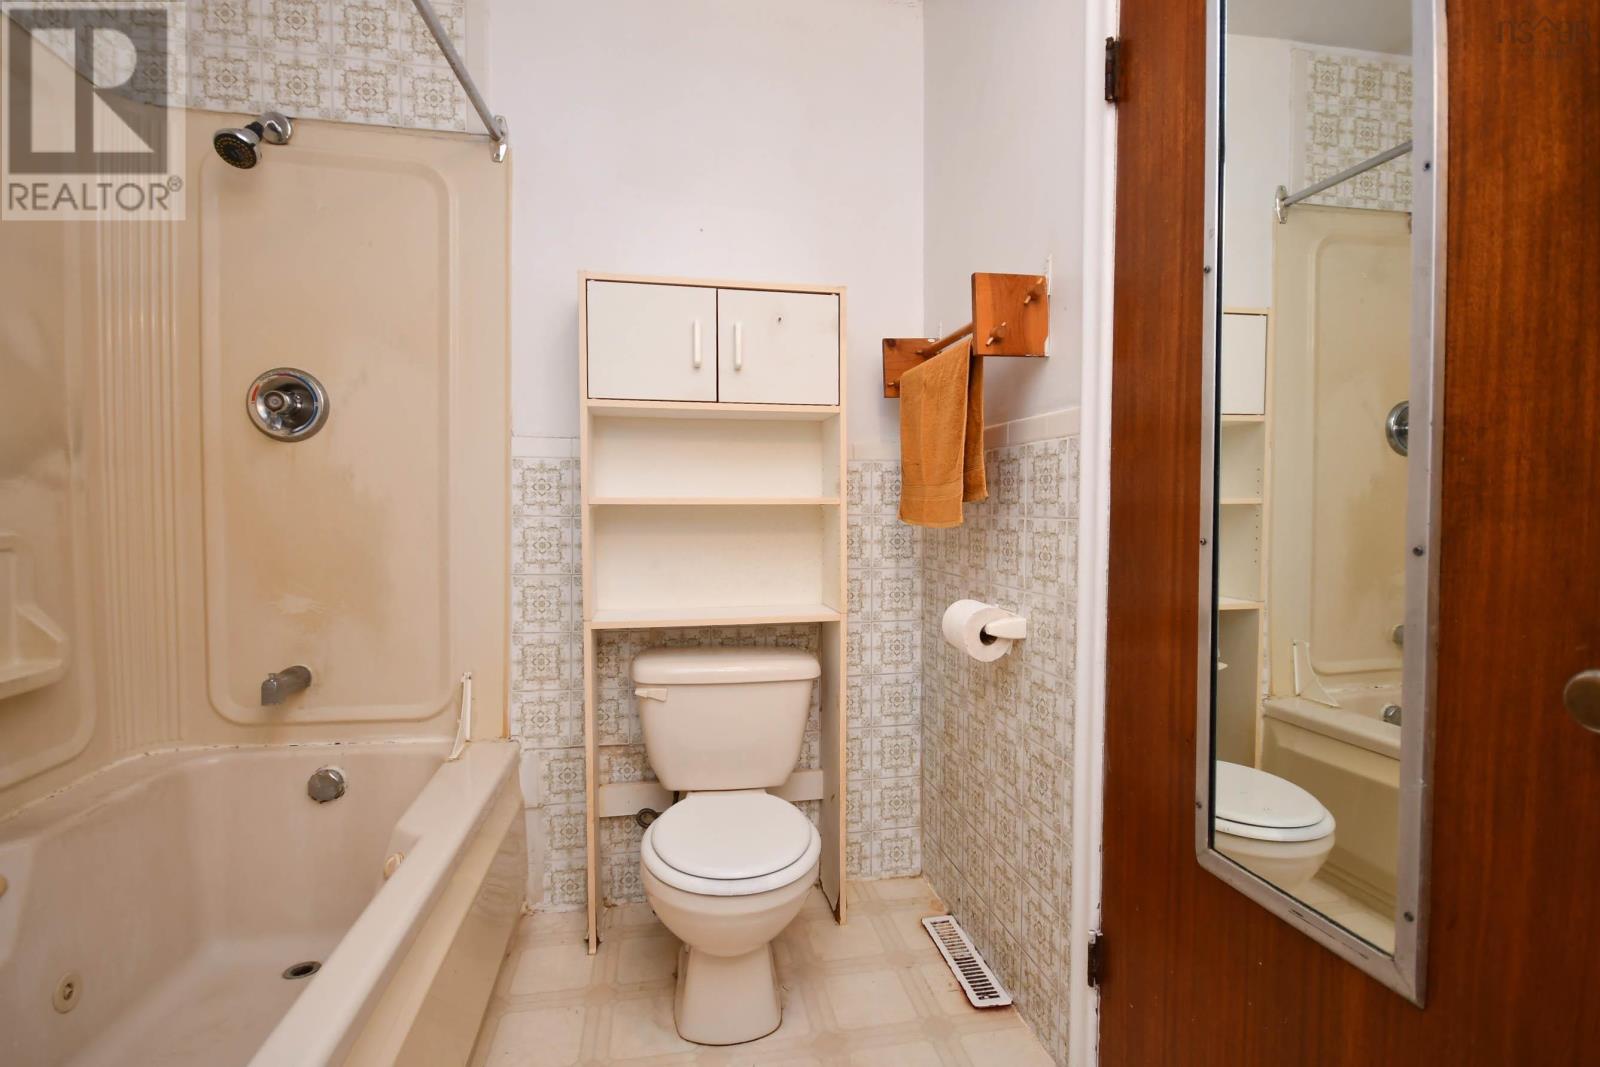
| Main Level | 4pc Bathroom | 4 Pieces | ||
| Main Level | Bedroom | 11.8x9.5 |
https://www.realtor.ca/real-estate/30260352/14-clifford-drive-dartmouth-dartmouth
Interested?
Contact us for more information

Bruce Tramley
(902) 830-2972

3845 Joseph Howe Drive
Halifax, Nova Scotia B3L 4H9
(902) 453-5552
(902) 455-8663
www.suttonhalifax.ca/

The trademarks REALTOR®, REALTORS®, and the REALTOR® logo are controlled by The Canadian Real Estate Association (CREA) and identify real estate professionals who are members of CREA. The trademarks MLS®, Multiple Listing Service® and the associated logos are owned by The Canadian Real Estate Association (CREA) and identify the quality of services provided by real estate professionals who are members of CREA. The trademark DDF® is owned by The Canadian Real Estate Association (CREA) and identifies CREA's Data Distribution Facility (DDF®)
September 15 2026 02:46:59
Nova Scotia Association of REALTORS®
Sutton Group Professional Realty