
14 Crescent Drive Glace Bay, Nova Scotia B1A 2J4

$285,000
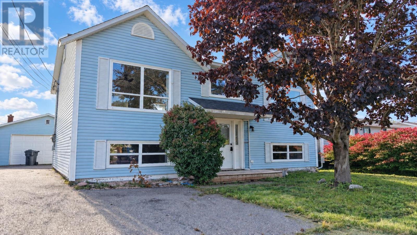
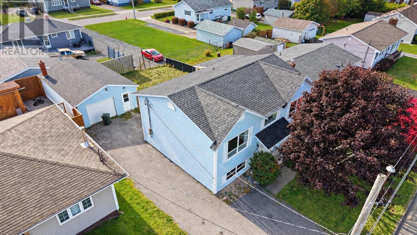
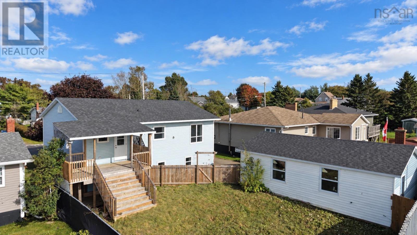
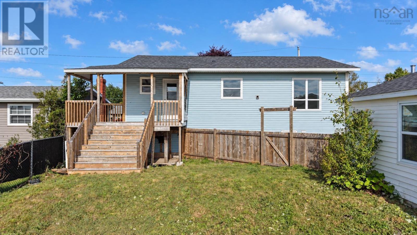
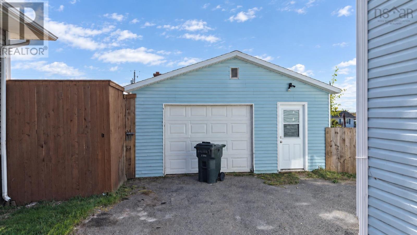
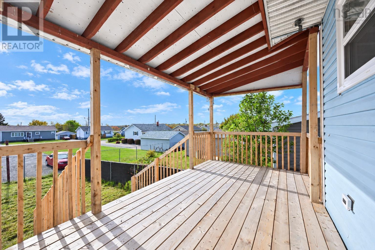
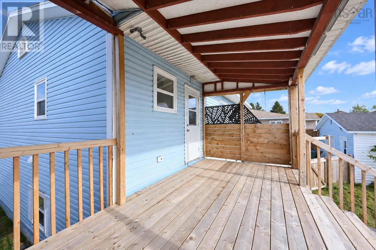
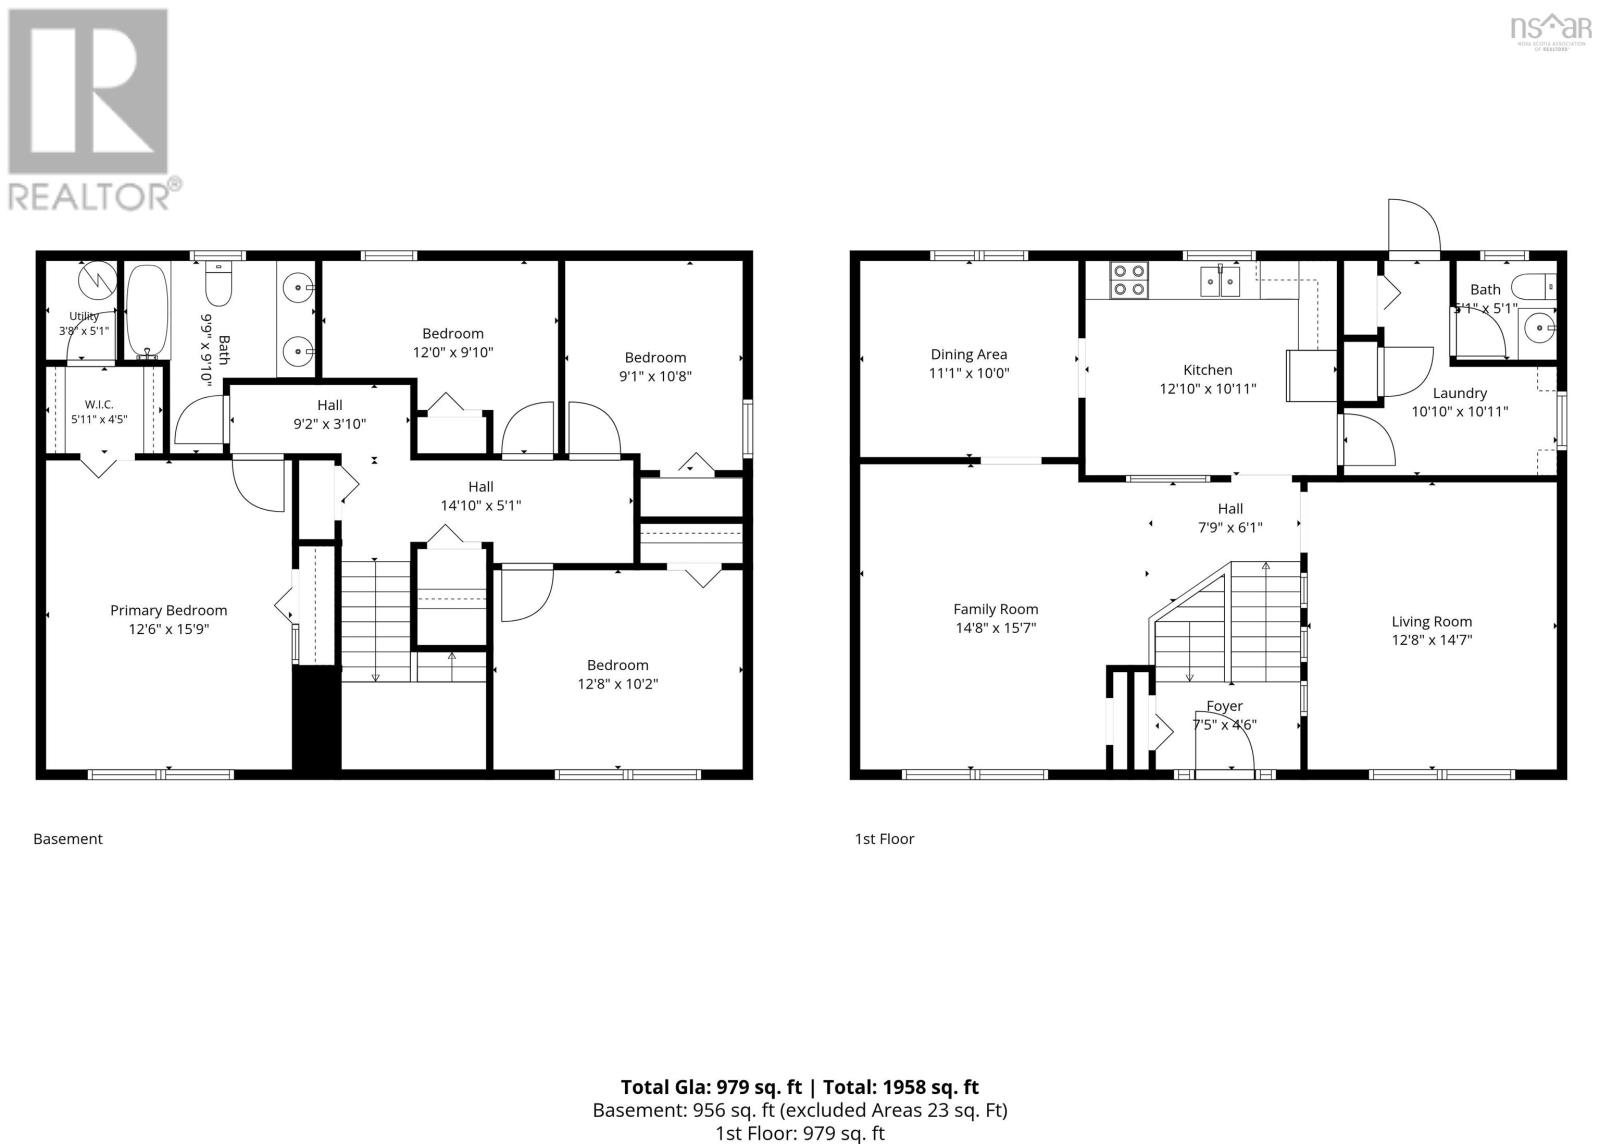
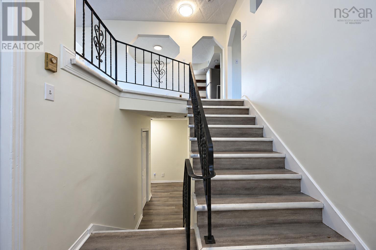
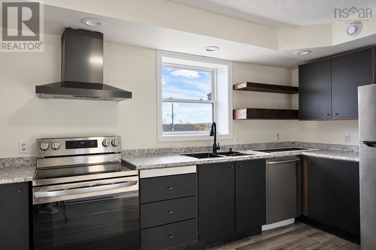
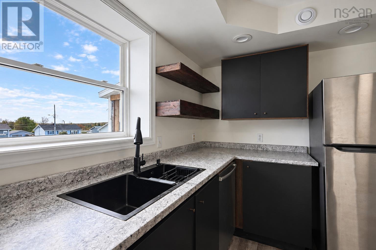
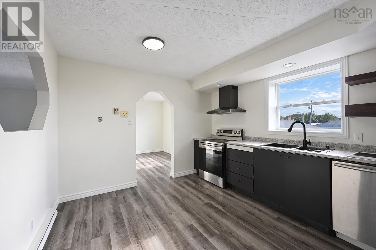
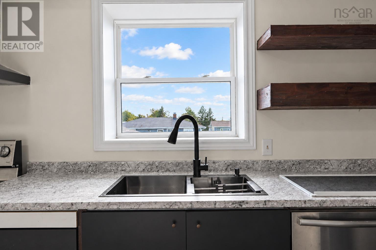
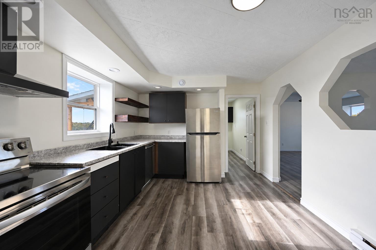
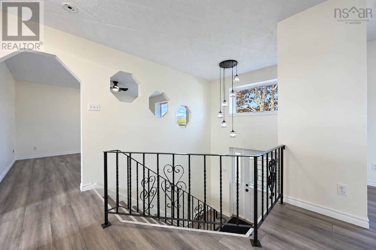
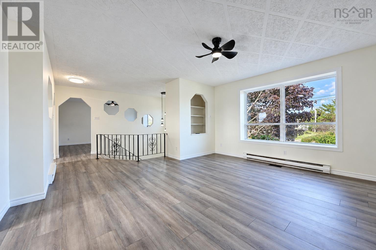
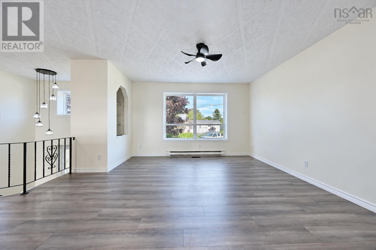
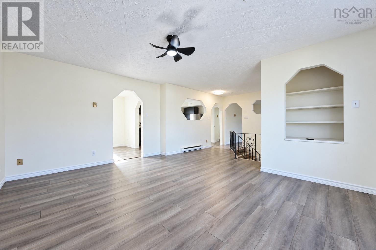
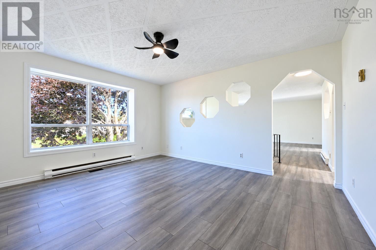
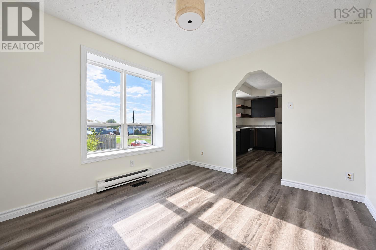
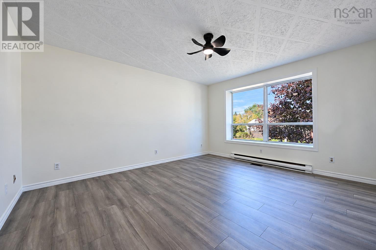
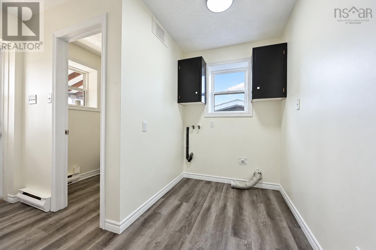
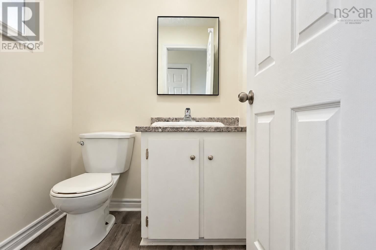
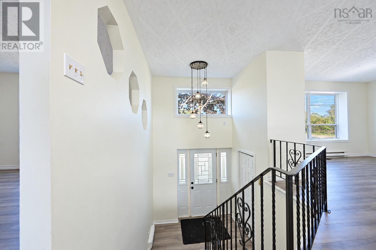
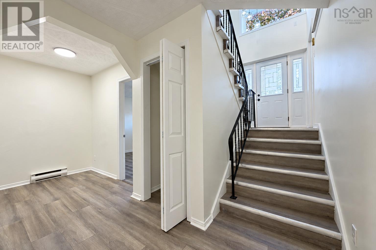
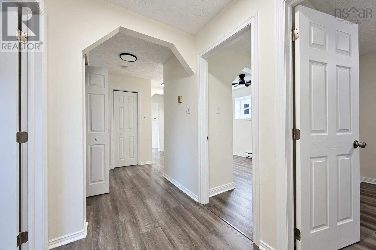
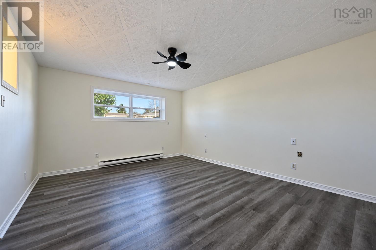
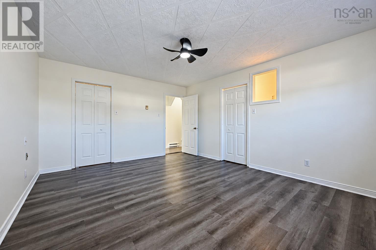
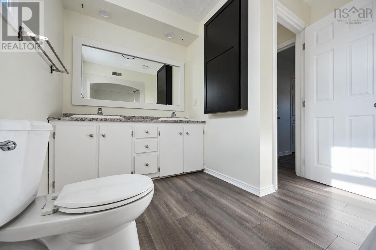
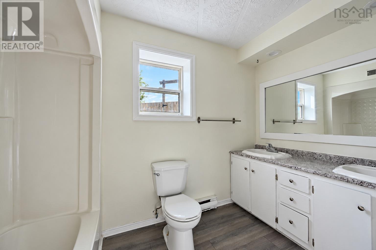
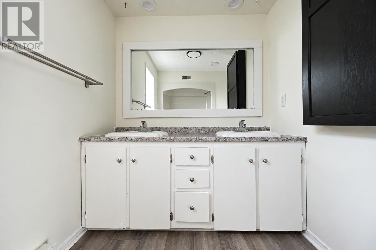
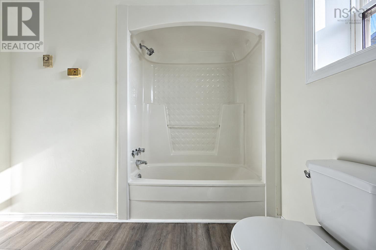
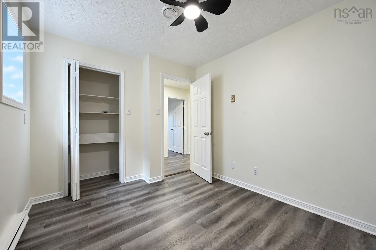
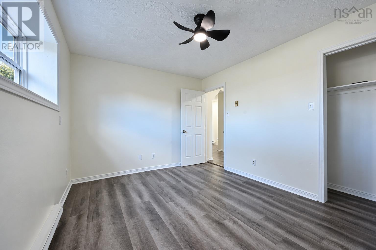
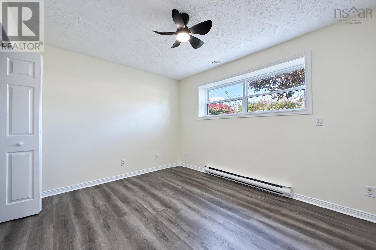
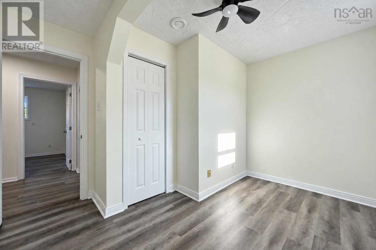
Take advantage of this opportunity, a refreshed home located on a quiet cul-de-sac in a great area of Glace Bay. This home is new and improved with the addition of brand new roofing shingles in September 2026 on top of the many upgrades that has filled this home over the years. This split entry home features 4 bedrooms and 1.5 baths. The main level features a bright living room, dining room, versatile family room, laundry area, half bathroom and an updated kitchen with new cabinets and new stainless steel appliances. The lower level is where you will find the 4 bedrooms along with the full bathroom. Outside, you entry the property on a paved driveway leading to a 20 X 30 detached garage and a fenced in back yard ideal for privacy, children and pets. A new back deck rounds out the great features of the outdoor space with this property. No oil in this home, all electric heating. This homes combines space, functionality, improvements, and a great family friendly setting in a great area of Glace Bay. Don't miss your chance to call this your new home. Contact your agent to view today. (id:29604)
Property Details
| MLS® Number | 202624646 |
| Property Type | Single Family |
| Community Name | Glace Bay |
| Amenities Near By | Golf Course, Park, Playground, Public Transit, Place Of Worship |
| Community Features | Recreational Facilities, School Bus |
| Features | Level |
Building
| Bathroom Total | 2 |
| Bedrooms Below Ground | 4 |
| Bedrooms Total | 4 |
| Appliances | Stove, Dishwasher, Refrigerator |
| Basement Development | Finished |
| Basement Type | Full (finished) |
| Constructed Date | 1999 |
| Construction Style Attachment | Detached |
| Exterior Finish | Vinyl |
| Flooring Type | Laminate |
| Foundation Type | Poured Concrete |
| Half Bath Total | 1 |
| Heating Fuel | Electric |
| Heating Type | Baseboard Heaters |
| Stories Total | 1 |
| Size Interior | 2128 Sqft |
| Total Finished Area | 2128 Sqft |
| Type | House |
| Utility Water | Municipal Water |
Parking
| Garage | |
| Detached Garage | |
| Paved Yard |
Land
| Acreage | No |
| Land Amenities | Golf Course, Park, Playground, Public Transit, Place Of Worship |
| Sewer | Municipal Sewage System |
| Size Irregular | 0.1263 |
| Size Total | 0.1263 Ac |
| Size Total Text | 0.1263 Ac |
Rooms
| Level | Type | Length | Width | Dimensions |
|---|---|---|---|---|
| Lower Level | Bedroom | 15.7 X 12.8 | ||
| Lower Level | Bedroom | 10 X 12.8 | ||
| Lower Level | Bedroom | 10.10 X 9 | ||
| Lower Level | Bedroom | 7.7 X 12 | ||
| Lower Level | 4pc Bathroom | 7.6 X 7 | ||
| Main Level | Living Room | 15.7 X 12.8 | ||
| Main Level | Dining Room | 10 X 11 | ||
| Main Level | Family Room | 14.6 X 12.8 | ||
| Main Level | Laundry Room | 5.4 X 8.6 | ||
| Main Level | 2pc Bathroom | 5 X 4.10 |
https://www.realtor.ca/real-estate/30341685/14-crescent-drive-glace-bay-glace-bay
Interested?
Contact us for more information

Ryan O'donnell
https://www.linkedin.com/in/ryan-o-donnell-0a7b37131?trk=hp-identity-name

602 George Street
Sydney, Nova Scotia B1P 1K9
(902) 567-9880
(902) 567-0454
www.remaxcapebreton.com/

Alexandra Stokal
602 George Street
Sydney, Nova Scotia B1P 1K9
(902) 567-9880
(902) 567-0454
www.remaxcapebreton.com/

The trademarks REALTOR®, REALTORS®, and the REALTOR® logo are controlled by The Canadian Real Estate Association (CREA) and identify real estate professionals who are members of CREA. The trademarks MLS®, Multiple Listing Service® and the associated logos are owned by The Canadian Real Estate Association (CREA) and identify the quality of services provided by real estate professionals who are members of CREA. The trademark DDF® is owned by The Canadian Real Estate Association (CREA) and identifies CREA's Data Distribution Facility (DDF®)
October 14 2026 12:43:19
Nova Scotia Association of REALTORS®
RE/MAX Park Place Inc.