
14 Lawrence Street Liverpool, Nova Scotia B0T 1K0

$333,900
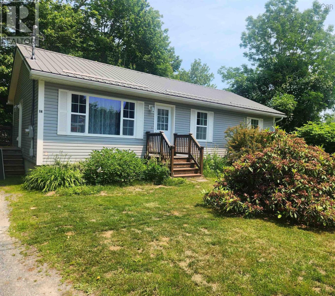
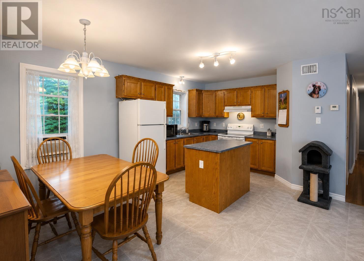
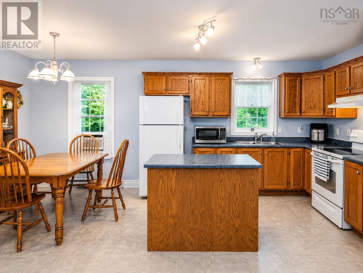
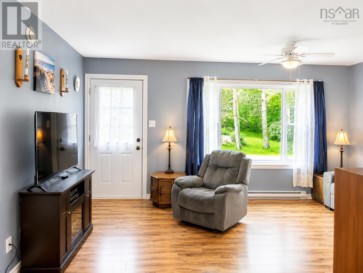
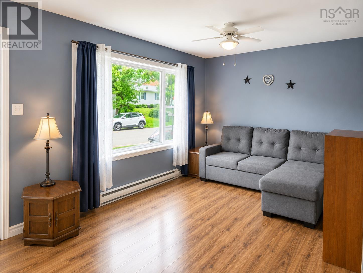
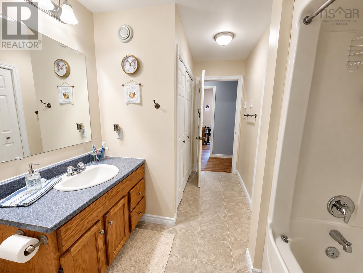
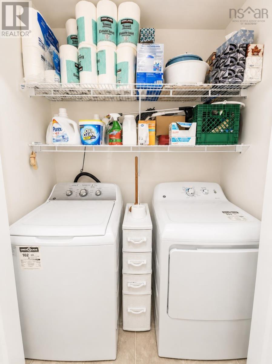
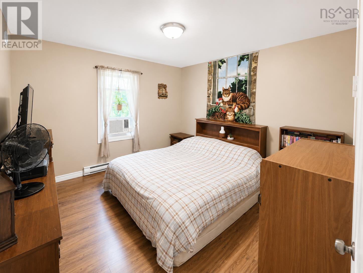
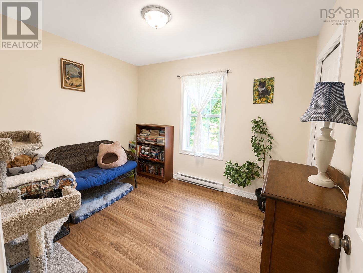
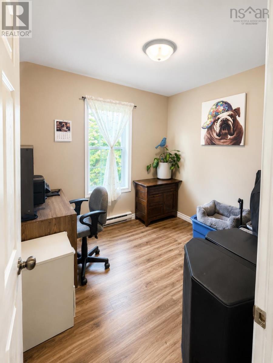
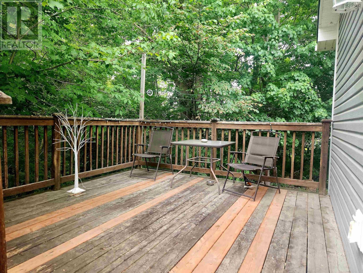
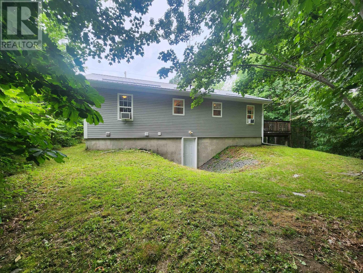
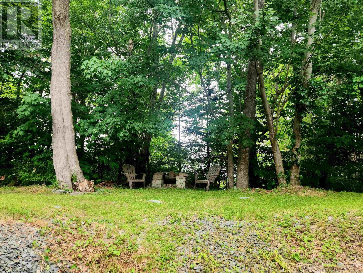
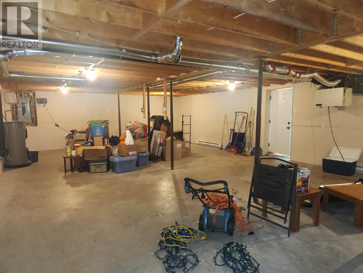
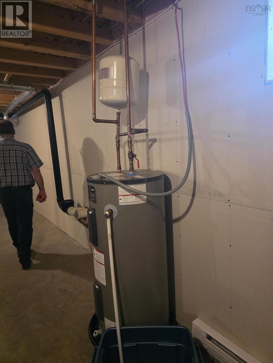
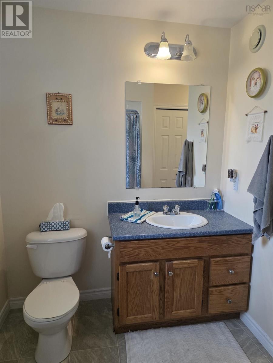
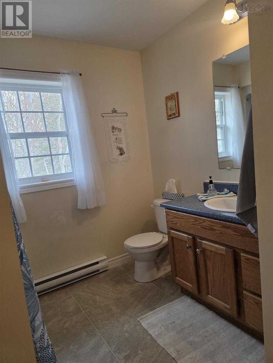
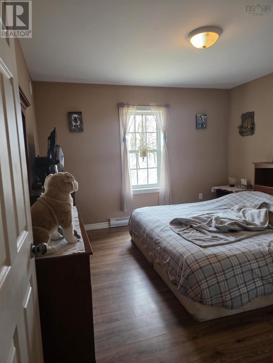
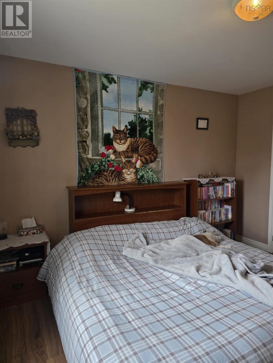
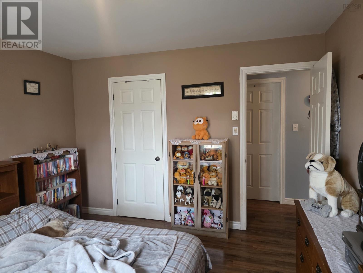
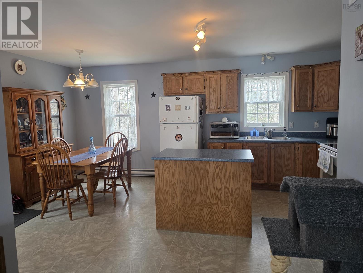
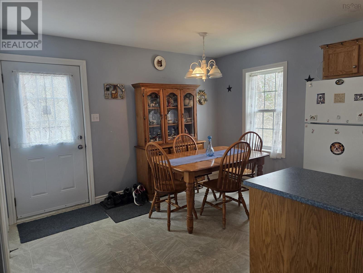
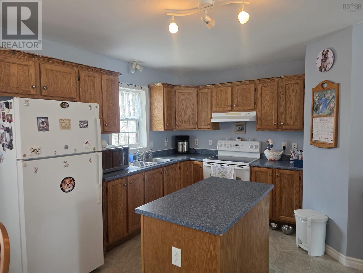
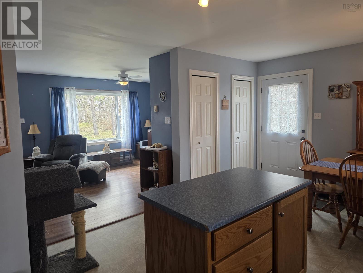
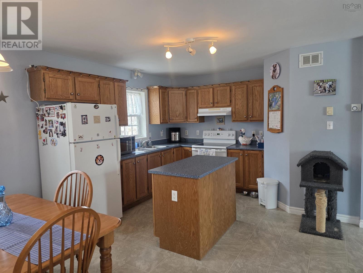
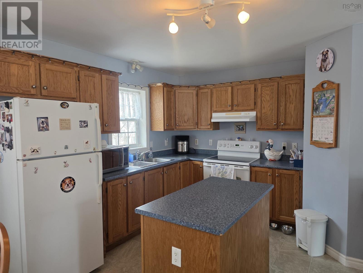
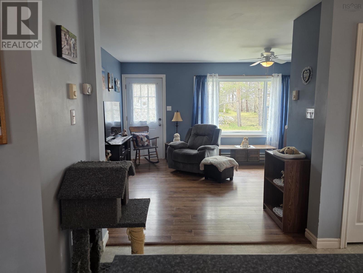
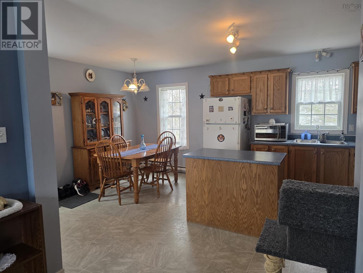
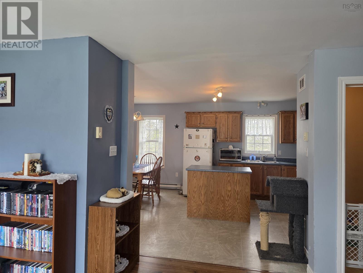
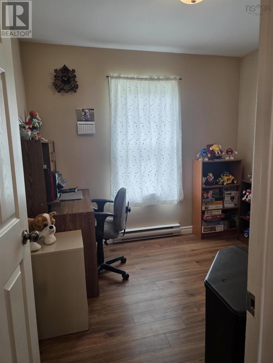
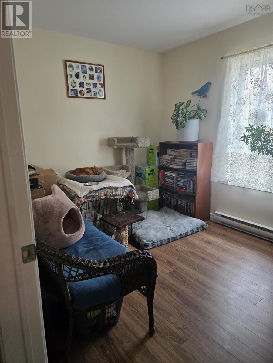
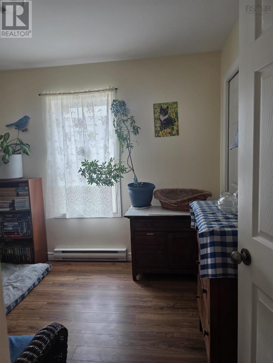
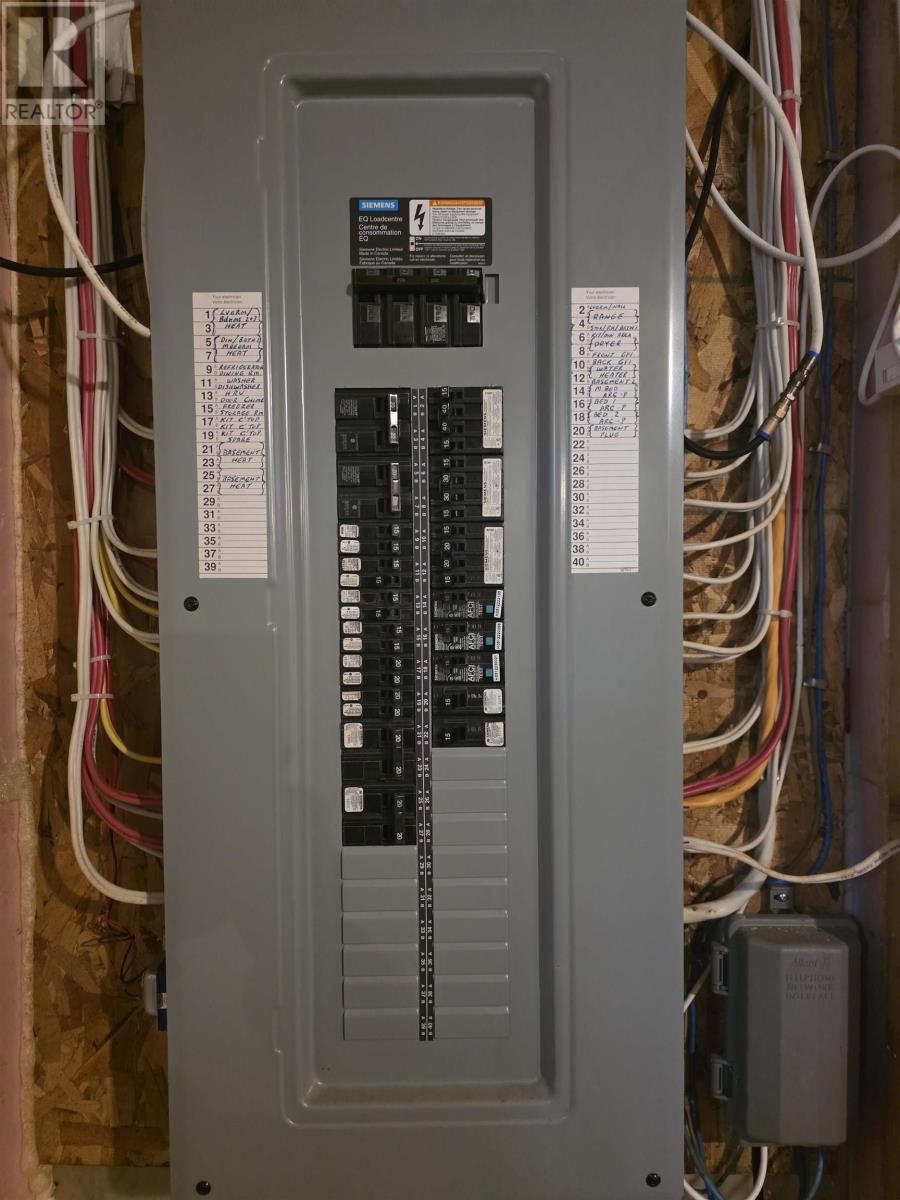
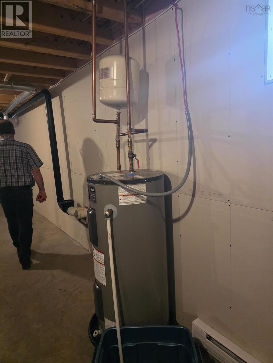
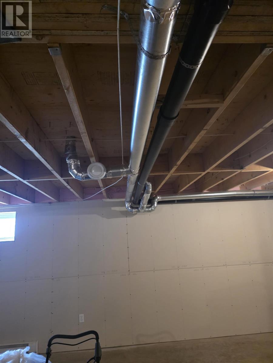
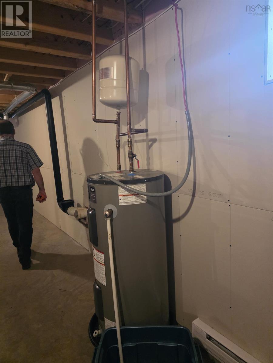
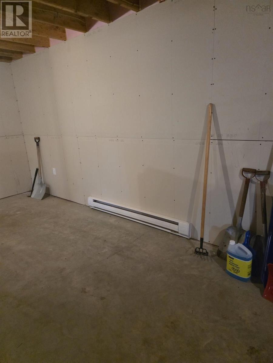
Move-in ready and designed for easy living, this 3-bedroom bungalow offers low-maintenance one-level living on a private, treed 0.89-acre lot only minutes from Liverpool's shops, schools, and beaches. Built in 2006 with durable vinyl siding and a metal roof, this is a home designed for carefree ownership inside and out. The open-concept eat-in kitchen with centre island is the heart of the home; offering plenty of space to gather. All three bedrooms, a spacious full bathroom, and convenient main-floor laundry are located on one level; making everyday living comfortable and accessible. The full walkout basement offers exceptional future potential. Insulation, baseboard heaters, and drywall have already been installed providing an excellent head start for additional finished living space. Create a family room, home office, hobby area, orwith window upgrades to meet egress requirementsadditional accommodation for extended family or potential rental income (buyers should verify requirements with the Municipality of the Region of Queens). Step outside onto the private deck overlooking the treed yard. Liverpool continues to grow as one of Nova Scotia's desirable small-town communities. Residents enjoy a community hospital, modern recreation centre, new swimming pool, schools, grocery stores, and an expanding dining scene, including The Channel, Main & Mersey, and Hazel's (coming soon). The town is also the gateway to some of Nova Scotia's finest white-sand beaches and outdoor recreation, with White Point Beach Resort & Golf Club and The Quarterdeck Resort at Summerville Beach only a short drive away. **Affordable, solid, move-in ready, and offering room to grow, this property is an outstanding opportunity for first-time buyers, retirees, or anyone seeking the South Shore lifestyle. (id:29604)
Property Details
| MLS® Number | 202609050 |
| Property Type | Single Family |
| Community Name | Liverpool |
| Amenities Near By | Golf Course, Park, Playground, Shopping, Place Of Worship, Beach |
| Community Features | School Bus |
| Features | Treed, Sloping |
Building
| Bathroom Total | 1 |
| Bedrooms Above Ground | 3 |
| Bedrooms Total | 3 |
| Appliances | Stove, Dryer - Electric, Washer, Refrigerator |
| Architectural Style | Bungalow |
| Basement Development | Unfinished |
| Basement Features | Walk Out |
| Basement Type | Full (unfinished) |
| Constructed Date | 2006 |
| Construction Style Attachment | Detached |
| Exterior Finish | Vinyl |
| Flooring Type | Laminate, Vinyl |
| Foundation Type | Poured Concrete |
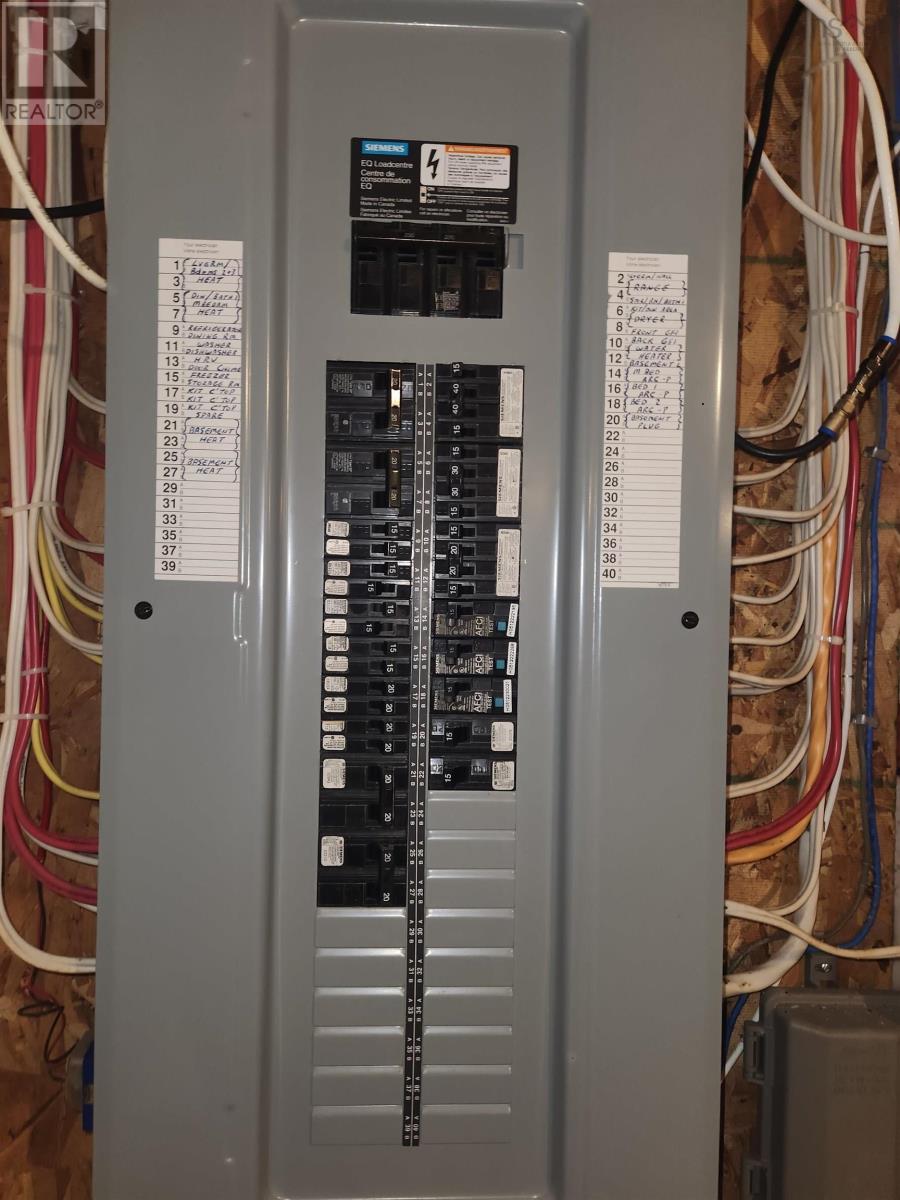
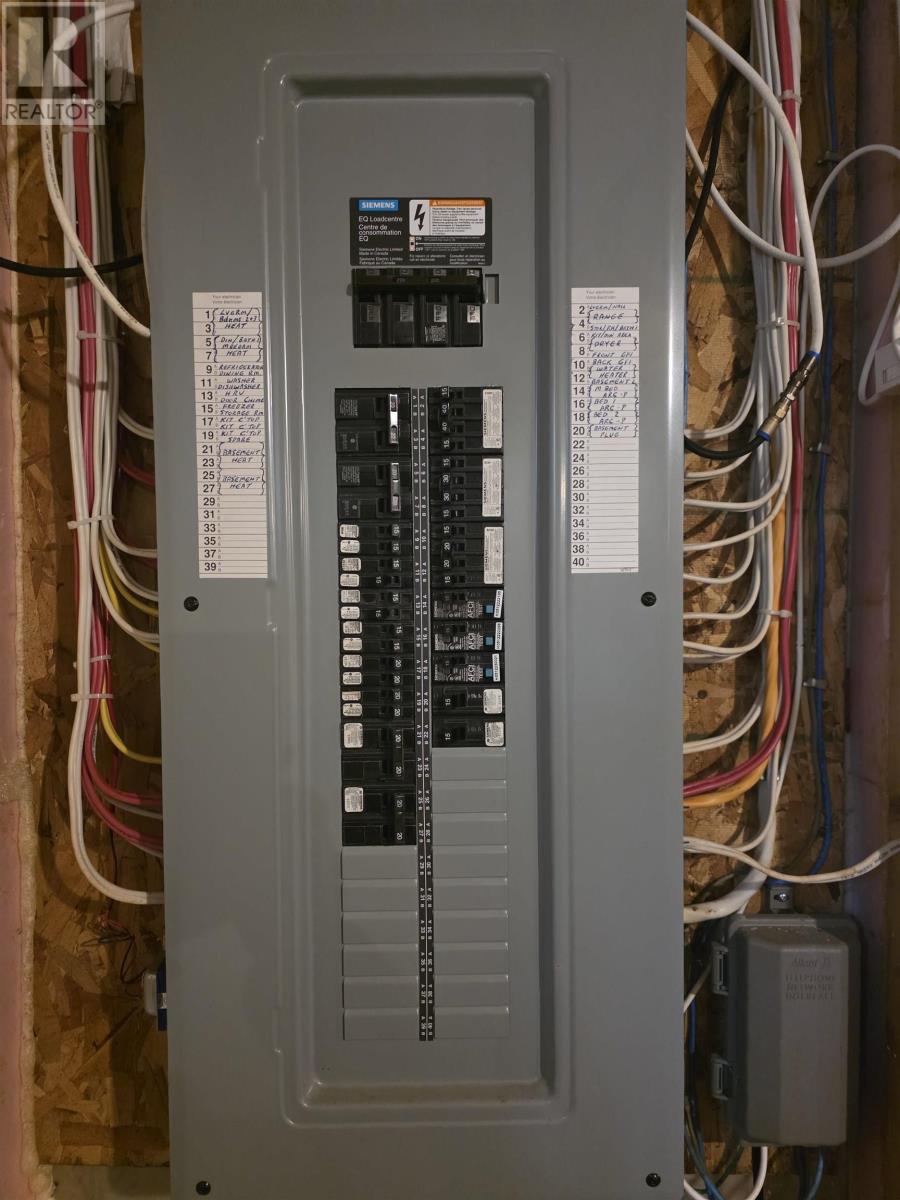
| Heating Fuel | Electric |
| Heating Type | Baseboard Heaters |
| Stories Total | 1 |
| Size Interior | 1076 Sqft |
| Total Finished Area | 1076 Sqft |
| Type | House |
| Utility Water | Municipal Water |
Parking
| Gravel |
Land
| Acreage | No |
| Land Amenities | Golf Course, Park, Playground, Shopping, Place Of Worship, Beach |
| Landscape Features | Partially Landscaped |
| Sewer | Municipal Sewage System |
| Size Irregular | 0.8896 |
| Size Total | 0.8896 Ac |
| Size Total Text | 0.8896 Ac |
Rooms
| Level | Type | Length | Width | Dimensions |
|---|---|---|---|---|
| Main Level | Eat In Kitchen | 18.3 X 12.3 | ||
| Main Level | Living Room | 16.2 X 12.5 | ||
| Main Level | 4pc Bathroom | 12.3 X 8.7 | ||
| Main Level | Bedroom | 10.8 X 8.8 | ||
| Main Level | Bedroom | 9.2 X 8.8 | ||
| Main Level | Primary Bedroom | 12.5 X 11.6 | ||
| Main Level | Other | 5.7 X 4.2 STORAGE |
https://www.realtor.ca/real-estate/29676420/14-lawrence-street-liverpool-liverpool
Interested?
Contact us for more information

Andrea Van Wilgenburg
https://andreavanwilgenburg.exprealty.com/
https://www.facebook.com/profile.php?id=61560341293389
https://www.linkedin.com/in/andrea-van-wilgenburg-550624152/
1959 Upper Water Street, Suite 1301
Halifax, Nova Scotia B3J 3N2
(902) 471-3500

The trademarks REALTOR®, REALTORS®, and the REALTOR® logo are controlled by The Canadian Real Estate Association (CREA) and identify real estate professionals who are members of CREA. The trademarks MLS®, Multiple Listing Service® and the associated logos are owned by The Canadian Real Estate Association (CREA) and identify the quality of services provided by real estate professionals who are members of CREA. The trademark DDF® is owned by The Canadian Real Estate Association (CREA) and identifies CREA's Data Distribution Facility (DDF®)
July 31 2026 03:35:20
Nova Scotia Association of REALTORS®
Exp Realty Of Canada Inc.