
1400 Grand Lake Road Grand Lake Road, Nova Scotia B1M 1A1

$259,000
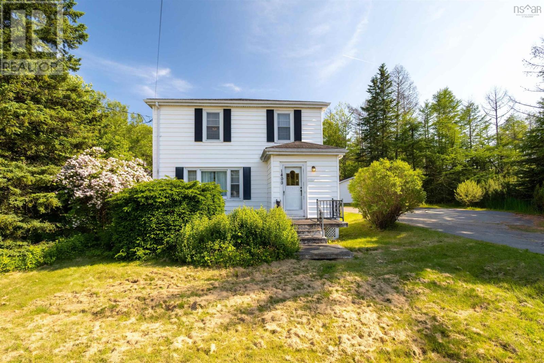
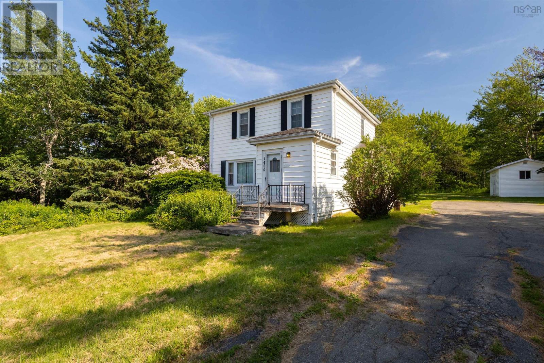
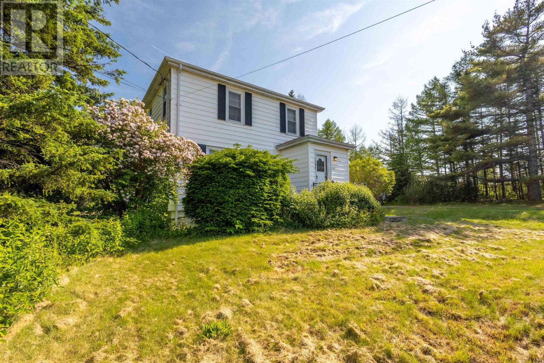
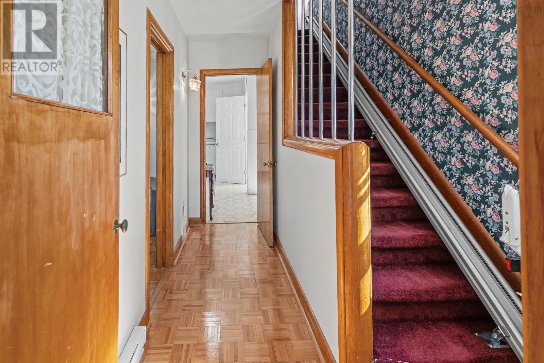
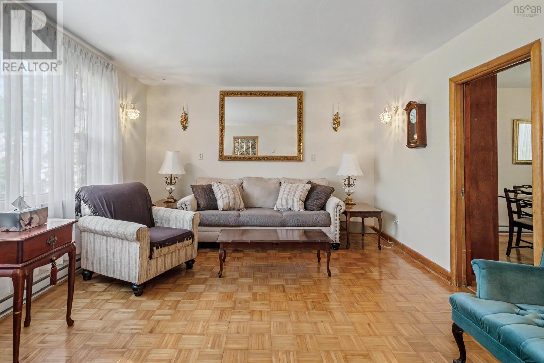
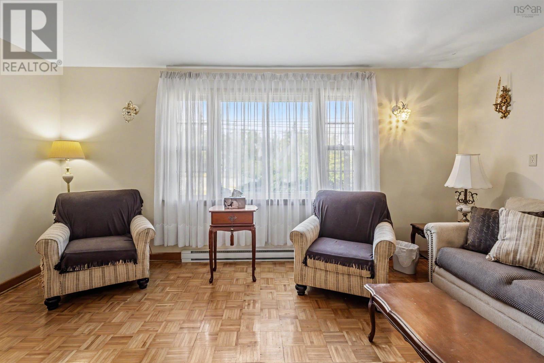
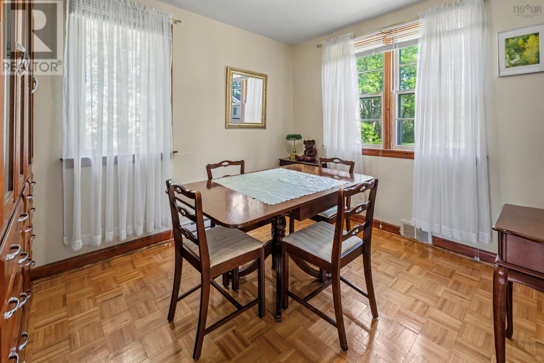
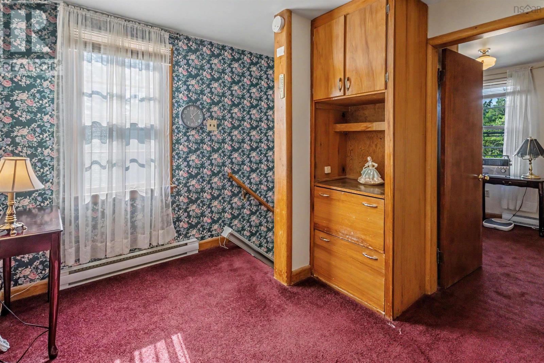
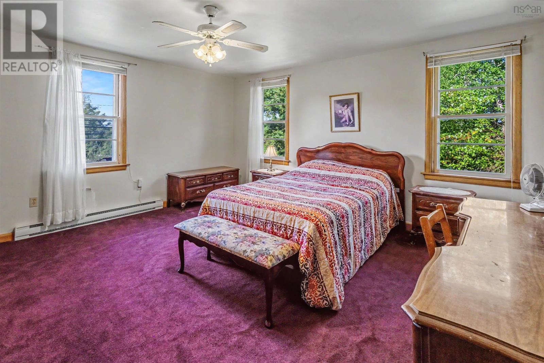
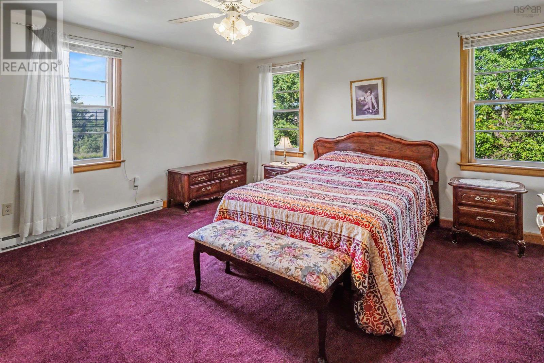
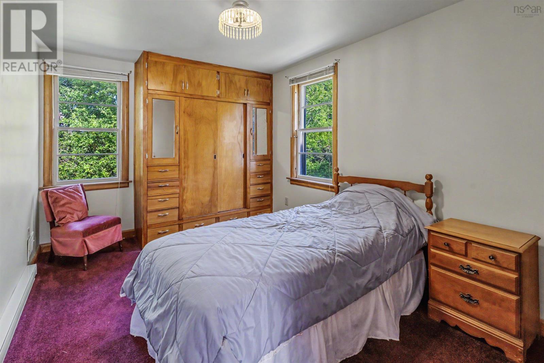
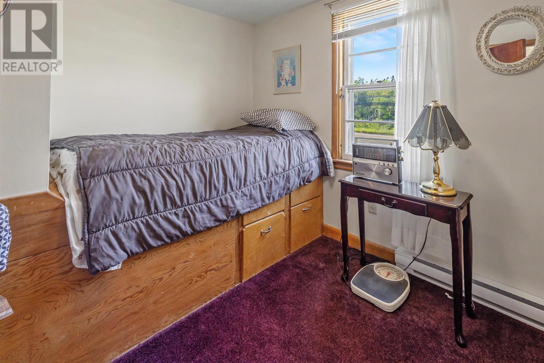
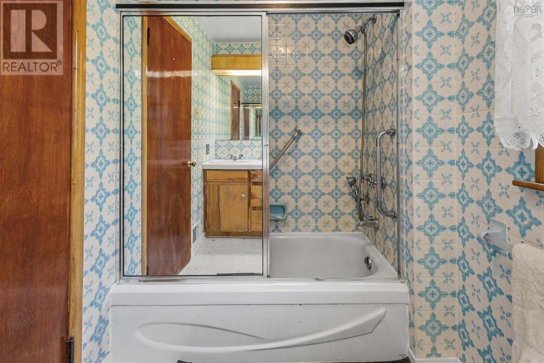
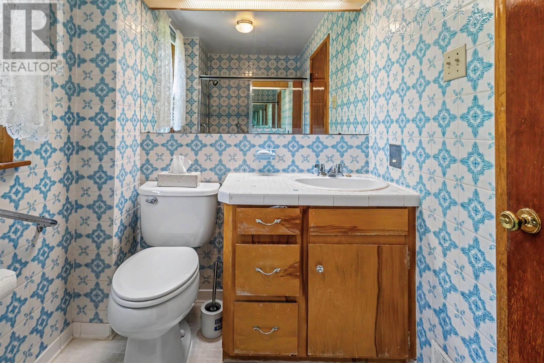
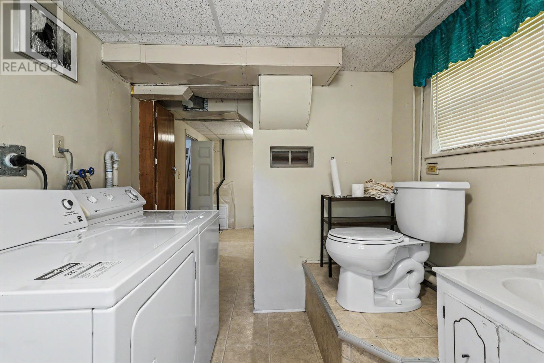
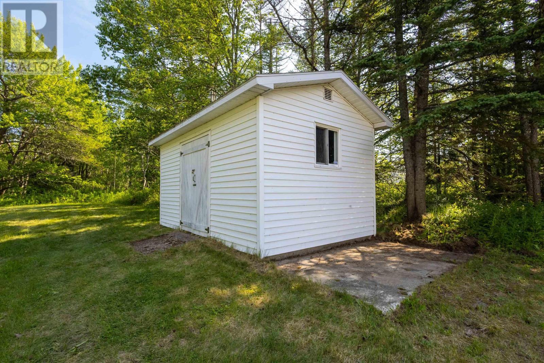
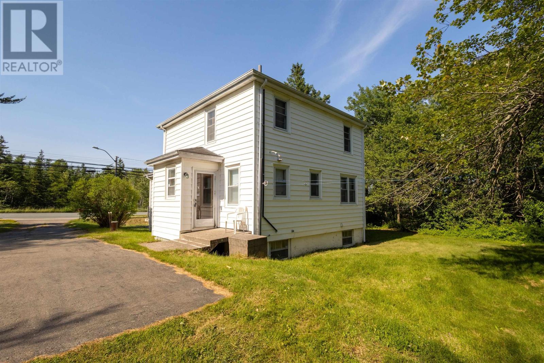
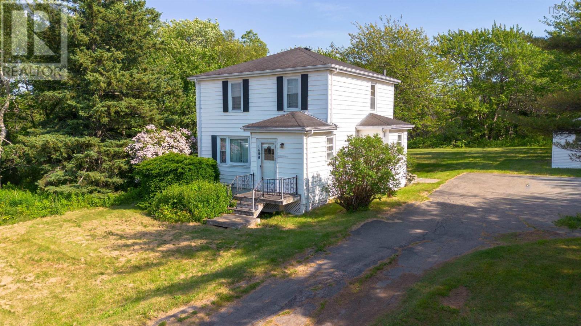
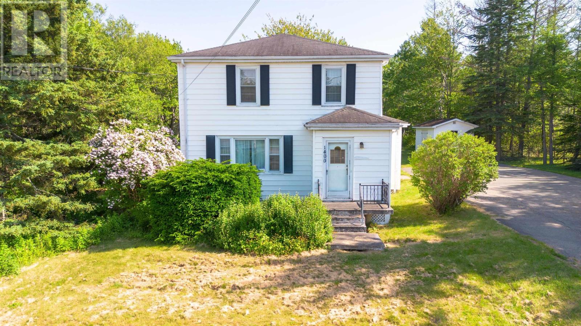
Rare real estate gem bridging the gap between a peaceful home base and a high yield investment asset, sitting on a sprawling 4 acre lot just minutes from Cape Breton University. This versatile property features 3 spacious bedrooms and 2.5 bathroom layout inside, while the exterior features a handy storage shed, and a long paved driveway offering smooth access and plenty of parking. For growing families, the home offers a private, landscaped lot with endless room for children to play, all while keeping school routes, grocery stores, and daily essentials at your fingertips. Strategic investors will love the immediate proximity to CBU guaranteeing a high demand rental market alongside a massive 4 acre footprint providing incredible long term potential for future development. Don't miss out on this unique opportunity on Grand Lake Road! (id:29604)
Property Details
| MLS® Number | 202617678 |
| Property Type | Single Family |
| Community Name | Grand Lake Road |
| Structure | Shed |
Building
| Bathroom Total | 3 |
| Bedrooms Above Ground | 3 |
| Bedrooms Total | 3 |
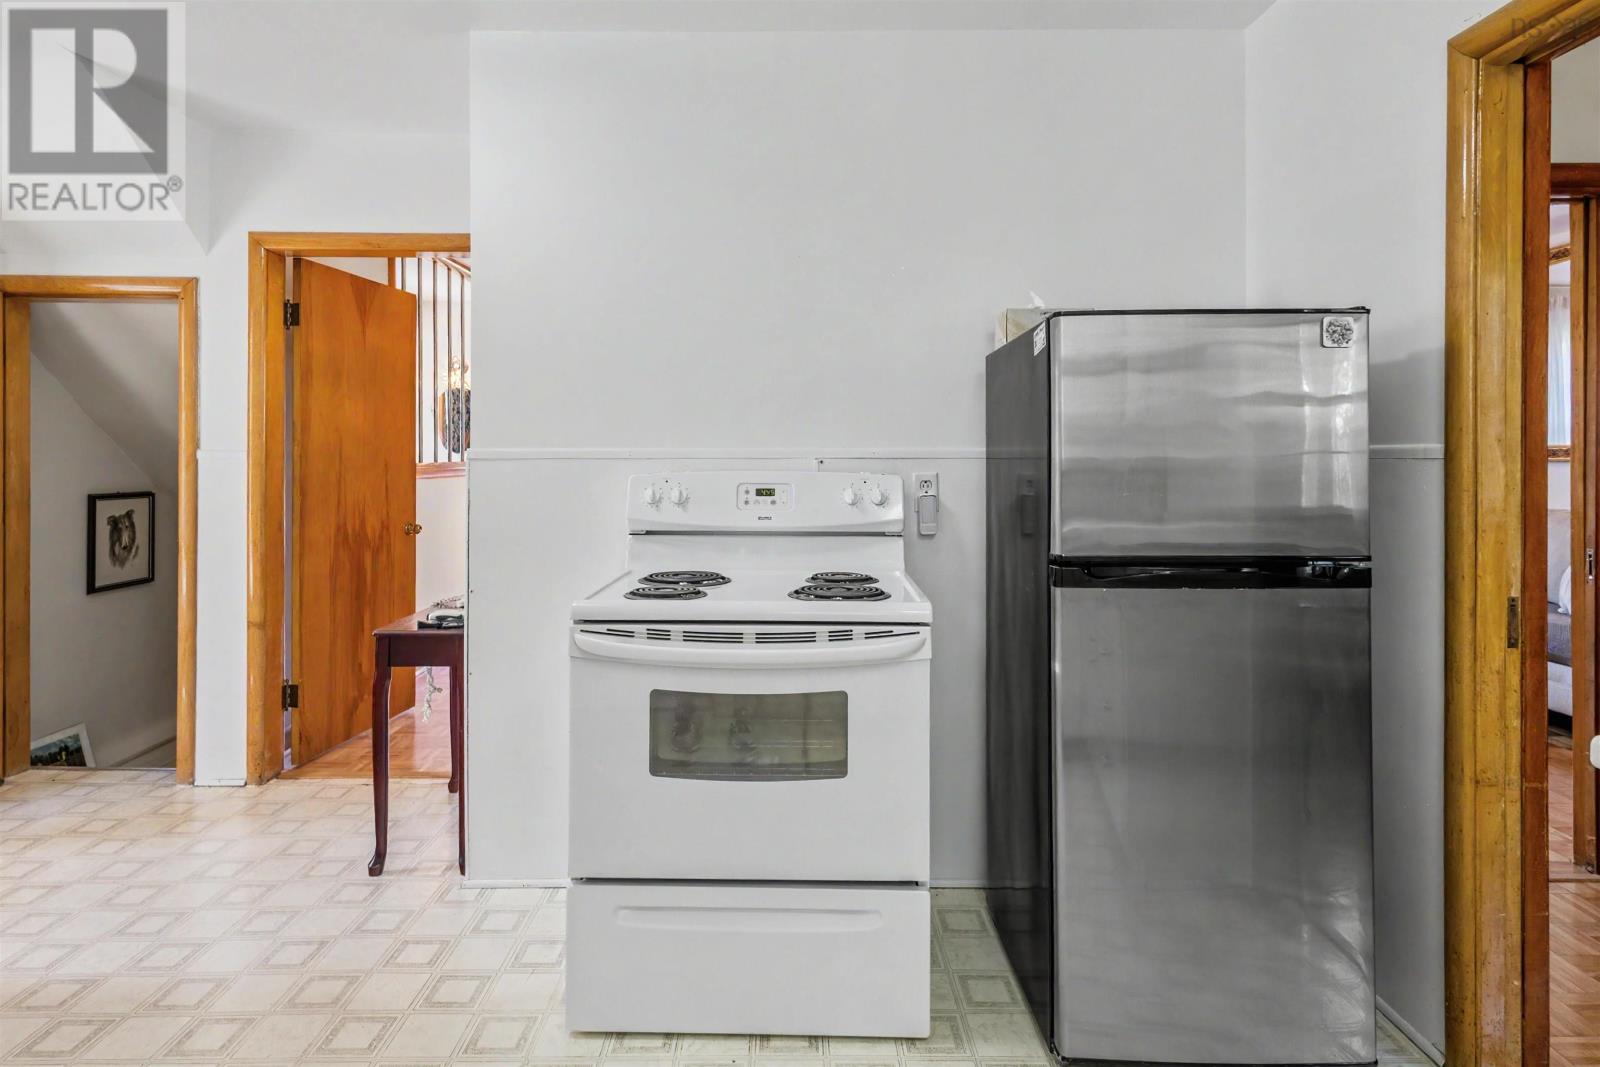
| Appliances | Stove, Dryer, Washer, Refrigerator |
| Constructed Date | 1953 |
| Construction Style Attachment | Detached |
| Exterior Finish | Vinyl |
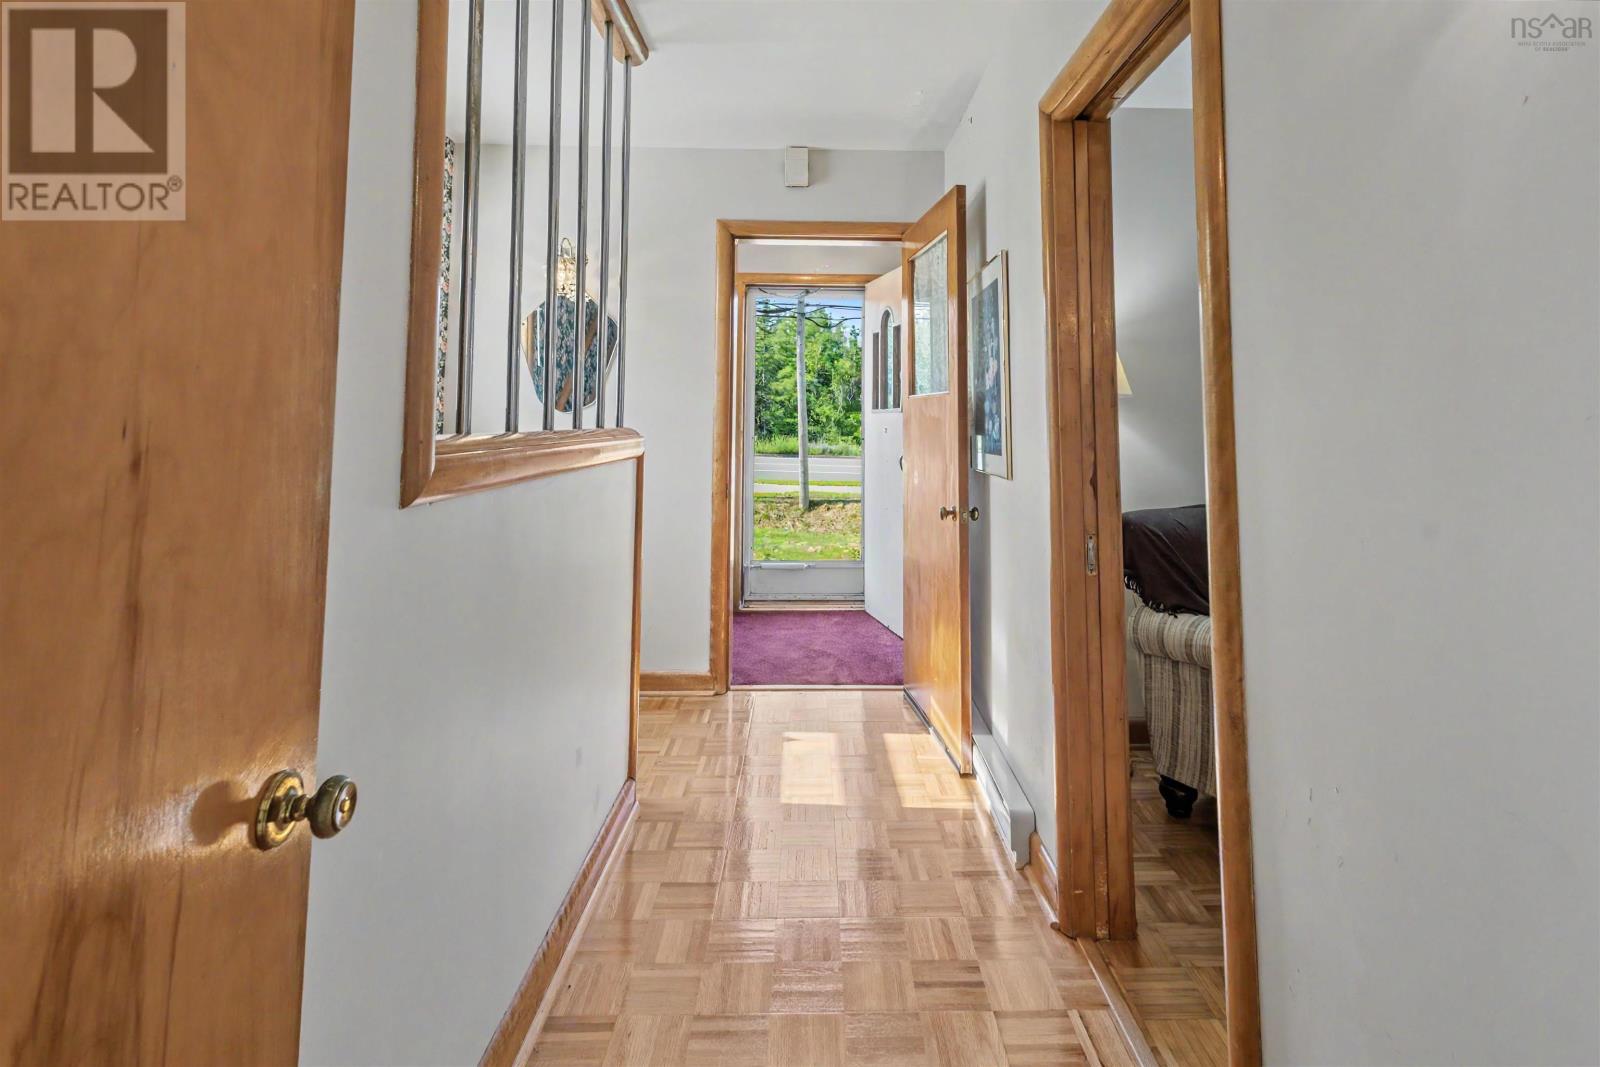
| Flooring Type | Carpeted, Hardwood, Linoleum |
| Foundation Type | Poured Concrete |
| Half Bath Total | 1 |
| Heating Fuel | Electric |
| Heating Type | Baseboard Heaters, Furnace |
| Stories Total | 2 |
| Size Interior | 2121 Sqft |
| Total Finished Area | 2121 Sqft |
| Type | House |
| Utility Water | Drilled Well |
Parking
| Paved Yard |
Land
| Acreage | Yes |
| Landscape Features | Landscaped |
| Sewer | Septic System |
| Size Irregular | 4 |
| Size Total | 4 Ac |
| Size Total Text | 4 Ac |
Rooms
| Level | Type | Length | Width | Dimensions |
|---|---|---|---|---|
| Second Level | 4pc Bathroom | 5.4X9 | ||
| Second Level | Primary Bedroom | 14.6X14.6 | ||
| Second Level | Bedroom | 9X6.6+5.6X2.6 | ||
| Second Level | Bedroom | 9X14.6 | ||
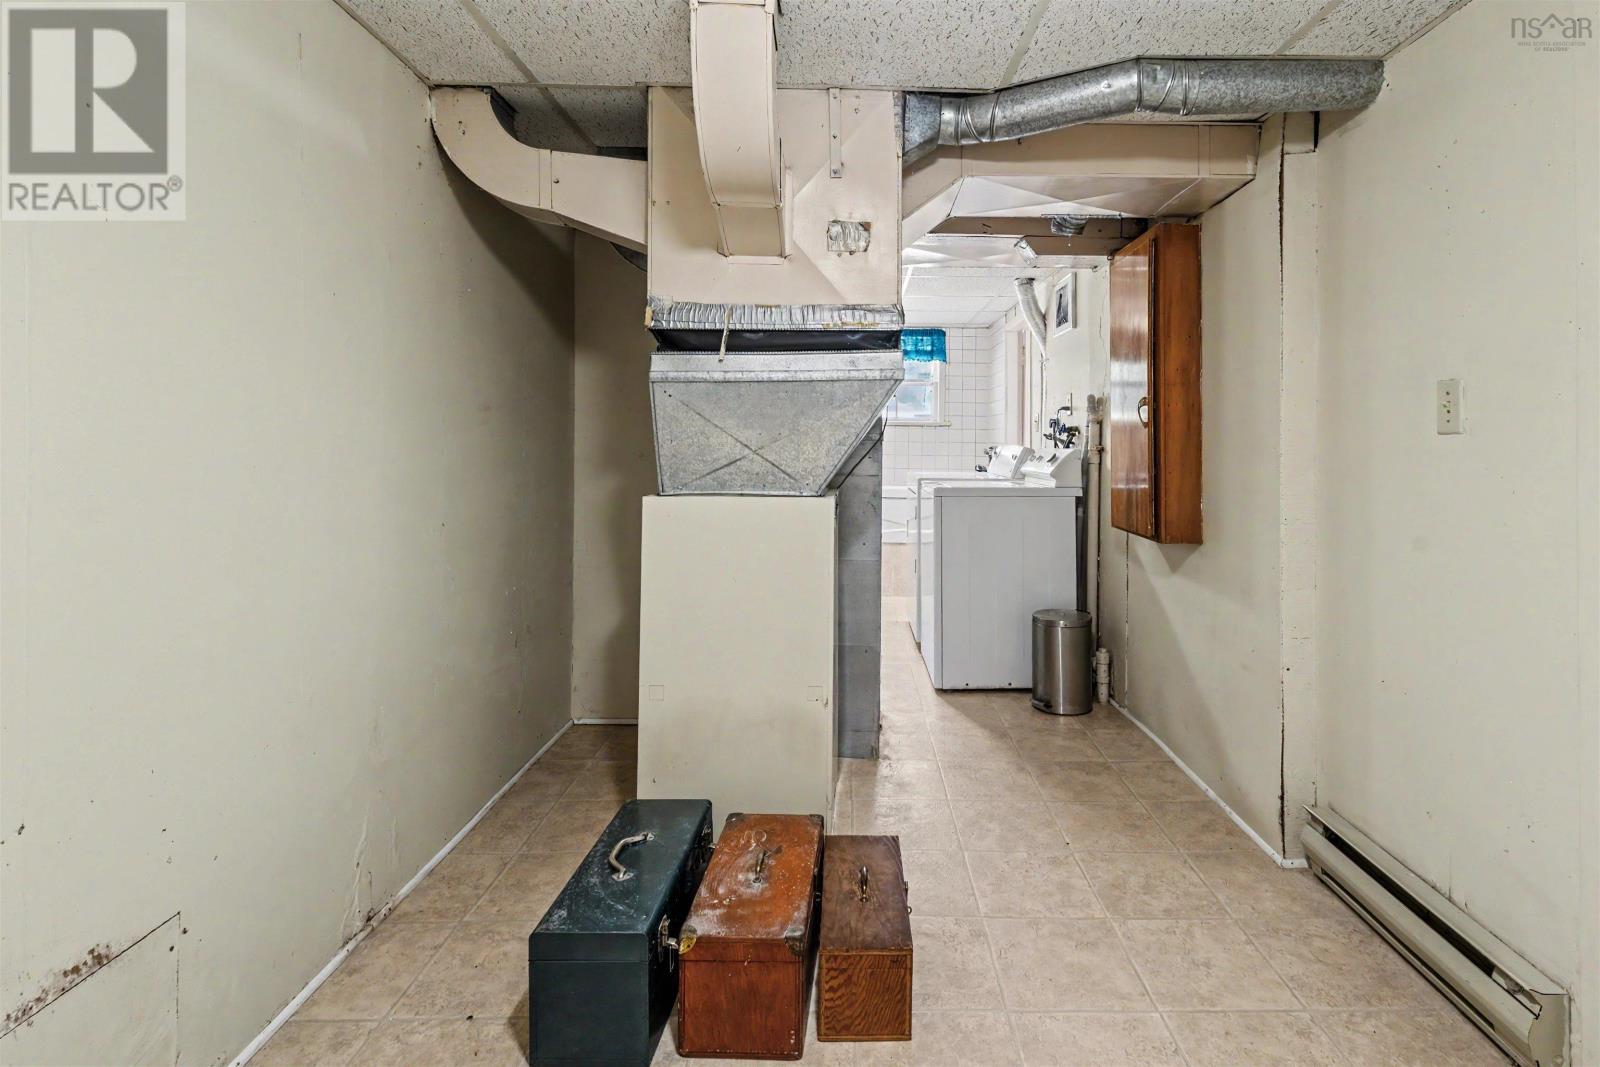
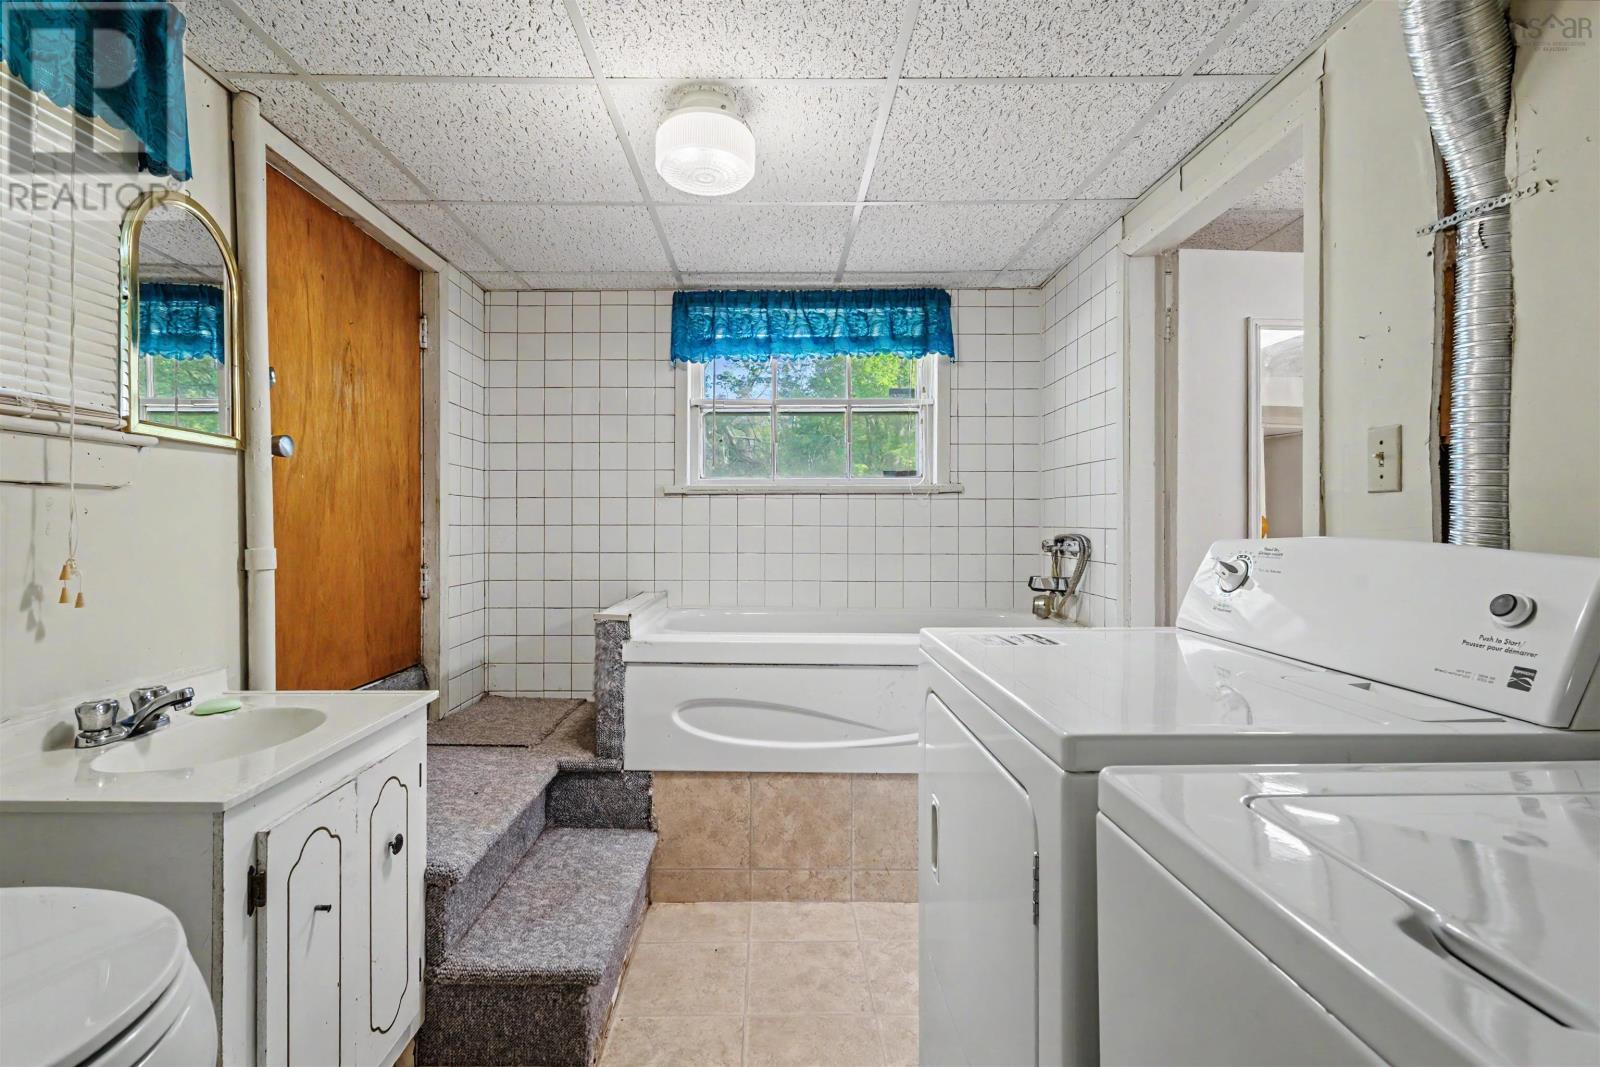
| Basement | Laundry / Bath | 10X7.6 | ||
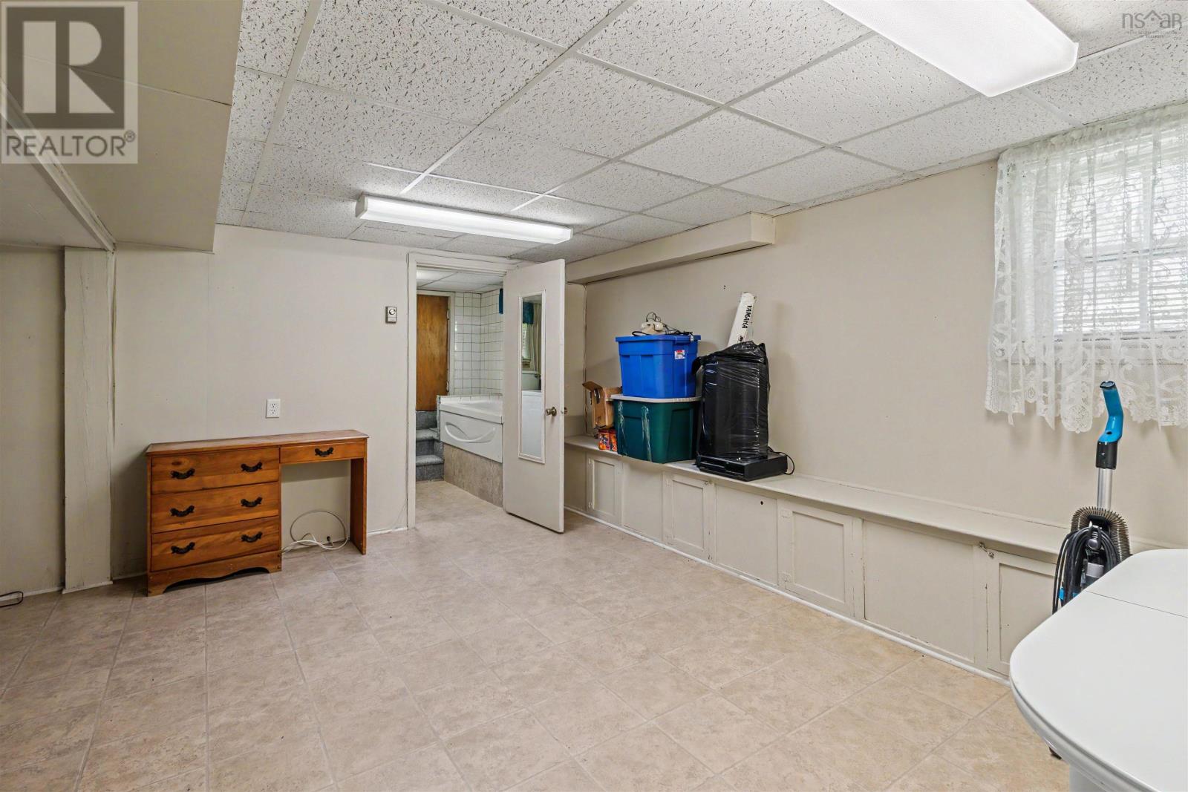
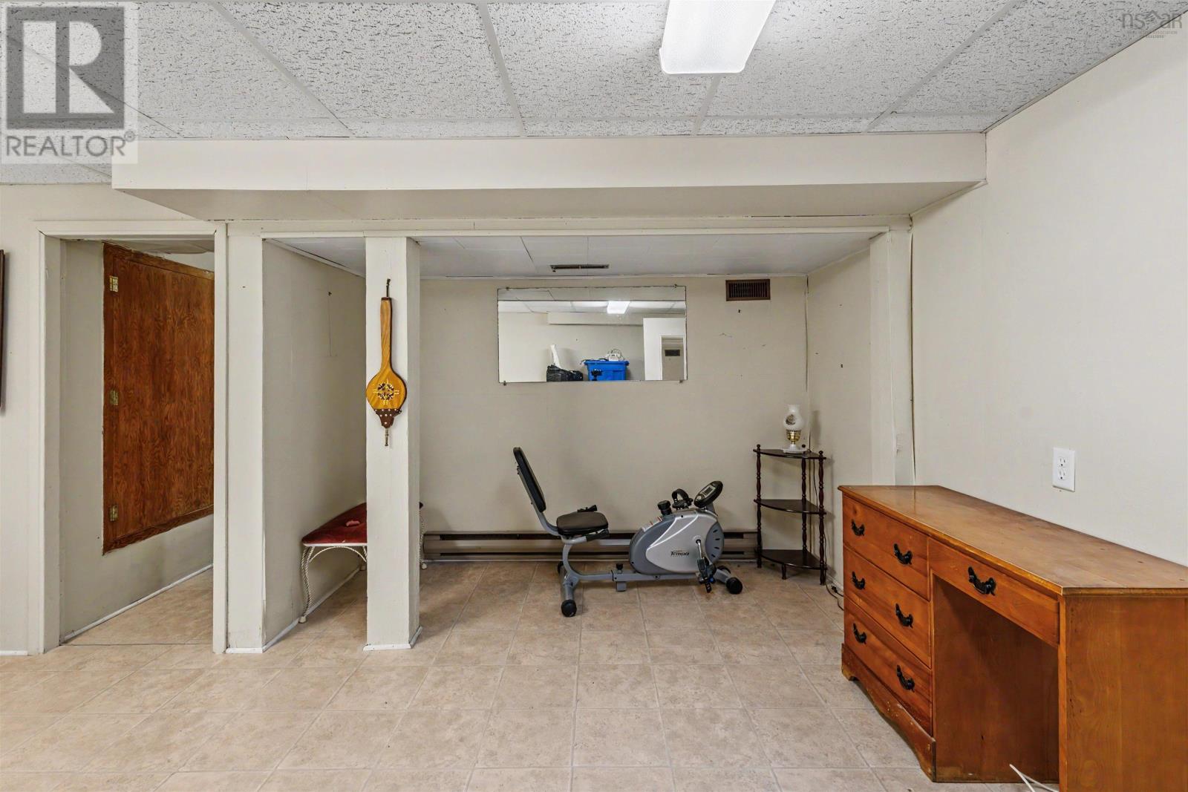
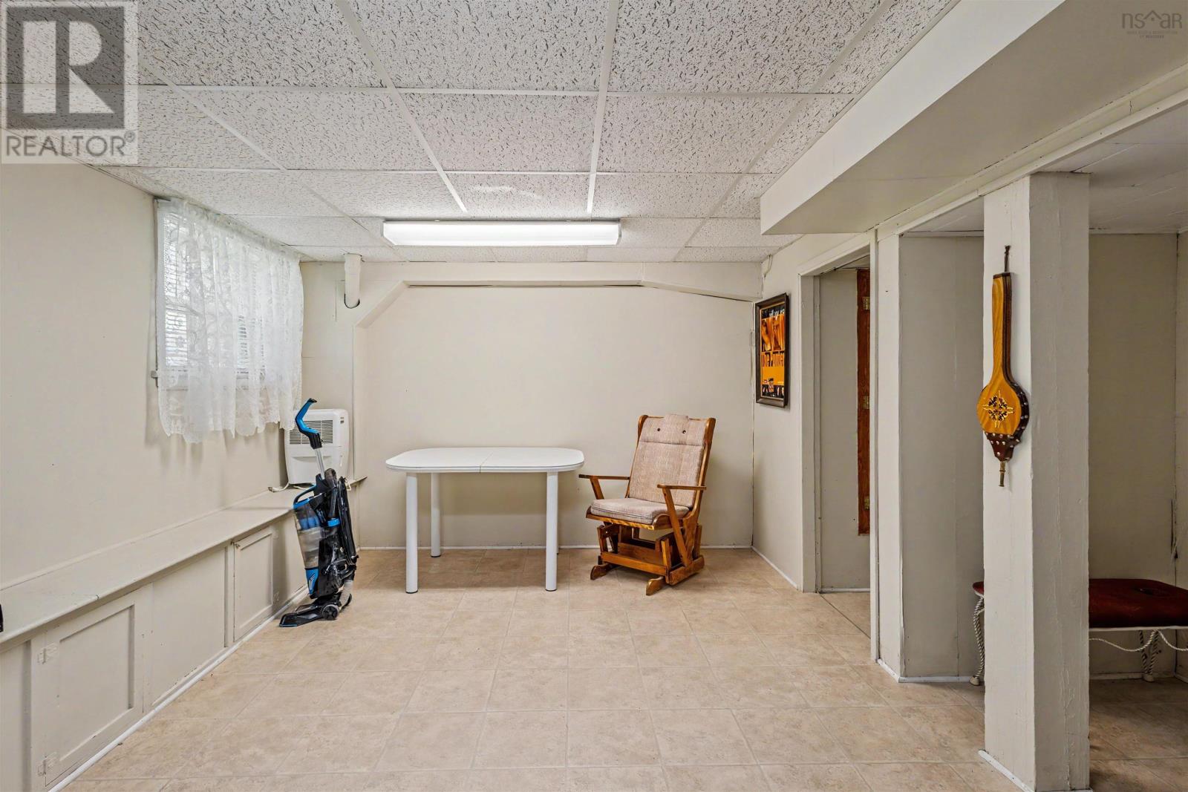
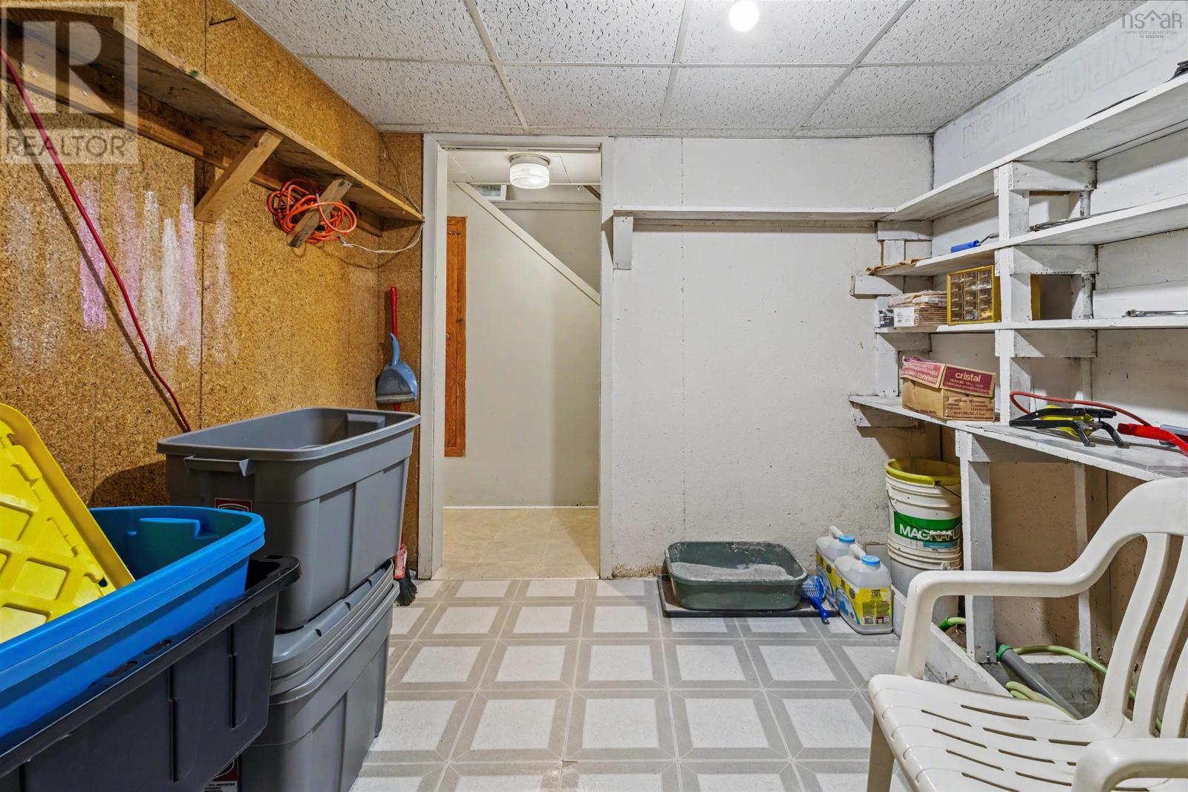
| Basement | Recreational, Games Room | 10.6X15.6+9X3 | ||
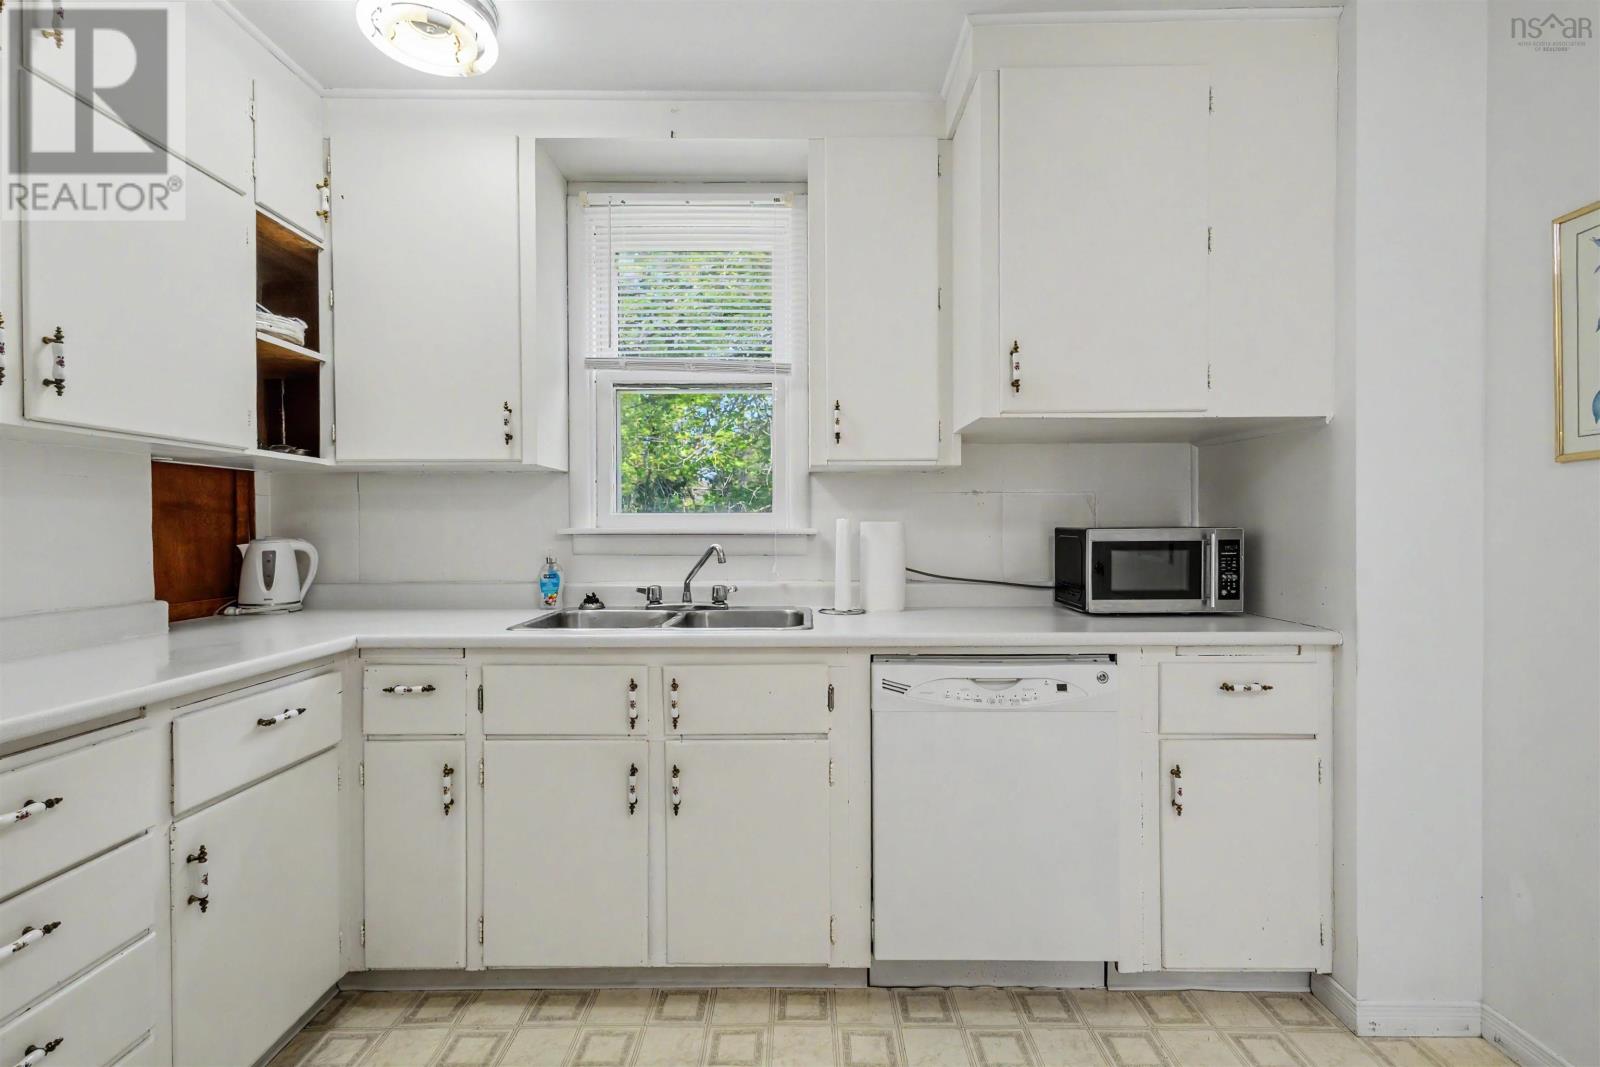
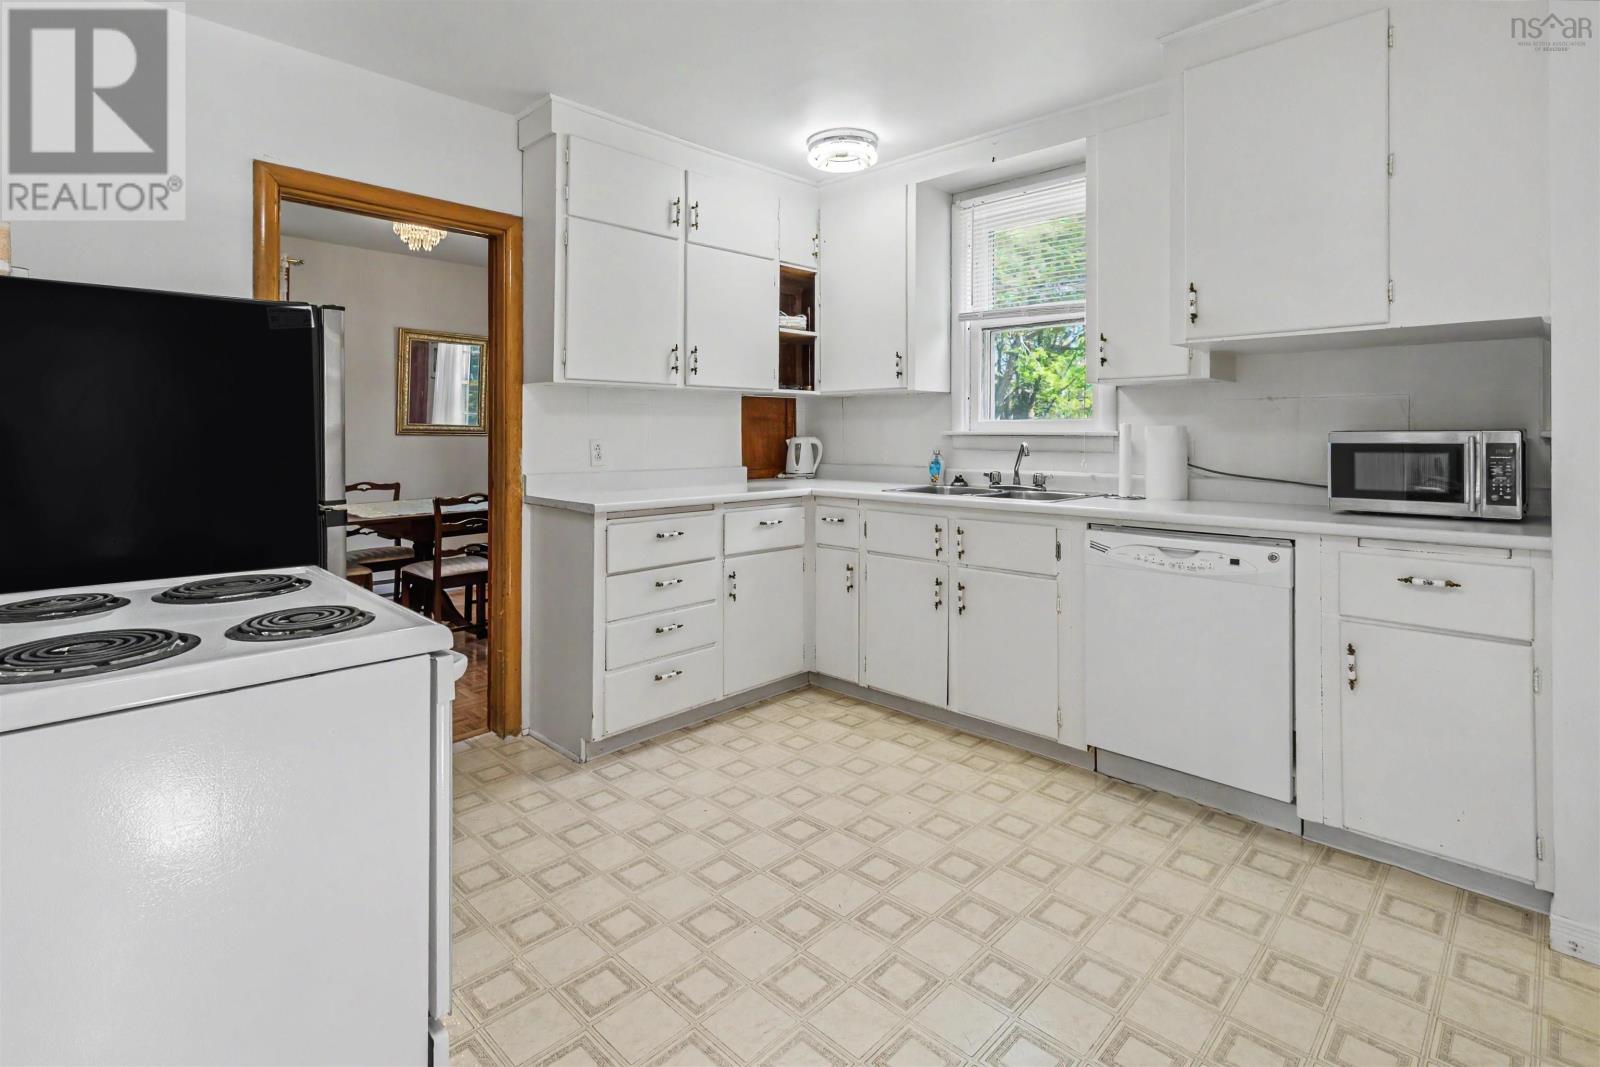
| Main Level | Kitchen | 10.8 X 11.3 | ||
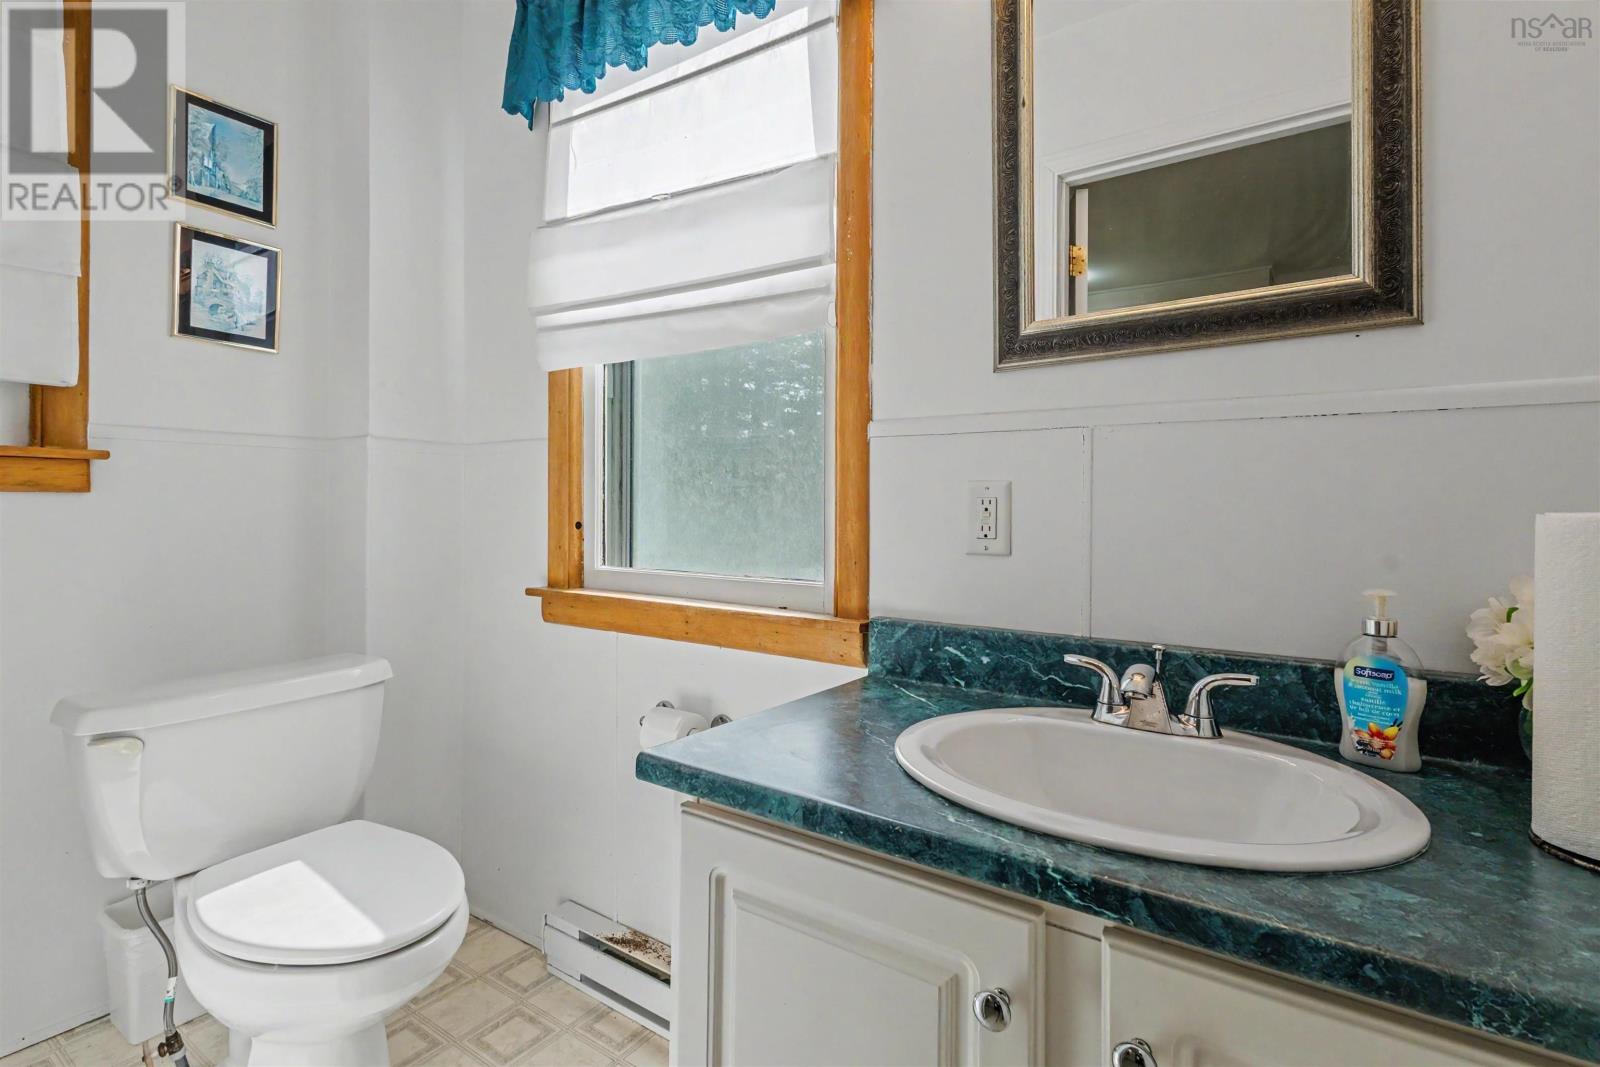
| Main Level | 2pc Bathroom | 3.6X7.6 | ||
| Main Level | Dining Room | 9.5X11 | ||
| Main Level | Living Room | 16.6X12.6 | ||
| Main Level | Porch | 4X5 |
https://www.realtor.ca/real-estate/30040441/1400-grand-lake-road-grand-lake-road-grand-lake-road
Interested?
Contact us for more information

Jennifer Foley
37 Napean Street, Suite 202 A
Sydney, Nova Scotia B1P 6A7
(902) 500-2475
https://www.3percentrealtyns.ca/

The trademarks REALTOR®, REALTORS®, and the REALTOR® logo are controlled by The Canadian Real Estate Association (CREA) and identify real estate professionals who are members of CREA. The trademarks MLS®, Multiple Listing Service® and the associated logos are owned by The Canadian Real Estate Association (CREA) and identify the quality of services provided by real estate professionals who are members of CREA. The trademark DDF® is owned by The Canadian Real Estate Association (CREA) and identifies CREA's Data Distribution Facility (DDF®)
September 08 2026 12:53:41
Nova Scotia Association of REALTORS®
3% Realty Nova Scotia