
14096 Highway 1 Hants Border, Nova Scotia B0P 1P0

$595,000
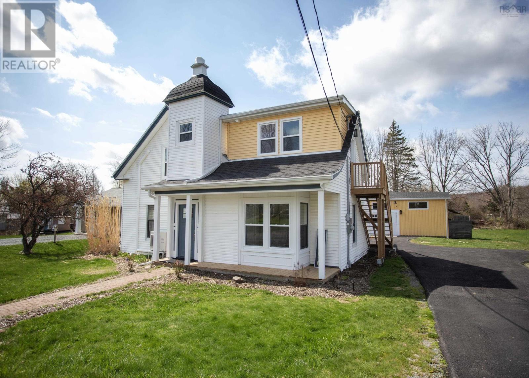
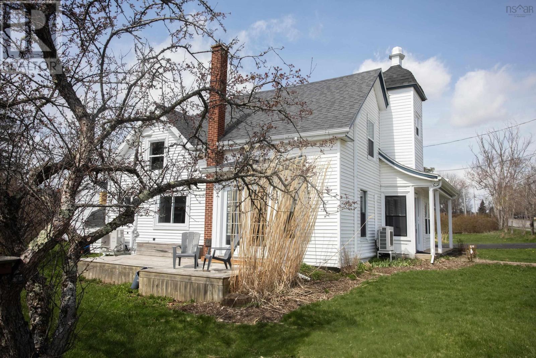
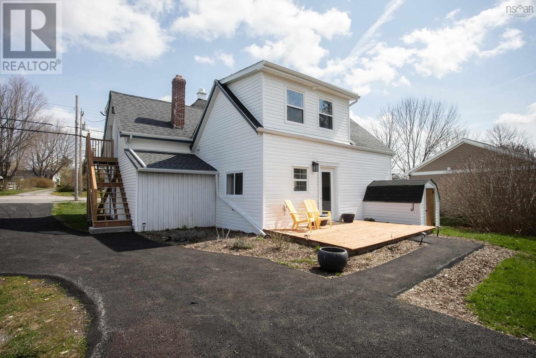
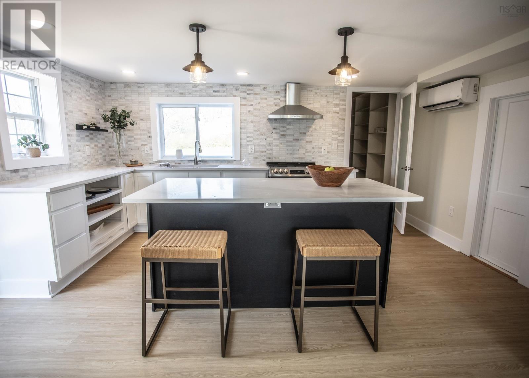
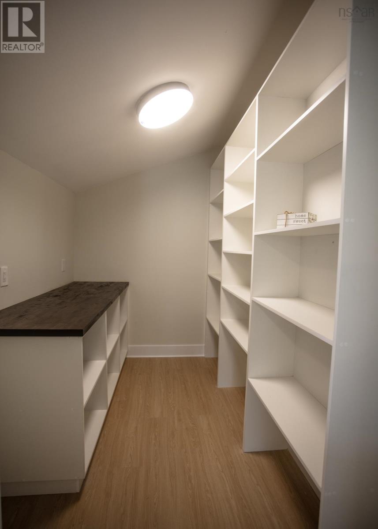
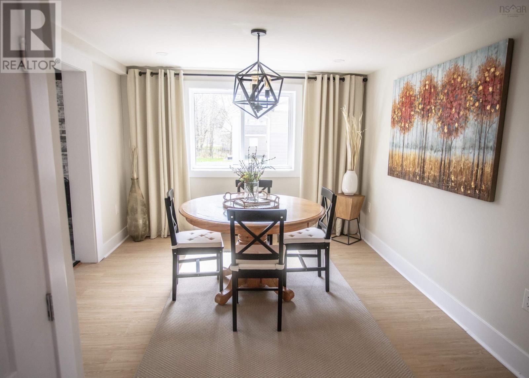
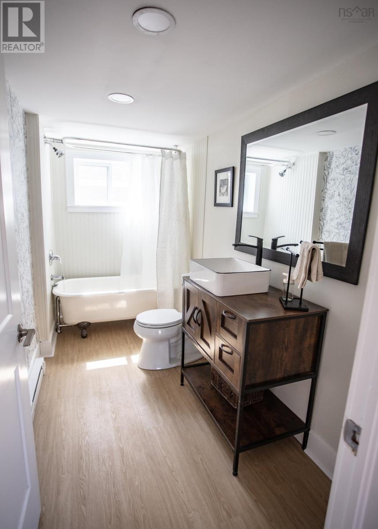
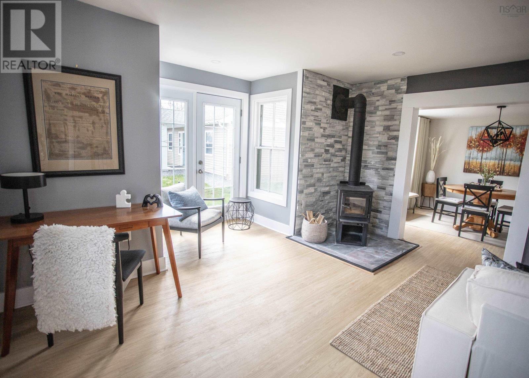
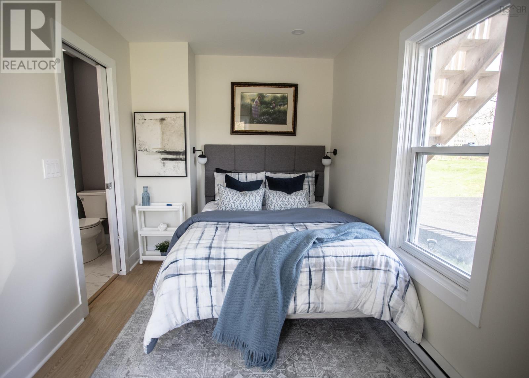
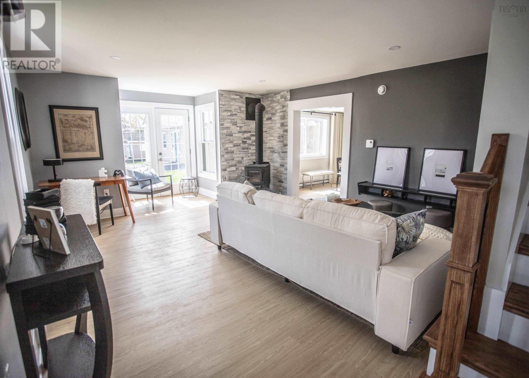
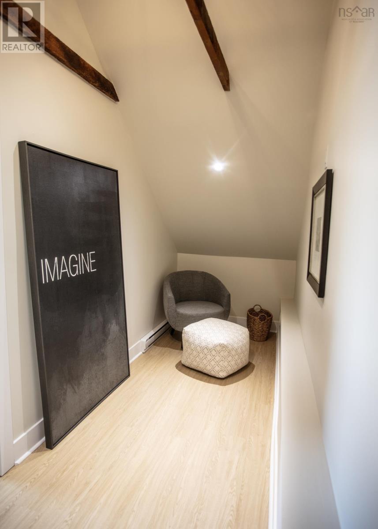
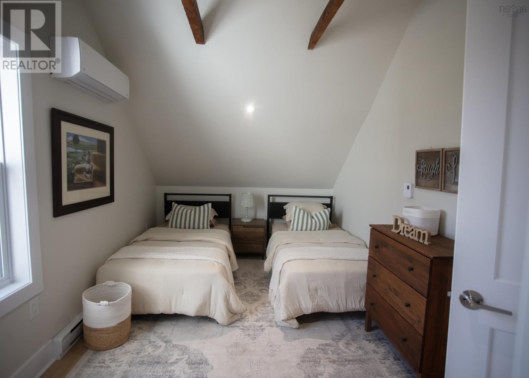
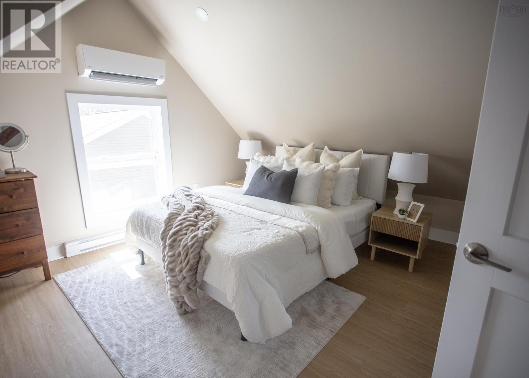
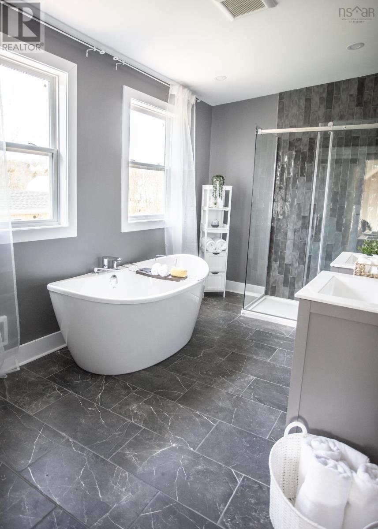
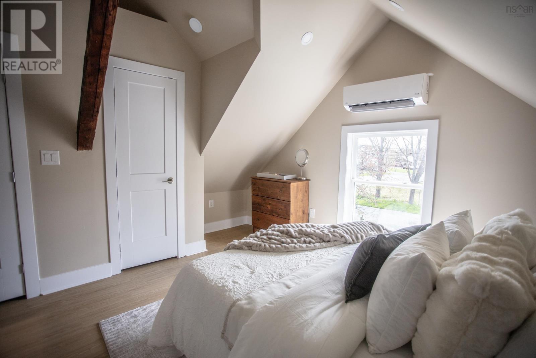
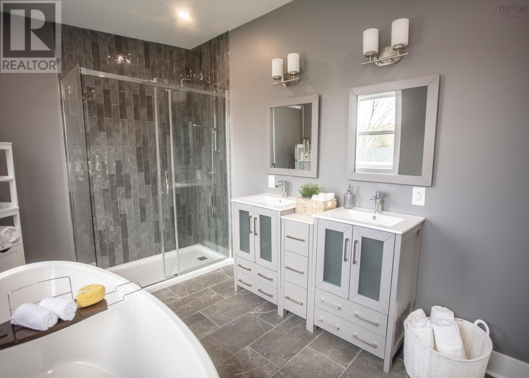
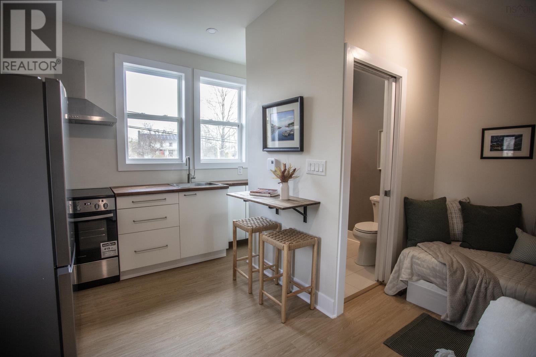
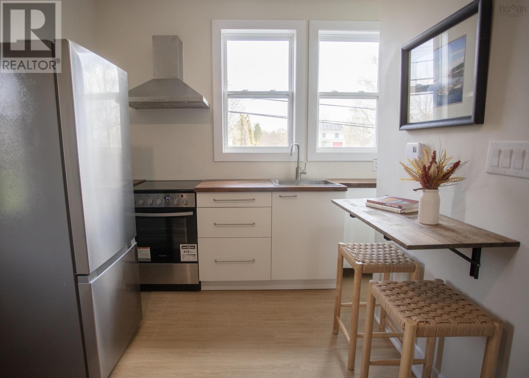
Charming Fully Renovated Gem with Bonus Income Potential. Discover the perfect blend of classic charm and modern luxury in this fully renovated 3-bedroom home. Nestled on a beautifully mature lot, this property has been meticulously updated to offer a turnkey lifestyle. Each of the three spacious bedrooms features its own private bathroom, providing ultimate comfort and privacy for family or guests. The principal suite is a true retreat, boasting a spa-like ensuite designed for relaxation. Adding incredible value is the separate bachelor apartment, an ideal setup for a rental income stream, a private space for a teenager, or a quiet guest suite. The exterior is just as impressive, featuring a paved driveway and a versatile shed that is primed to become your new workshop, home office, or even a secondary rental conversion. Located in the charming community of Hantsport, 45 min from Halifax, 48 mins from Greenwood and 15 mins from Acadia University. Available for immediate occupancy. (id:29604)
Property Details
| MLS® Number | 202610240 |
| Property Type | Single Family |
| Community Name | Hants Border |
| Amenities Near By | Park, Playground |
| Features | Sump Pump |
| Structure | Shed |
Building
| Bathroom Total | 5 |
| Bedrooms Above Ground | 4 |
| Bedrooms Total | 4 |
| Appliances | Oven - Electric, Range |
| Construction Style Attachment | Detached |
| Cooling Type | Heat Pump |
| Exterior Finish | Vinyl |
| Fireplace Present | Yes |
| Flooring Type | Porcelain Tile, Vinyl Plank |
| Foundation Type | Poured Concrete, Stone |
| Stories Total | 2 |
| Size Interior | 1900 Sqft |
| Total Finished Area | 1900 Sqft |
| Type | House |
| Utility Water | Municipal Water |
Parking
| Garage | |
| Detached Garage | |
| Paved Yard |
Land
| Acreage | No |
| Land Amenities | Park, Playground |
| Landscape Features | Landscaped |
| Sewer | Municipal Sewage System |
| Size Irregular | 0.3098 |
| Size Total | 0.3098 Ac |
| Size Total Text | 0.3098 Ac |
Rooms
| Level | Type | Length | Width | Dimensions |
|---|---|---|---|---|
| Second Level | Ensuite (# Pieces 2-6) | 9.6x8.2 | ||
| Second Level | Ensuite (# Pieces 2-6) | 10x9 | ||
| Second Level | Ensuite (# Pieces 2-6) | 7.8x13.5 | ||
| Second Level | Primary Bedroom | 8x19 | ||
| Second Level | Bedroom | 13x8.8 | ||
| Second Level | Laundry Room | 6x10 | ||
| Second Level | Den | 15.5x5 | ||
| Second Level | Other | 14.3x22 | ||
| Second Level | Other | 6.2x9.5 | ||
| Main Level | Bath (# Pieces 1-6) | 11x5.3 | ||
| Main Level | Ensuite (# Pieces 2-6) | 6x5 | ||
| Main Level | Family Room | 27x22.75 | ||
| Main Level | Bedroom | 26.5x27.5 | ||
| Main Level | Dining Room | 13x14 | ||
| Main Level | Eat In Kitchen | 12x15 |
https://www.realtor.ca/real-estate/29723117/14096-highway-1-hants-border-hants-border
Interested?
Contact us for more information
Taylor Ewing

107 - 100 Venture Run, Box 6
Dartmouth, Nova Scotia B3B 0H9
(902) 444-3948
(902) 442-1825
www.exitmetro.ca/

The trademarks REALTOR®, REALTORS®, and the REALTOR® logo are controlled by The Canadian Real Estate Association (CREA) and identify real estate professionals who are members of CREA. The trademarks MLS®, Multiple Listing Service® and the associated logos are owned by The Canadian Real Estate Association (CREA) and identify the quality of services provided by real estate professionals who are members of CREA. The trademark DDF® is owned by The Canadian Real Estate Association (CREA) and identifies CREA's Data Distribution Facility (DDF®)
May 25 2026 12:11:08
Nova Scotia Association of REALTORS®
Exit Realty Metro