
143 Roundhouse Drive Bridgewater, Nova Scotia B4V 9A9

$628,000
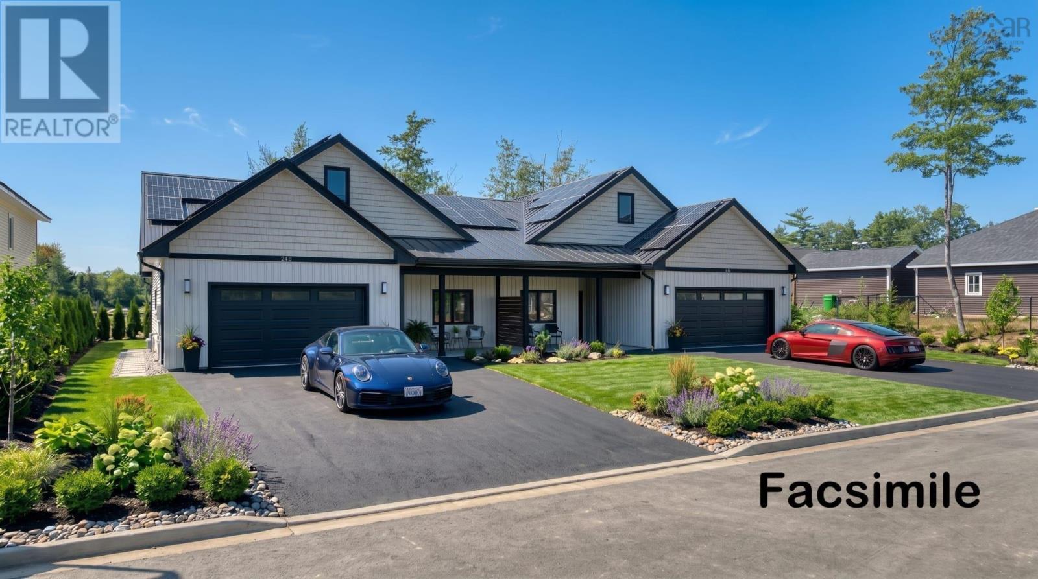
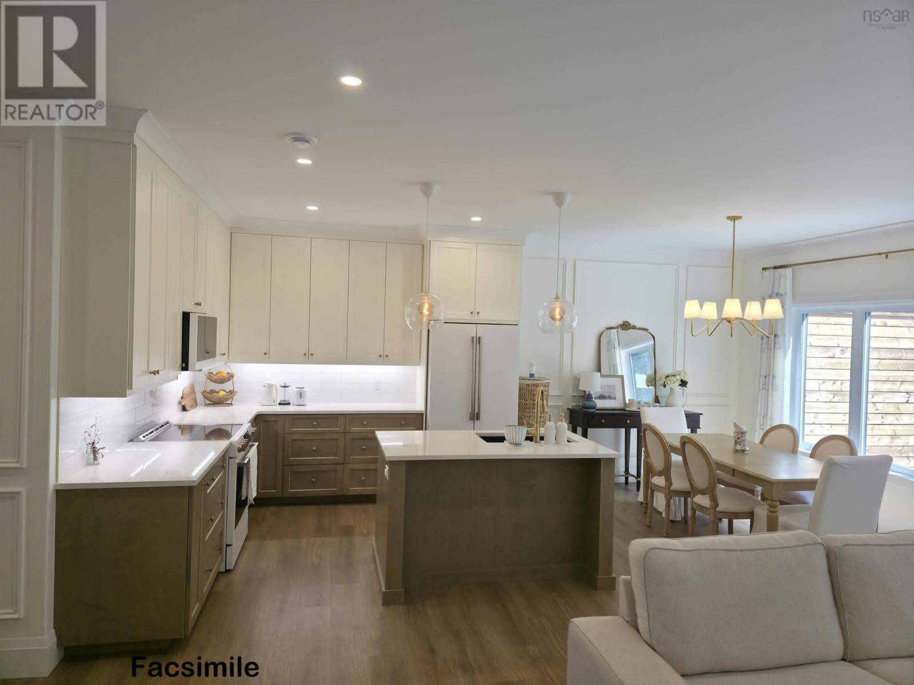
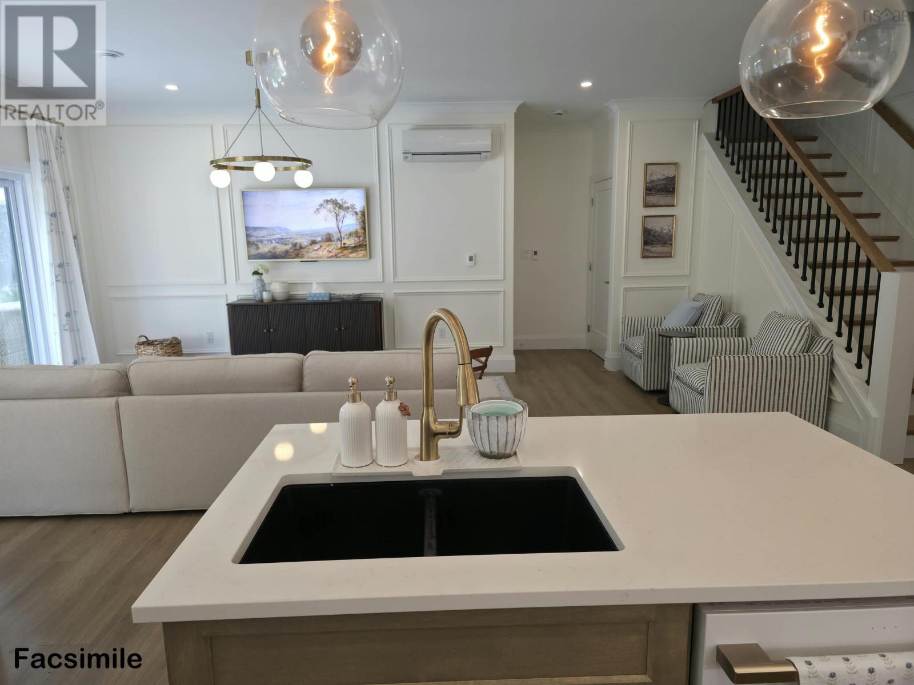
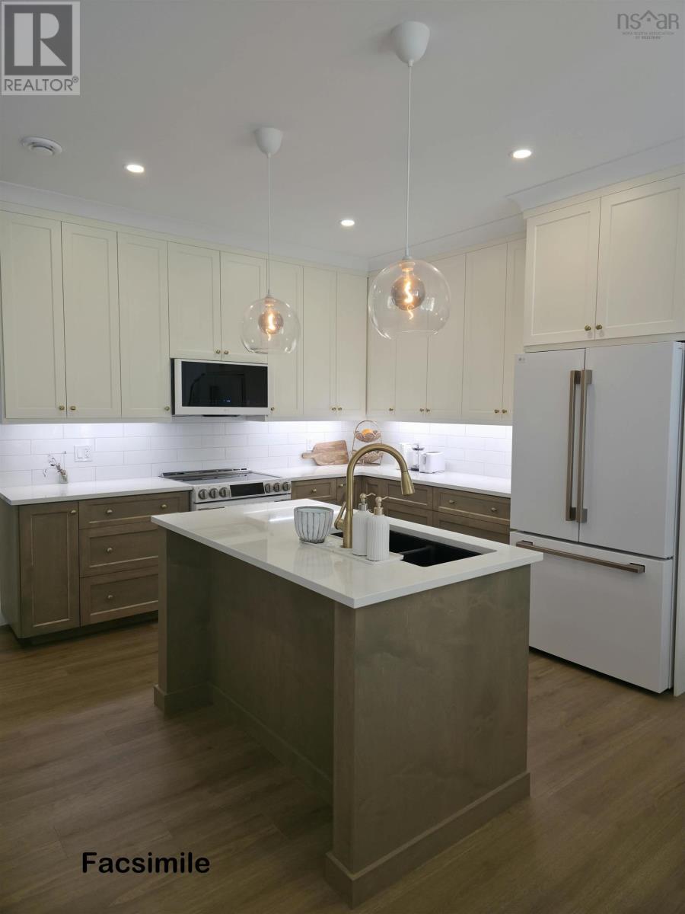
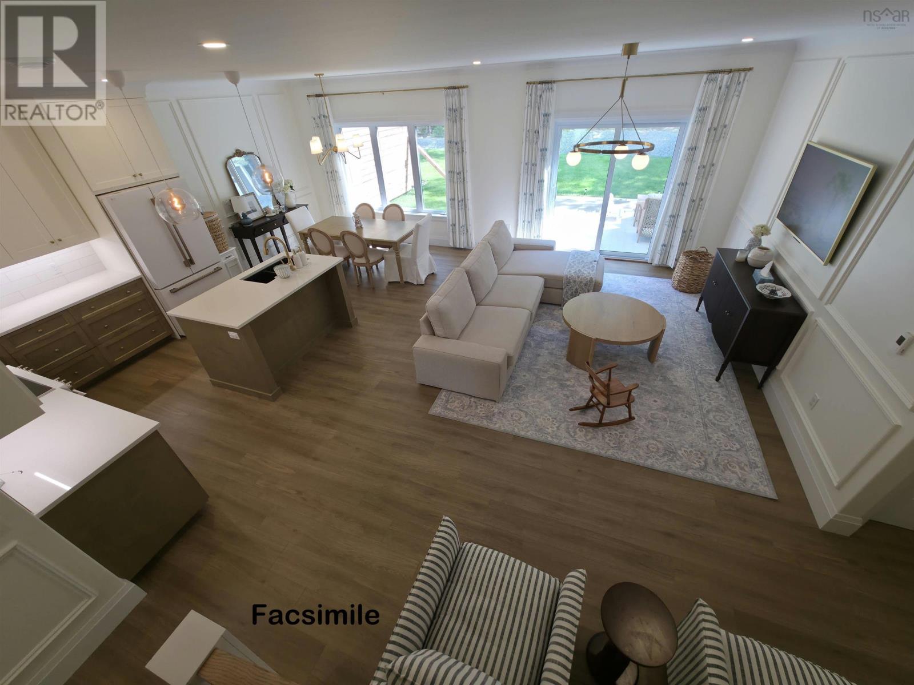
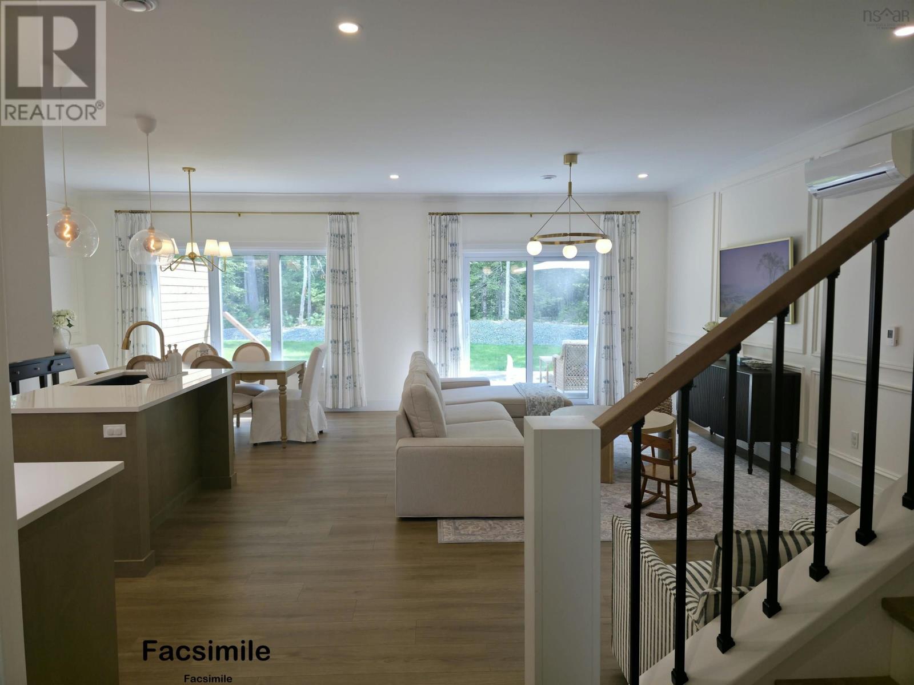
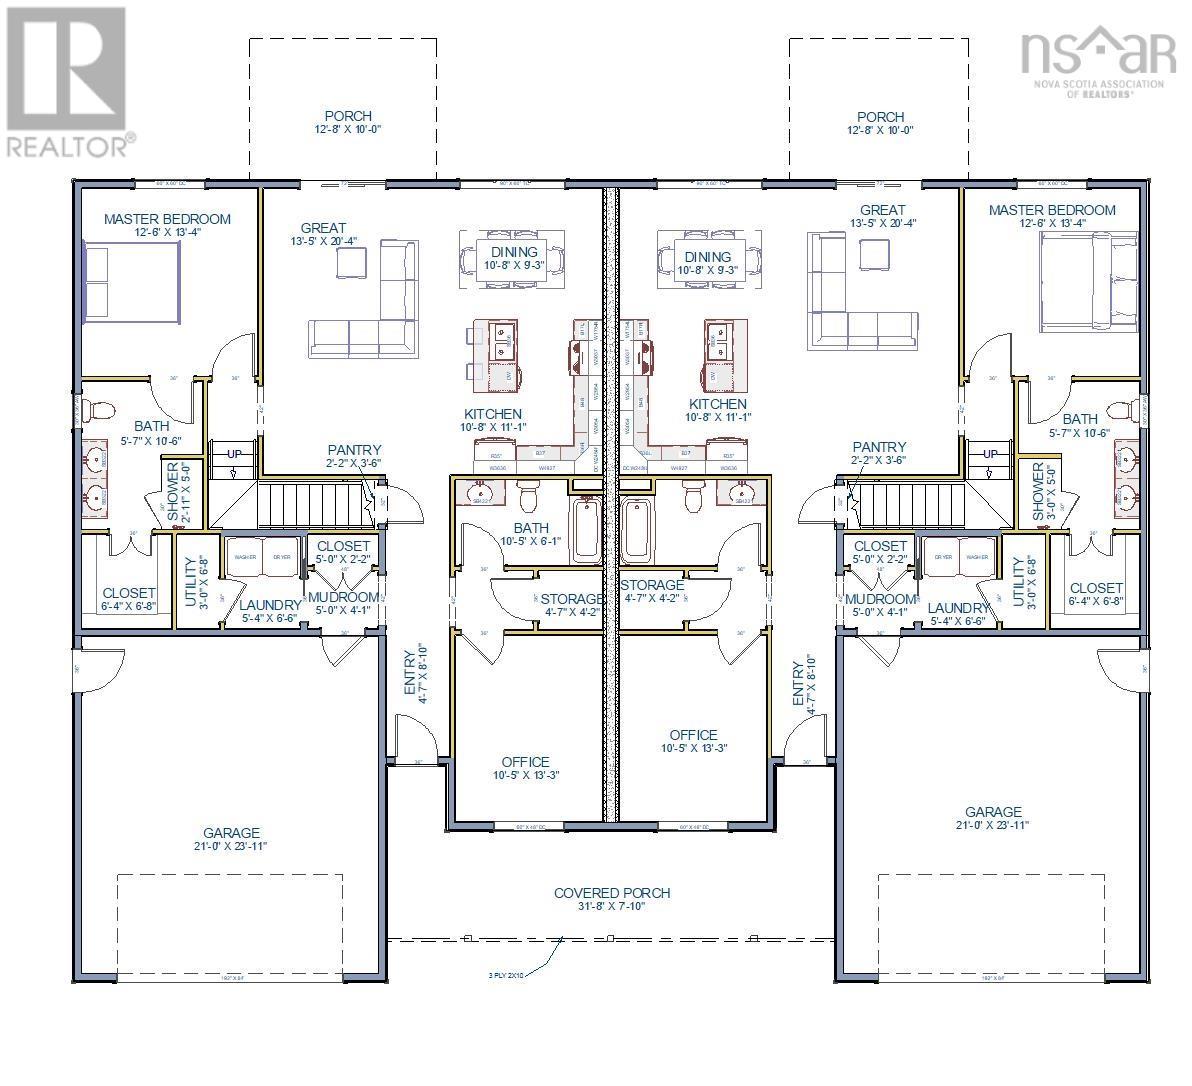
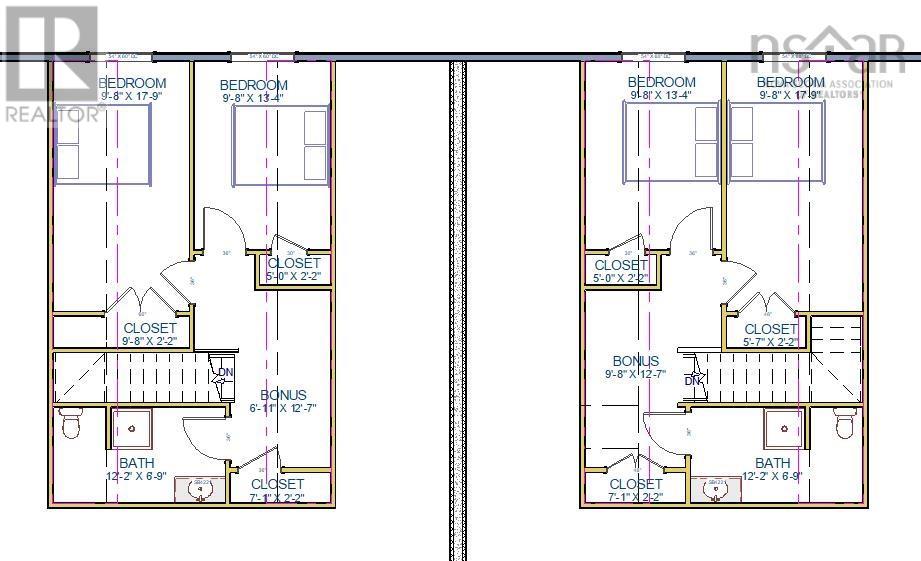
Powered for the Future: Modern Living with Solar & EV-Charger included. Lower your utility bill from Day One. Enjoy in floor heating, A/C on both levels and solar power in one of Bridgewaters premier neigborhoods. With over 2,076 sqft., 3 generous bedrooms, plus main floor Den perfect for a home office or a potential 4th bedroom, this home is built to fit your lifestyle. The main-level has the primary suite for you. Upstairs, additional bedrooms create a comfortable space for children, family, or visitors. The heart of the home is a bright, open-concept layout where the kitchen, dining and living area flow together naturally. Combining quality craftmanship, modern comfort, and an exceptional location, this home is an outstanding opportunity in the heart of Bridgewater. (id:29604)
Property Details
| MLS® Number | 202616810 |
| Property Type | Single Family |
| Community Name | Bridgewater |
| Amenities Near By | Golf Course, Park, Playground, Public Transit, Shopping, Place Of Worship, Beach |
| Community Features | Recreational Facilities, School Bus |
| Features | Wheelchair Access |
Building
| Bathroom Total | 3 |
| Bedrooms Above Ground | 3 |
| Bedrooms Total | 3 |
| Basement Type | None |
| Construction Style Attachment | Semi-detached |
| Cooling Type | Heat Pump |
| Exterior Finish | Vinyl |
| Flooring Type | Laminate, Tile |
| Foundation Type | Concrete Slab |
| Heating Fuel | Electric |
| Heating Type | Heat Pump, In Floor Heating, Radiator |
| Stories Total | 2 |
| Size Interior | 2075 Sqft |
| Total Finished Area | 2075 Sqft |
| Type | House |
| Utility Water | Municipal Water |
Parking
| Garage | |
| Heated Garage | |
| Paved Yard |
Land
| Acreage | No |
| Land Amenities | Golf Course, Park, Playground, Public Transit, Shopping, Place Of Worship, Beach |
| Landscape Features | Landscaped |
| Sewer | Unknown |
| Size Irregular | 0.1622 |
| Size Total | 0.1622 Ac |
| Size Total Text | 0.1622 Ac |
Rooms
| Level | Type | Length | Width | Dimensions |
|---|---|---|---|---|
| Second Level | Bedroom | 9.8x17.9 | ||
| Second Level | Bedroom | 9.8x13.4 | ||
| Second Level | 3pc Bathroom | 12.2x6.9 | ||
| Main Level | 4pc Ensuite Bath | 5.4x10.6 | ||
| Main Level | Primary Bedroom | 12.6x13.4 | ||
| Main Level | Kitchen | 10.8x11.1 | ||
| Main Level | Dining Room | 10.8x9.3 | ||
| Main Level | Great Room | 10.5x20.4 | ||
| Main Level | Den | 10.5x13.3 | ||
| Main Level | Utility Room | 3x6.6 | ||
| Main Level | Mud Room | 5x4.1 | ||
| Main Level | Laundry Room | 5.4x6.8 | ||
| Main Level | 3pc Bathroom | 10.5x6.1 |
https://www.realtor.ca/real-estate/30001396/143-roundhouse-drive-bridgewater-bridgewater
Interested?
Contact us for more information

Joshua Svec
www.airrealty.ca/
https://www.facebook.com/airrealty/
https://www.linkedin.com/in/joshua-svec-336b014a/
https://twitter.com/joshuasvec
Park Place Ii, 238a Brownlow Ave.
Dartmouth, Nova Scotia B3B 2B4
(902) 210-9894
www.airrealty.ca/

The trademarks REALTOR®, REALTORS®, and the REALTOR® logo are controlled by The Canadian Real Estate Association (CREA) and identify real estate professionals who are members of CREA. The trademarks MLS®, Multiple Listing Service® and the associated logos are owned by The Canadian Real Estate Association (CREA) and identify the quality of services provided by real estate professionals who are members of CREA. The trademark DDF® is owned by The Canadian Real Estate Association (CREA) and identifies CREA's Data Distribution Facility (DDF®)
October 08 2026 01:20:35
Nova Scotia Association of REALTORS®
Air Realty Limited