
144 Truro Road North River, Nova Scotia B6L 6X8

$349,900
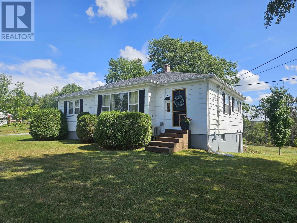
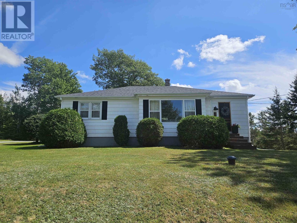
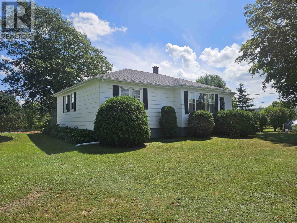
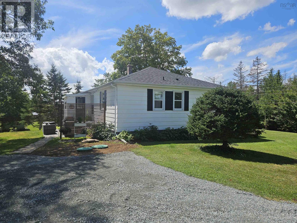
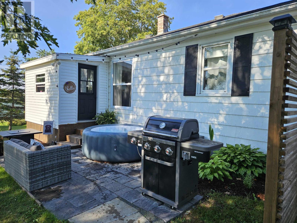
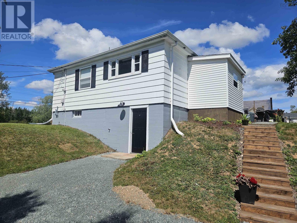
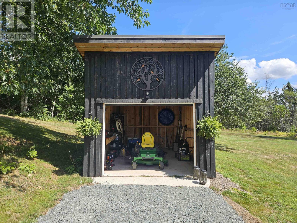
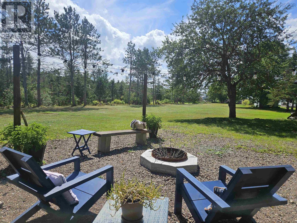
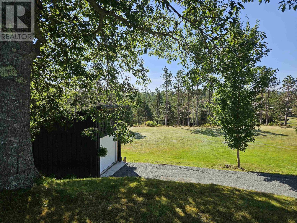
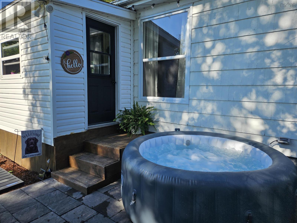
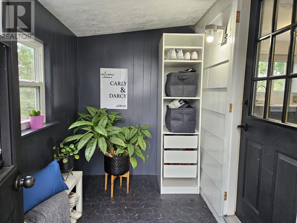
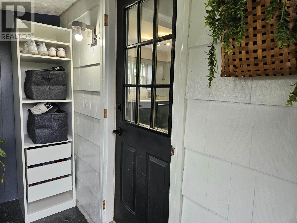
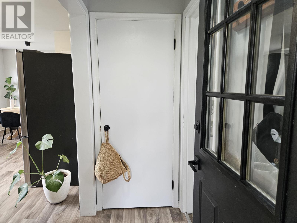
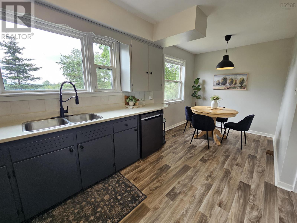
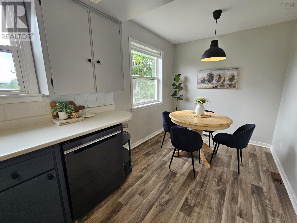
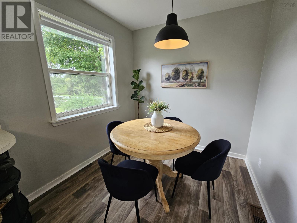
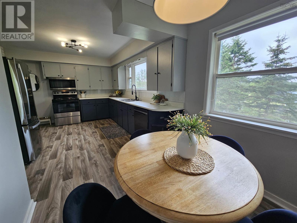
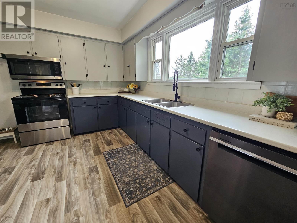
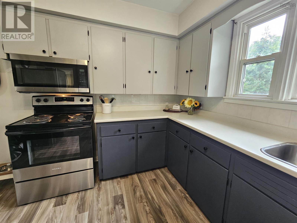
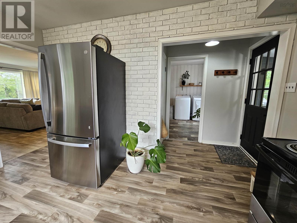
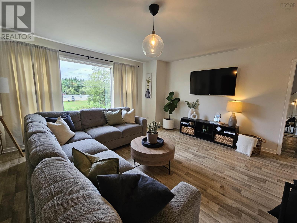
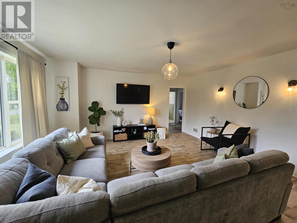
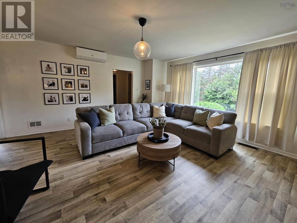
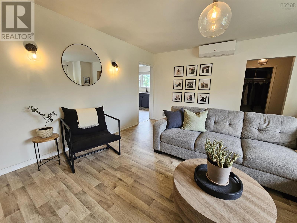
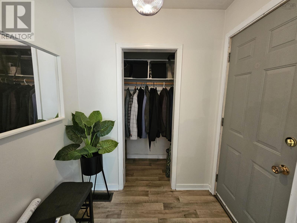
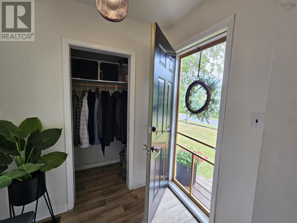
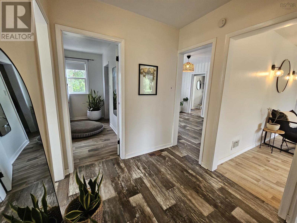
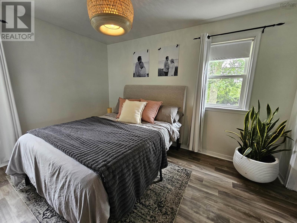
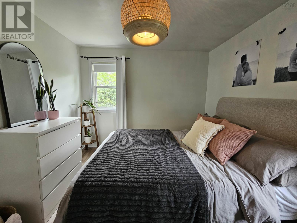
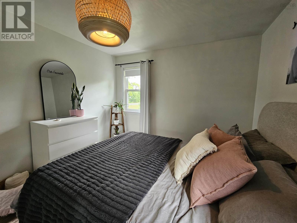
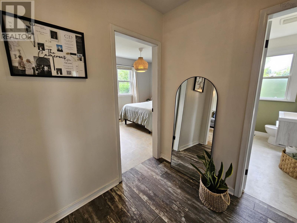
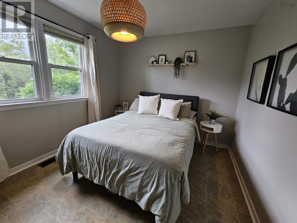
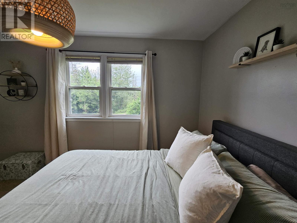
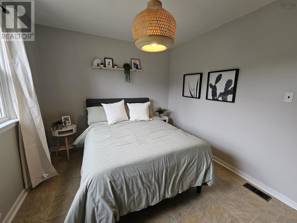
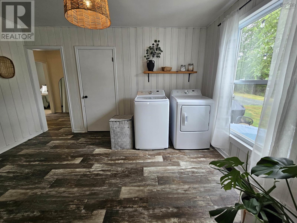
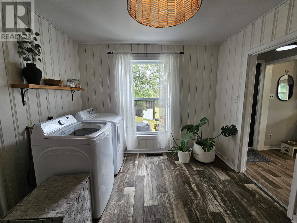
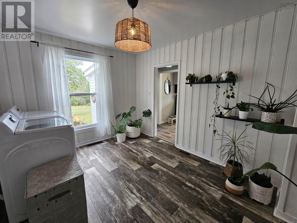
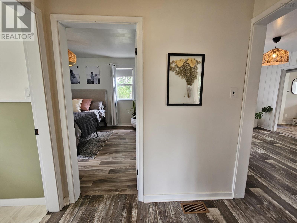
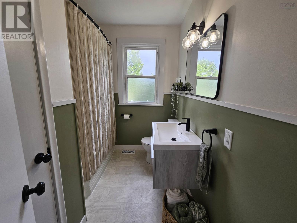
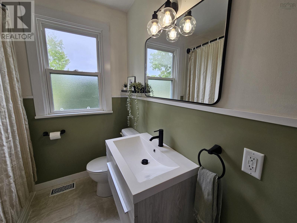
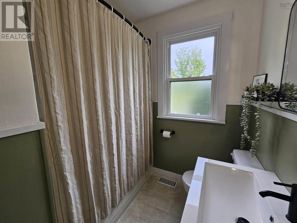
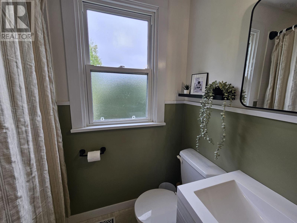
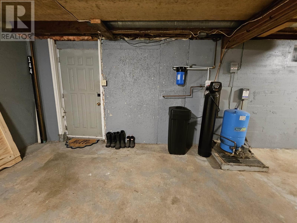
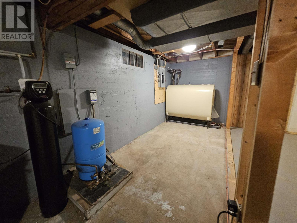
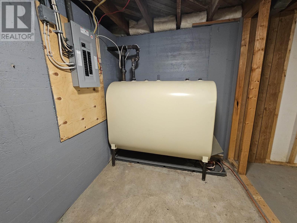
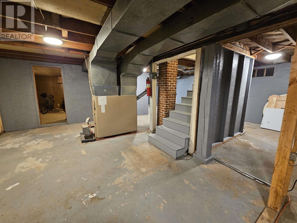
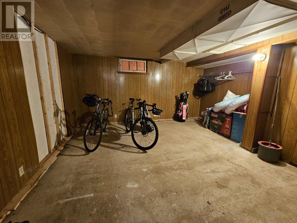
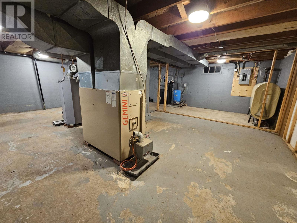
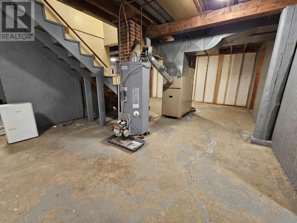
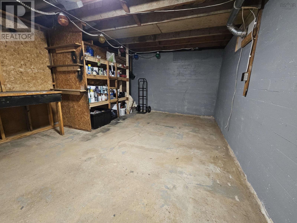
A rare opportunity to own in North River. This well-kept 3-bed, 1-bath home features a classic hip roof and a desirable main-level layout with a convenient mud room, kitchen, living room, front entry, three bedrooms, and a 4-piece bath. Durable vinyl matt flooring runs throughout, and a recently installed heat pump provides efficient heating and cooling. The lower level offers a walkout basement with high ceiling height plus a large laundry/storage room, giving buyers excellent potential for future finishing or expanded living space. All appliances are new, including fridge, stove, dishwasher, range microwave, washer, and dryer. Set on 1.53 acres, the property delivers standout outdoor living. The backyard is flat, open, and spaciousideal for volleyball games, washer toss, gatherings, or relaxed evenings outdoors. A patio-stone back deck offers a great spot for BBQs and outdoor dining, while the firepit area with solar lights and seating creates a welcoming retreat. Storage is well covered with a 12' x 16' slant-roof shed featuring a 7' x 8' garage door, perfect for lawn equipment or recreational gear. The home also includes two driveways and pleasing curb appeal. Recent septic risers and an outbound filter (2026) make maintenance simple and accessible. Located just 7 minutes to Truro and approximately 45 minutes to the Halifax Airport, this property blends everyday convenience with a beautiful, usable piece of land. Book your viewing today. (id:29604)
Property Details
| MLS® Number | 202621686 |
| Property Type | Single Family |
| Community Name | North River |
| Community Features | Recreational Facilities, School Bus |
| Features | Treed |
| Structure | Shed |
Building
| Bathroom Total | 1 |
| Bedrooms Above Ground | 3 |
| Bedrooms Total | 3 |
| Appliances | Stove, Dishwasher, Dryer, Washer, Refrigerator |
| Basement Development | Unfinished |
| Basement Features | Walk Out |
| Basement Type | Full (unfinished) |
| Constructed Date | 1961 |
| Construction Style Attachment | Detached |
| Cooling Type | Air Conditioned, Wall Unit |
| Exterior Finish | Wood Shingles |
| Flooring Type | Vinyl |
| Foundation Type | Poured Concrete |
| Heating Fuel | Electric, Oil |
| Heating Type | Forced Air, Furnace, Heat Pump, Ductless |
| Stories Total | 1 |
| Size Interior | 1306 Sqft |
| Total Finished Area | 1306 Sqft |
| Type | House |
| Utility Water | Drilled Well |
Parking
| Gravel |
Land
| Acreage | Yes |
| Landscape Features | Partially Landscaped |
| Sewer | Septic System |
| Size Irregular | 1.5326 |
| Size Total | 1.5326 Ac |
| Size Total Text | 1.5326 Ac |
Rooms
| Level | Type | Length | Width | Dimensions |
|---|---|---|---|---|
| Basement | Utility Room | 26.3x24.8 | ||
| Basement | Workshop | 15.4x12.5 | ||
| Basement | Laundry Room | 15.4x13.4 | ||
| Main Level | Mud Room | 5.8x9.7 | ||
| Main Level | Kitchen | 11.1x20.6 | ||
| Main Level | Living Room | 16.0x16.11 | ||
| Main Level | Other | 4.10x6.1 | ||
| Main Level | Bedroom | 9.7x13.0 | ||
| Main Level | 4pc Bathroom | 8.5x6.5 | ||
| Main Level | Bedroom | 10.3x12.7 | ||
| Main Level | Bedroom | 9.11x13.3 |
https://www.realtor.ca/real-estate/30204812/144-truro-road-north-river-north-river
Interested?
Contact us for more information

Darcy Cameron
https://www.facebook.com/DarcyCameronTruro/?ref=pages_you_manage
https://www.linkedin.com/in/darcy-cameron-a44903188/
183 Pictou Road
Bible Hill, Nova Scotia B2N 2S7
(902) 407-7373
(902) 407-7374

The trademarks REALTOR®, REALTORS®, and the REALTOR® logo are controlled by The Canadian Real Estate Association (CREA) and identify real estate professionals who are members of CREA. The trademarks MLS®, Multiple Listing Service® and the associated logos are owned by The Canadian Real Estate Association (CREA) and identify the quality of services provided by real estate professionals who are members of CREA. The trademark DDF® is owned by The Canadian Real Estate Association (CREA) and identifies CREA's Data Distribution Facility (DDF®)
October 16 2026 08:41:51
Nova Scotia Association of REALTORS®
Keller Williams Select Realty (Truro)