
1487 Terence Bay Road Terence Bay, Nova Scotia B3T 2B4

$399,000
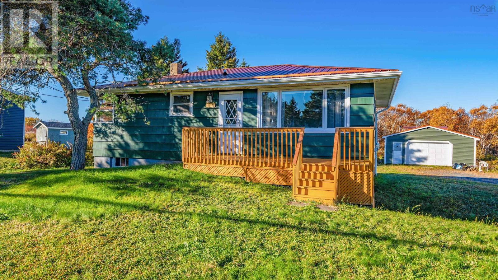
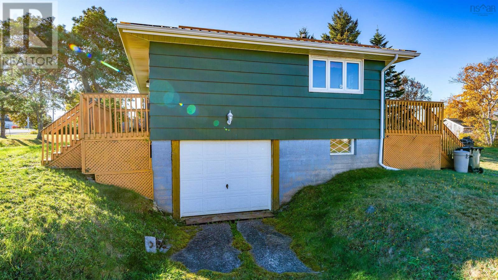
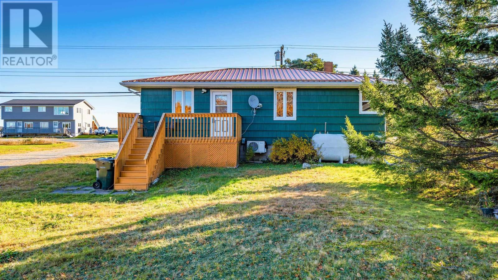
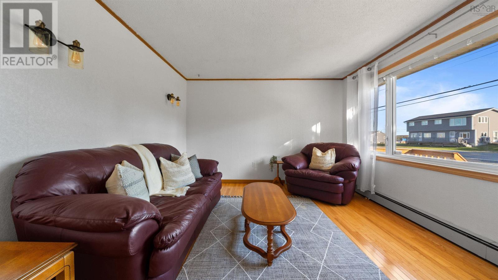
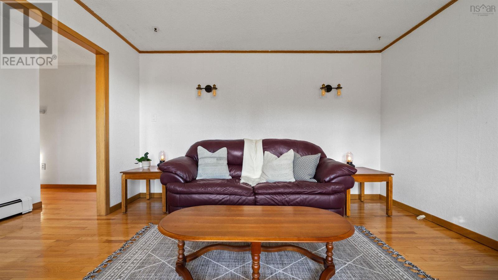
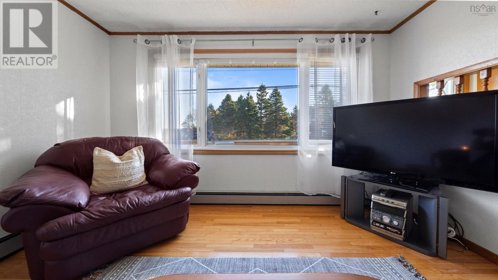
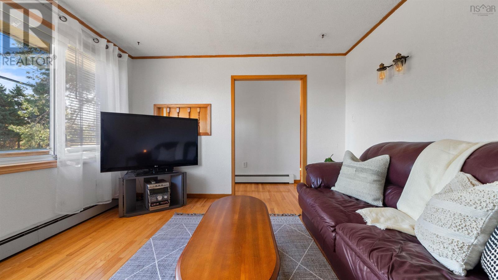
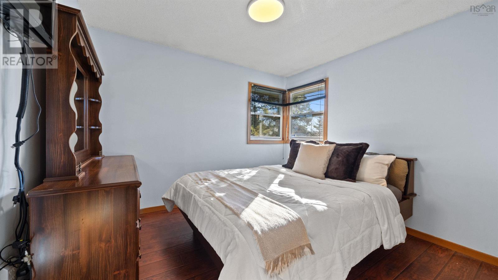
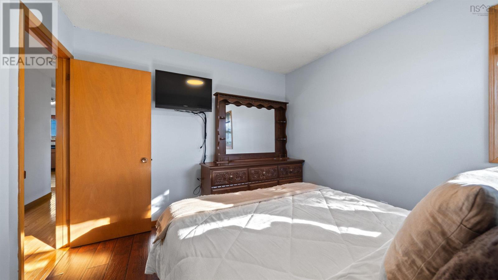
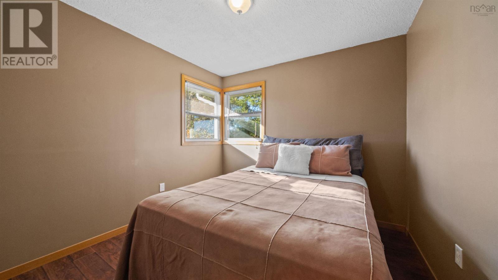
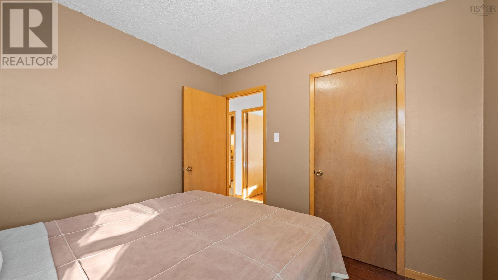
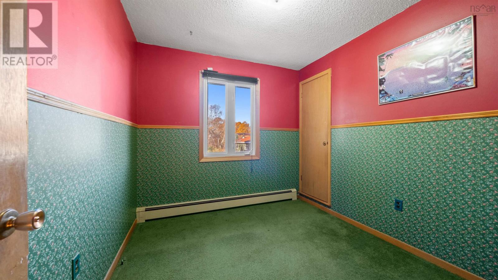
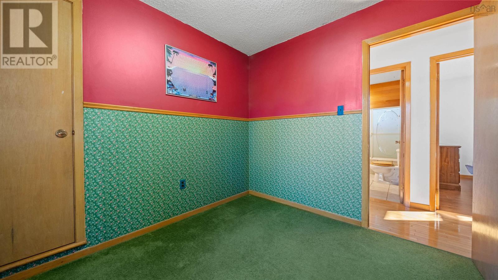
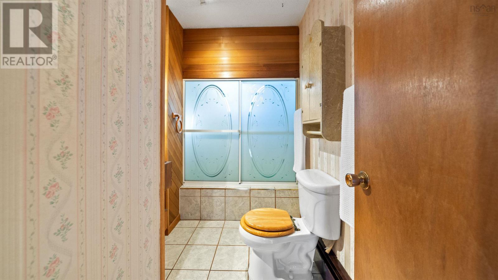
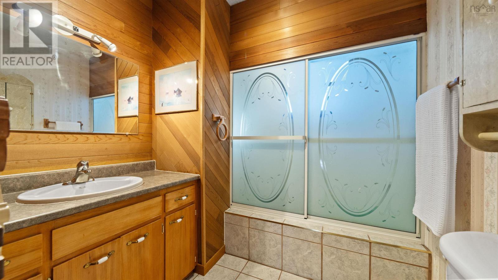
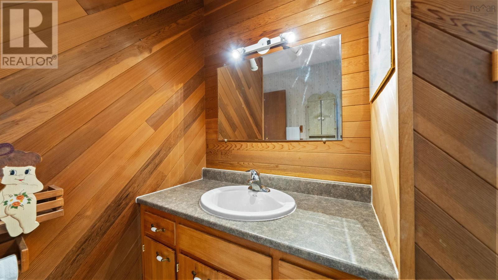
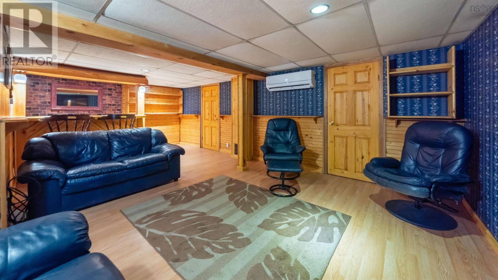
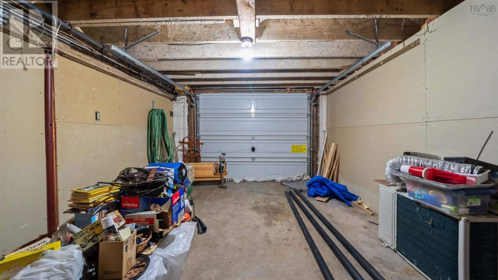
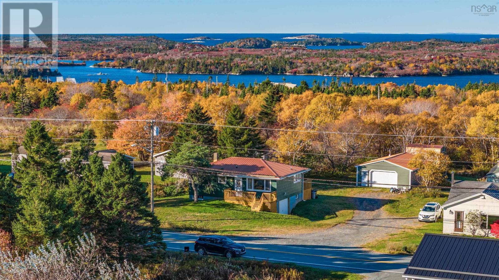
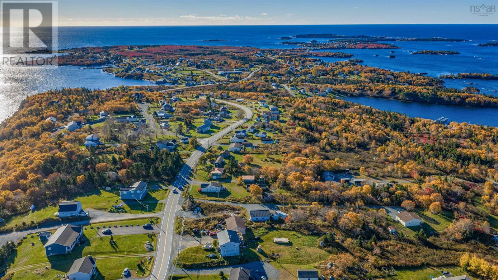
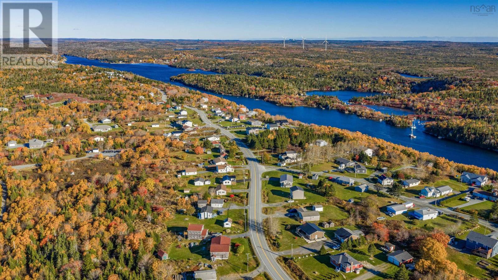
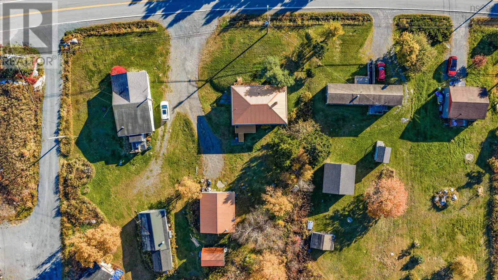
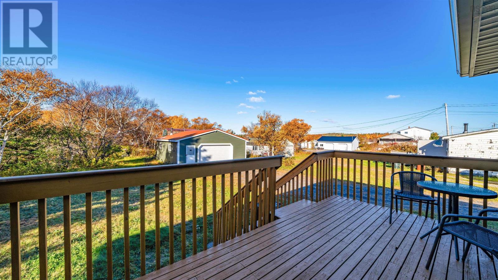
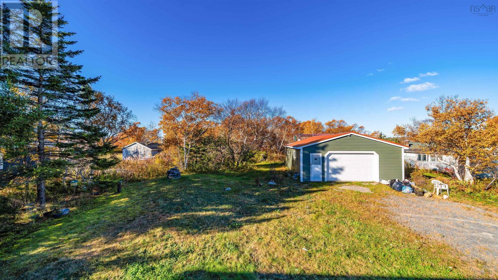
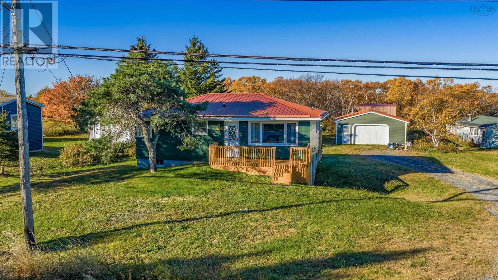
This bright, clean three-bedroom, one-bathroom home in picturesque Terence Bay offers a welcoming feel, with a convenient single-car attached garage and heat pumps for year-round comfort. The generous lot features a large 24x28 detached two-car garage and an additional 16x12 spacious shed, all topped with metal roofing. The detached garage offers endless possibilities for a workshop, hobbies, recreational equipment, or extra storage. Whether youre a first-time buyer, looking to downsize, or searching for a property with added space and versatility, this home is a wonderful opportunity to enjoy the beauty of Nova Scotias coastal lifestyle. Just a short drive from the amenities of Bayers Lake Business Park, and downtown Halifax you can also enjoy golfing at the Goodwood Family Golf Centre or a round of golf at Indian Lake Golf Course. Book your viewing today! (id:29604)
Property Details
| MLS® Number | 202627031 |
| Property Type | Single Family |
| Community Name | Terence Bay |
| Amenities Near By | Golf Course |
| Community Features | School Bus |
| Features | Level |
| Structure | Shed |
Building
| Bathroom Total | 1 |
| Bedrooms Above Ground | 3 |
| Bedrooms Total | 3 |
| Appliances | Range - Electric, Dishwasher, Dryer - Electric, Washer, Microwave, Refrigerator |
| Architectural Style | Bungalow |
| Constructed Date | 1967 |
| Construction Style Attachment | Detached |
| Cooling Type | Air Conditioned |
| Exterior Finish | Wood Shingles |
| Flooring Type | Carpeted, Ceramic Tile, Hardwood, Laminate |
| Foundation Type | Poured Concrete |
| Heating Fuel | Electric, Oil |
| Heating Type | Furnace, Heat Pump, Ductless |
| Stories Total | 1 |
| Size Interior | 1316 Sqft |
| Total Finished Area | 1316 Sqft |
| Type | House |
| Utility Water | Drilled Well |
Parking
| Garage | |
| Attached Garage | |
| Detached Garage | |
| Gravel |
Land
| Acreage | No |
| Land Amenities | Golf Course |
| Landscape Features | Landscaped |
| Sewer | Septic System |
| Size Irregular | 0.3912 |
| Size Total | 0.3912 Ac |
| Size Total Text | 0.3912 Ac |
Rooms
| Level | Type | Length | Width | Dimensions |
|---|---|---|---|---|
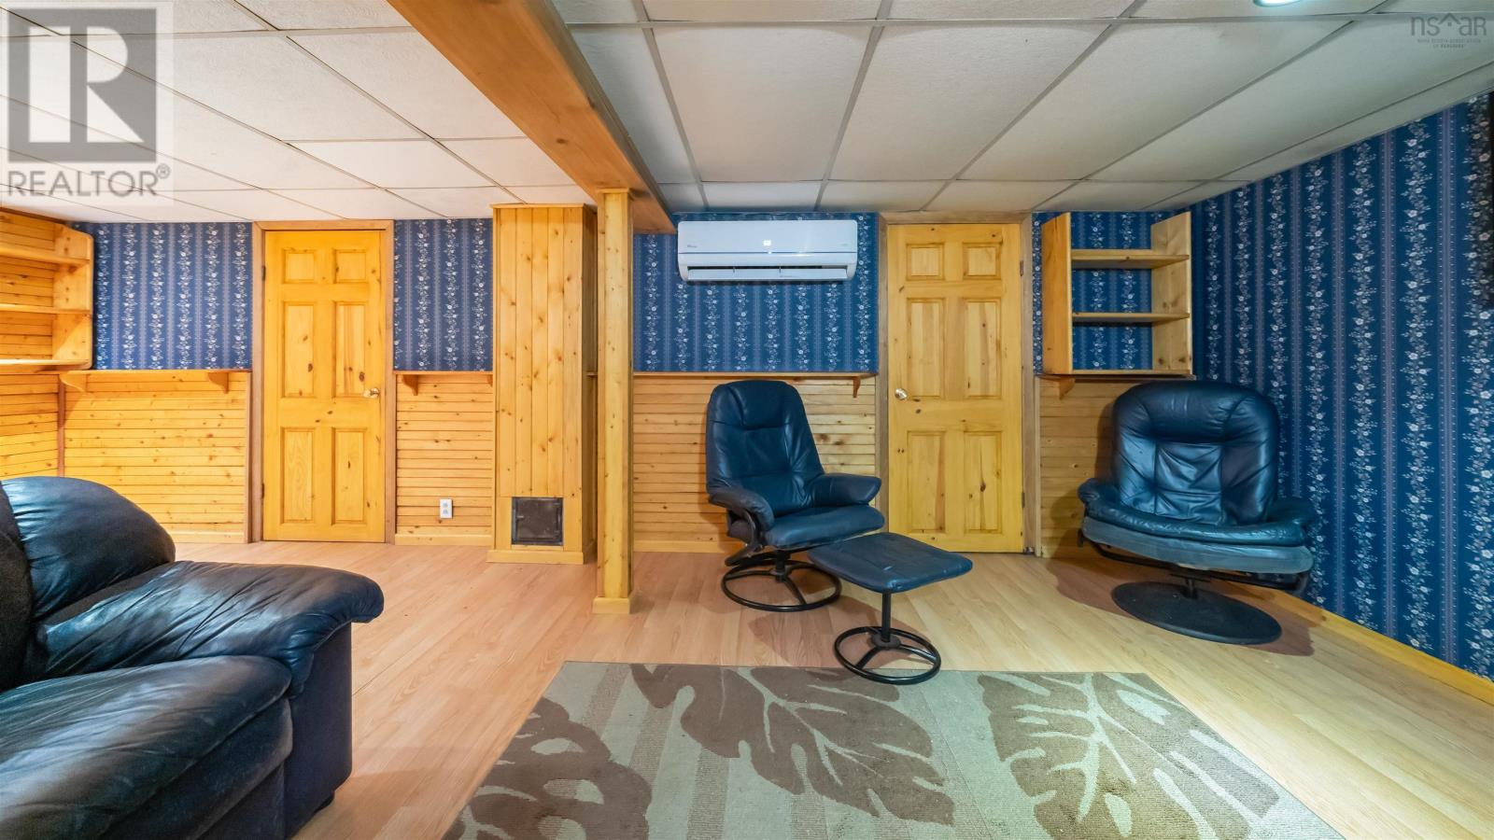
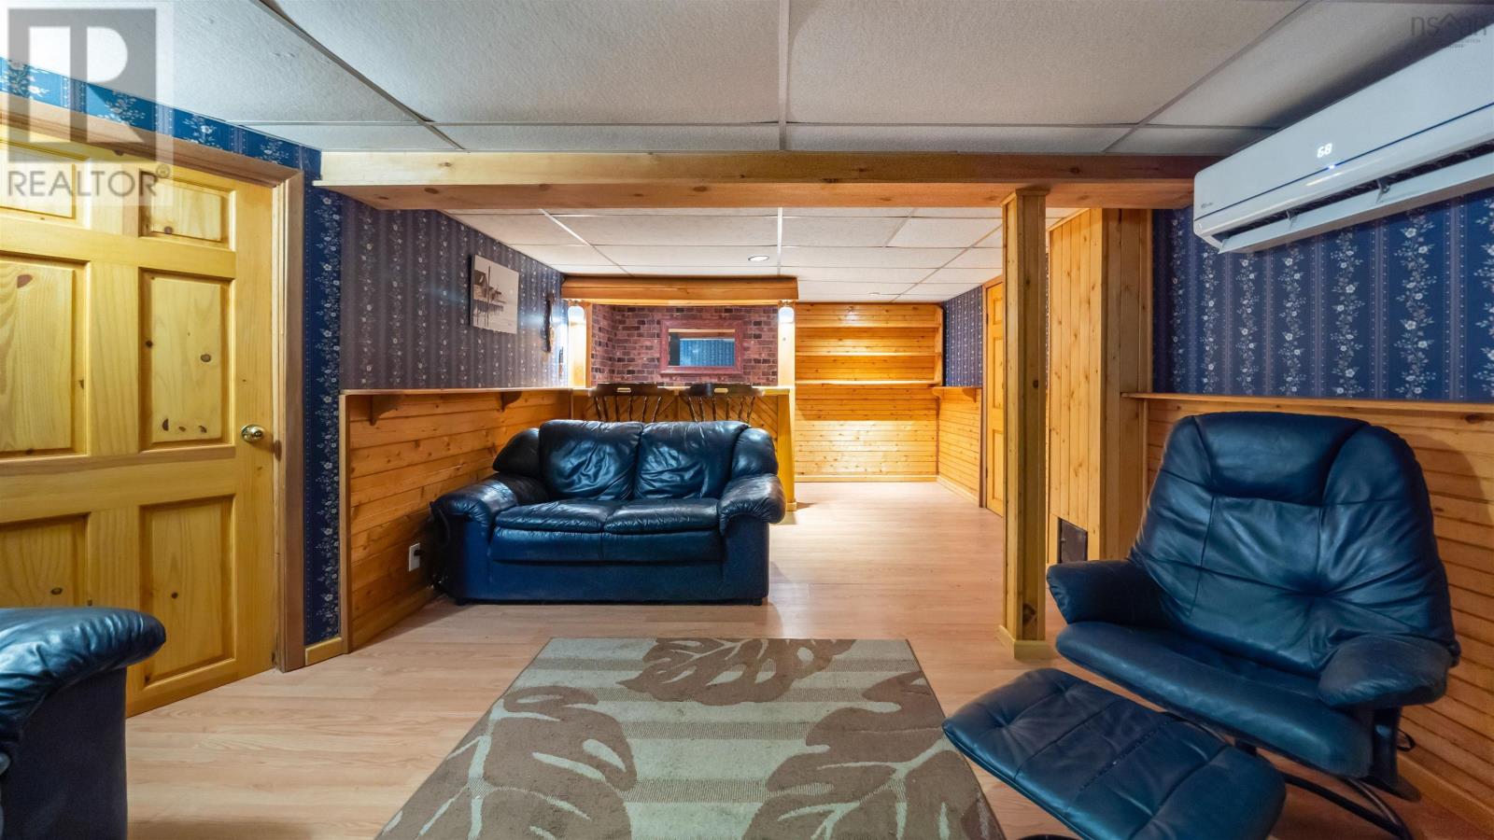
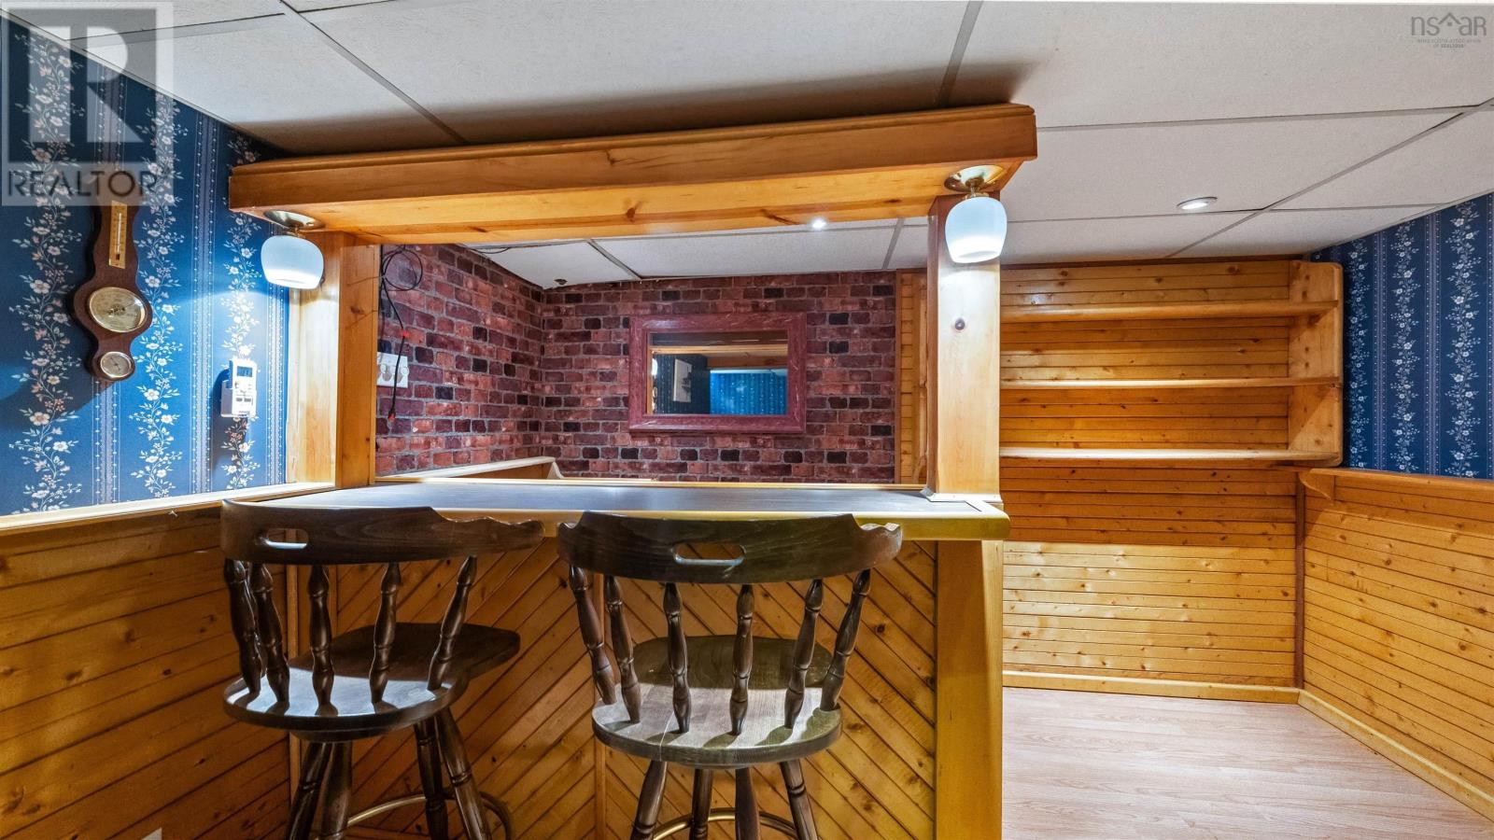
| Lower Level | Recreational, Games Room | 21.8x13.2 | ||
| Lower Level | Utility Room | 21.8x4.3 | ||
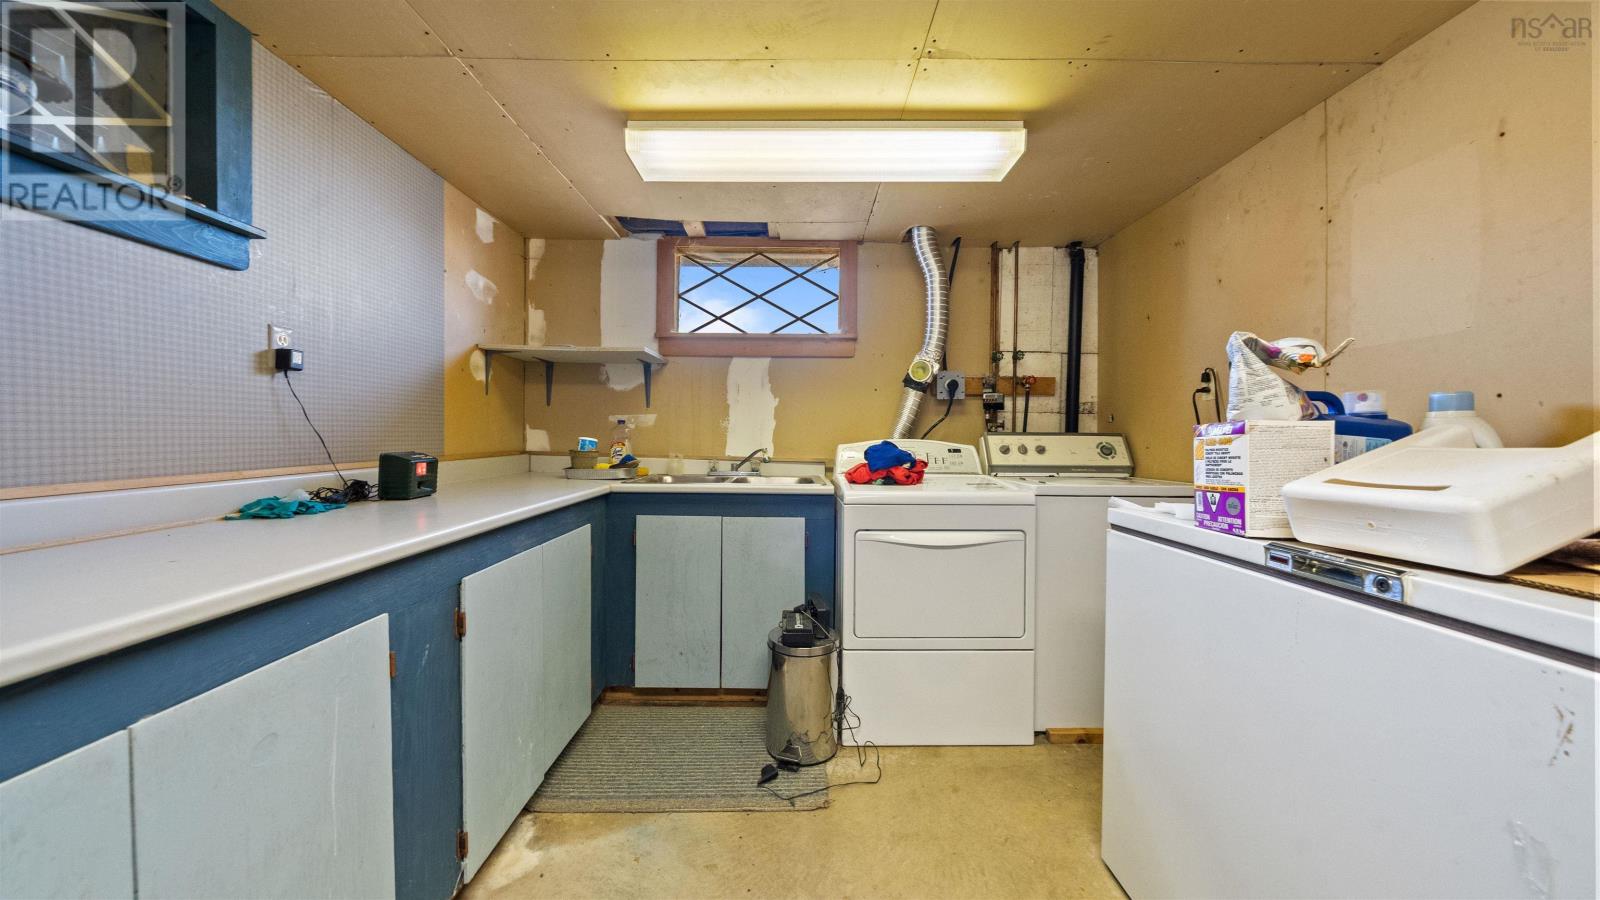
| Lower Level | Laundry Room | 12.7x9.8 | ||
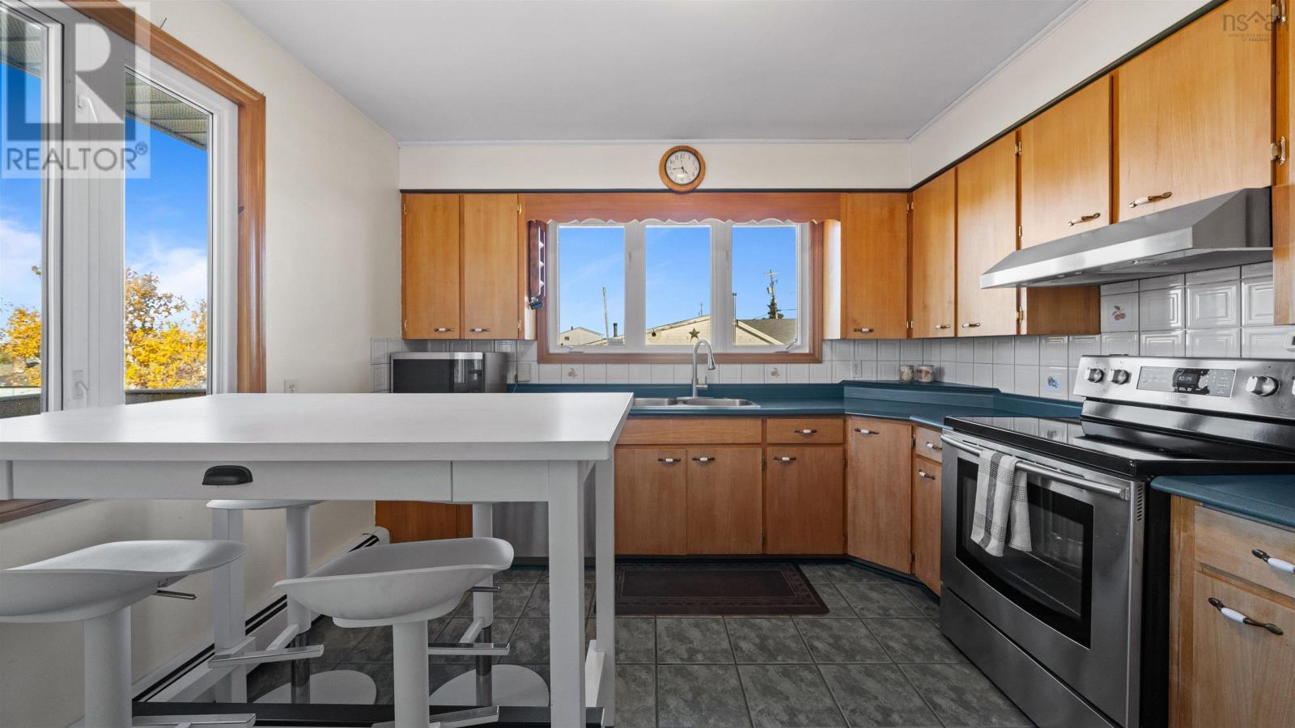
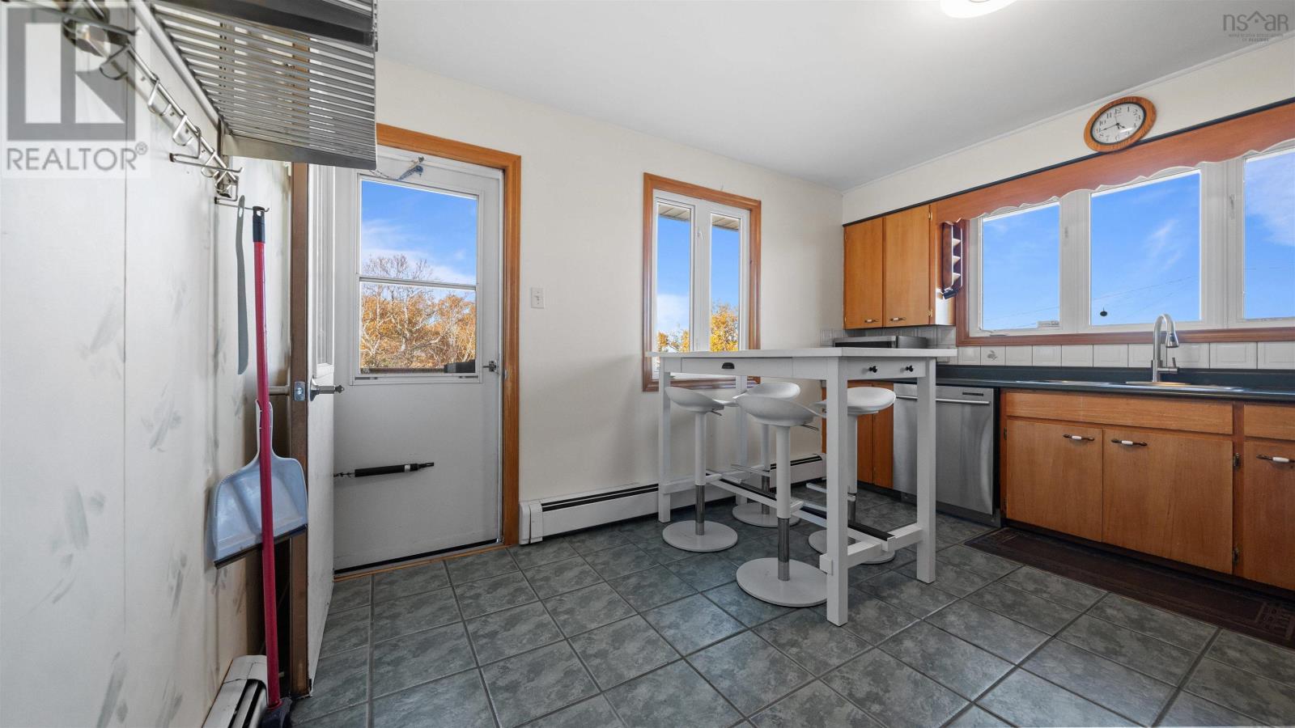
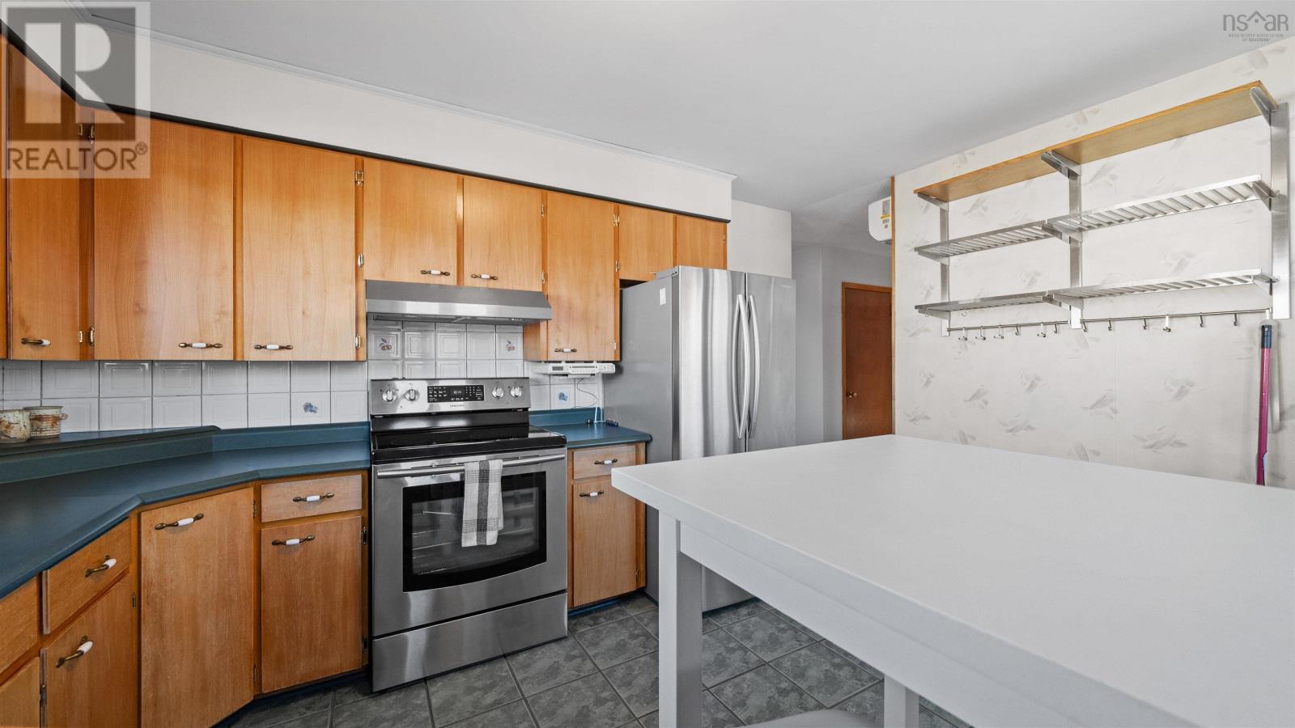
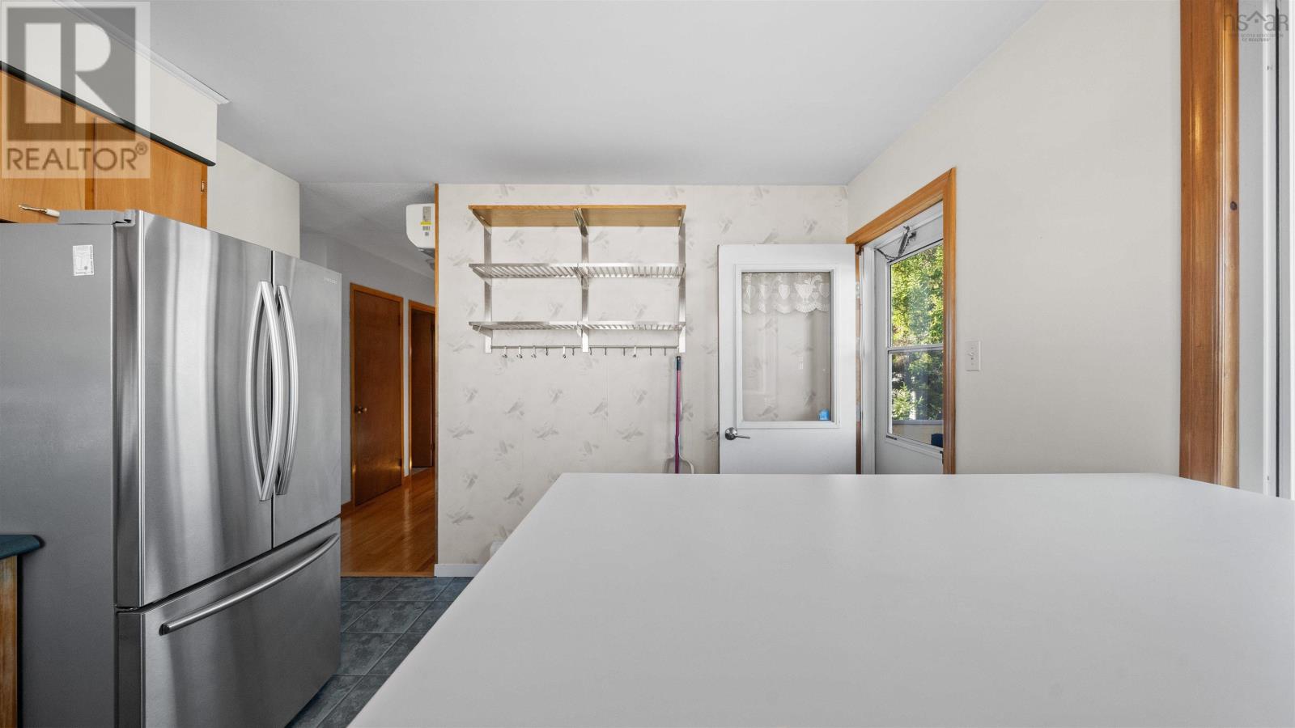
| Main Level | Eat In Kitchen | 13.5x11.1 | ||
| Main Level | 4pc Bathroom | 10x7-jogs | ||
| Main Level | Bedroom | 9.6x8.7 | ||
| Main Level | Bedroom | 9.7x9.6 | ||
| Main Level | Bedroom | 10x11 | ||
| Main Level | Living Room | 12.10x11.9 |
https://www.realtor.ca/real-estate/30461892/1487-terence-bay-road-terence-bay-terence-bay
Interested?
Contact us for more information

Nancy Flemming
(902) 405-3633
www.nflemming.com/

3845 Joseph Howe Drive
Halifax, Nova Scotia B3L 4H9
(902) 453-5552
(902) 455-8663
www.suttonhalifax.ca/

The trademarks REALTOR®, REALTORS®, and the REALTOR® logo are controlled by The Canadian Real Estate Association (CREA) and identify real estate professionals who are members of CREA. The trademarks MLS®, Multiple Listing Service® and the associated logos are owned by The Canadian Real Estate Association (CREA) and identify the quality of services provided by real estate professionals who are members of CREA. The trademark DDF® is owned by The Canadian Real Estate Association (CREA) and identifies CREA's Data Distribution Facility (DDF®)
November 03 2026 06:01:03
Nova Scotia Association of REALTORS®
Sutton Group Professional Realty