
15 James Street Kentville, Nova Scotia B4N 2A1



$399,900
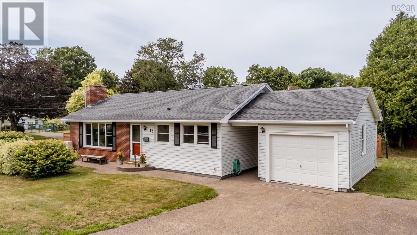
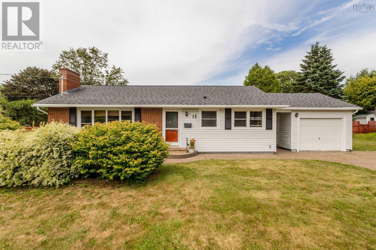
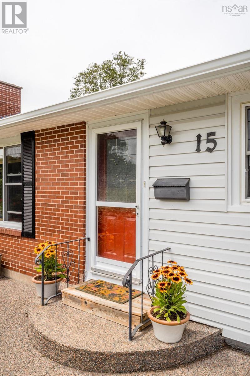
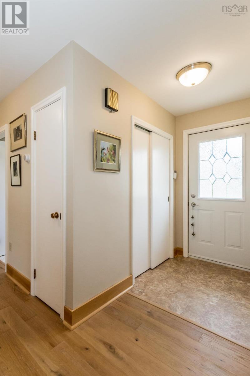
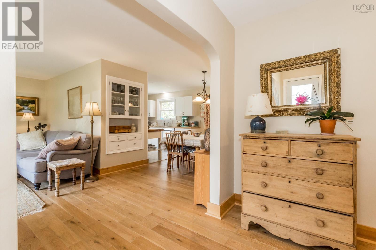
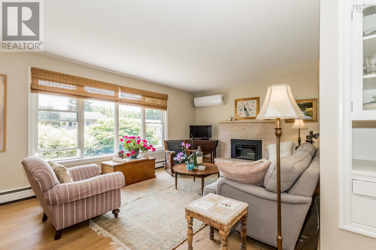
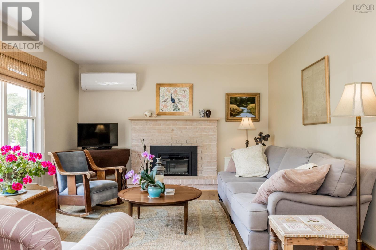
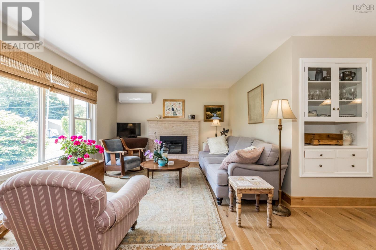
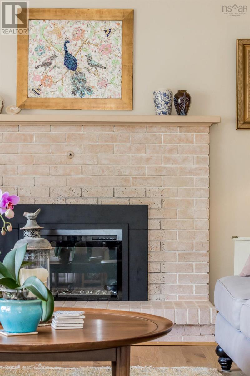
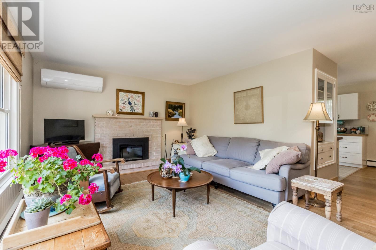
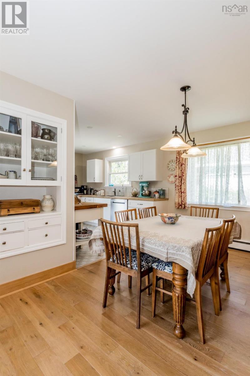
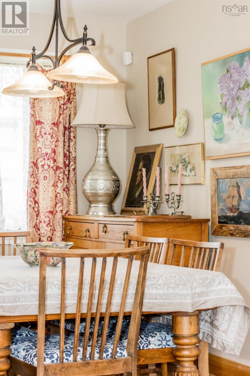
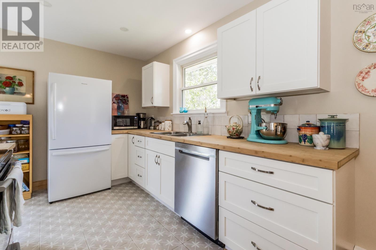
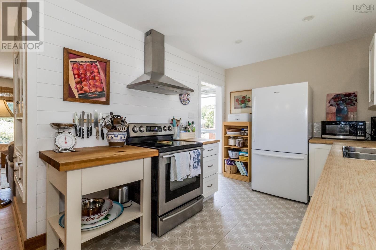
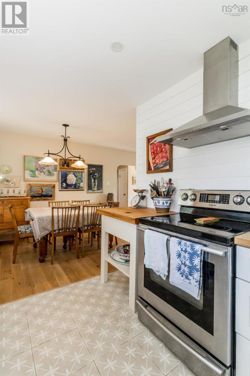
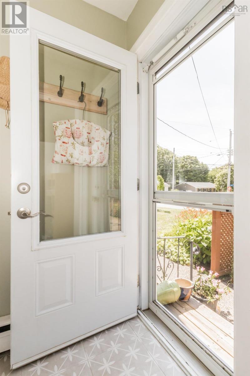
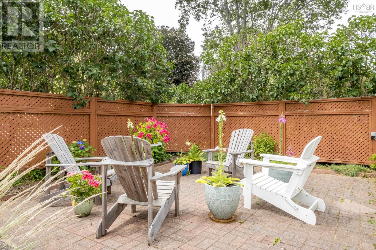
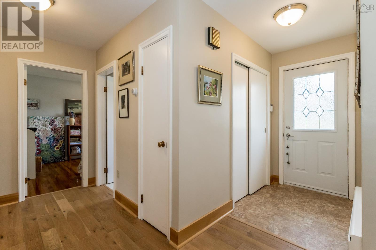
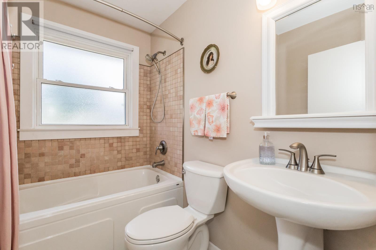
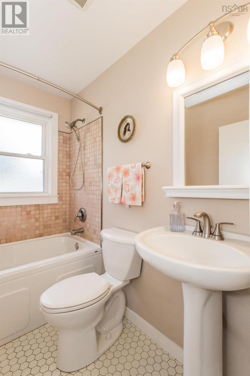
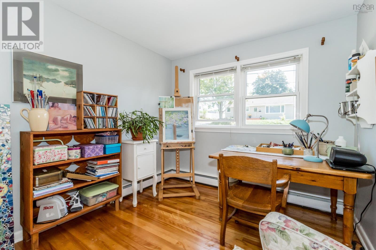
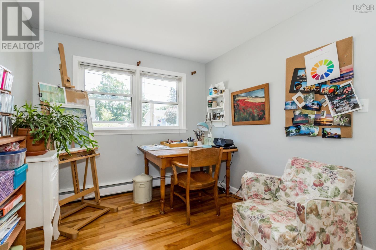
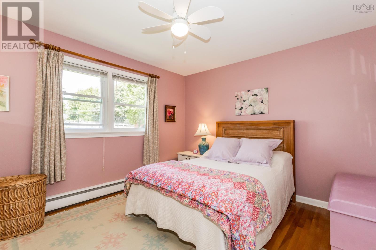
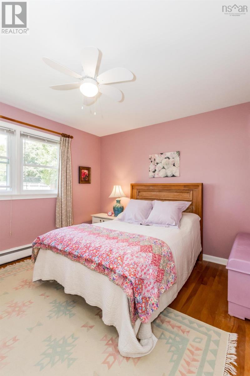
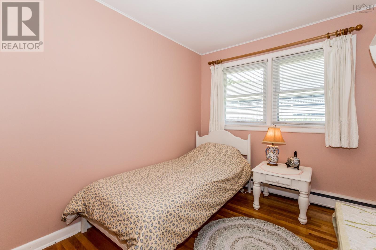
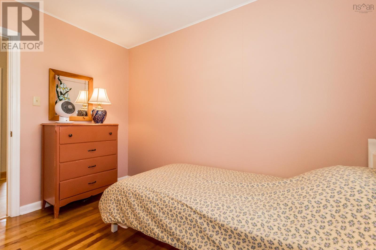
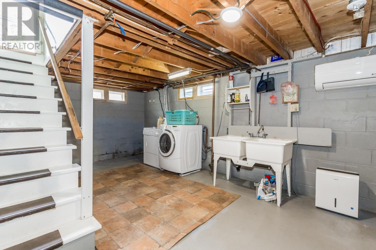
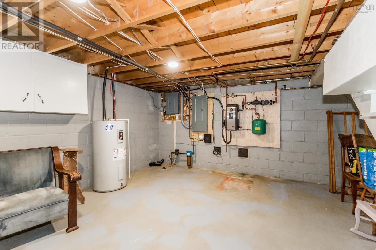
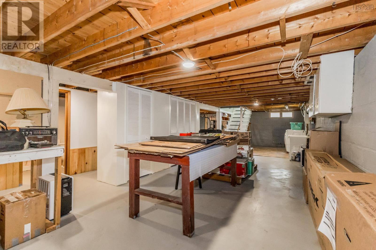
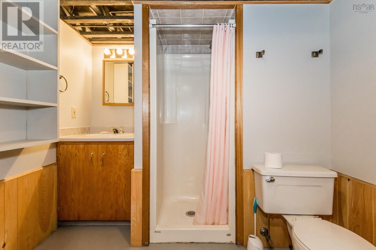
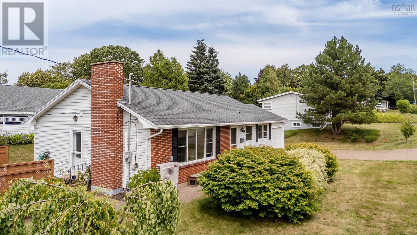
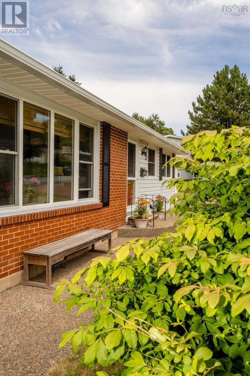
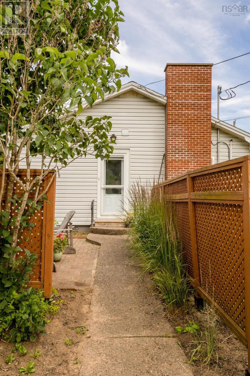
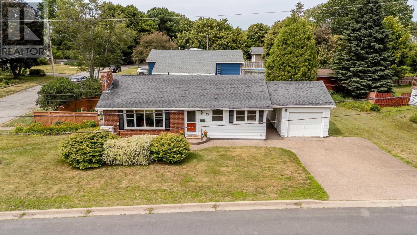
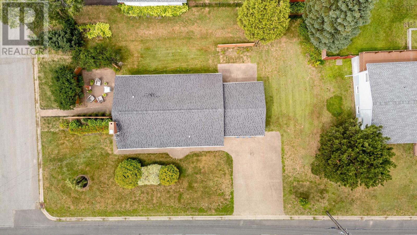
Some homes simply feel different the moment you walk through the door. This is one of them. Nestled on a beautifully landscaped corner lot in one of Kentville's most sought-after neighbourhoods, this thoughtfully cared-for bungalow is just a short stroll to Oakdene Park, NSCC, schools, and Kings Transit. From the lush gardens to the private patio, every corner of this property reflects years of pride, care, and appreciation. Inside, the bright, semi-open living and dining spaces are filled with natural southern light and designed for both everyday living and effortless entertaining. Warm hardwood floors, a beautifully renovated kitchen and bathroom, and a cozy electric fireplace create an inviting atmosphere that instantly feels like home. The lower level offers exceptional flexibility, generous storage, a workshop, laundry with double sink, and a convenient 3-piece bath - perfect for hobbies, projects, or future living space. While the home is beautiful, it's the unseen investments that truly set it apart. Over the years, the owners have thoughtfully upgraded nearly every major system, including the kitchen, bathroom, 200-amp electrical service, dual heat pumps, electric boiler, sewer line, insulation, hot water tank, sump pump, and more. The result is an impressive EnerGuide rating of just 55 GJ -17 GJ more efficient than a newly built home - offering exceptional comfort and peace of mind. This wasn't simply a house that was owned - it was cherished. Carefully maintained, continually improved, and deeply loved. Now it's ready to welcome its next chapter. (id:29604)
Property Details
| MLS® Number | 202618540 |
| Property Type | Single Family |
| Community Name | Kentville |
| Amenities Near By | Golf Course, Park, Playground, Public Transit, Shopping, Place Of Worship |
| Community Features | Recreational Facilities, School Bus |
| Features | Level, Sump Pump |
Building
| Bathroom Total | 2 |
| Bedrooms Above Ground | 3 |
| Bedrooms Total | 3 |
| Appliances | Range - Electric, Dishwasher, Dryer - Electric, Washer, Refrigerator |
| Architectural Style | Bungalow |
| Basement Development | Partially Finished |
| Basement Type | Full (partially Finished) |
| Constructed Date | 1958 |
| Construction Style Attachment | Detached |
| Cooling Type | Air Conditioned, Wall Unit |
| Exterior Finish | Brick, Vinyl |
| Fireplace Present | Yes |
| Flooring Type | Hardwood, Tile |
| Foundation Type | Concrete Block |
| Heating Fuel | Electric |
| Heating Type | Baseboard Heaters, Heat Pump, Ductless, Hot Water |
| Stories Total | 1 |
| Size Interior | 1969 Sqft |
| Total Finished Area | 1969 Sqft |
| Type | House |
| Utility Water | Municipal Water |
Parking
| Garage | |
| Detached Garage | |
| Exposed Aggregate | |
| Parking Space(s) |
Land
| Acreage | No |
| Land Amenities | Golf Course, Park, Playground, Public Transit, Shopping, Place Of Worship |
| Landscape Features | Landscaped |
| Sewer | Municipal Sewage System |
| Size Irregular | 0.1952 |
| Size Total | 0.1952 Ac |
| Size Total Text | 0.1952 Ac |
Rooms
| Level | Type | Length | Width | Dimensions |
|---|---|---|---|---|
| Basement | Bath (# Pieces 1-6) | 7.10 x 7.1 | ||
| Basement | Storage | 39.9 x 24 | ||
| Main Level | Kitchen | 10.4 x 8.9 | ||
| Main Level | Dining Room | 8.8 x 8.9 | ||
| Main Level | Living Room | 19.3 x 16 | ||
| Main Level | Other | 11.5 x 14 | ||
| Main Level | Bath (# Pieces 1-6) | 4.11 x 7.7 | ||
| Main Level | Bedroom | 9.1 x 11.3 | ||
| Main Level | Bedroom | 12.6 x 10.9 | ||
| Main Level | Bedroom | 8 x 10.9 |
https://www.realtor.ca/real-estate/30074426/15-james-street-kentville-kentville
Interested?
Contact us for more information

Melanie Besemer
https://melaniebesemer.com/
https://www.facebook.com/MelanieBesemerExit/
https://www.linkedin.com/in/melaniebesemer/
https://www.instagram.com/exitmelanie/

Po Box 1741, 771 Central Avenue
Greenwood, Nova Scotia B0P 1N0
(902) 765-3505
(902) 765-3065
www.callExit.ca

The trademarks REALTOR®, REALTORS®, and the REALTOR® logo are controlled by The Canadian Real Estate Association (CREA) and identify real estate professionals who are members of CREA. The trademarks MLS®, Multiple Listing Service® and the associated logos are owned by The Canadian Real Estate Association (CREA) and identify the quality of services provided by real estate professionals who are members of CREA. The trademark DDF® is owned by The Canadian Real Estate Association (CREA) and identifies CREA's Data Distribution Facility (DDF®)
July 25 2026 12:29:57
Nova Scotia Association of REALTORS®
Exit Realty Town & Country