
15 Sibley Street Waverley, Nova Scotia B2R 1G9

$535,000
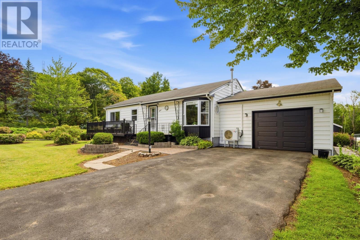
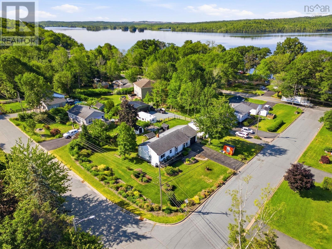
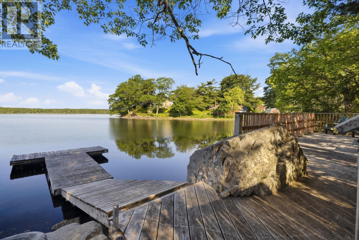
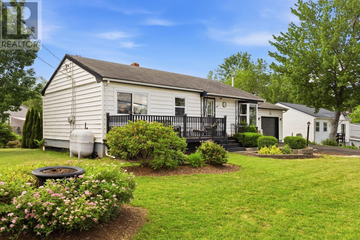
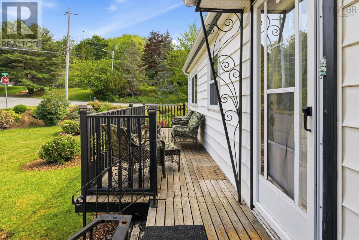
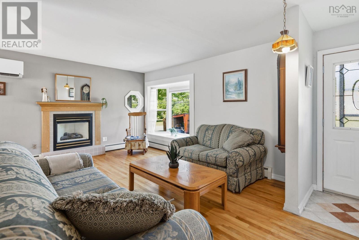
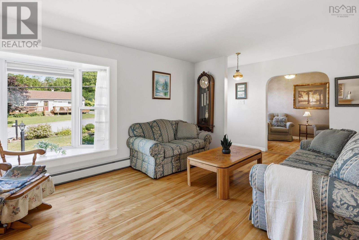
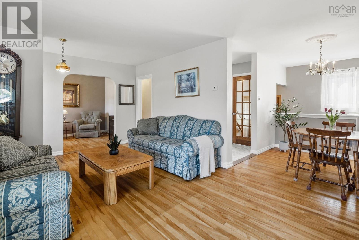
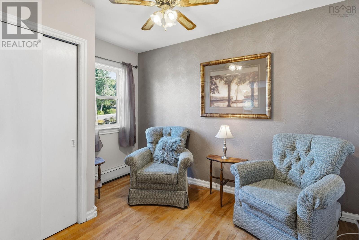
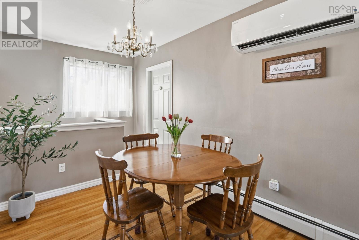
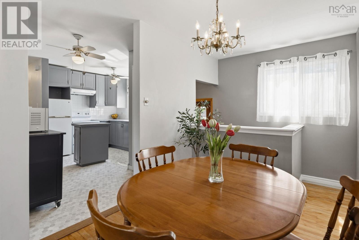
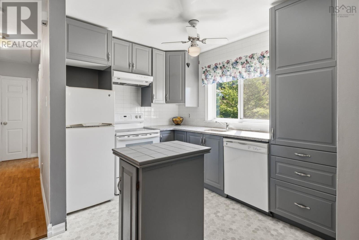
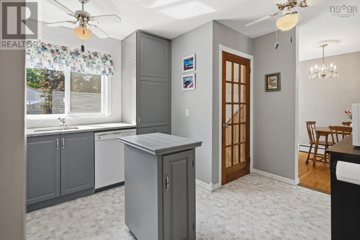
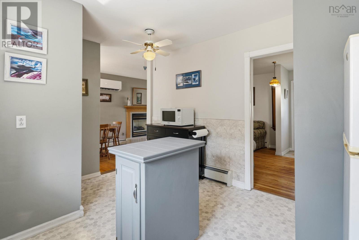
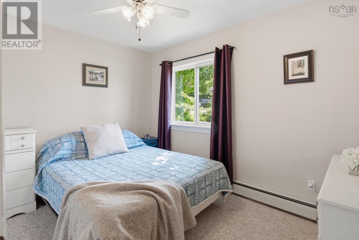
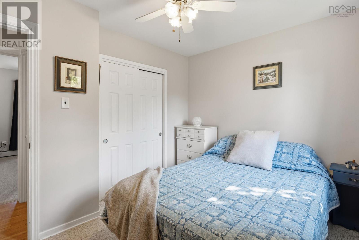
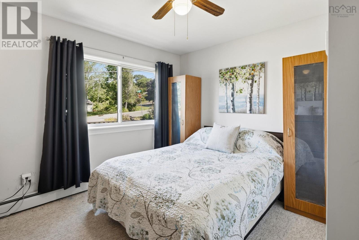
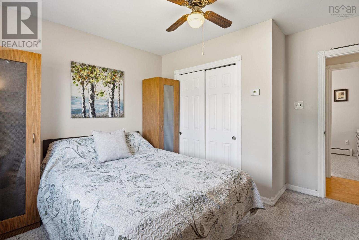
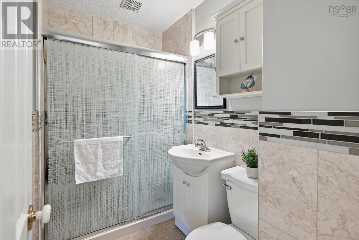
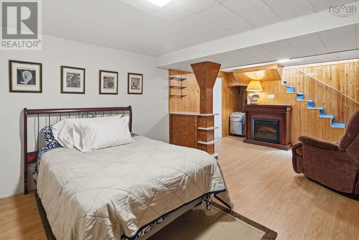
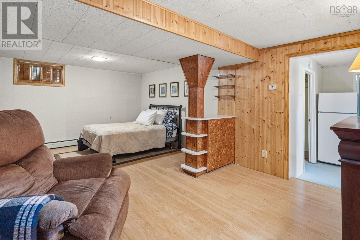
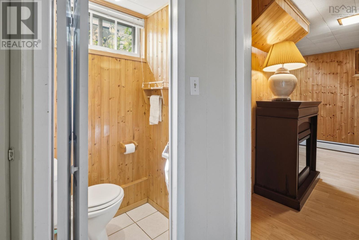
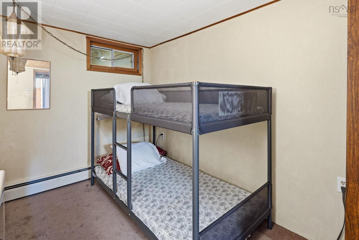
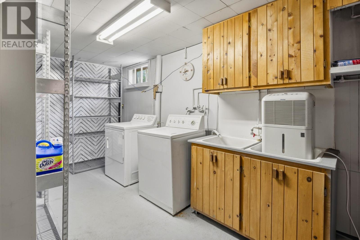
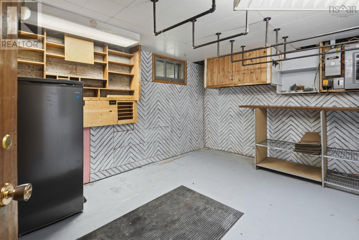
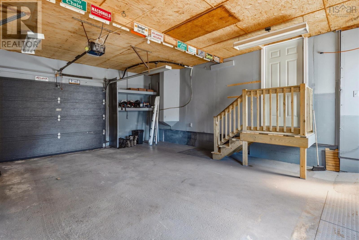
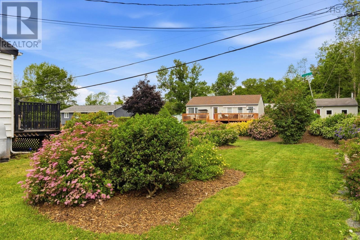
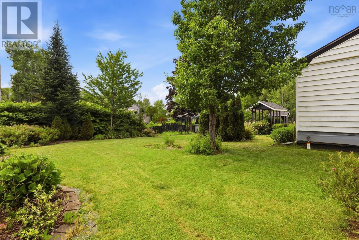
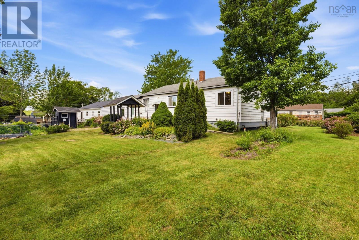
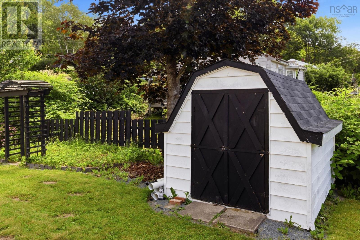
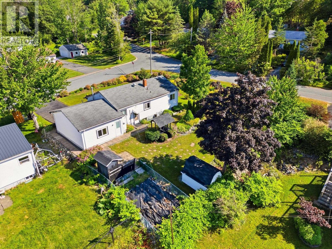
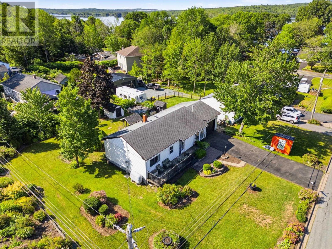
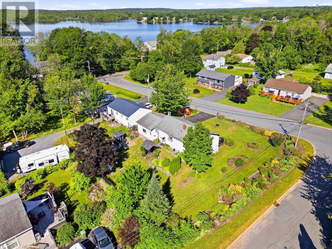
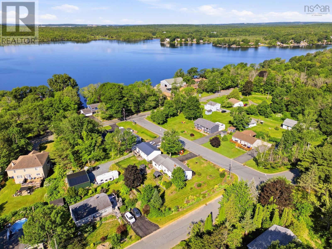
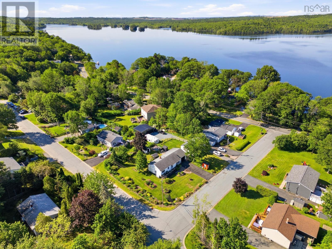
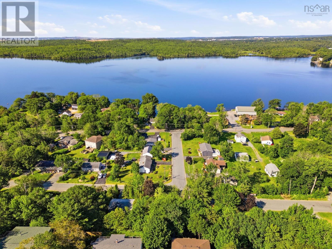
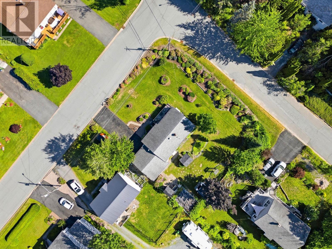
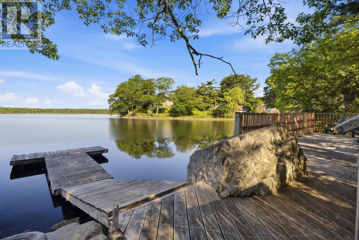
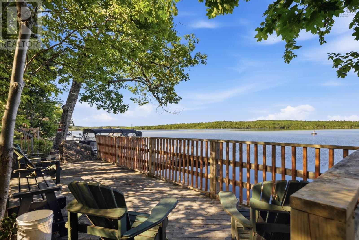
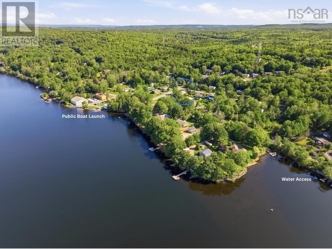
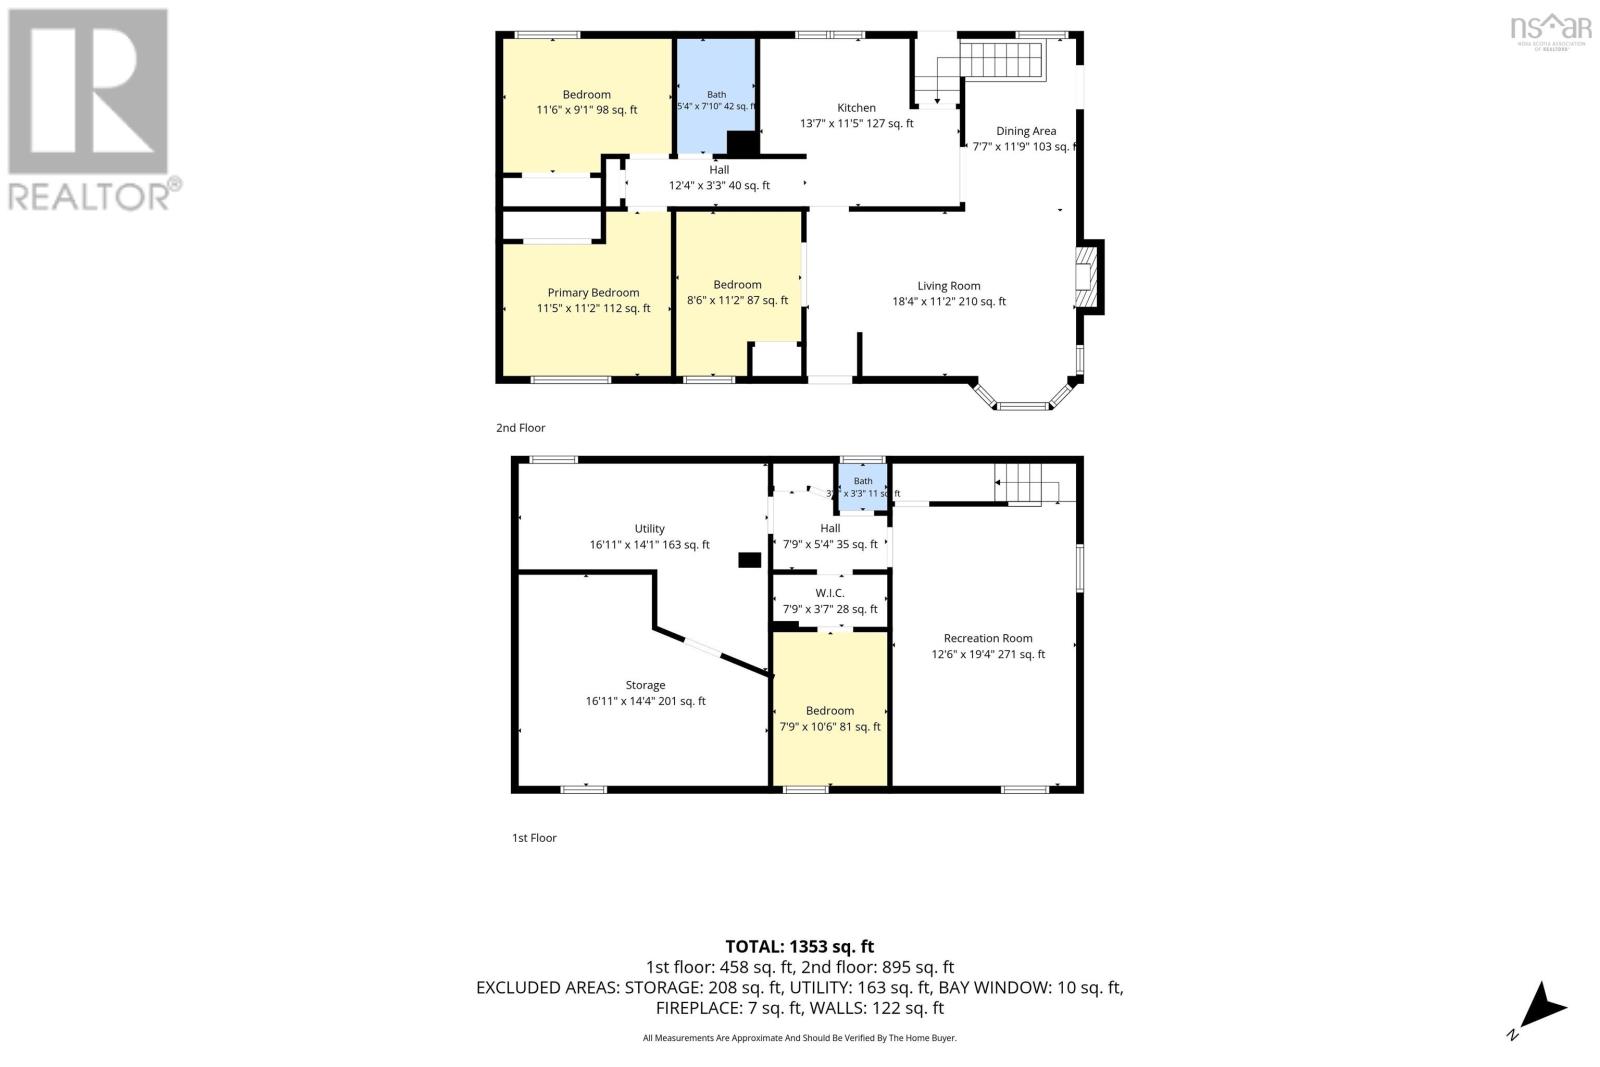
Welcome to 15 Sibley St, a beautifully maintained 3 bed 2 bath bungalow nestled on a generous corner lot in the heart of the highly sought-after Waverley community. This family home features water access to the stunning & popular Lake William & a boat launch at the end of the road! This home combines comfort, functionality & an inviting outdoor setting. The main level includes a bright open-concept layout with lots of natural light and an ideal layout designed for everyday living. The main level features a current den that can be turned back into a 4th bedroom, an open concept living room & dining room featuring a propane fireplace to add ambience & an additional heat source. A heat pump has been installed to add comfort in all 4 seasons. The kitchen features an island with ample hardwood cabinetry & counterspace. Also, on this level is a full bath & 2 bedrooms. The lower level could be converted into an in-law suite/future income potential. The lower level features a large family room (currently being used as a bedroom), a bedroom, bath & laundry. Outside, the beautifully landscaped property is a gardener's delight w mature greenery, veggie garden, spacious patio & a charming gazebo, creating the perfect setting for summer bbqs, quiet moments or relaxing w family & friends. The attached garage & sheds provide plenty of storage, while the expansive corner lot offers additional outdoor space to enjoy. Located in a quiet, well-established neighbourhood, you'll appreciate the peaceful surroundings while being just mins from lakes, parks, walking trails, schools & all amenities. Outdoor enthusiasts will love the nearby trails; perfect for ATV/dirt bike adventures, while commuters enjoy convenient access to Dartmouth, Bedford, Sackville, Halifax & the airport! Whether you're searching for your 1st home, looking to downsize (1 level living) without sacrificing outdoor space, this home offers a wonderful opportunity to enjoy the relaxed lifestyle Waverley is known fo (id:29604)
Property Details
| MLS® Number | 202616961 |
| Property Type | Single Family |
| Community Name | Waverley |
| Amenities Near By | Park, Playground, Shopping, Place Of Worship, Beach |
| Community Features | Recreational Facilities, School Bus |
| Features | Level, Gazebo, Sump Pump |
| Structure | Shed |
| Water Front Type | Waterfront On Lake |
Building
| Bathroom Total | 2 |
| Bedrooms Above Ground | 2 |
| Bedrooms Below Ground | 1 |
| Bedrooms Total | 3 |
| Appliances | Stove, Dishwasher, Dryer, Washer, Refrigerator, Central Vacuum |
| Architectural Style | Bungalow |
| Basement Development | Finished |
| Basement Type | Full (finished) |
| Constructed Date | 1956 |
| Construction Style Attachment | Detached |
| Cooling Type | Air Conditioned, Wall Unit |
| Exterior Finish | Vinyl |
| Fireplace Present | Yes |
| Flooring Type | Carpeted, Hardwood, Laminate, Tile, Vinyl |
| Foundation Type | Poured Concrete |
| Half Bath Total | 1 |
| Heating Fuel | Electric, Oil, Propane |
| Heating Type | Baseboard Heaters, Furnace, Heat Pump, Ductless, Hot Water |
| Stories Total | 1 |
| Size Interior | 1811 Sqft |
| Total Finished Area | 1811 Sqft |
| Type | House |
| Utility Water | Municipal Water |
Parking
| Garage | |
| Attached Garage | |
| Paved Yard |
Land
| Acreage | No |
| Land Amenities | Park, Playground, Shopping, Place Of Worship, Beach |
| Landscape Features | Landscaped |
| Sewer | Septic System |
| Size Irregular | 0.2296 |
| Size Total | 0.2296 Ac |
| Size Total Text | 0.2296 Ac |
Rooms
| Level | Type | Length | Width | Dimensions |
|---|---|---|---|---|
| Lower Level | Recreational, Games Room | 12.6 × 19.4 | ||
| Lower Level | Bedroom | 7.9 × 10.6 | ||
| Lower Level | Other | wic 7.9 × 3.7 | ||
| Lower Level | Bath (# Pieces 1-6) | 3.0 × 3.3 | ||
| Lower Level | Utility Room | 16.11 × 14.1 | ||
| Lower Level | Storage | 16.11 × 14.4 | ||
| Main Level | Living Room | 18.4 × 11.2 | ||
| Main Level | Dining Room | 7.7 × 11.9 | ||
| Main Level | Kitchen | 13.7 × 11.5 | ||
| Main Level | Primary Bedroom | 11.5 × 11.2 | ||
| Main Level | Bedroom | 11.6 × 9.1 | ||
| Main Level | Bedroom | 11.6 × 9.1 | ||
| Main Level | Bath (# Pieces 1-6) | 5.4 × 7.10 | ||
| Main Level | Other | SHED 4 x 6 | ||
| Main Level | Other | SHED 8 x 10 |
https://www.realtor.ca/real-estate/30009733/15-sibley-street-waverley-waverley
Interested?
Contact us for more information

Jen Demmings

222 Waterfront Drive, Suite 106
Bedford, Nova Scotia B4A 0H3
(902) 407-7373
(902) 407-7374
www.kwhalifax.com/

The trademarks REALTOR®, REALTORS®, and the REALTOR® logo are controlled by The Canadian Real Estate Association (CREA) and identify real estate professionals who are members of CREA. The trademarks MLS®, Multiple Listing Service® and the associated logos are owned by The Canadian Real Estate Association (CREA) and identify the quality of services provided by real estate professionals who are members of CREA. The trademark DDF® is owned by The Canadian Real Estate Association (CREA) and identifies CREA's Data Distribution Facility (DDF®)
July 20 2026 04:16:05
Nova Scotia Association of REALTORS®
Keller Williams Select Realty