
150 Lindforest Court Middle Sackville, Nova Scotia B4E 3J2

$599,000
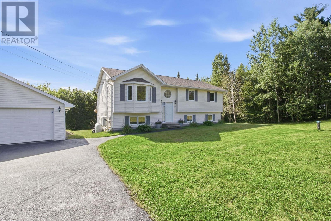
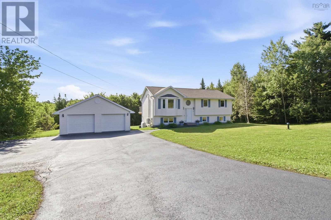
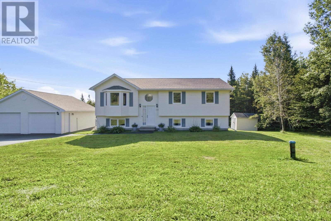
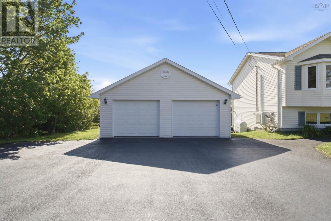
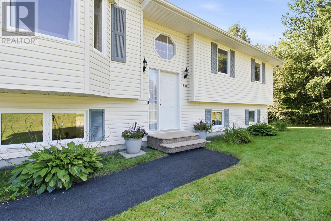
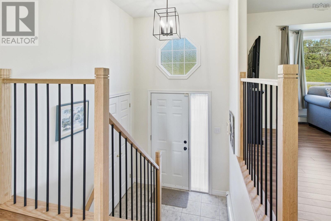
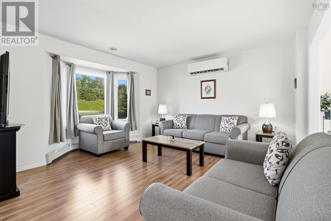
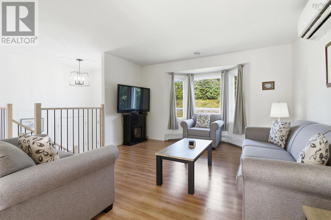
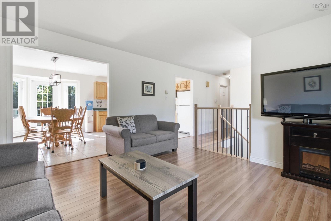
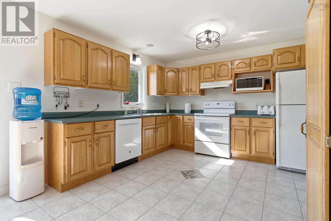
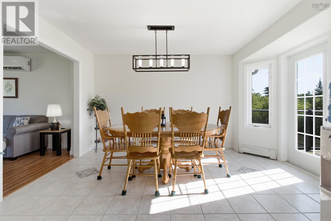
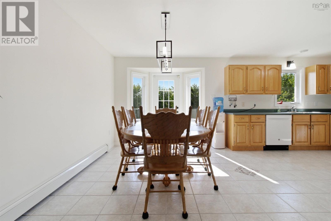
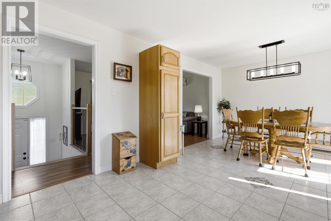
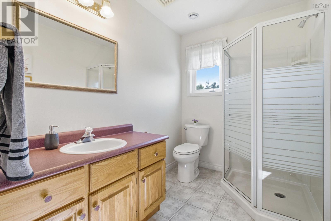
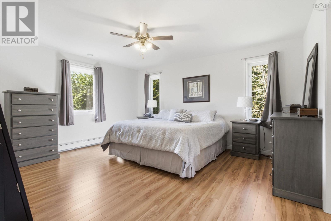
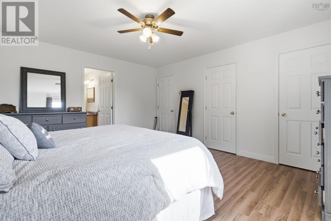
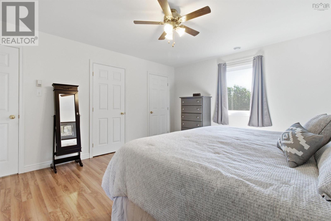
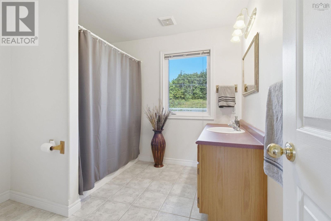
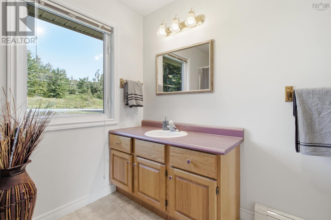
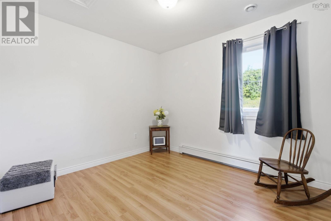
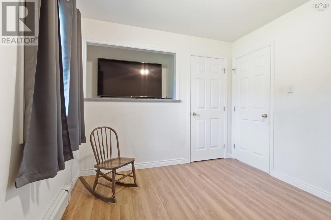
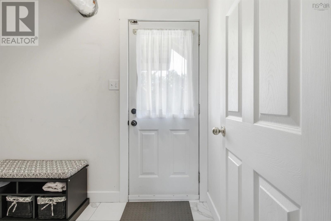
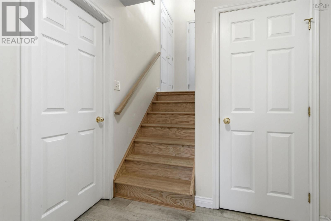
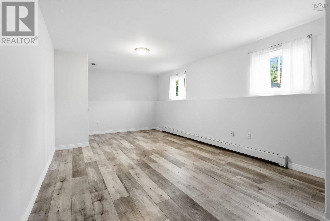
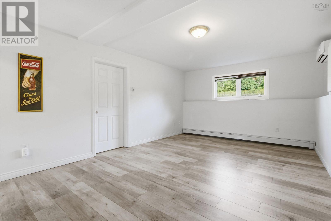
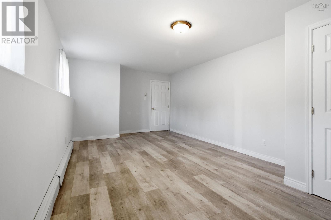
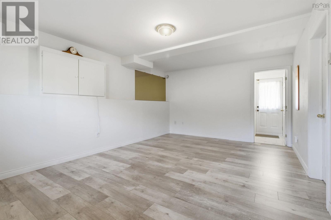
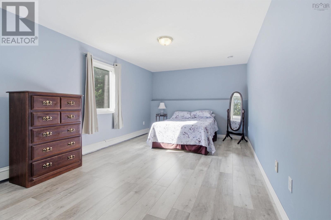
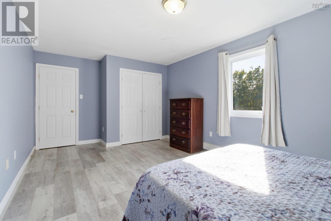
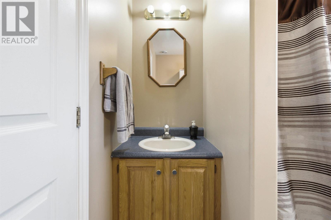
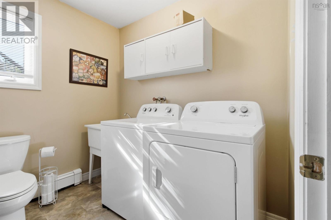
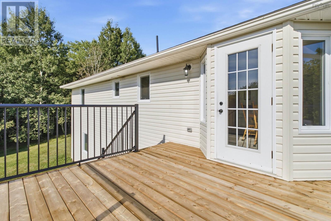
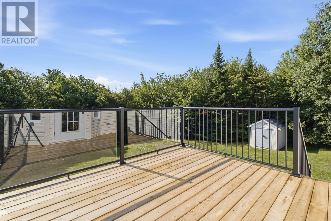
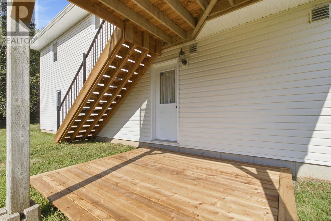
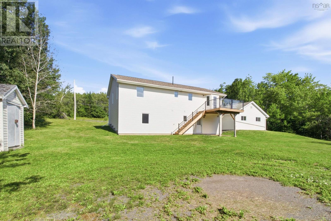
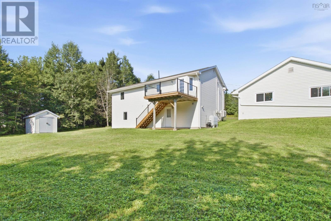
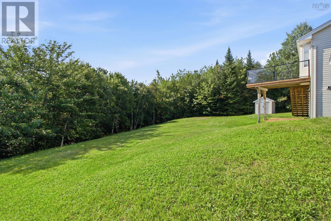
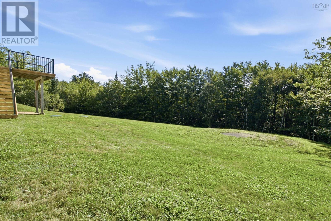
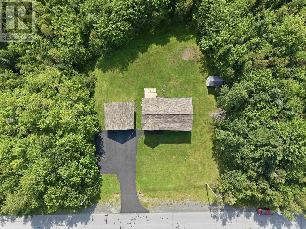
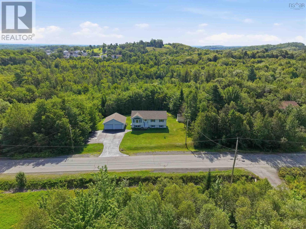
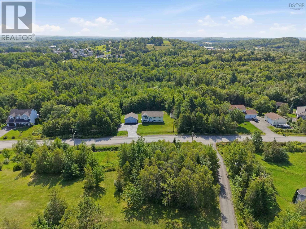
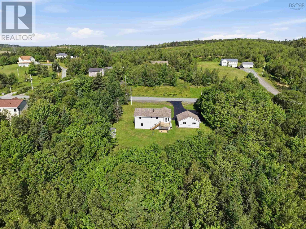
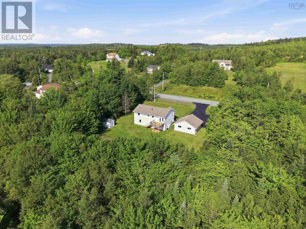
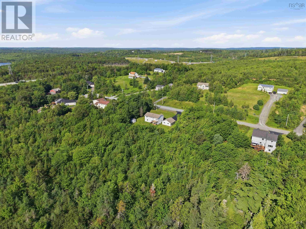
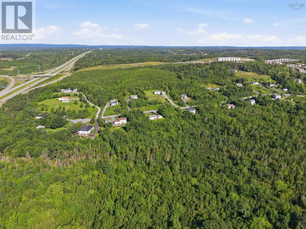
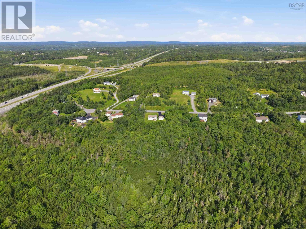
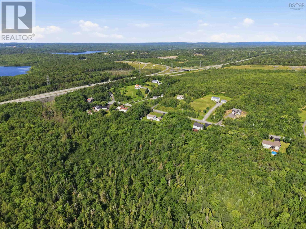
Nestled on a beautiful one-acre-plus lot in the heart of Middle Sackville, this warm and welcoming 4-bedroom, 3-bathroom home offers the perfect blend of space, comfort, and convenience. Located just minutes from schools, parks, shopping, and everyday amenities, it's an ideal setting for families. The property features a paved driveway, a wired double detached garage, a brand-new back deck, replacement windows, a new roof, and a stunning oak staircase that creates a beautiful first impression. The spacious layout includes a walkout basement, offering plenty of room for a growing family, entertaining, or additional living space. Lovingly maintained by the same owners since it was built, this is a home where pride of ownership is evident throughout. (id:29604)
Property Details
| MLS® Number | 202620645 |
| Property Type | Single Family |
| Community Name | Middle Sackville |
| Amenities Near By | Golf Course, Public Transit, Shopping, Place Of Worship |
| Community Features | Recreational Facilities, School Bus |
| Structure | Shed |
Building
| Bathroom Total | 3 |
| Bedrooms Above Ground | 2 |
| Bedrooms Below Ground | 2 |
| Bedrooms Total | 4 |
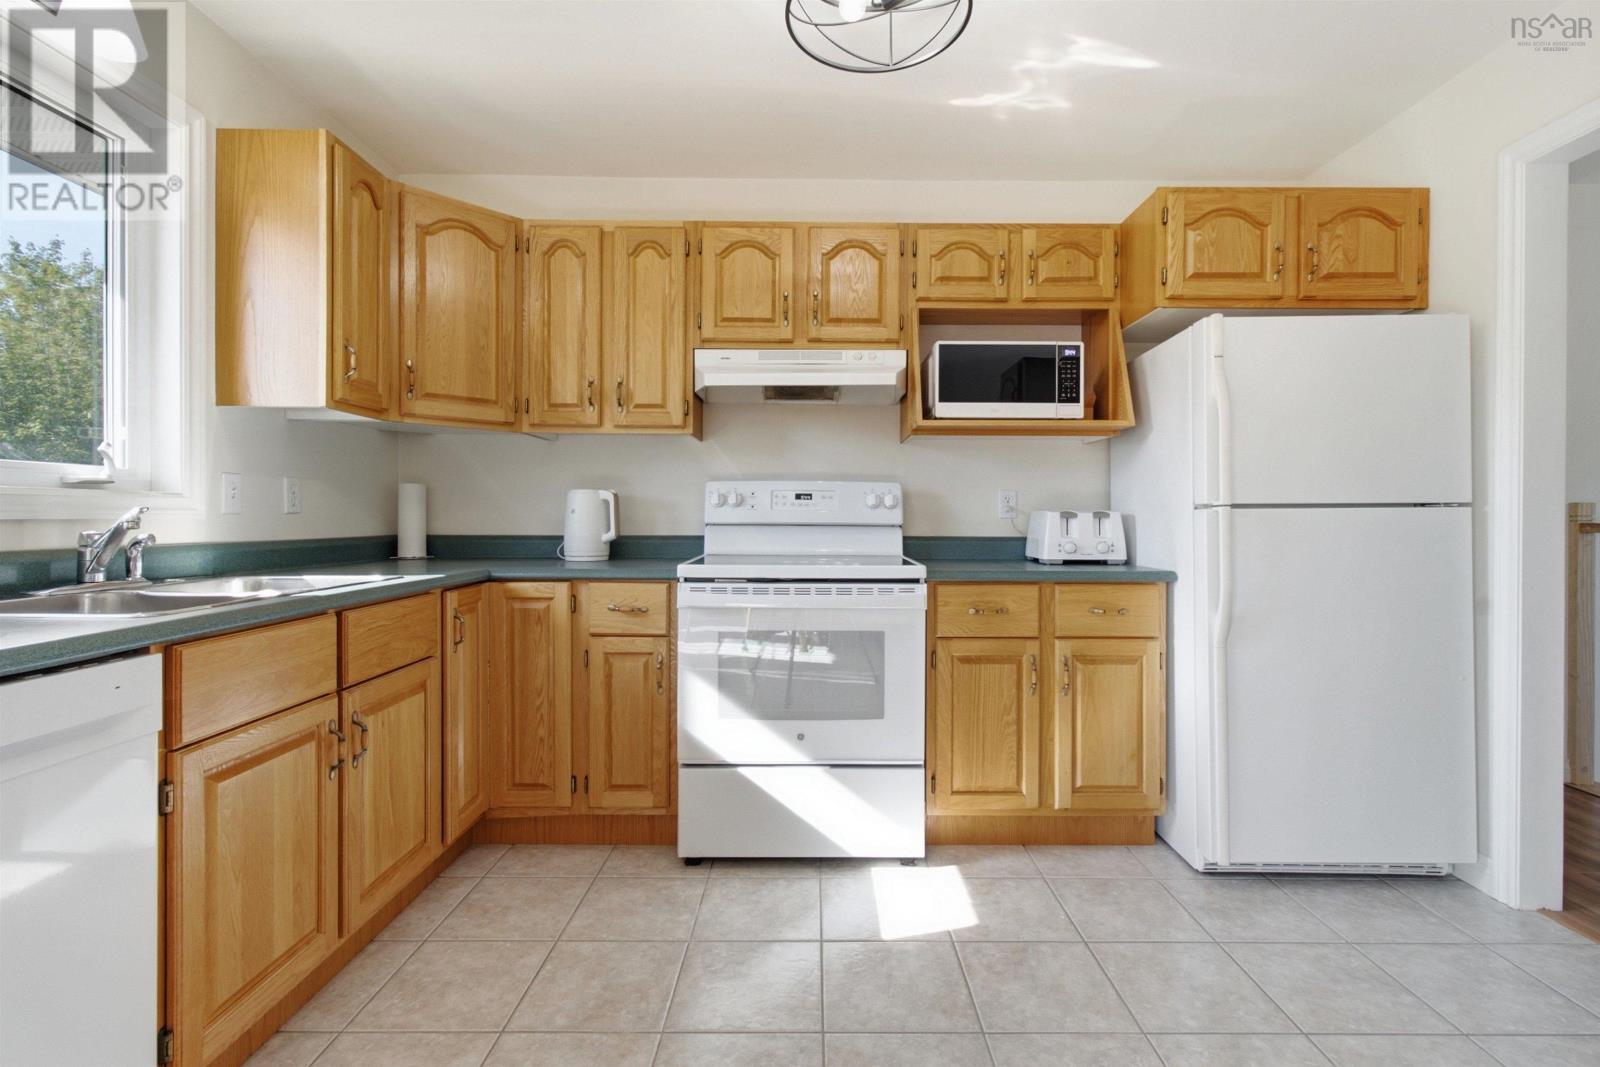
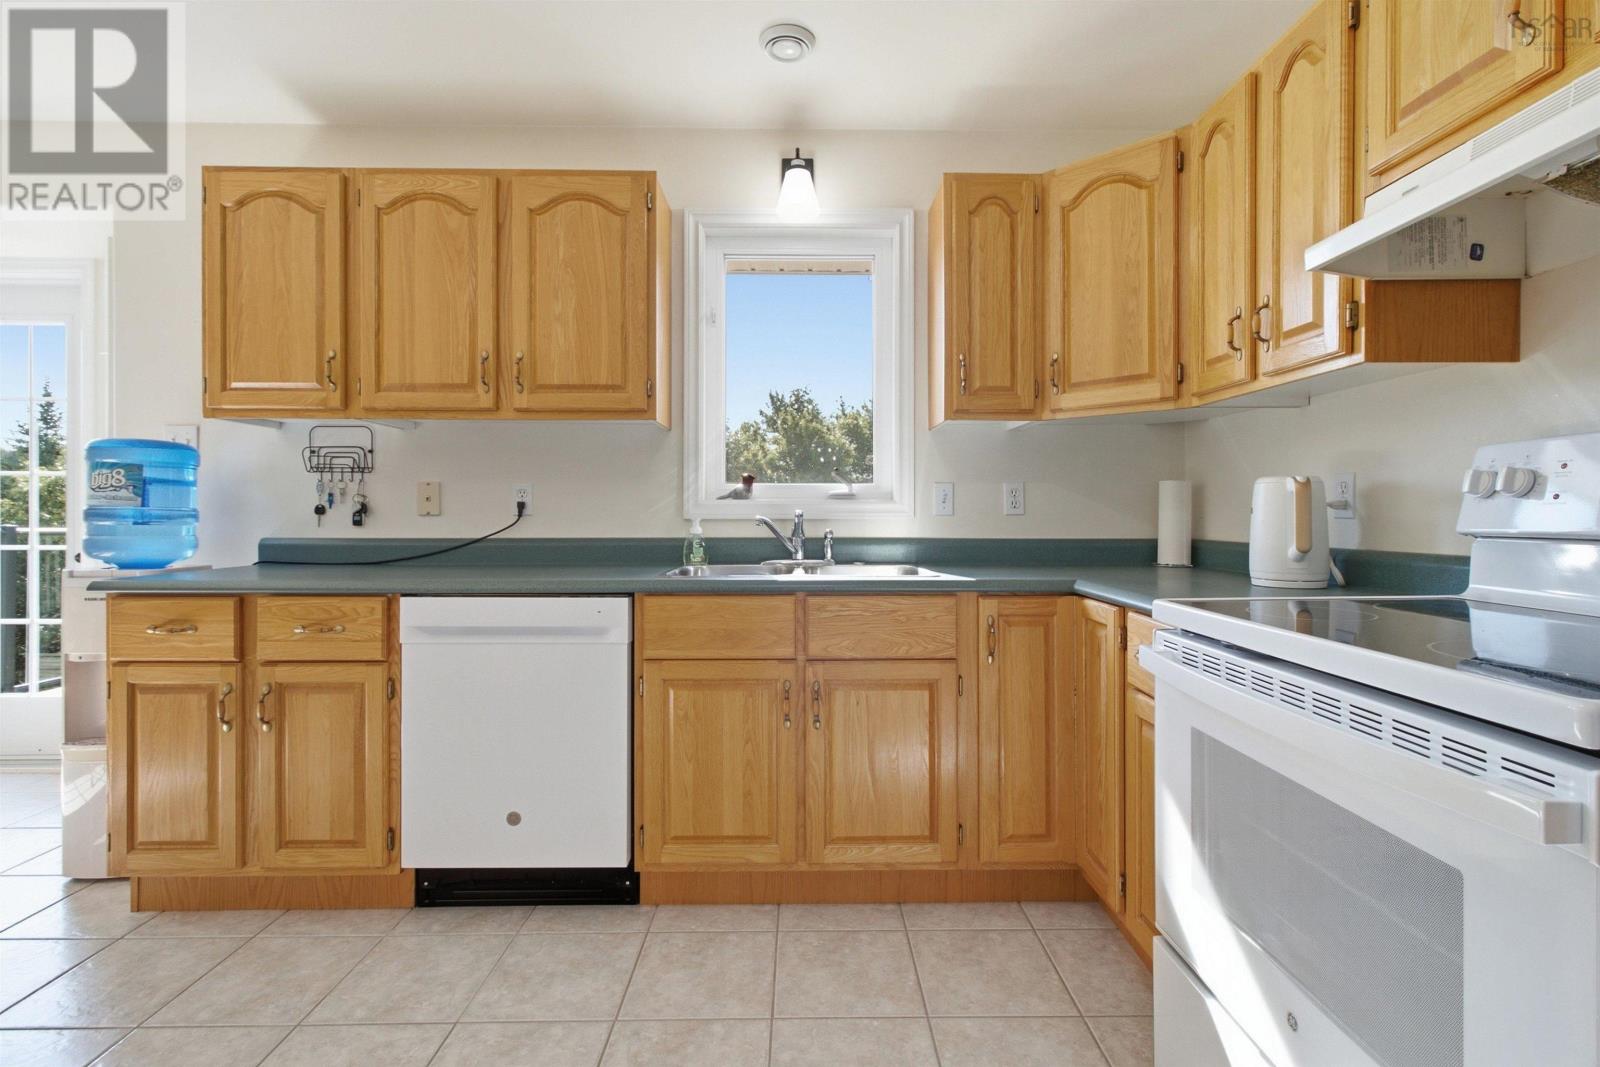
| Appliances | Stove, Dishwasher, Dryer, Washer, Refrigerator |
| Constructed Date | 2002 |
| Construction Style Attachment | Detached |
| Cooling Type | Air Conditioned |
| Exterior Finish | Vinyl |
| Flooring Type | Hardwood, Laminate, Tile, Vinyl |
| Foundation Type | Poured Concrete |
| Heating Fuel | Oil |
| Heating Type | Baseboard Heaters, Heat Pump, Ductless, Hot Water |
| Stories Total | 2 |
| Size Interior | 2350 Sqft |
| Total Finished Area | 2350 Sqft |
| Type | House |
| Utility Water | Drilled Well |
Parking
| Garage | |
| Detached Garage | |
| Paved Yard |
Land
| Acreage | Yes |
| Land Amenities | Golf Course, Public Transit, Shopping, Place Of Worship |
| Landscape Features | Landscaped |
| Sewer | Septic System |
| Size Irregular | 1.6035 |
| Size Total | 1.6035 Ac |
| Size Total Text | 1.6035 Ac |
Rooms
| Level | Type | Length | Width | Dimensions |
|---|---|---|---|---|
| Second Level | Living Room | 13.2X12.9 +Jog | ||
| Second Level | Eat In Kitchen | 20.4X11.9 +Jog | ||
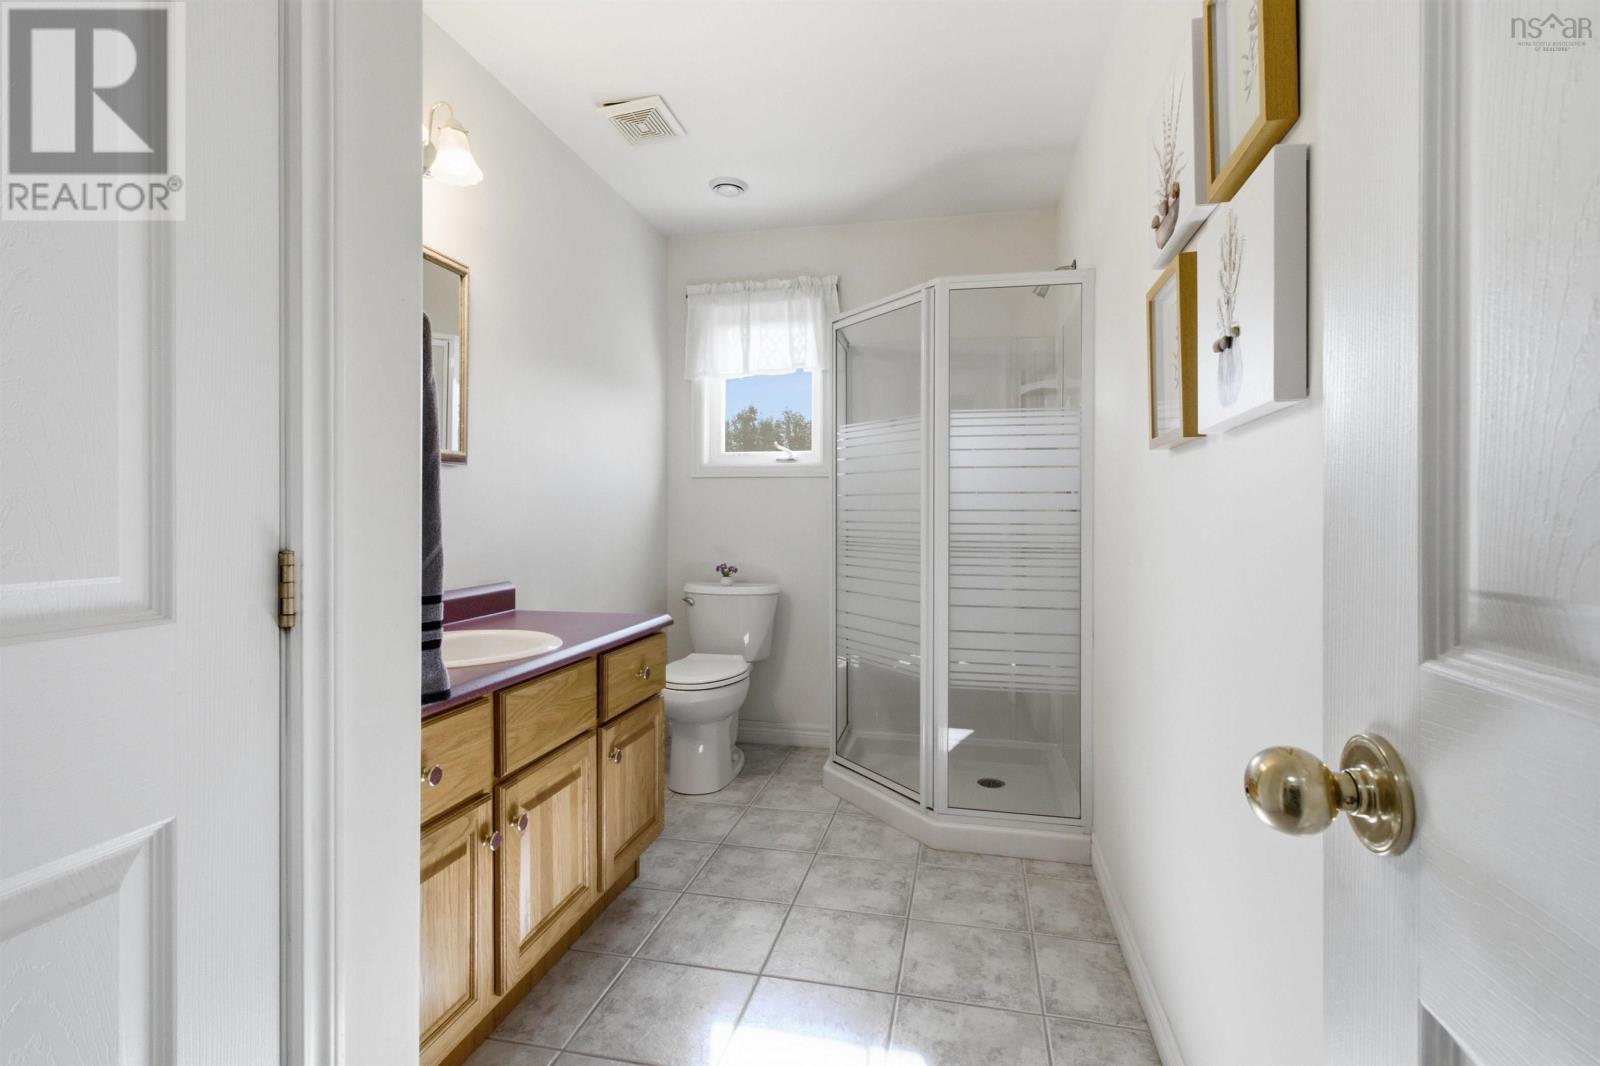
| Second Level | 3pc Bathroom | 11.9X5.11 | ||
| Second Level | Bedroom | 18.8X9.3 | ||
| Second Level | Bedroom | 13.7X15.3 | ||
| Second Level | 4pc Bathroom | 8.9X9.3 | ||
| Basement | Bedroom | 22.11X11.7 | ||
| Basement | Bedroom | 17.3X11.2 | ||
| Basement | Laundry / Bath | 6.5X7.8 | ||
| Basement | Family Room | 12.4X18 |
https://www.realtor.ca/real-estate/30157528/150-lindforest-court-middle-sackville-middle-sackville
Interested?
Contact us for more information

Brittany Dempsey

32 Akerley Blvd Unit 101
Dartmouth, Nova Scotia B3B 1N1
(902) 468-3400
(902) 468-3702
www.remaxnova.com/

Felisha Abourached
32 Akerley Blvd Unit 101
Dartmouth, Nova Scotia B3B 1N1
(902) 468-3400
(902) 468-3702
www.remaxnova.com/

The trademarks REALTOR®, REALTORS®, and the REALTOR® logo are controlled by The Canadian Real Estate Association (CREA) and identify real estate professionals who are members of CREA. The trademarks MLS®, Multiple Listing Service® and the associated logos are owned by The Canadian Real Estate Association (CREA) and identify the quality of services provided by real estate professionals who are members of CREA. The trademark DDF® is owned by The Canadian Real Estate Association (CREA) and identifies CREA's Data Distribution Facility (DDF®)
August 17 2026 02:33:07
Nova Scotia Association of REALTORS®
RE/MAX Nova