
15052 Cabot Trail Road Chéticamp, Nova Scotia B0E 1H0

$358,900
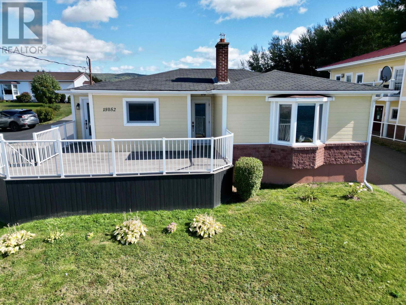
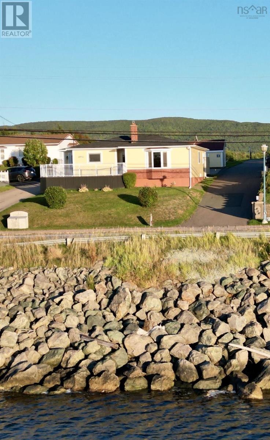
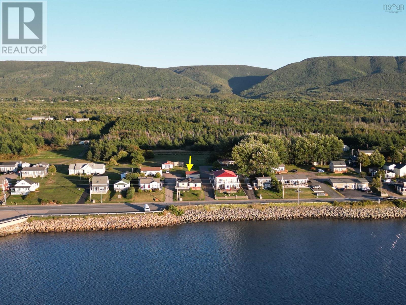
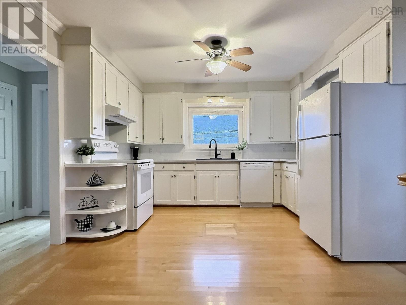
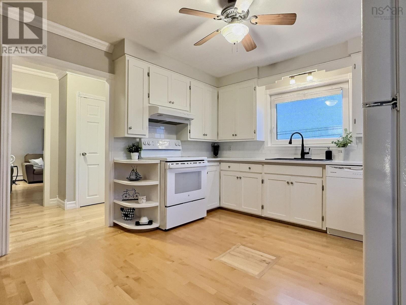
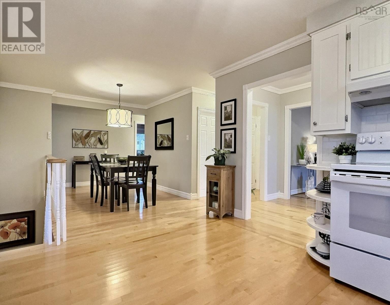
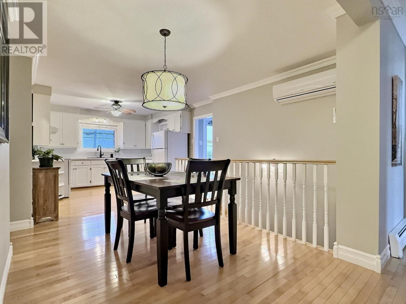
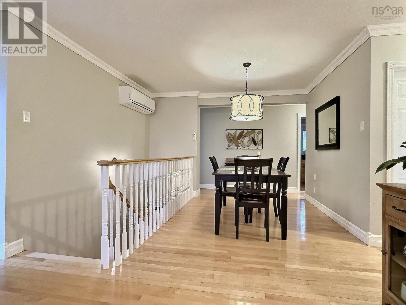
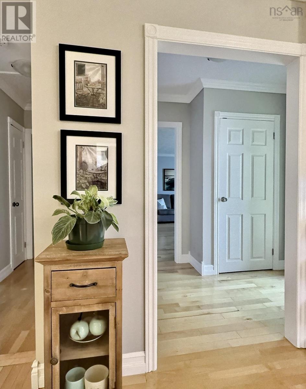
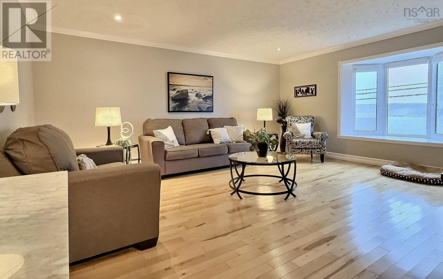
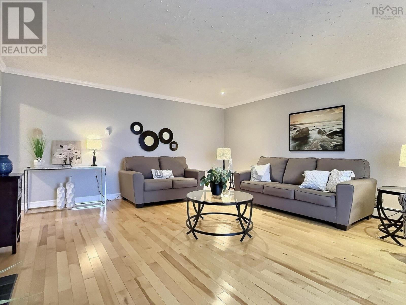
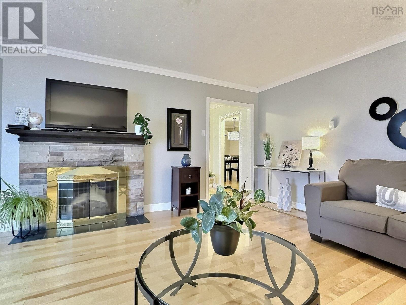
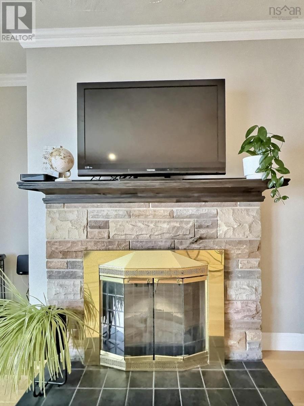
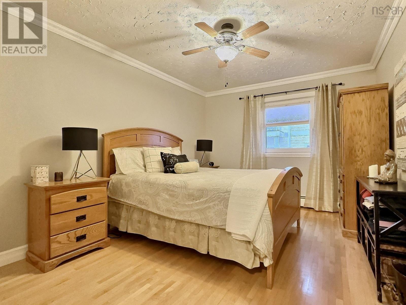
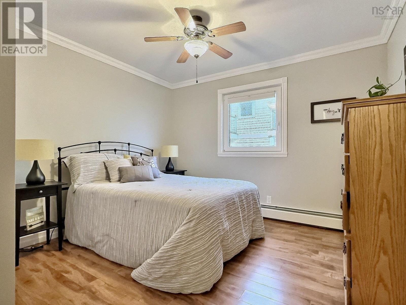
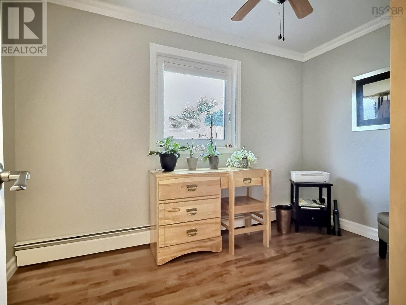
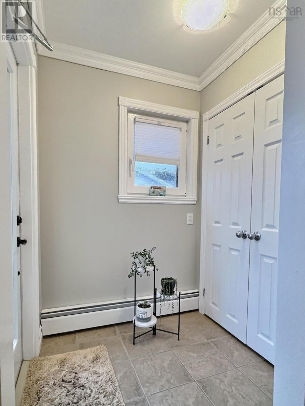
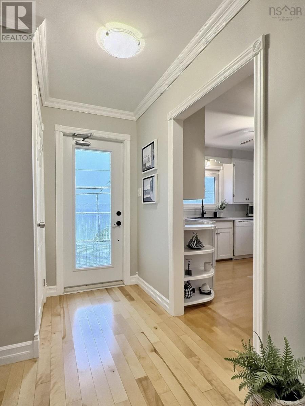
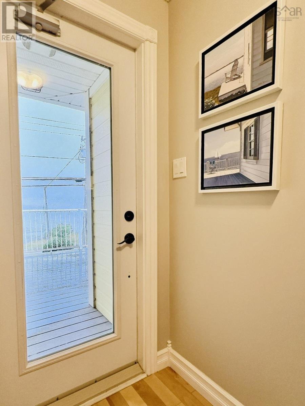
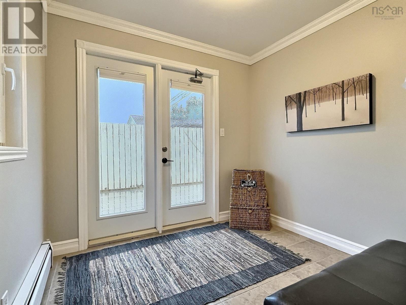
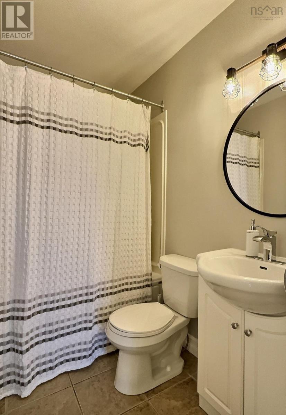
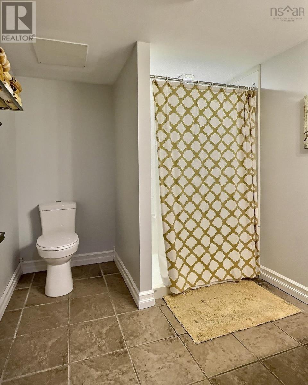
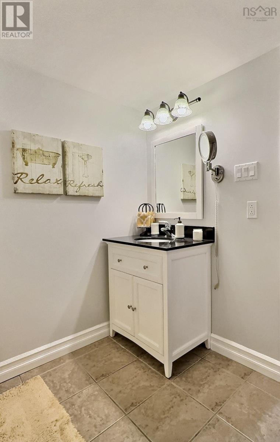
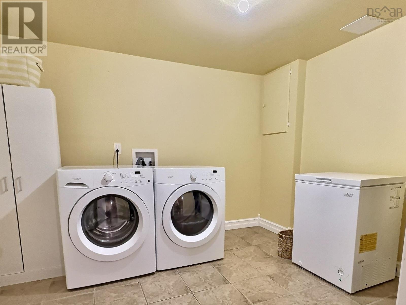
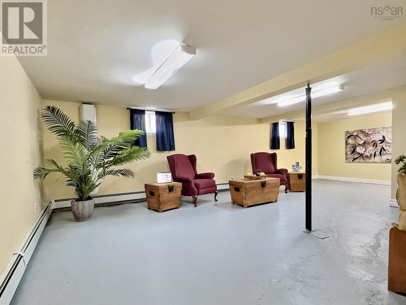
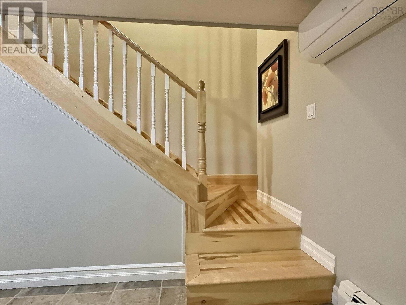
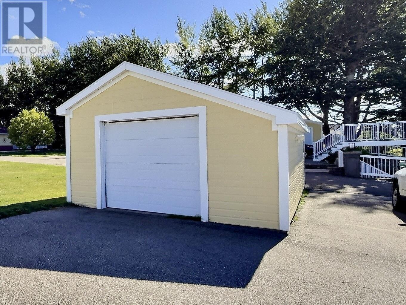
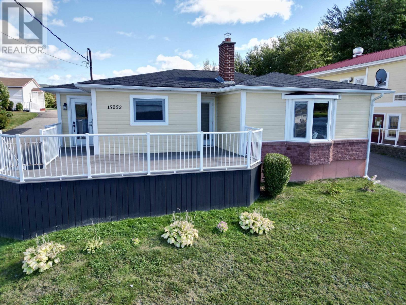
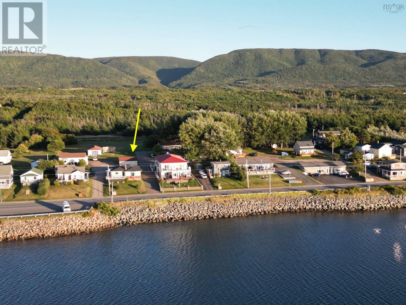
Need more space for your growing family? This home is back on the market and has it allinside and out.The spacious 3-bedroom property is move-in ready and designed for comfortable family living, featuring a bright open-concept kitchen and dining area, a large inviting living room, two full baths, beautiful hardwood floors, a big laundry room, a partially finished basement that adds even more versatile space, and a one-car garage thats perfect for storage. Enjoy harbour views from the expansive front deck made of low-maintenance composite materials, while the large back deck is perfect for summer get-togethers and BBQs. With plenty of room to relax, entertain, and grow, plus a location within walking distance of hospitals, grocery stores, and banks, this home offers the perfect mix of space, convenience, and charm. (id:29604)
Property Details
| MLS® Number | 202617290 |
| Property Type | Single Family |
| Community Name | Chéticamp |
| Amenities Near By | Golf Course, Park, Playground, Shopping, Place Of Worship, Beach |
| Community Features | School Bus |
| View Type | Harbour |
Building
| Bathroom Total | 2 |
| Bedrooms Above Ground | 3 |
| Bedrooms Total | 3 |
| Appliances | Stove, Dishwasher, Dryer, Washer, Refrigerator |
| Architectural Style | 2 Level |
| Constructed Date | 1973 |
| Construction Style Attachment | Detached |
| Cooling Type | Air Conditioned, Wall Unit |
| Exterior Finish | Vinyl |
| Fireplace Present | Yes |
| Flooring Type | Hardwood, Laminate, Tile |
| Foundation Type | Poured Concrete |
| Heating Fuel | Electric, Oil |
| Heating Type | Baseboard Heaters, Furnace, Heat Pump, Ductless, Hot Water, Radiator |
| Stories Total | 1 |
| Size Interior | 1508 Sqft |
| Total Finished Area | 1508 Sqft |
| Type | House |
| Utility Water | Drilled Well |
Parking
| Garage | |
| Detached Garage | |
| Parking Space(s) | |
| Paved Yard | |
| Shared |
Land
| Acreage | No |
| Land Amenities | Golf Course, Park, Playground, Shopping, Place Of Worship, Beach |
| Sewer | Municipal Sewage System |
| Size Irregular | 0.1992 |
| Size Total | 0.1992 Ac |
| Size Total Text | 0.1992 Ac |
Rooms
| Level | Type | Length | Width | Dimensions |
|---|---|---|---|---|
| Basement | Laundry Room | 8.11x10.07 | ||
| Basement | Bath (# Pieces 1-6) | 7.06 x 7.10 | ||
| Basement | Recreational, Games Room | 17.05x15.06 + 10.07x8.05 | ||
| Main Level | Kitchen | 11.08x12.06 | ||
| Main Level | Dining Room | 13.09x11.09 | ||
| Main Level | Living Room | 15.10x17.06 | ||
| Main Level | Bedroom | 13.10x11.09 (-jog) | ||
| Main Level | Bedroom | 11.08 x 11. (-jog) | ||
| Main Level | Bedroom | 7.07 x 11.02 | ||
| Main Level | Bath (# Pieces 1-6) | 5x6.11 | ||
| Main Level | Porch | 4.10x4.11 | ||
| Main Level | Foyer | 3.11x8.07 | ||
| Main Level | Sunroom | 8.06x7.08 |
https://www.realtor.ca/real-estate/30023959/15052-cabot-trail-road-chéticamp-chéticamp
Interested?
Contact us for more information
Gilles Belliveau

1314 Cathedral Lane
Halifax, Nova Scotia B3H 4S7
(902) 425-2811
(902) 425-1580

The trademarks REALTOR®, REALTORS®, and the REALTOR® logo are controlled by The Canadian Real Estate Association (CREA) and identify real estate professionals who are members of CREA. The trademarks MLS®, Multiple Listing Service® and the associated logos are owned by The Canadian Real Estate Association (CREA) and identify the quality of services provided by real estate professionals who are members of CREA. The trademark DDF® is owned by The Canadian Real Estate Association (CREA) and identifies CREA's Data Distribution Facility (DDF®)
July 19 2026 09:30:03
Nova Scotia Association of REALTORS®
Red Door Realty