
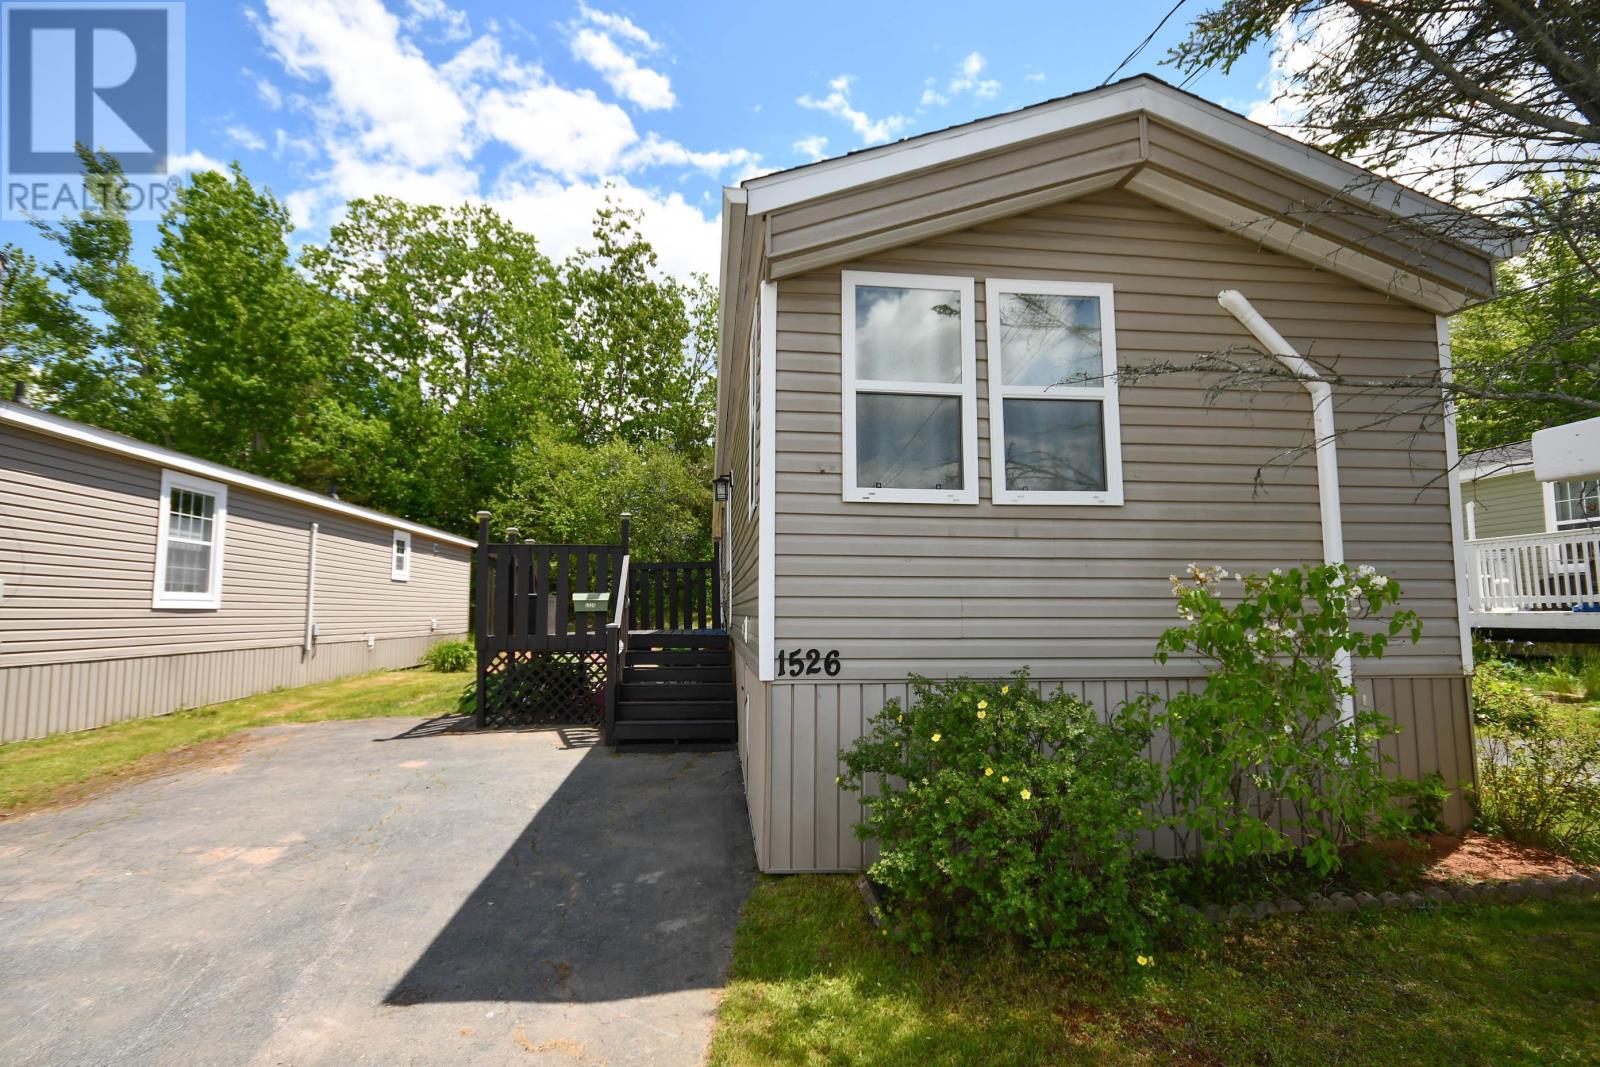
1526 Woodbine Drive Beaver Bank, Nova Scotia B4E 2M9

$199,900
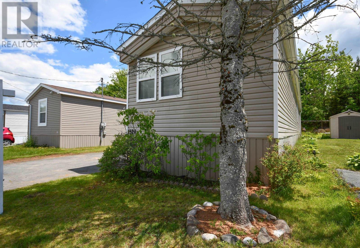
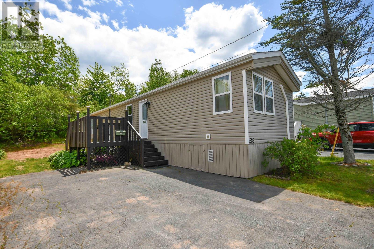
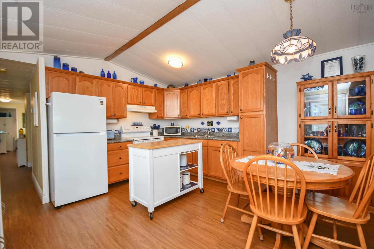
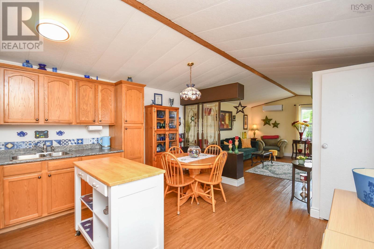
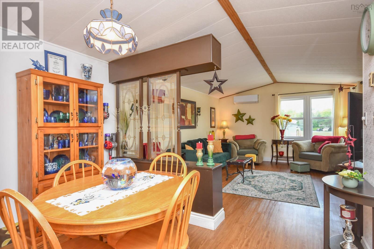
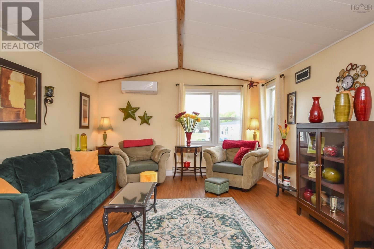
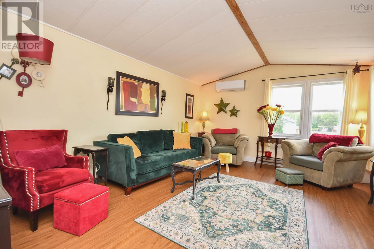
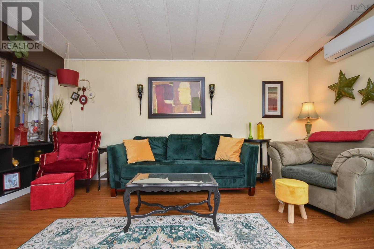
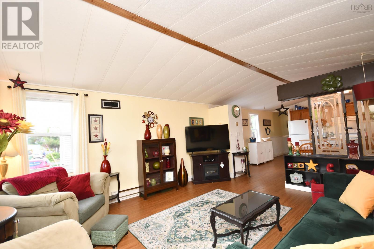
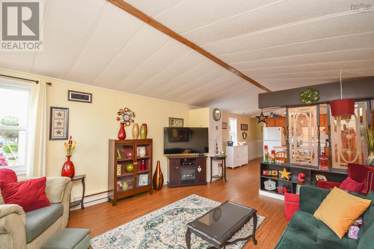
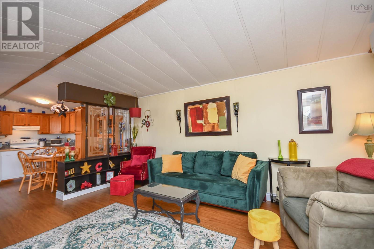
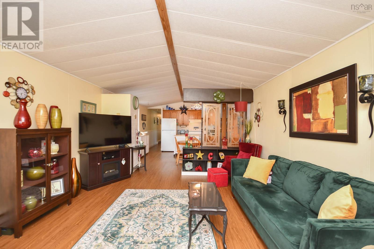
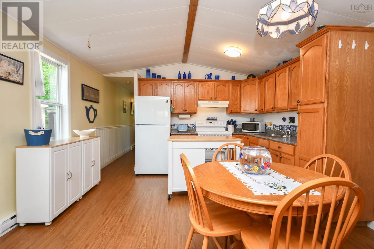
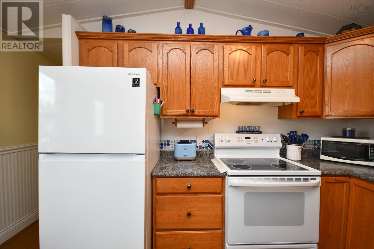
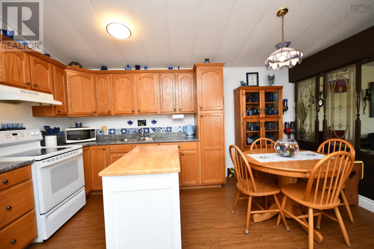
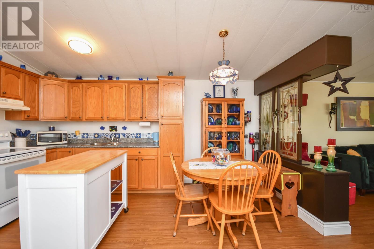
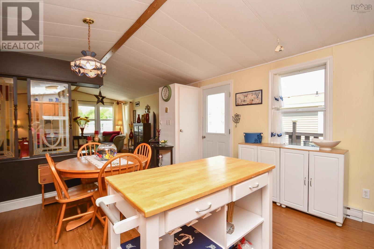
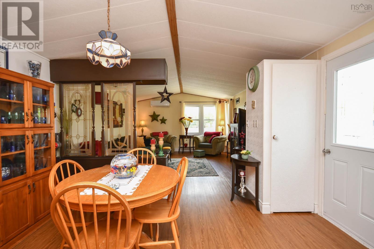
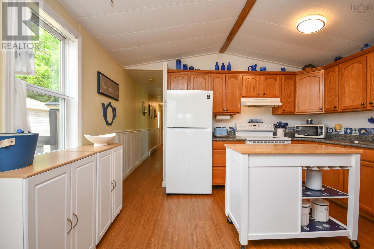
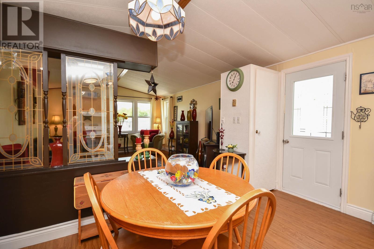
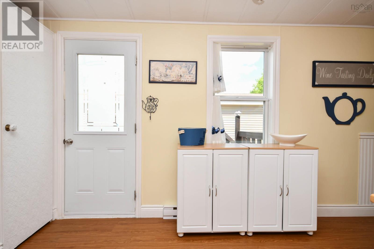
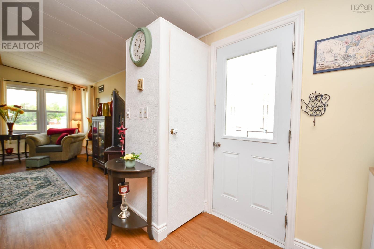
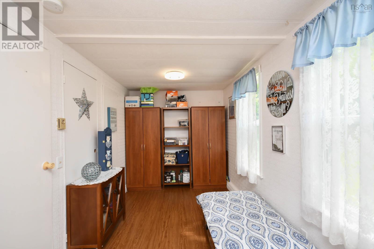
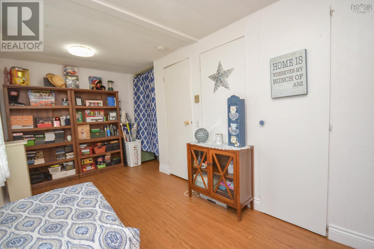
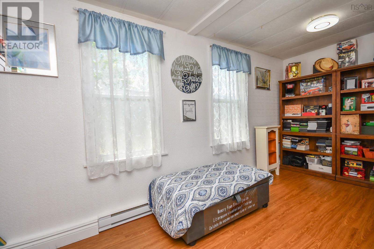
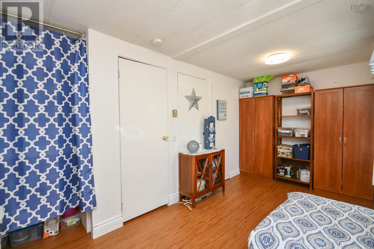
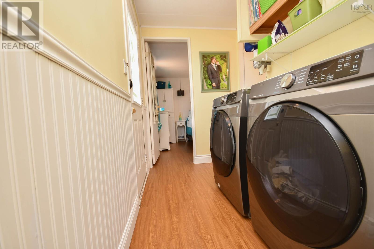
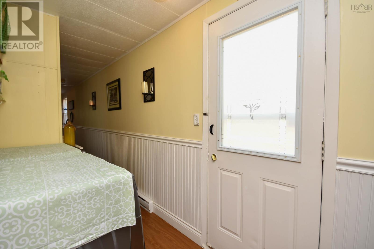
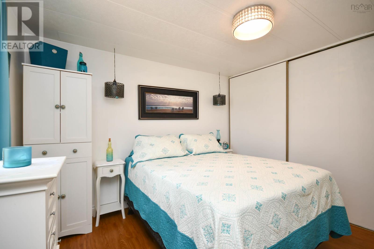
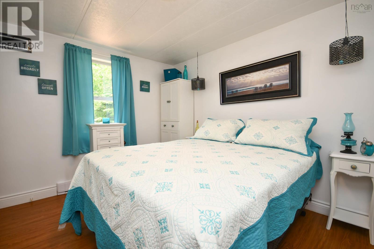
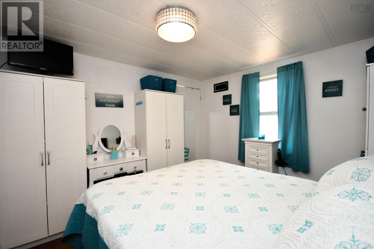
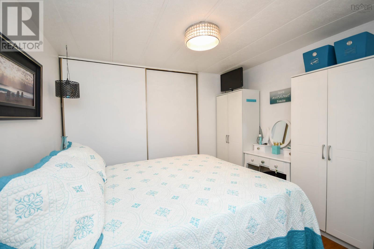
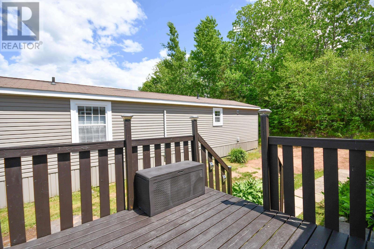
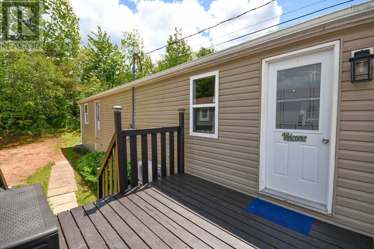
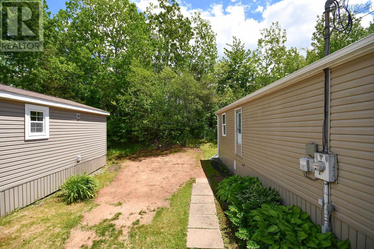
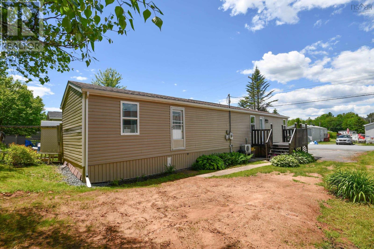
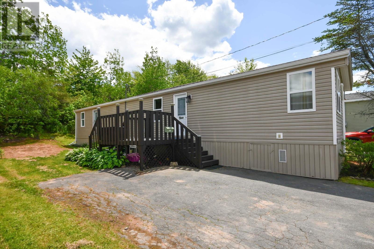
Welcome to your new home! This bright and well maintained home is sure to please the pickiest of buyers with it's open concept main living area featuring kitchen with loads of cupboard and counter space. This space will be great for entertaining guests! The two spacious bedrooms are a great size! The home comes equipped with a heat pump and a new roof installed in June! Being near Lower Sackville, all amenities are just around the corner and this home is just seconds from a bus route! Book your private viewing today! (id:29604)
Property Details
| MLS® Number | 202615045 |
| Property Type | Single Family |
| Community Name | Beaver Bank |
| Amenities Near By | Park, Playground, Public Transit, Shopping, Place Of Worship |
| Community Features | Recreational Facilities, School Bus |
Building
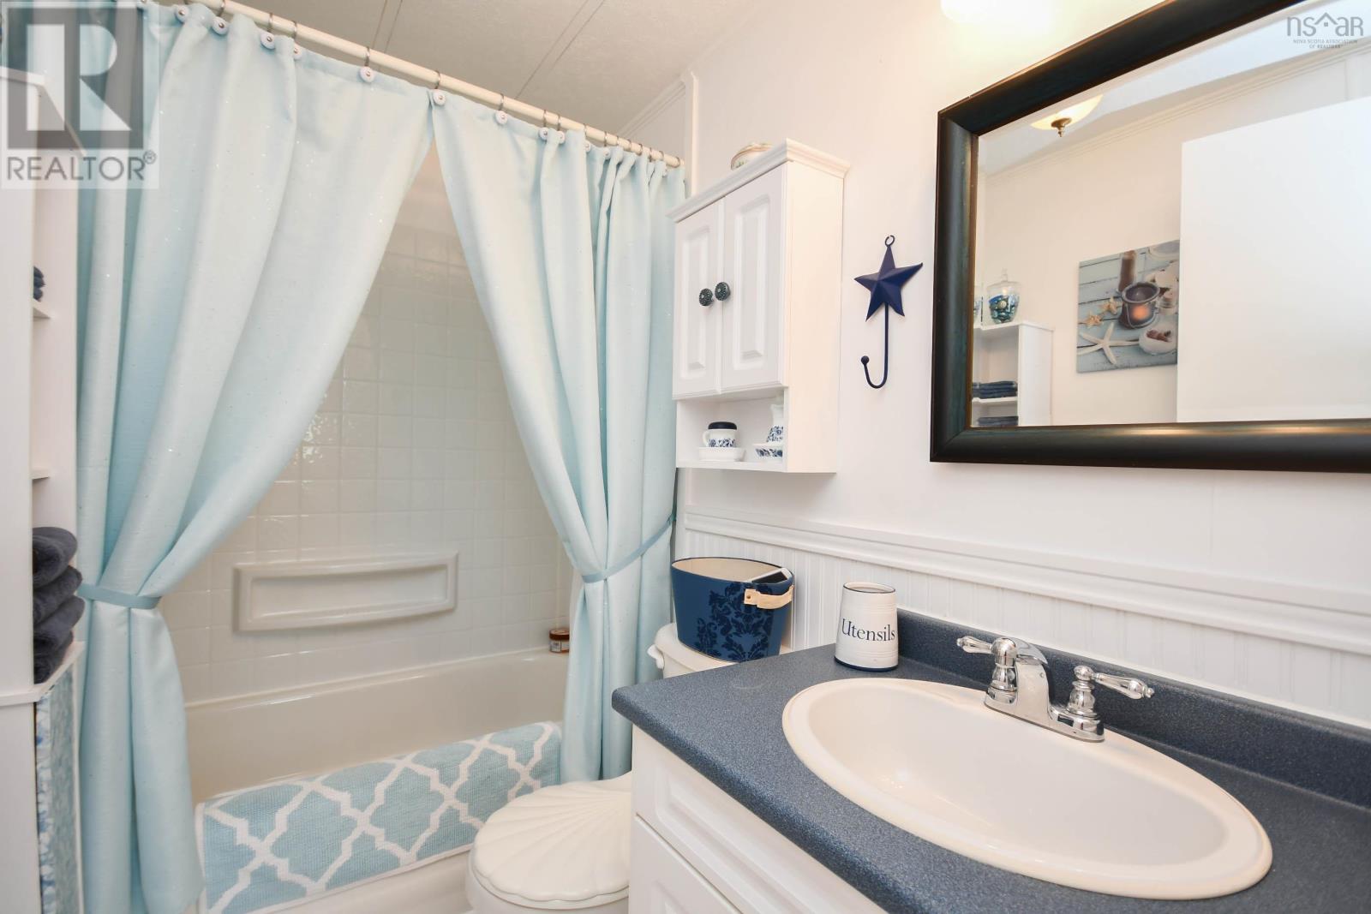
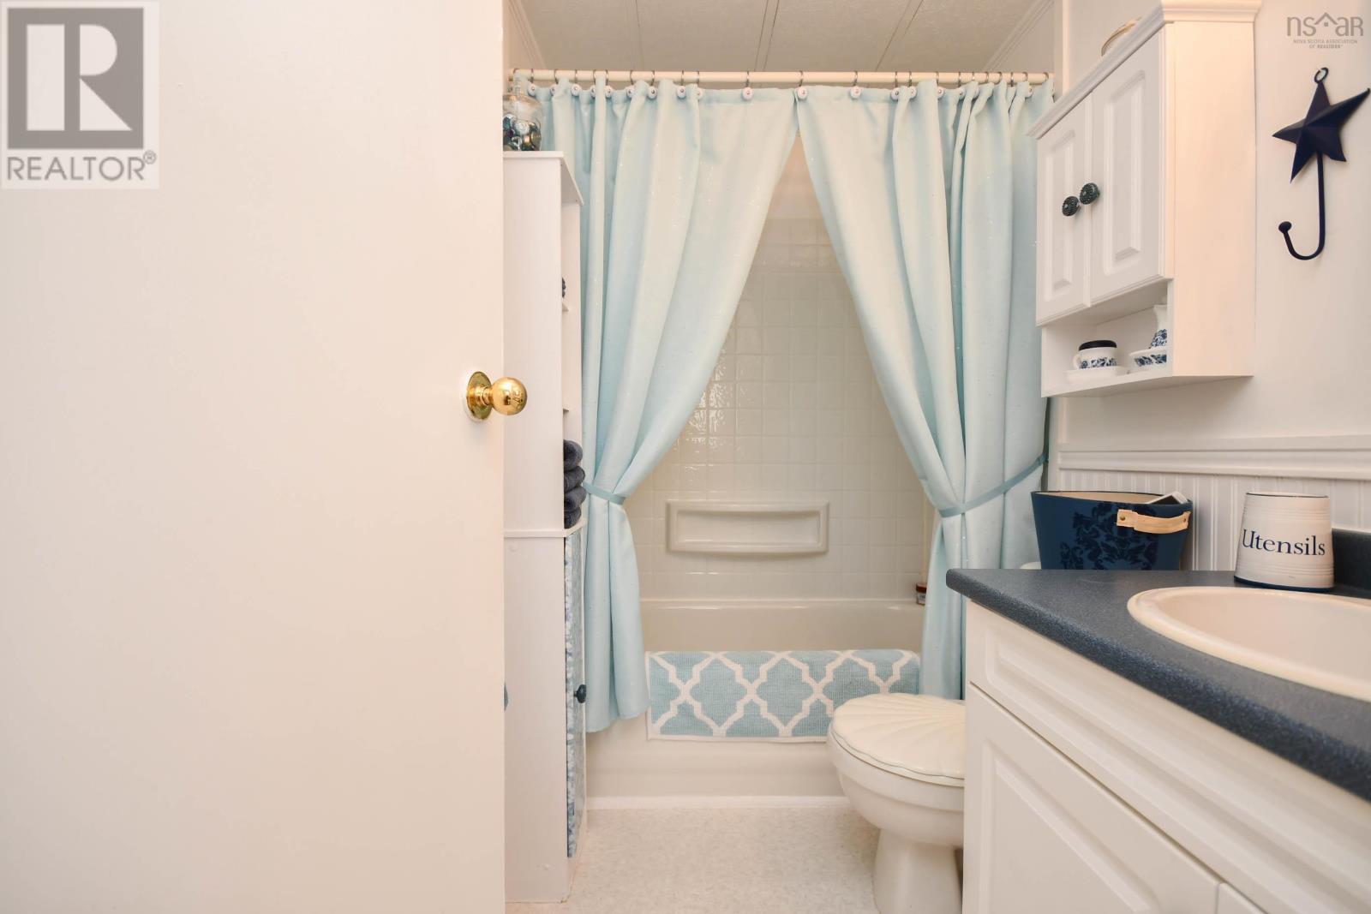
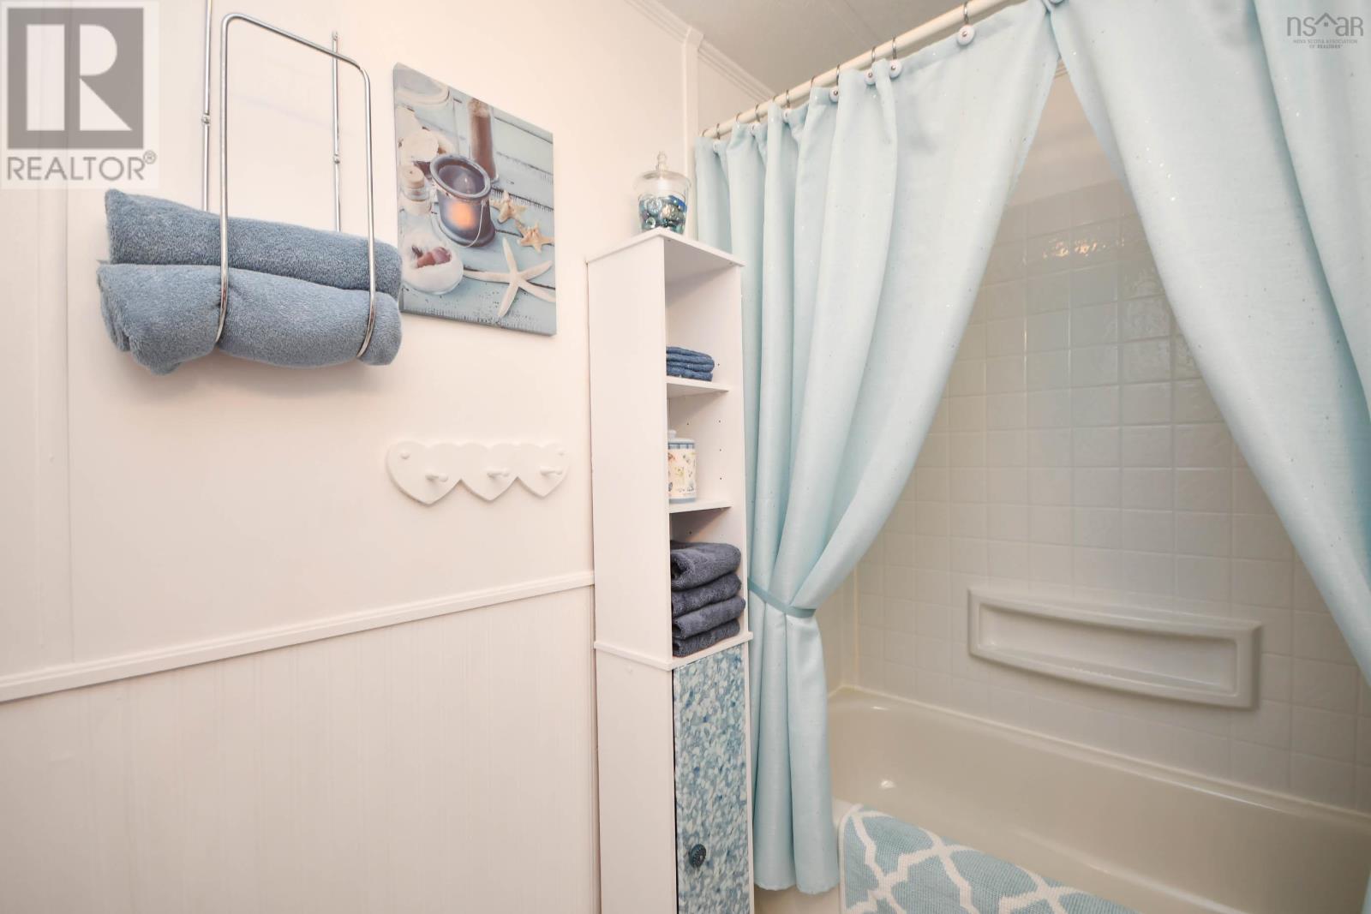
| Bathroom Total | 1 |
| Bedrooms Above Ground | 2 |
| Bedrooms Total | 2 |
| Appliances | Stove, Microwave, Refrigerator |
| Architectural Style | Mini |
| Basement Type | Crawl Space |
| Constructed Date | 1984 |
| Cooling Type | Air Conditioned |
| Exterior Finish | Vinyl |
| Flooring Type | Laminate |
| Foundation Type | Concrete Block |
| Heating Fuel | Electric |
| Heating Type | Baseboard Heaters, Heat Pump, Ductless |
| Stories Total | 1 |
| Size Interior | 898 Sqft |
| Total Finished Area | 898 Sqft |
| Type | Mobile Home |
| Utility Water | Municipal Water |
Parking
| Paved Yard |
Land
| Acreage | No |
| Land Amenities | Park, Playground, Public Transit, Shopping, Place Of Worship |
| Sewer | Municipal Sewage System |
Rooms
| Level | Type | Length | Width | Dimensions |
|---|---|---|---|---|
| Main Level | Living Room | 16.3x13.1 | ||
| Main Level | Kitchen | 15x13.1 | ||
| Main Level | Bedroom | 15.10x7.6 | ||
| Main Level | Bath (# Pieces 1-6) | 4.11x7.6 | ||
| Main Level | Primary Bedroom | 10.2x11 |
https://www.realtor.ca/real-estate/29929838/1526-woodbine-drive-beaver-bank-beaver-bank
Interested?
Contact us for more information

Johnathan Lepage-Billard
https://johnathan.exitrealtypros.ca/
445 Sackville Dr., Suite 202
Lower Sackville, Nova Scotia B4C 2S1
(902) 865-2600
(902) 865-5986
www.exitrealtypros.ca

The trademarks REALTOR®, REALTORS®, and the REALTOR® logo are controlled by The Canadian Real Estate Association (CREA) and identify real estate professionals who are members of CREA. The trademarks MLS®, Multiple Listing Service® and the associated logos are owned by The Canadian Real Estate Association (CREA) and identify the quality of services provided by real estate professionals who are members of CREA. The trademark DDF® is owned by The Canadian Real Estate Association (CREA) and identifies CREA's Data Distribution Facility (DDF®)
July 20 2026 12:24:24
Nova Scotia Association of REALTORS®
Exit Real Estate Professionals