
153 Argyle Head Road Argyle Head, Nova Scotia B0W 1W0

$260,000
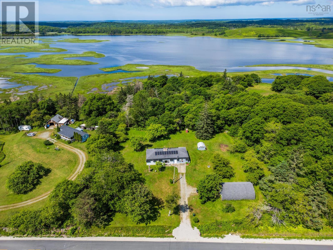
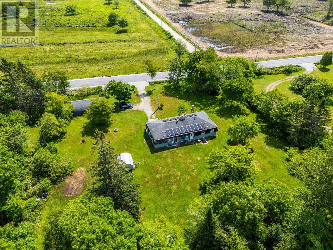
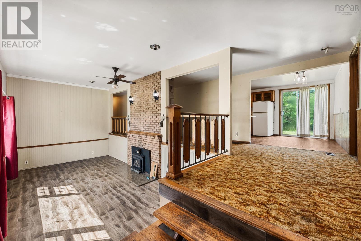
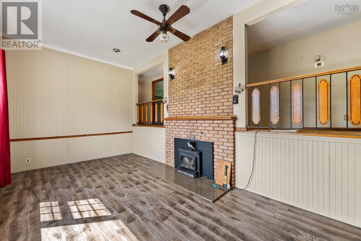
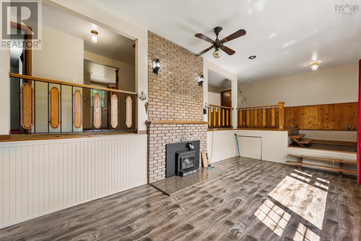
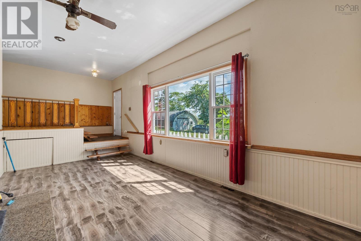
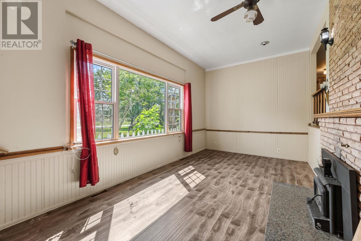
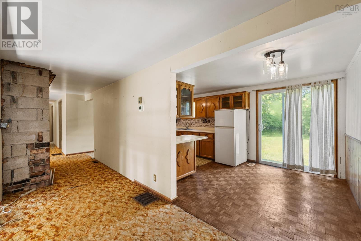
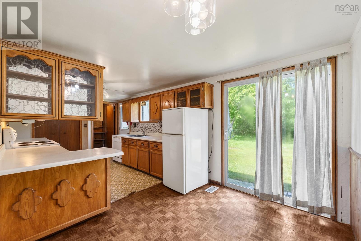
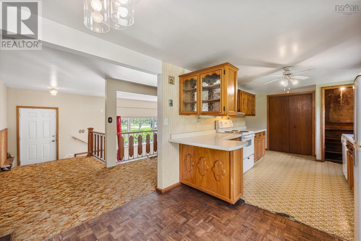
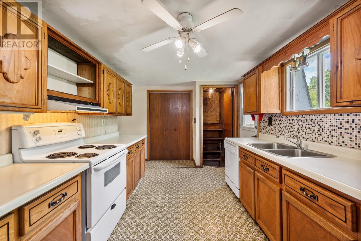
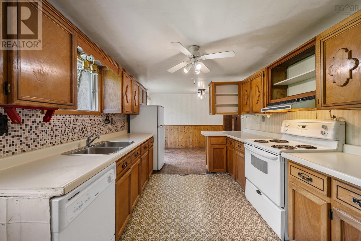
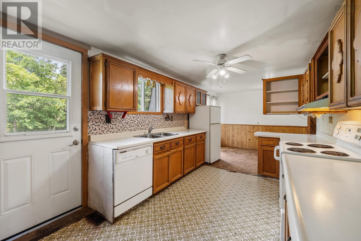
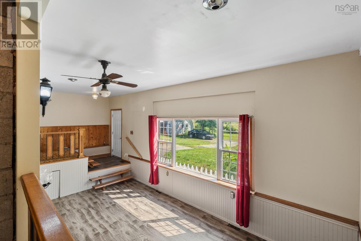
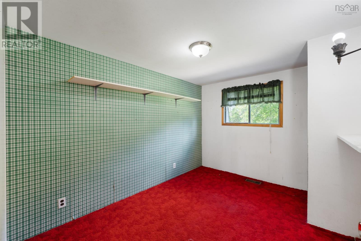
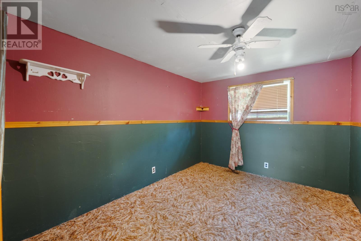
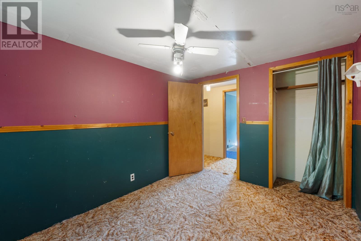
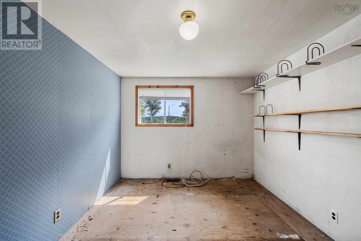
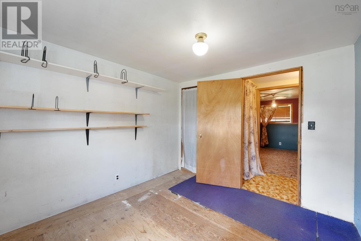
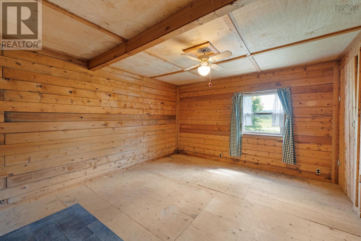
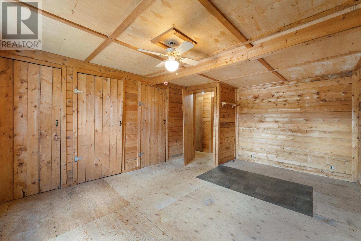
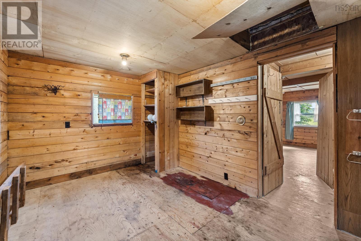
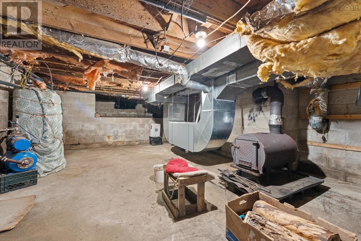
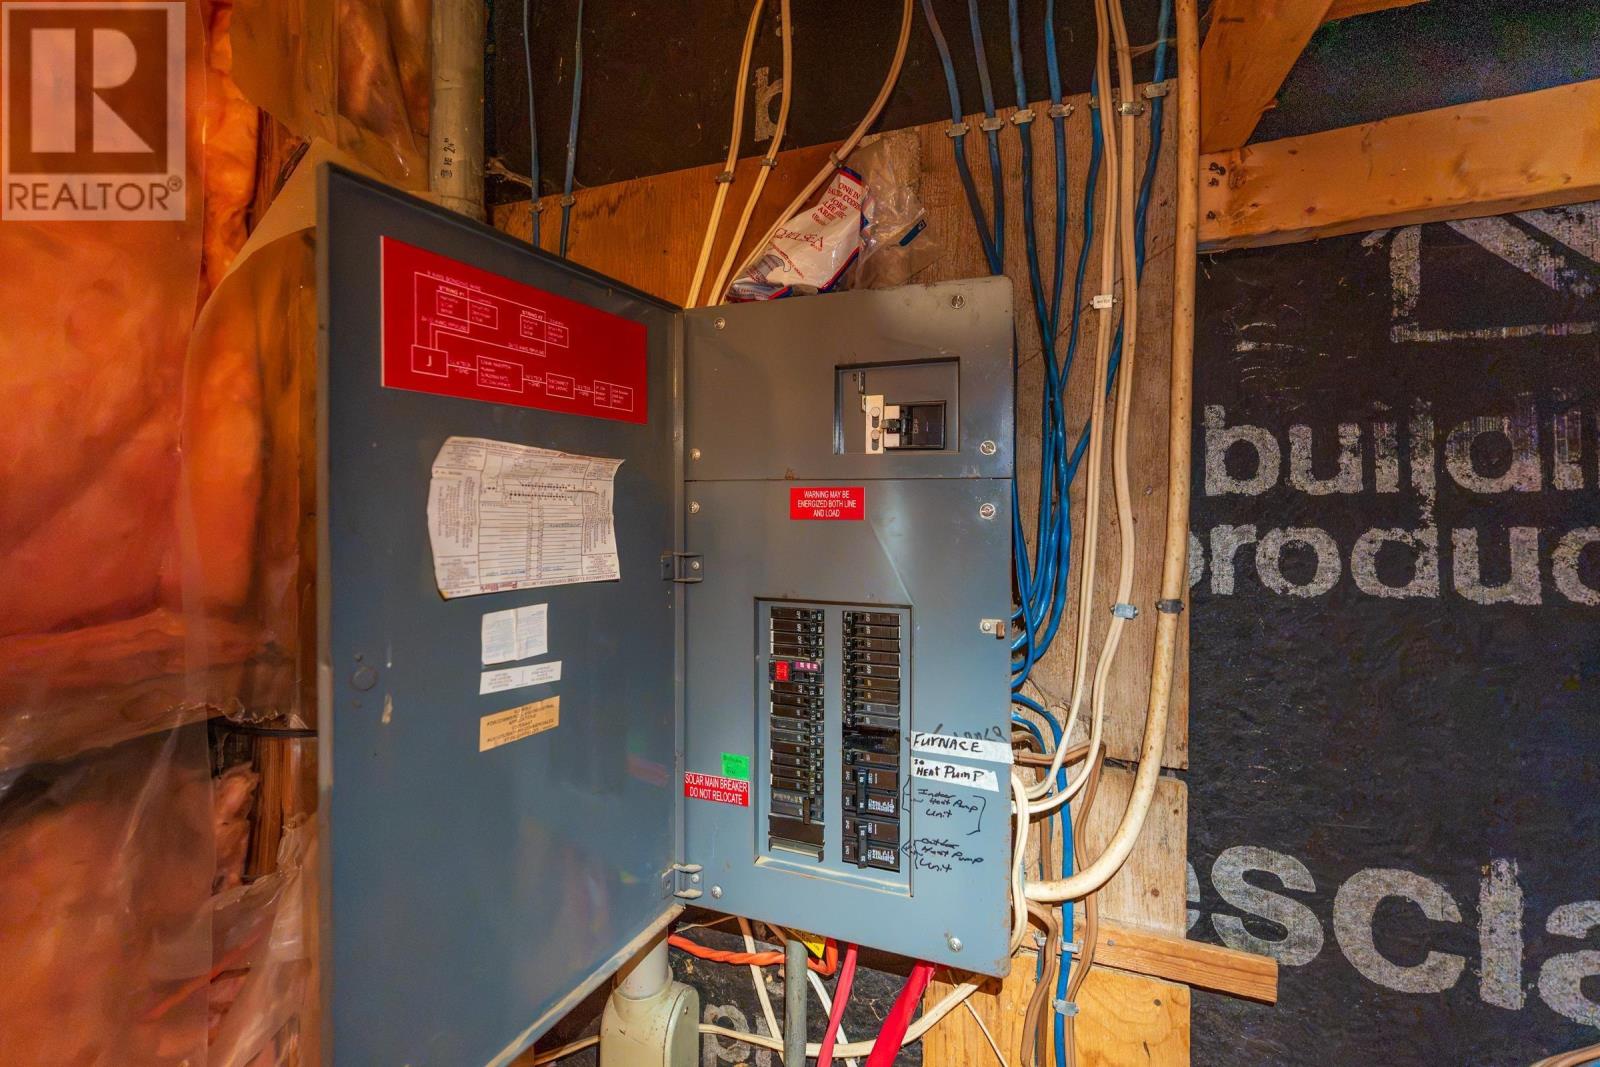
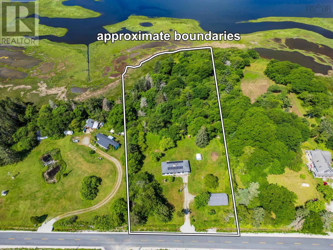
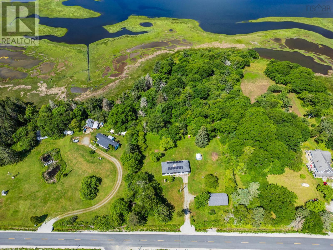

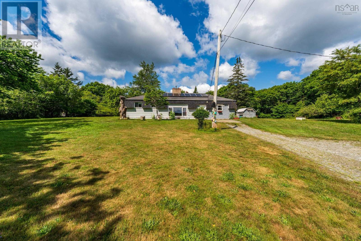
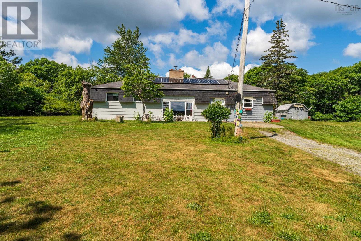
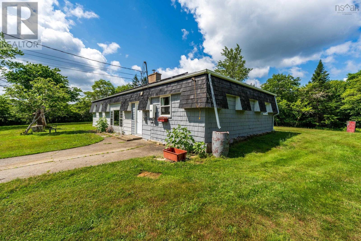
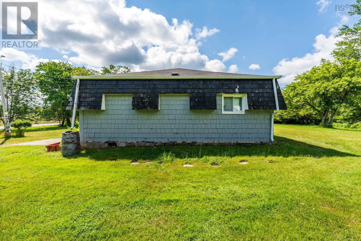
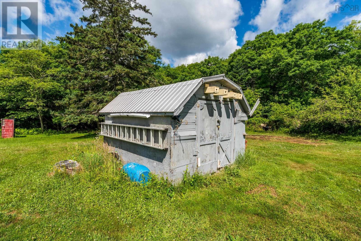
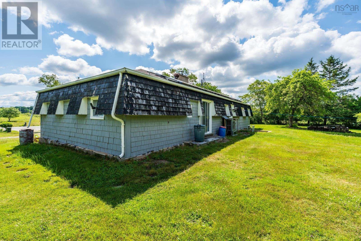
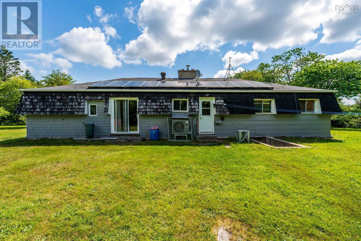
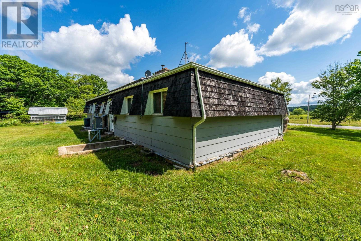
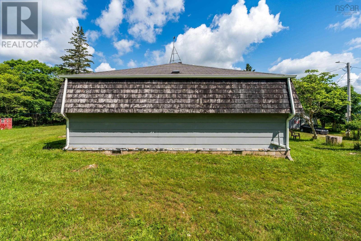
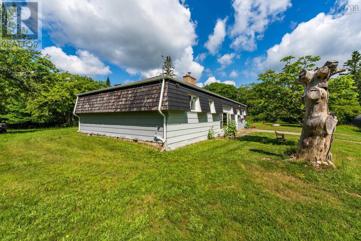
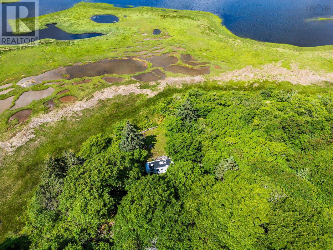
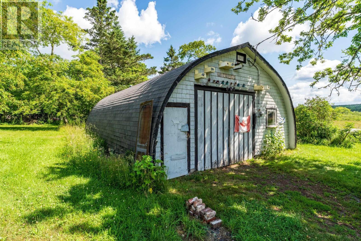
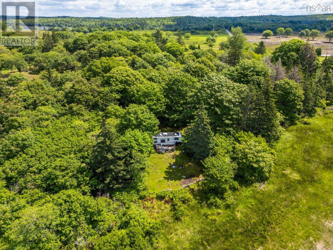
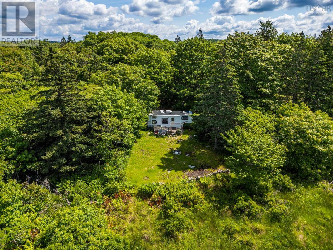
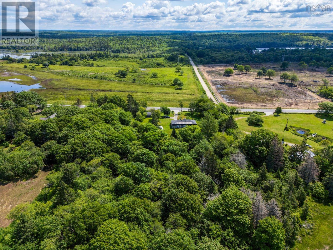
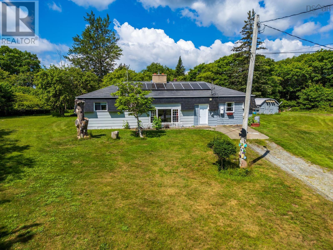
Motivated Sellers, Discover this spacious 4-bedroom family home situated on 3.21 acres with beautiful saltwater frontage along the Argyle River. Offering plenty of room both inside and out, this property is perfect for those seeking space, privacy, and waterfront living. Step inside and into the inviting sunken living room, where a cozy wood insert fireplace (WETT certified) creates the perfect place to relax. A few steps up, you'll find the home's generously sized living spaces, with the centrally located kitchen serving as the heart of the home. Wide hallways enhance the sense of openness, making the interior feel bright and spacious throughout. Outside, the impressive 38'x24' garage provides ample space for vehicles, hobbies, or storage, even has its own power meter, while the expansive yard offers endless opportunities for gardening, recreation, or simply enjoying the peaceful surroundings. Variety of fruit trees and flowering bushes on the property. At the waterfront is a 5th wheel trailer for your peaceful setting. The home's solar panels help reduce energy costs, adding valuable efficiency and long-term savings. (id:29604)
Property Details
| MLS® Number | 202616237 |
| Property Type | Single Family |
| Community Name | Argyle Head |
| Amenities Near By | Golf Course, Park, Playground, Place Of Worship |
| Community Features | School Bus |
| Features | Treed, Level |
| Structure | Shed |
| Water Front Type | Waterfront On River |
Building
| Bathroom Total | 1 |
| Bedrooms Above Ground | 4 |
| Bedrooms Total | 4 |
| Appliances | Range - Electric, Dishwasher, Washer, Refrigerator |
| Architectural Style | Bungalow |
| Basement Type | Crawl Space |
| Constructed Date | 1974 |
| Construction Style Attachment | Detached |
| Cooling Type | Heat Pump |
| Exterior Finish | Wood Shingles, Wood Siding |
| Fireplace Present | Yes |
| Flooring Type | Carpeted, Hardwood, Laminate, Vinyl |
| Foundation Type | Concrete Block, Poured Concrete |
| Heating Fuel | Electric, Solar, Wood |
| Heating Type | Forced Air, Heat Pump, Stove |
| Stories Total | 1 |
| Size Interior | 1365 Sqft |
| Total Finished Area | 1365 Sqft |
| Type | House |
| Utility Water | Dug Well, Well |
Parking
| Garage | |
| Detached Garage | |
| Concrete | |
| Gravel | |
| Parking Space(s) |
Land
| Acreage | Yes |
| Land Amenities | Golf Course, Park, Playground, Place Of Worship |
| Landscape Features | Partially Landscaped |
| Sewer | Septic System |
| Size Irregular | 3.21 |
| Size Total | 3.21 Ac |
| Size Total Text | 3.21 Ac |
Rooms
| Level | Type | Length | Width | Dimensions |
|---|---|---|---|---|
| Lower Level | Living Room | 19.5x10 | ||
| Main Level | Foyer | 5x6 | ||
| Main Level | Kitchen | 9.4x15.6 | ||
| Main Level | Dining Room | 6.5x10 | ||
| Main Level | Bedroom | 3.6x8.2+12x13 | ||
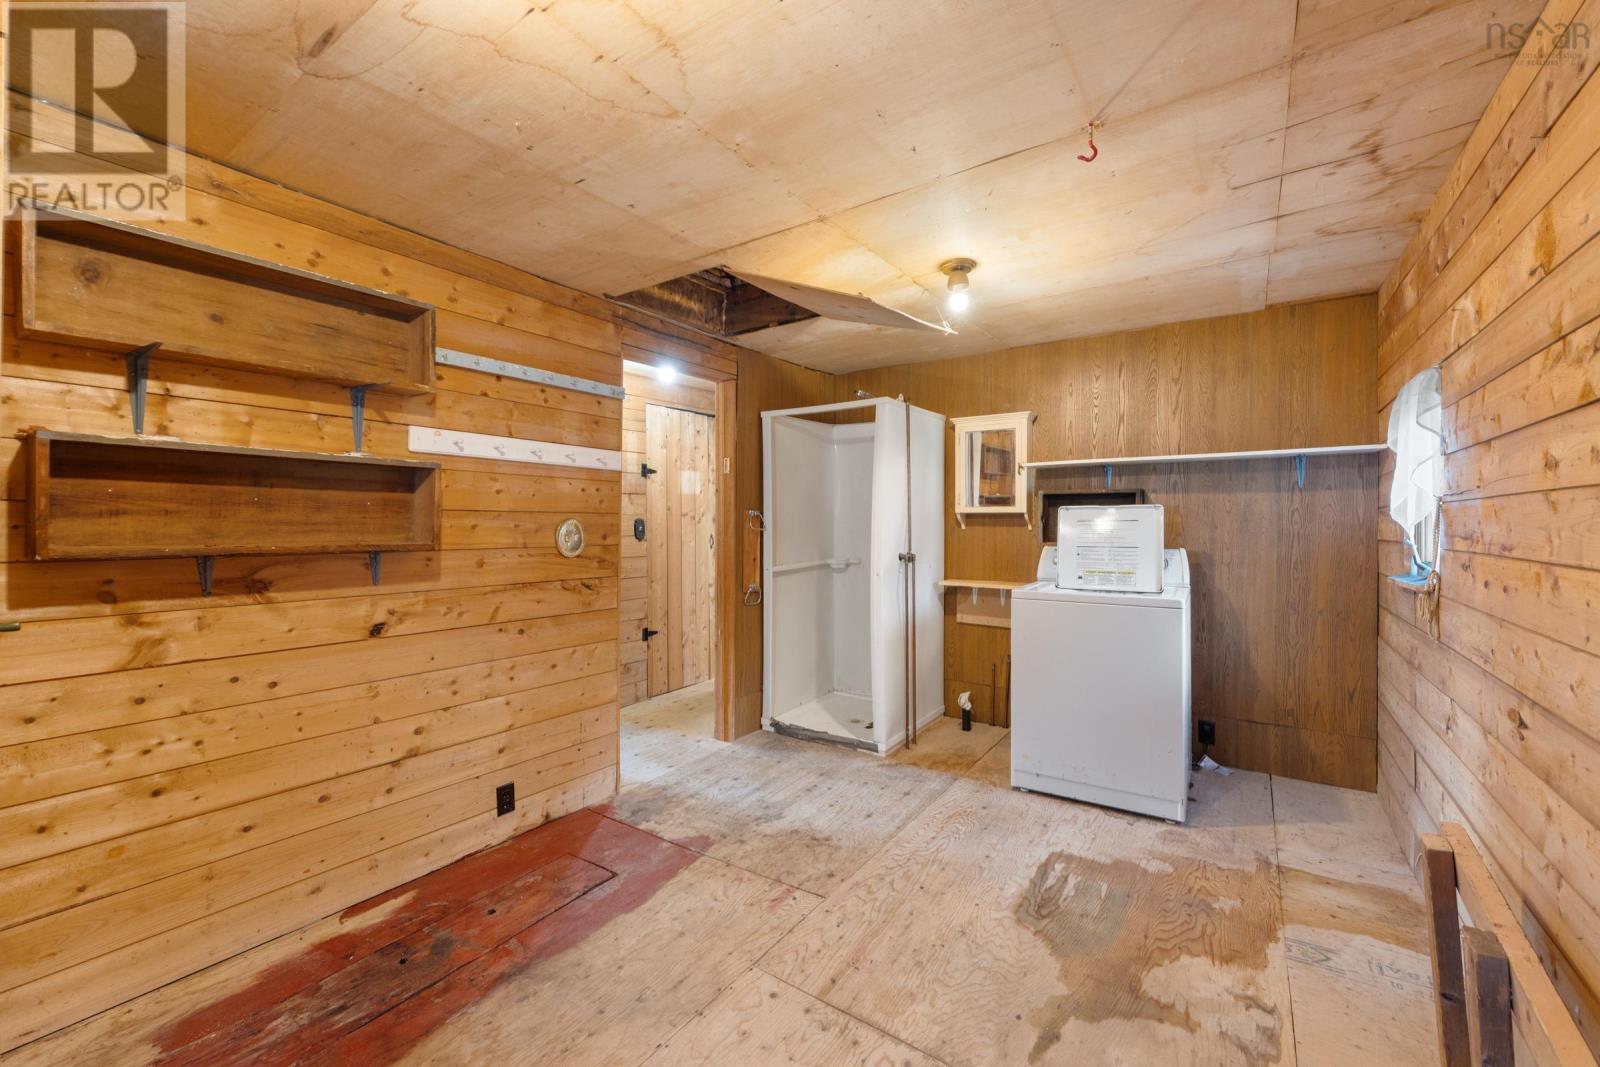
| Main Level | Laundry Room | 9.3x14.6 | ||
| Main Level | Bedroom | 11.3x8.7 | ||
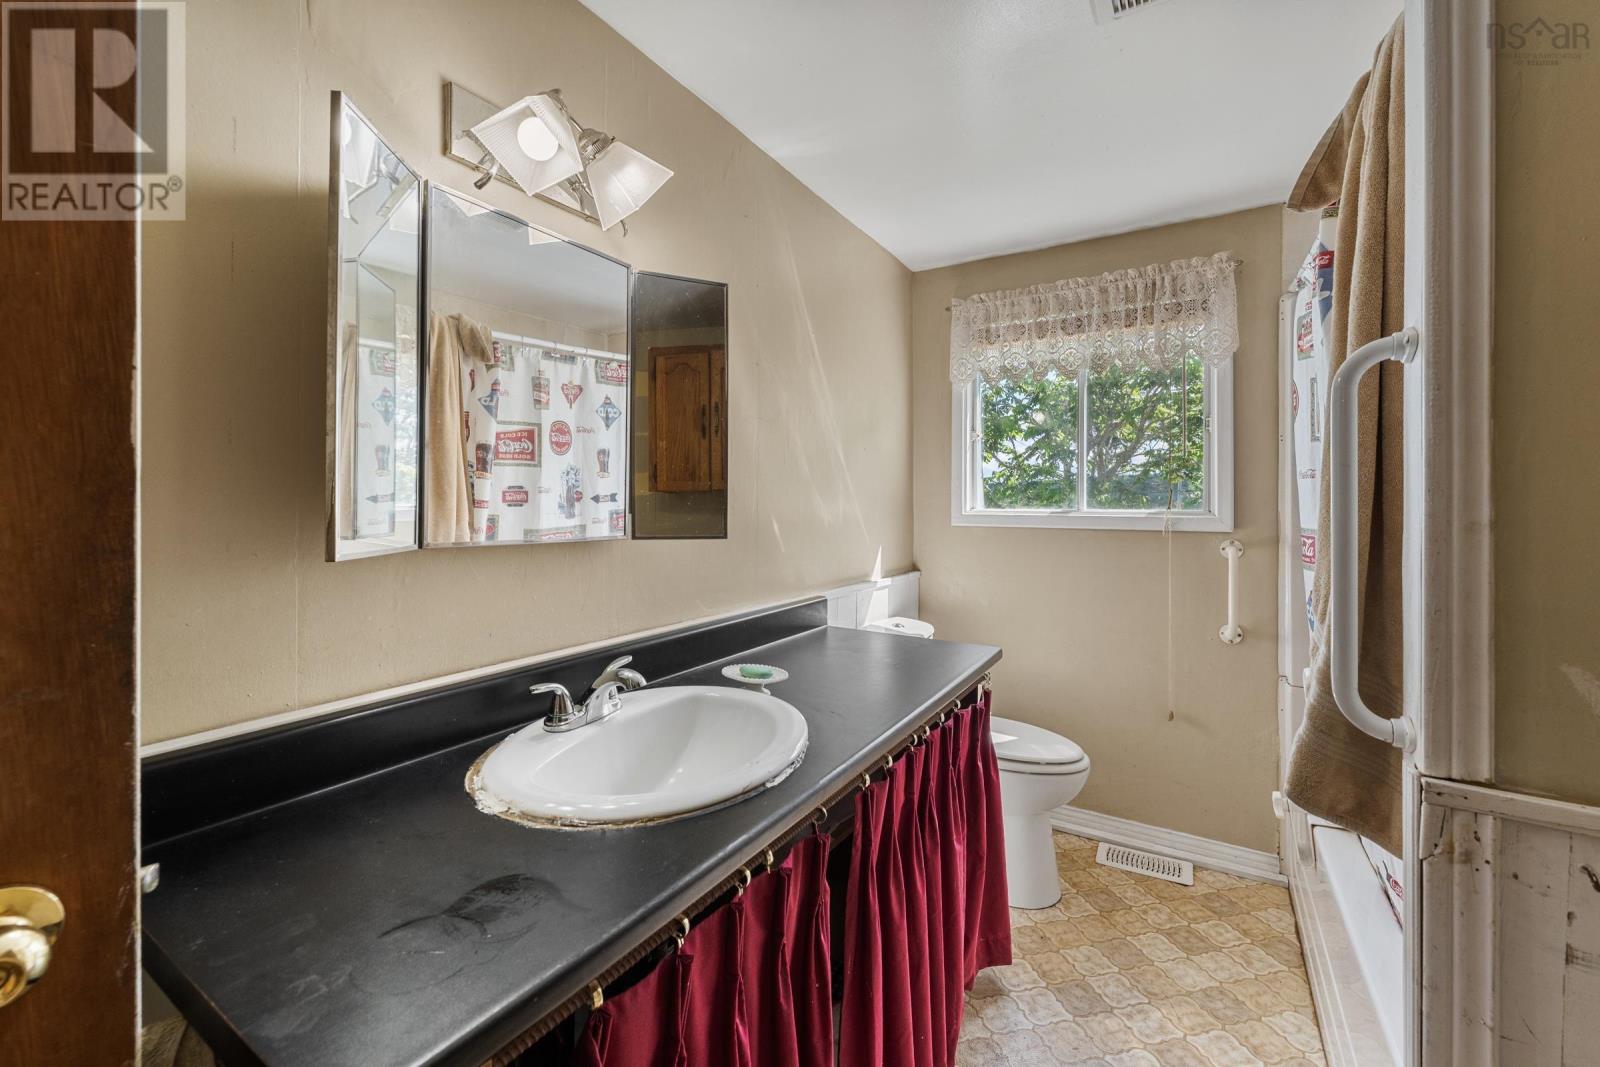
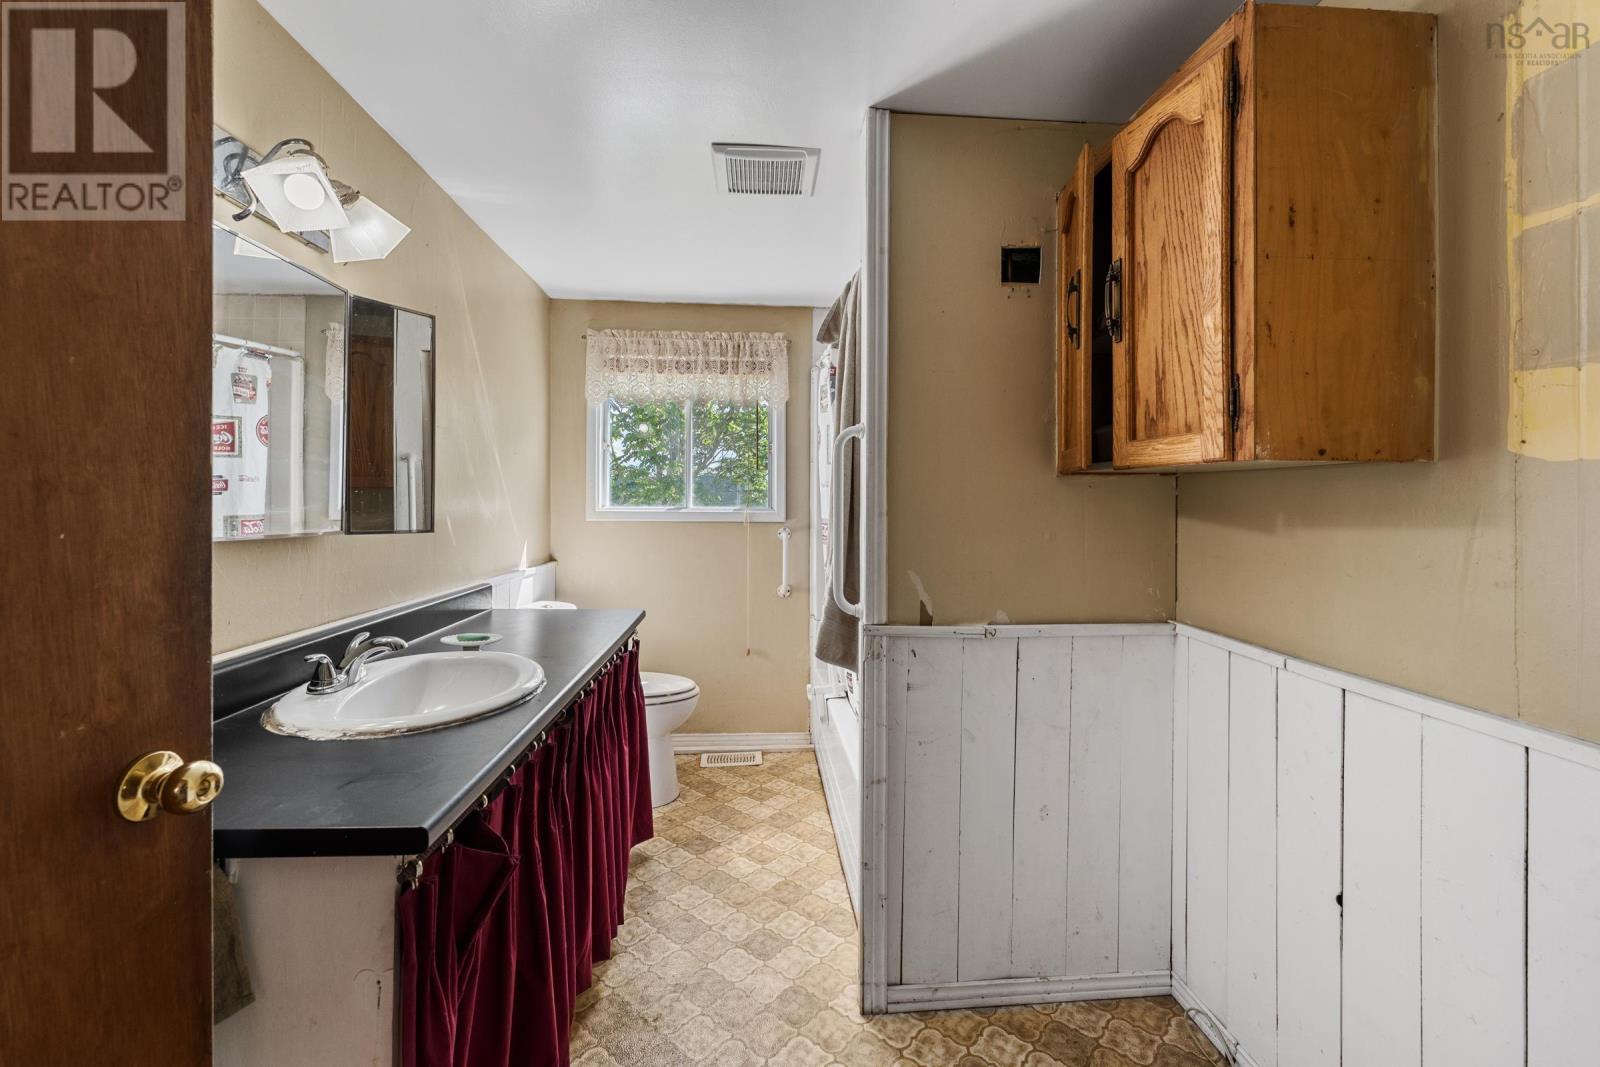
| Main Level | 4pc Bathroom | 10.6x6.7 | ||
| Main Level | Bedroom | 11.3x8.9 | ||
| Main Level | Bedroom | 10.6x9.4 |
https://www.realtor.ca/real-estate/29977675/153-argyle-head-road-argyle-head-argyle-head
Interested?
Contact us for more information

Tesa Maillet
(902) 742-3243
https://www.facebook.com/tesa.m.maillet

328 Main Street
Yarmouth, Nova Scotia B5A 1E4
(902) 881-2760
www.remaxbanner.com/

The trademarks REALTOR®, REALTORS®, and the REALTOR® logo are controlled by The Canadian Real Estate Association (CREA) and identify real estate professionals who are members of CREA. The trademarks MLS®, Multiple Listing Service® and the associated logos are owned by The Canadian Real Estate Association (CREA) and identify the quality of services provided by real estate professionals who are members of CREA. The trademark DDF® is owned by The Canadian Real Estate Association (CREA) and identifies CREA's Data Distribution Facility (DDF®)
October 13 2026 03:30:14
Nova Scotia Association of REALTORS®
RE/MAX Banner Real Estate(Yarmouth)