
155 Wiley Avenue Windsor, Nova Scotia B0N 2T0

$449,900
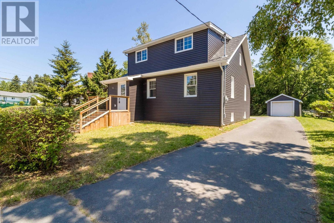
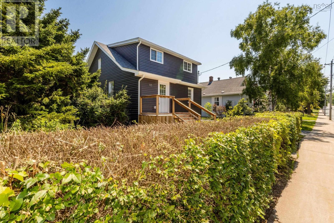
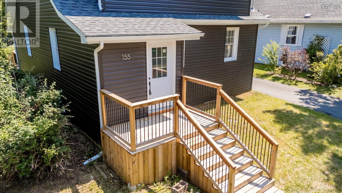
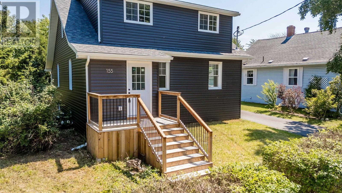
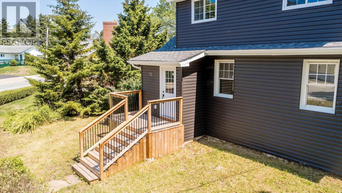
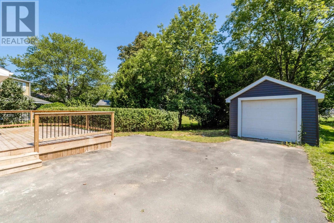
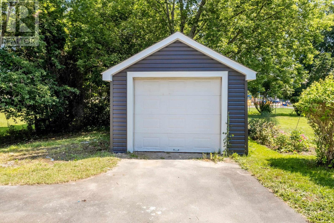
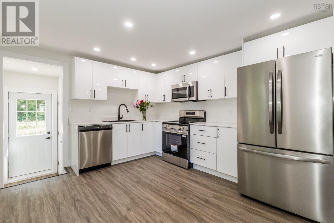
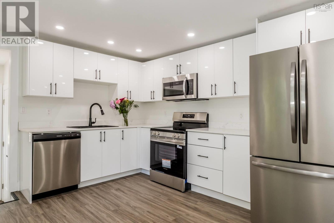
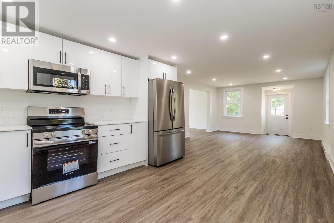
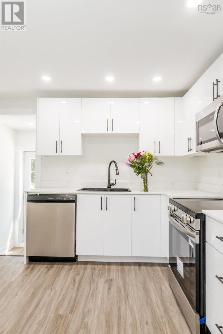
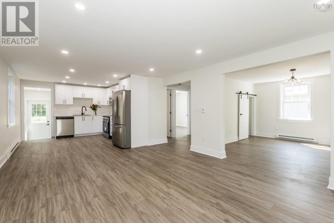
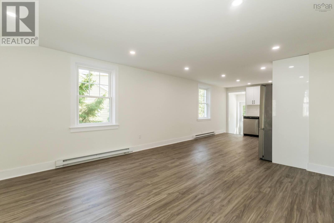
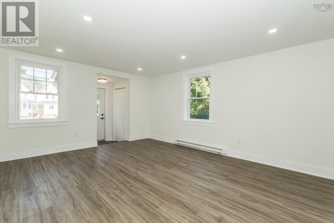
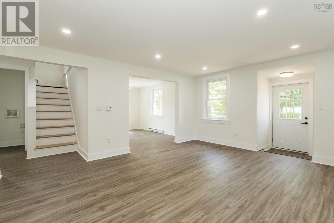
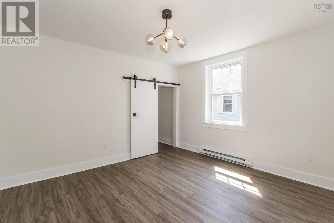
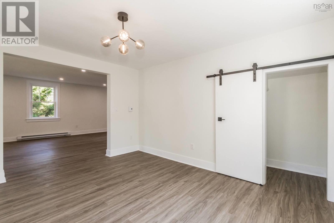
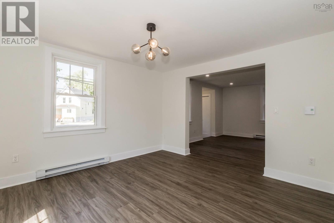
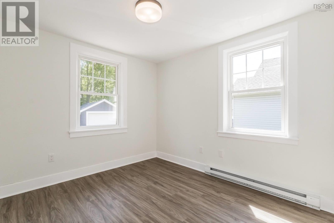
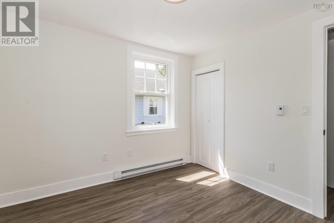
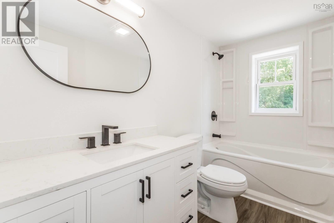
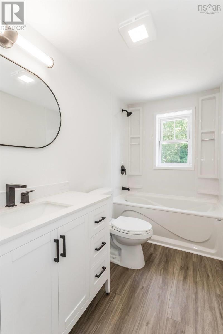
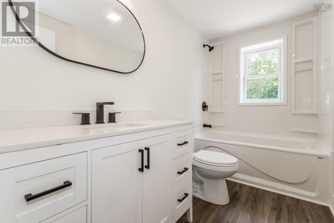
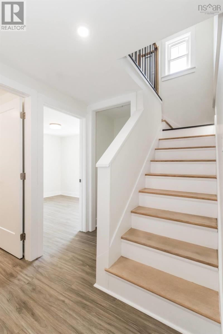
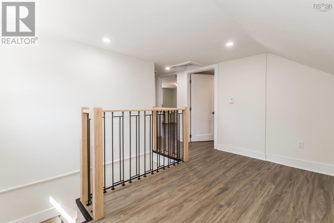
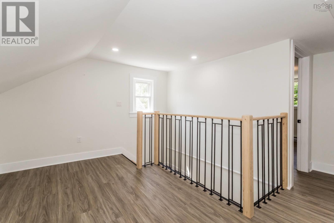
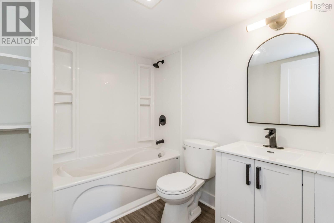
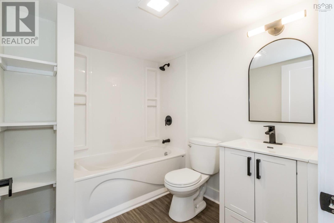
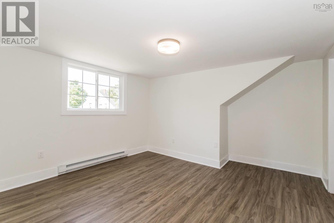
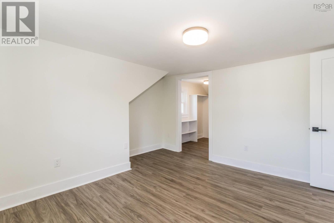
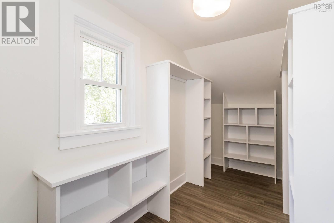
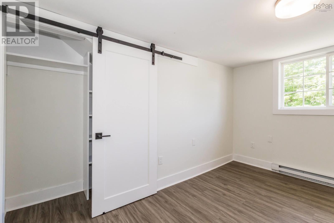
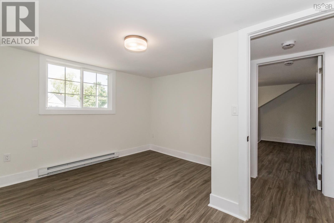
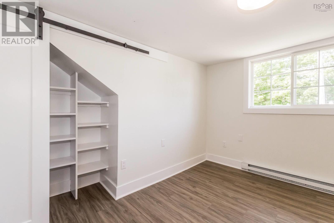
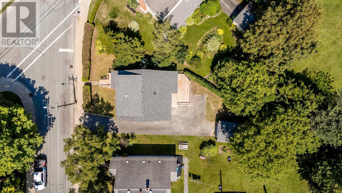
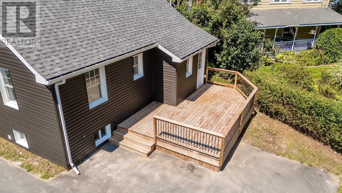
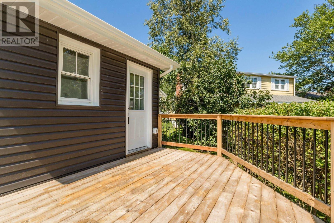
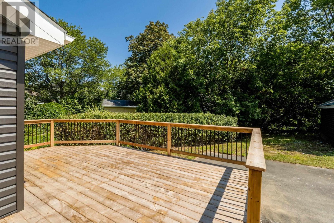
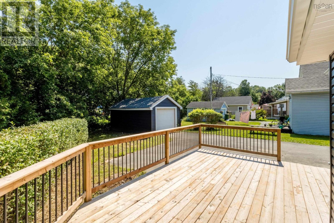
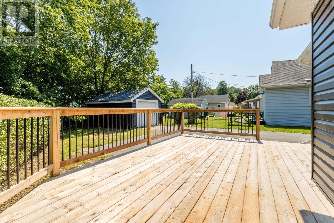
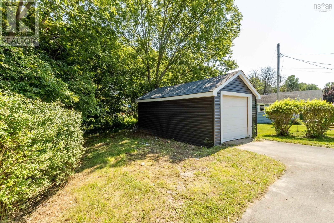
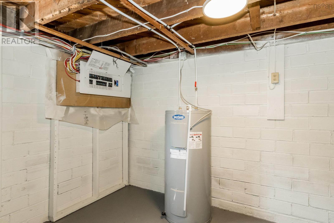
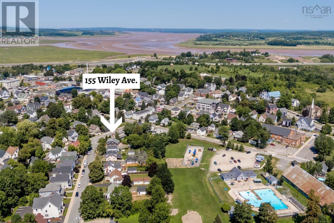
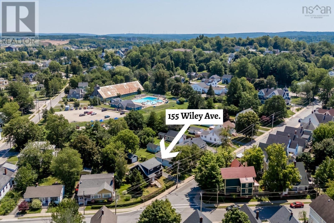
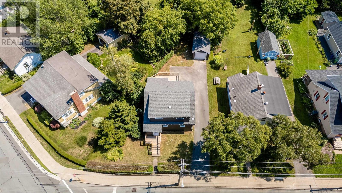
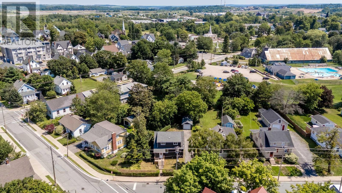
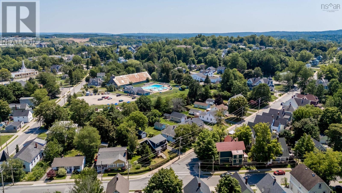
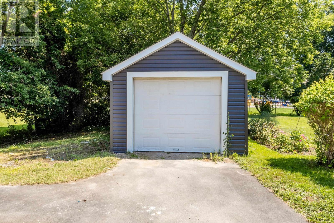
A perfectly renovated 1.5-storey in the heart of Windsor. Within walking distance to all town amenities, the Hants County Aquatic Centre, and with quick highway access, this property is positioned in a well-established neighbourhood and has been thoughtfully designed with function in mind for a variety of different buyers. Situated on a quaint corner lot, this property features a paved driveway, detached single-car garage, a landscaped lot with a privacy hedge, and is steps away from the sidewalk to enjoy your afternoon strolls around town. Inside you will find an open-concept main living space with a brand-new, crisp and clean kitchen with stainless steel appliances included. There is a formal dining space, vinyl plank flooring throughout, and the home is freshly painted. A main-floor bedroom and a beautifully modern 4 pc bath complete the main. The second level consists of a good-sized landing, the perfect place for a reading nook, two generous-sized bedrooms, with the primary including a walk-in closet. There is another fully renovated 4 pc bath, with stylish fixtures and designs throughout. The basement is unfinished but has potential to finish and is the perfect place for storage. Newer windows, siding, front and back deck, roof shingles, an updated 200 amp electrical panel, and municipal services make this property the perfect stress-free home to move into and relax. Situated on a charming street with well-kept neighbours and a bustling town under 45 minutes to HRM and Wolfville, this property boasts potential, easy living and will make a wonderful home for you. Book your viewing today! (id:29604)
Property Details
| MLS® Number | 202620274 |
| Property Type | Single Family |
| Community Name | Windsor |
| Amenities Near By | Park, Playground, Shopping, Place Of Worship |
| Community Features | Recreational Facilities, School Bus |
| Features | Balcony |
Building
| Bathroom Total | 2 |
| Bedrooms Above Ground | 3 |
| Bedrooms Total | 3 |
| Appliances | Stove, Dishwasher, Microwave Range Hood Combo, Refrigerator |
| Basement Development | Unfinished |
| Basement Type | Full (unfinished) |
| Construction Style Attachment | Detached |
| Exterior Finish | Vinyl |
| Flooring Type | Vinyl Plank |
| Foundation Type | Concrete Block |
| Heating Fuel | Electric |
| Heating Type | Baseboard Heaters |
| Stories Total | 2 |
| Size Interior | 1344 Sqft |
| Total Finished Area | 1344 Sqft |
| Type | House |
| Utility Water | Municipal Water |
Parking
| Garage | |
| Detached Garage | |
| Paved Yard |
Land
| Acreage | No |
| Land Amenities | Park, Playground, Shopping, Place Of Worship |
| Landscape Features | Landscaped |
| Sewer | Municipal Sewage System |
| Size Irregular | 0.1393 |
| Size Total | 0.1393 Ac |
| Size Total Text | 0.1393 Ac |
Rooms
| Level | Type | Length | Width | Dimensions |
|---|---|---|---|---|
| Basement | Other | 26.6 x 28.10 | ||
| Basement | Storage | 7. x 4 | ||
| Main Level | Foyer | 3.11 x 4 | ||
| Main Level | Kitchen | 11. x 12 | ||
| Main Level | Living Room | 16.3 x 13.2 | ||
| Main Level | Dining Room | 11.6 x 12.7 | ||
| Main Level | 4pc Bathroom | 5. x 9.8 | ||
| Main Level | Bedroom | 10. x 9.6 | ||
| Main Level | Other | 12.10 x 7.7 +7x3 | ||
| Main Level | Primary Bedroom | 11. x 11.10 +5. x 2 | ||
| Main Level | Bedroom | 10.8 x 8. +8.8 x 3.11 | ||
| Main Level | 4pc Bathroom | 6.5 x 5 | ||
| Main Level | Storage | 5.10 x 2 | ||
| Main Level | Other | 3.4 x 4 | ||
| Main Level | Laundry Room | 3. x 2 |
https://www.realtor.ca/real-estate/30140938/155-wiley-avenue-windsor-windsor
Interested?
Contact us for more information

Kyla Stanick
(902) 765-3065

Po Box 1741, 771 Central Avenue
Greenwood, Nova Scotia B0P 1N0
(902) 765-3505
(902) 765-3065
www.callexit.ca/

The trademarks REALTOR®, REALTORS®, and the REALTOR® logo are controlled by The Canadian Real Estate Association (CREA) and identify real estate professionals who are members of CREA. The trademarks MLS®, Multiple Listing Service® and the associated logos are owned by The Canadian Real Estate Association (CREA) and identify the quality of services provided by real estate professionals who are members of CREA. The trademark DDF® is owned by The Canadian Real Estate Association (CREA) and identifies CREA's Data Distribution Facility (DDF®)
October 08 2026 01:24:34
Nova Scotia Association of REALTORS®
Exit Realty Town & Country