
15534 Highway 3 Hebbville, Nova Scotia B4V 6X6

$474,900
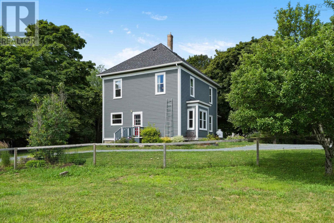
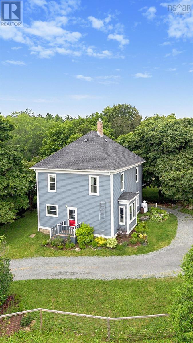
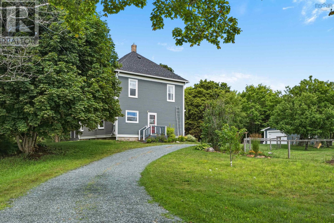
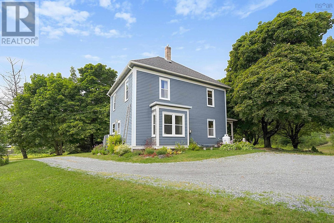
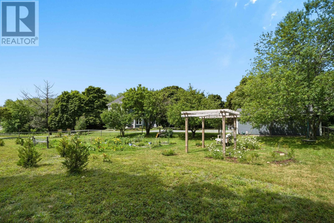
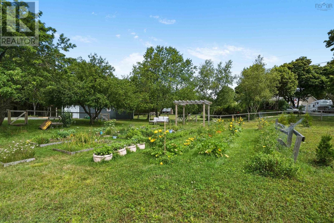
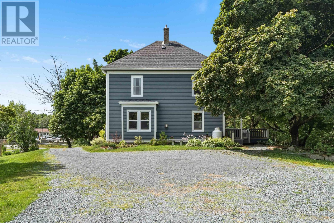
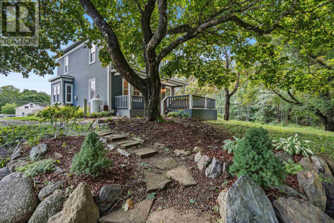
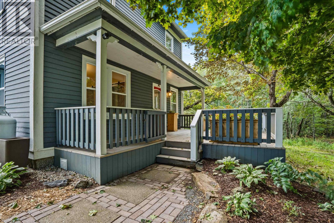
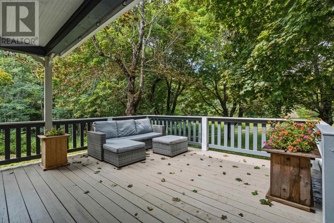
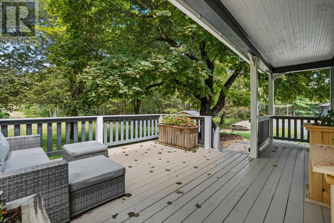
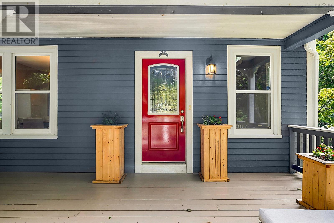
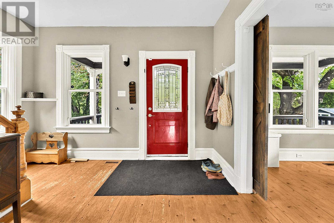
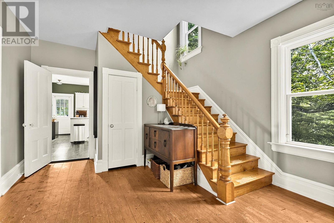
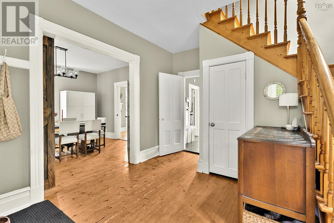
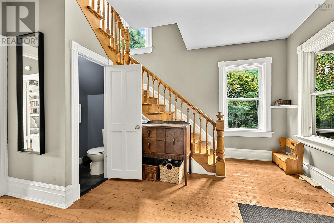
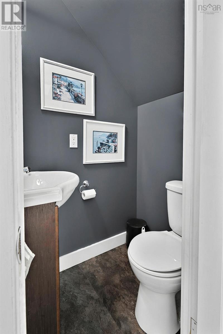
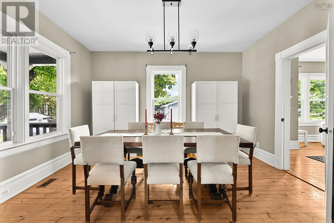
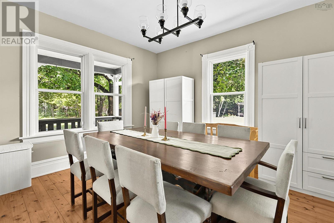
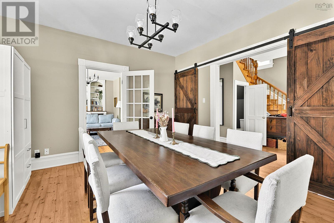
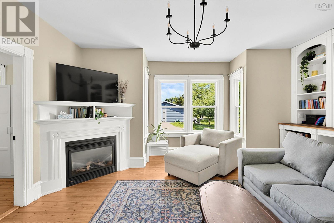
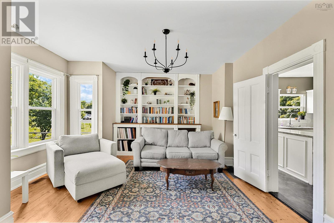
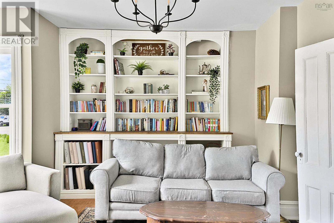
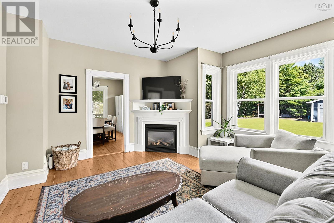
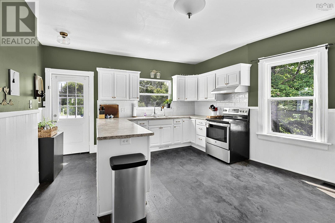
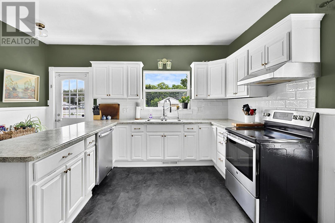
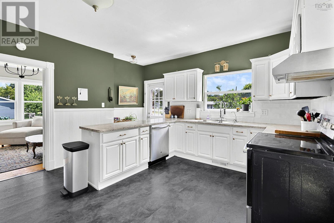
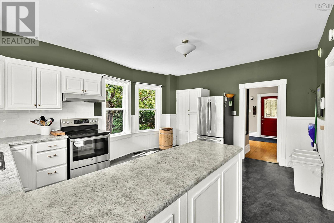
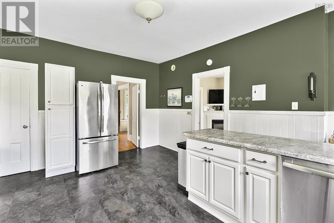
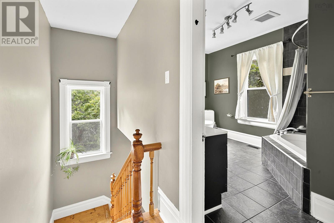
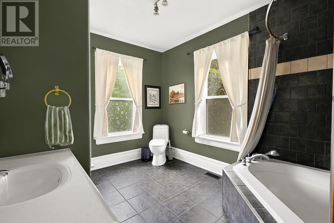
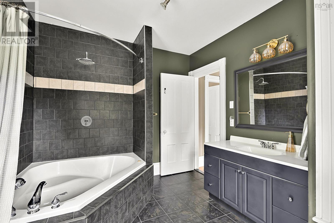
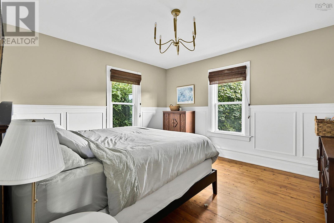
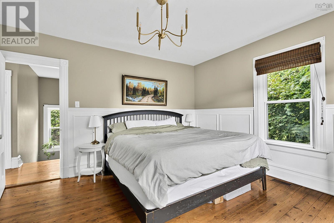
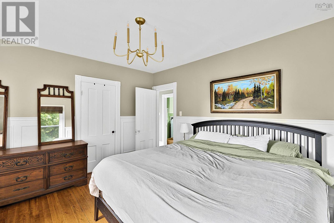
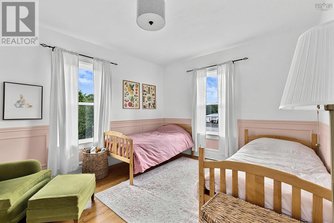
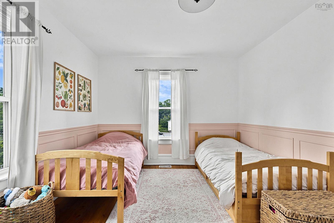
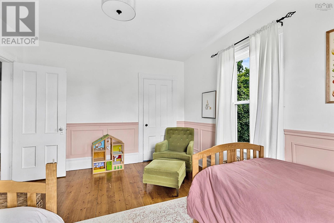
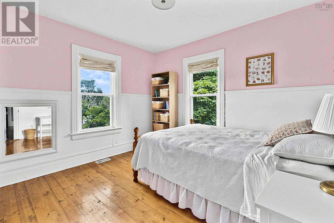
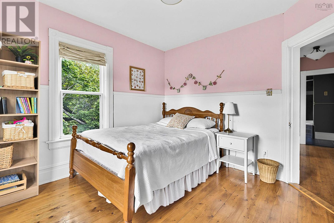
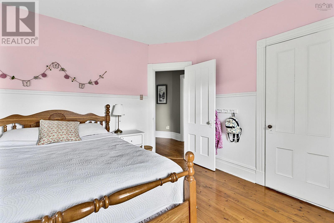
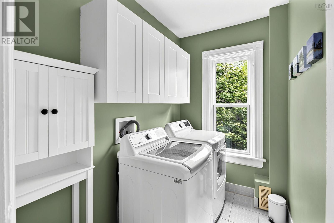
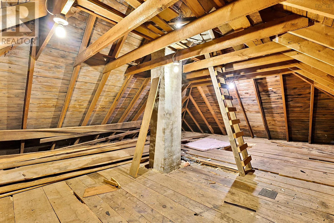
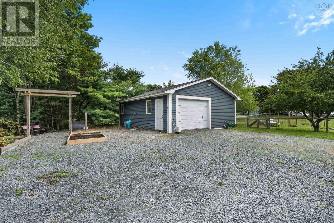
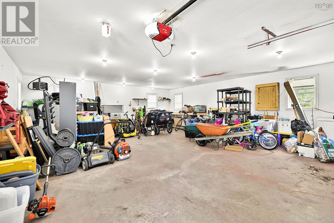
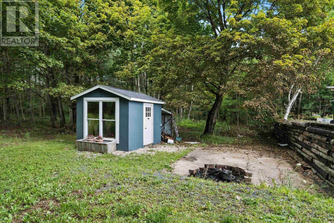
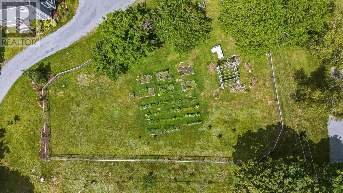
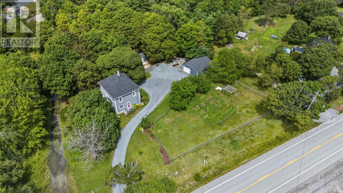
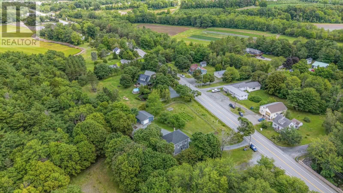
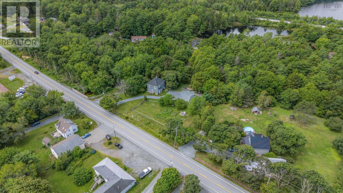
A charming country home with over 120 years of history, thoughtfully updated for modern living while retaining its original character, including the original softwood floors throughout. The main level offers a cozy living room centered around a propane fireplace with custom built-in shelving, a large eat-in kitchen, a dining room with barn doors, and a two-piece powder room. Upstairs, you'll find three generous sized bedrooms, a full bathroom with in-floor heat, and a dedicated laundry room, with an unfinished attic above offering plenty of space to transform into something special with a little imagination. The home is heated and cooled by a ducted geothermal system, with a generator panel providing backup power and a new roof installed in 2025. For those with a green thumb, the fenced garden will keep the deer out while you grow your vegetables, and a detached double garage, wired and plumbed with a set tub, offers excellent workshop or storage potential. Located with easy access to the Bull Run Trail and just a short drive from Bridgewater, this property offers the peace of the countryside with everyday conveniences close at hand. (id:29604)
Property Details
| MLS® Number | 202619740 |
| Property Type | Single Family |
| Community Name | Hebbville |
| Amenities Near By | Golf Course, Park, Place Of Worship |
| Community Features | School Bus |
| Equipment Type | Propane Tank |
| Features | Level |
| Rental Equipment Type | Propane Tank |
| Structure | Shed |
Building
| Bathroom Total | 2 |
| Bedrooms Above Ground | 3 |
| Bedrooms Total | 3 |
| Appliances | Stove, Dishwasher, Dryer, Washer, Refrigerator, Water Softener |
| Constructed Date | 1905 |
| Construction Style Attachment | Detached |
| Cooling Type | Heat Pump |
| Exterior Finish | Wood Siding |
| Fireplace Present | Yes |
| Flooring Type | Ceramic Tile, Wood, Vinyl |
| Foundation Type | Poured Concrete, Stone |
| Half Bath Total | 1 |
| Heating Fuel | Geo Thermal, Electric, Propane |
| Heating Type | Forced Air, Heat Pump, Radiant Heat |
| Stories Total | 2 |
| Size Interior | 1727 Sqft |
| Total Finished Area | 1727 Sqft |
| Type | House |
| Utility Water | Drilled Well |
Parking
| Garage | |
| Detached Garage | |
| Heated Garage | |
| Gravel |
Land
| Acreage | No |
| Land Amenities | Golf Course, Park, Place Of Worship |
| Landscape Features | Landscaped |
| Sewer | Septic System |
| Size Irregular | 0.7236 |
| Size Total | 0.7236 Ac |
| Size Total Text | 0.7236 Ac |
Rooms
| Level | Type | Length | Width | Dimensions |
|---|---|---|---|---|
| Second Level | Primary Bedroom | 13.8 x 12.7 | ||
| Second Level | Bedroom | 14.3 x 11.3 | ||
| Second Level | Bedroom | 11.6 x 10.9 | ||
| Second Level | 4pc Bathroom | 9.1 x 12.2 | ||
| Second Level | Laundry Room | 5. x 8.1 | ||
| Third Level | Other | Attic 20.9 x 15.2 | ||
| Main Level | Foyer | 13.8 x 12.2 | ||
| Main Level | Dining Room | 13.8 x 12.7 | ||
| Main Level | Living Room | 15.10 x 14.6 | ||
| Main Level | Kitchen | 17. x 15.5 | ||
| Main Level | 2pc Bathroom | 3. x 4.5 | ||
| Main Level | Other | Garage 29.1 x 23.3 |
https://www.realtor.ca/real-estate/30121097/15534-highway-3-hebbville-hebbville
Interested?
Contact us for more information

James Goode
https://www.instagram.com/jamesmgoode/

5546 Kaye Street
Halifax, Nova Scotia B3K 1Y5
(902) 440-6638

The trademarks REALTOR®, REALTORS®, and the REALTOR® logo are controlled by The Canadian Real Estate Association (CREA) and identify real estate professionals who are members of CREA. The trademarks MLS®, Multiple Listing Service® and the associated logos are owned by The Canadian Real Estate Association (CREA) and identify the quality of services provided by real estate professionals who are members of CREA. The trademark DDF® is owned by The Canadian Real Estate Association (CREA) and identifies CREA's Data Distribution Facility (DDF®)
October 08 2026 01:23:52
Nova Scotia Association of REALTORS®
The Agency Real Estate Brokerage