
156 Cottage Street Berwick, Nova Scotia B0P 1E0
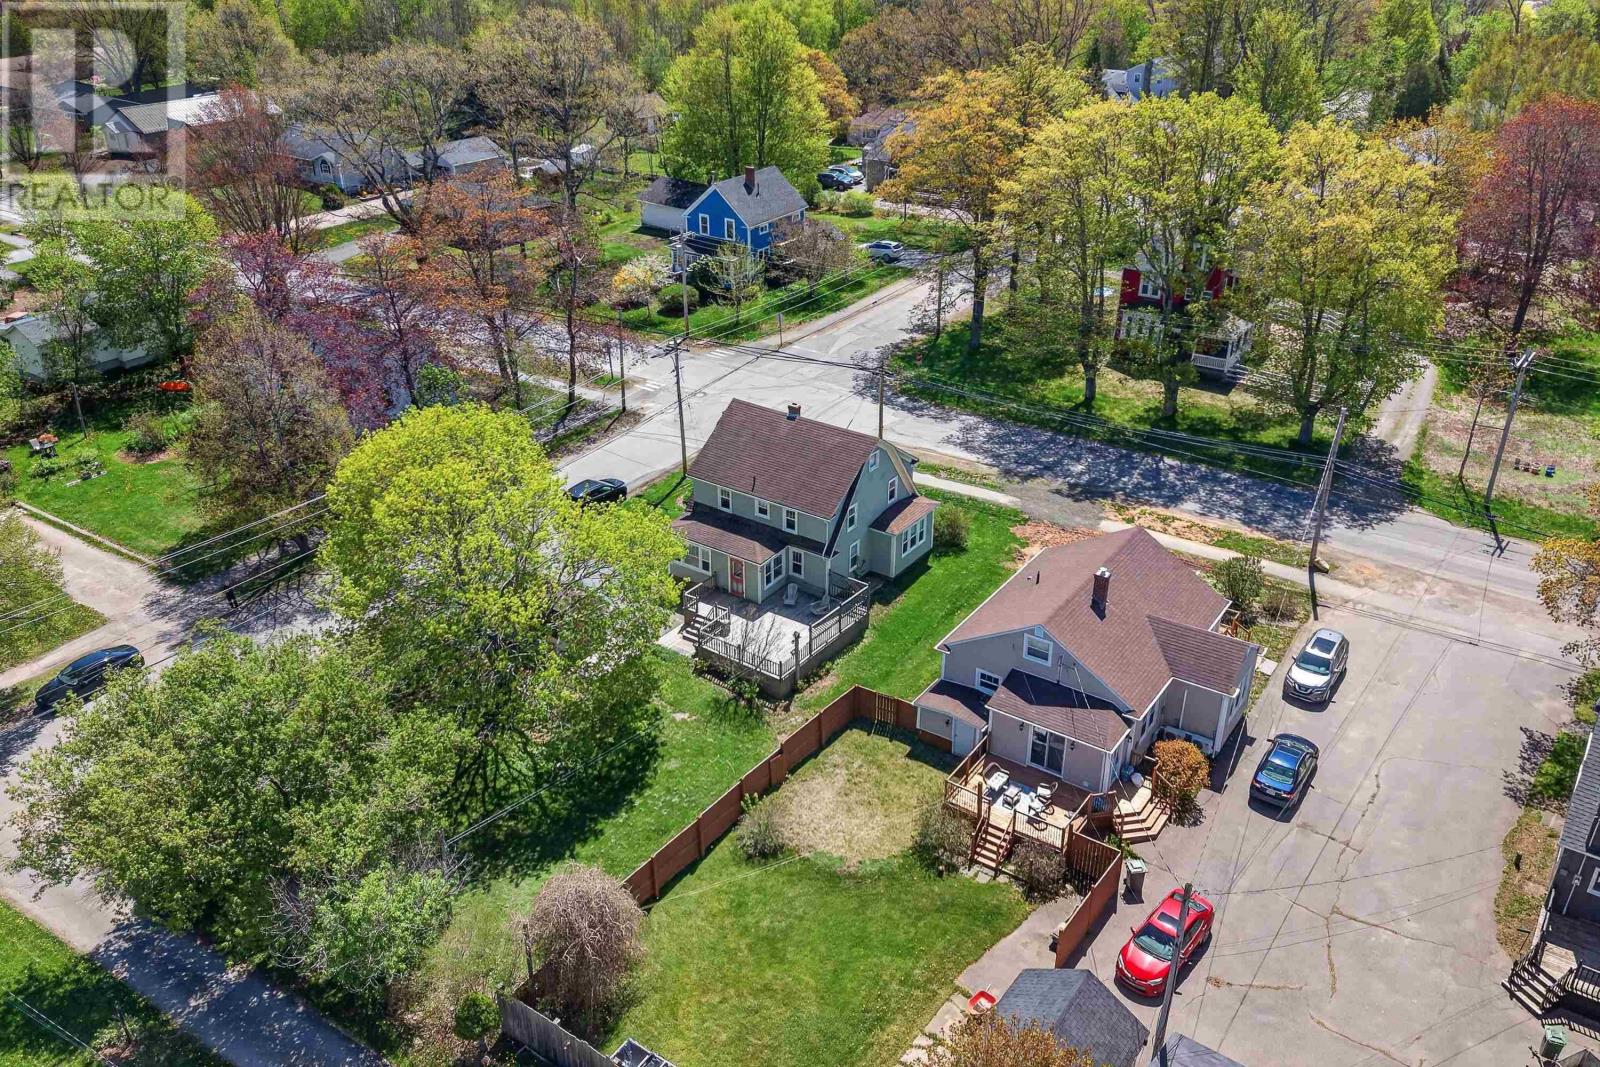

$365,000
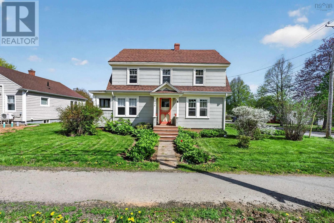
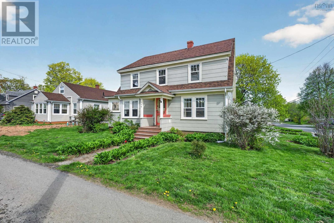
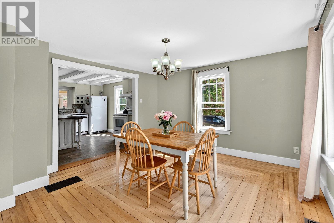
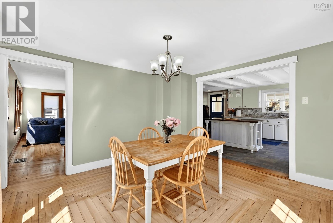
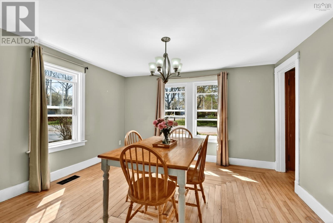
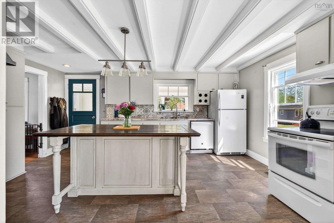
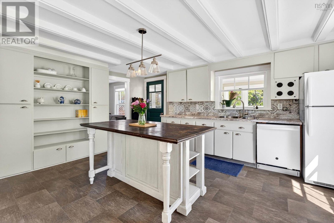
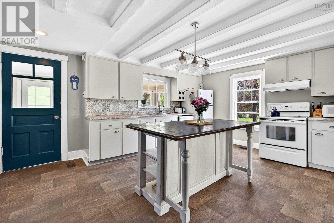
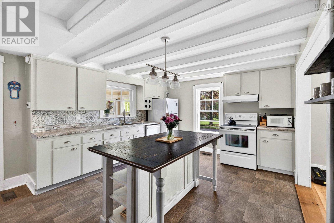
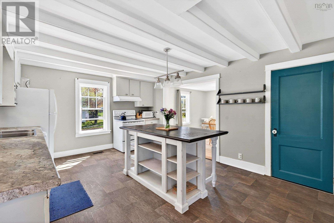
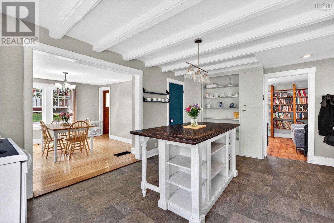
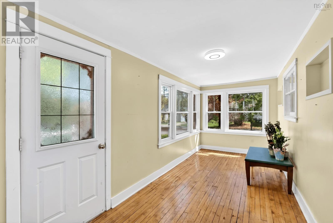
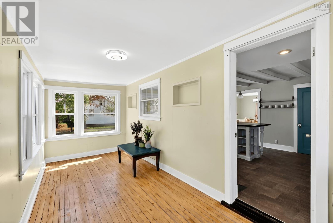
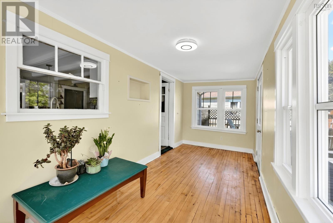
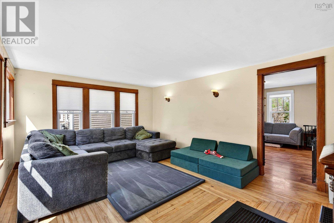
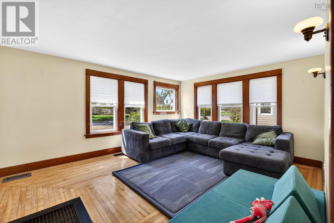
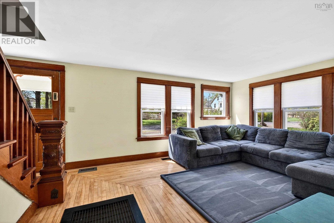
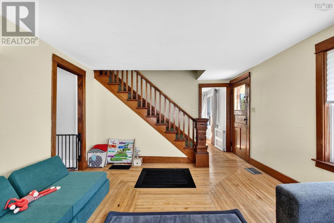
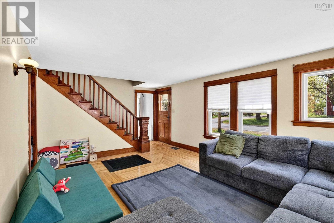
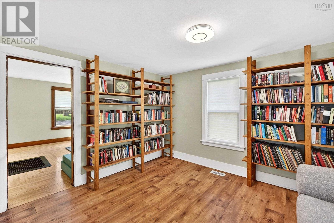
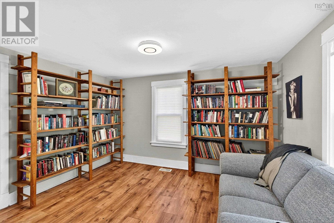
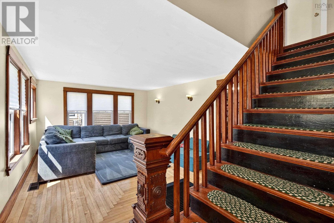
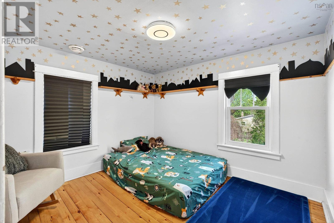
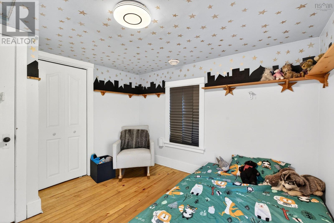
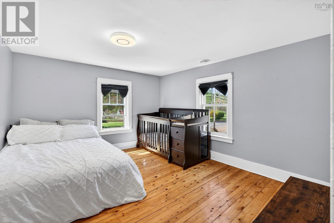
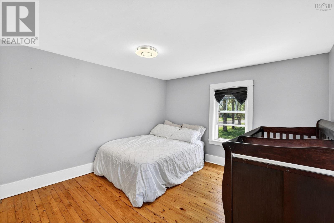
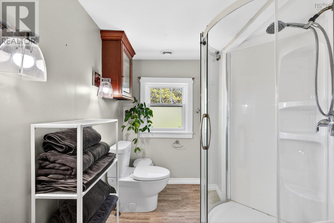
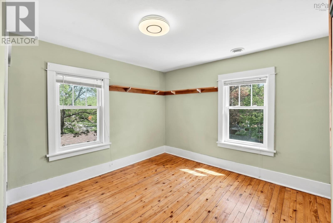
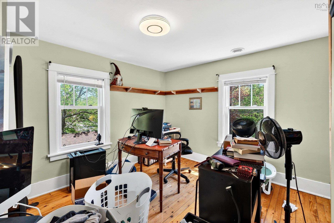
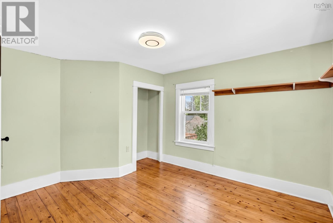
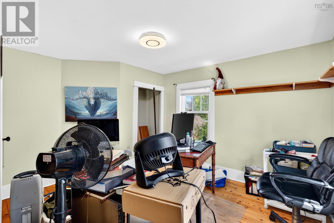
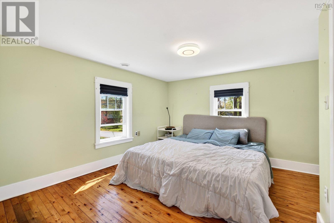
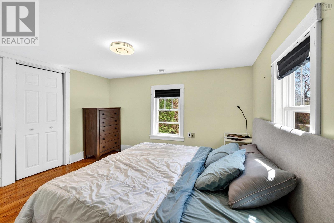
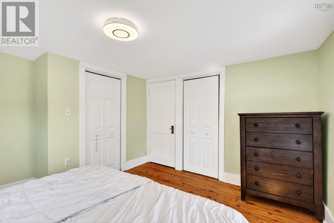
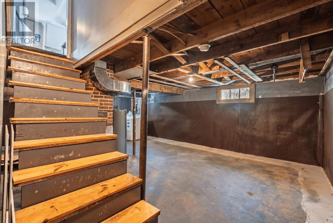
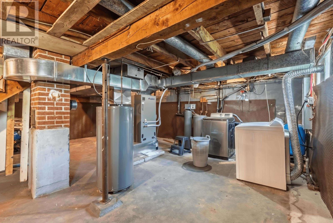
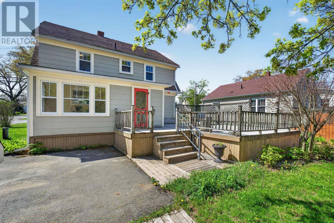
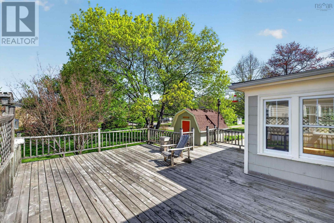
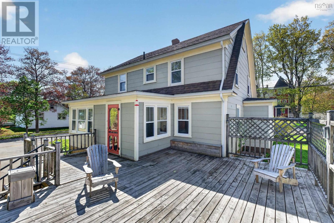
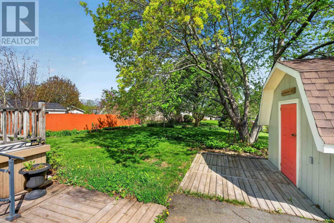
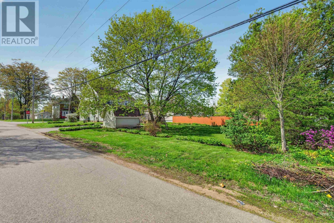
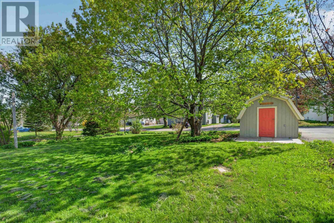
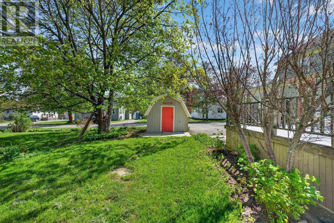
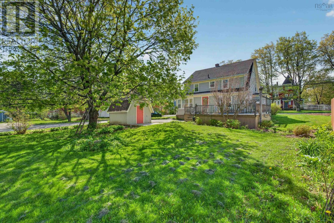
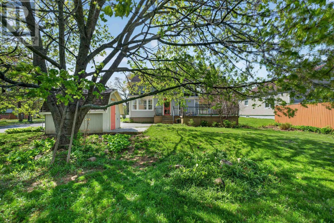
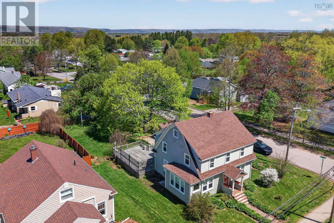
If you've been hoping to find a charming character home without inheriting a long list of expensive projects, look no further! This four bedroom home has had a ton of upgrading on most of the mechanical components of the home, including a new forced air heat pump, electrical panel, sewer lateral, weeping tile drain system, new hot water tank, new water softener/filtration system and blown-in attic insulation. The charm is here too!! Original hardwood floors, a beautiful staircase with its original banister, antique doors and hardware. All of the little details that make a home from this era feel different from today's new builds. Set on a quiet street within walking distance of downtown Berwick. Leave the car at home and head out for a coffee or a quick snack run! Charming, well cared for, mechanically sound, and ready for a new family to call it home. (id:29604)
Property Details
| MLS® Number | 202616300 |
| Property Type | Single Family |
| Community Name | Berwick |
| Amenities Near By | Golf Course, Park, Playground, Place Of Worship |
| Community Features | Recreational Facilities, School Bus |
| Features | Level |
| Structure | Shed |
Building
| Bathroom Total | 1 |
| Bedrooms Above Ground | 4 |
| Bedrooms Total | 4 |
| Appliances | Stove, Dryer, Washer, Refrigerator, Water Purifier |
| Basement Development | Unfinished |
| Basement Type | Full (unfinished) |
| Constructed Date | 1947 |
| Construction Style Attachment | Detached |
| Cooling Type | Central Air Conditioning, Heat Pump |
| Exterior Finish | Concrete Siding |
| Flooring Type | Hardwood, Laminate, Vinyl |
| Foundation Type | Stone |
| Heating Fuel | Electric |
| Heating Type | Forced Air, Heat Pump |
| Stories Total | 2 |
| Size Interior | 1576 Sqft |
| Total Finished Area | 1576 Sqft |
| Type | House |
| Utility Water | Drilled Well |
Parking
| Paved Yard |
Land
| Acreage | No |
| Land Amenities | Golf Course, Park, Playground, Place Of Worship |
| Landscape Features | Landscaped |
| Sewer | Municipal Sewage System |
| Size Irregular | 0.1804 |
| Size Total | 0.1804 Ac |
| Size Total Text | 0.1804 Ac |
Rooms
| Level | Type | Length | Width | Dimensions |
|---|---|---|---|---|
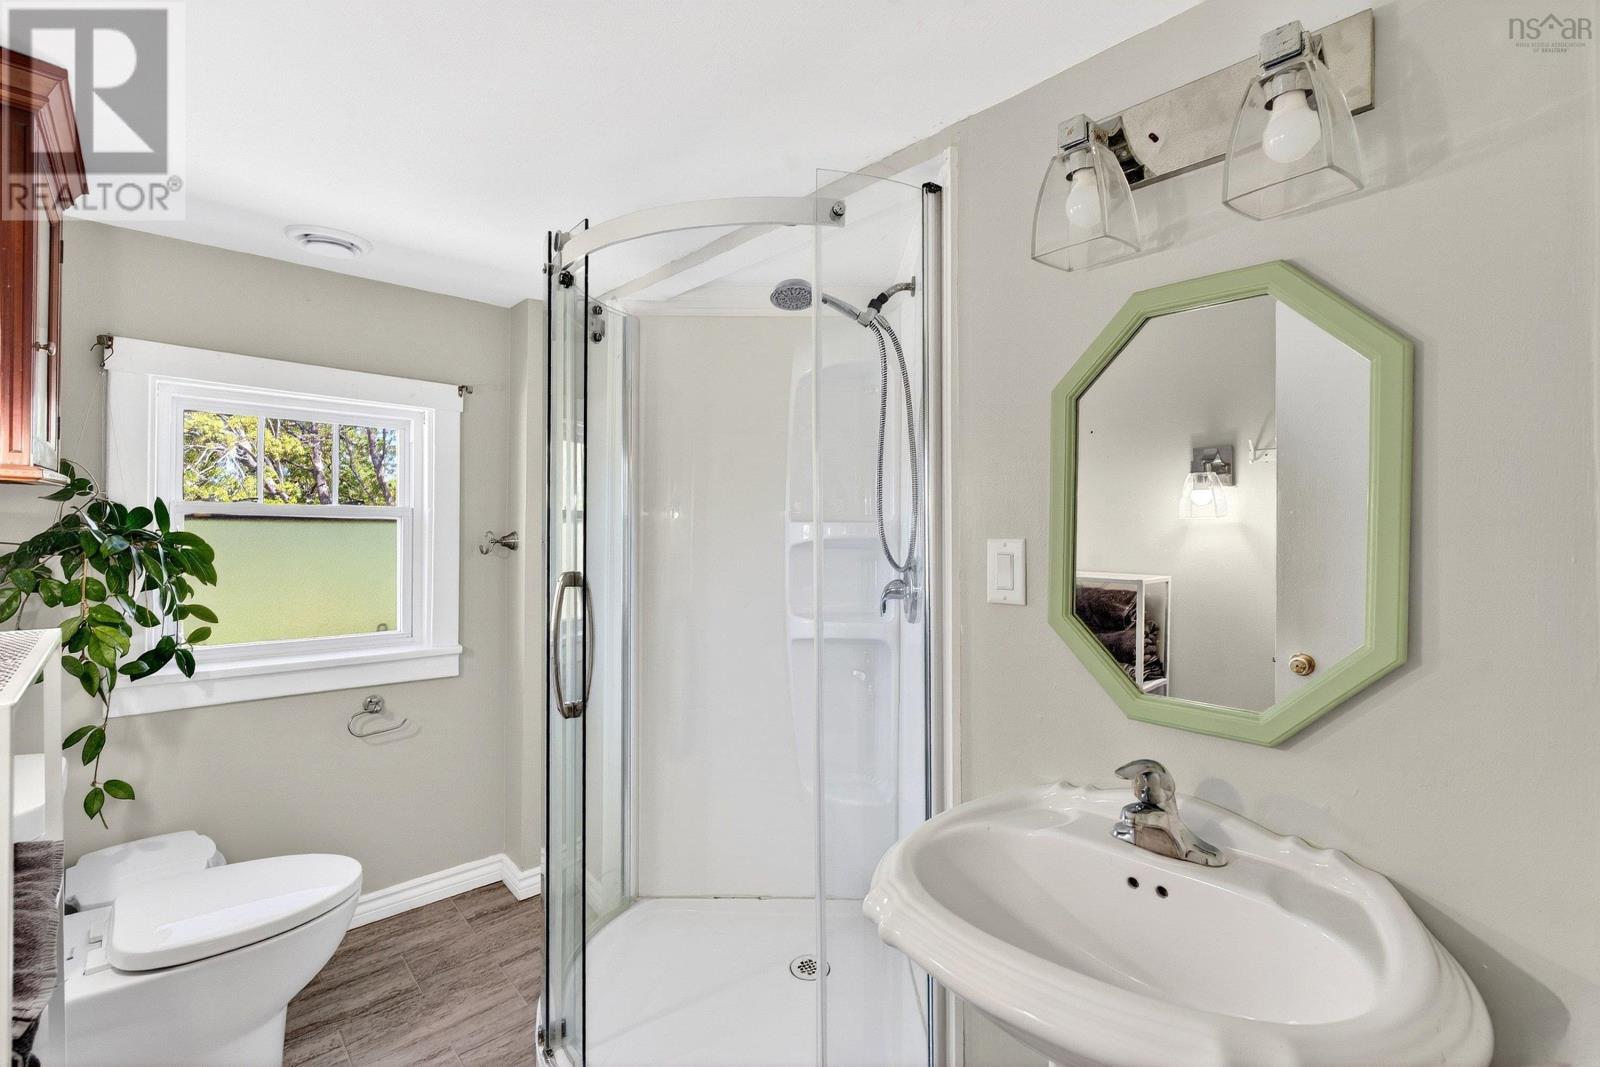
| Second Level | Bath (# Pieces 1-6) | 7.1.. X 8.9. | ||
| Second Level | Bedroom | 11.1.. X 10.3. | ||
| Second Level | Bedroom | 11.1.. X 10.3. | ||
| Second Level | Bedroom | 10.10.. X 12.3. | ||
| Second Level | Primary Bedroom | 12.2.. X 12.2. | ||
| Basement | Utility Room | 31.1.. x 24.7. | ||
| Main Level | Dining Room | 12.2.. X 12.2. | ||
| Main Level | Kitchen | 16.6.. X 12.5. | ||
| Main Level | Living Room | 16. X 12.2. | ||
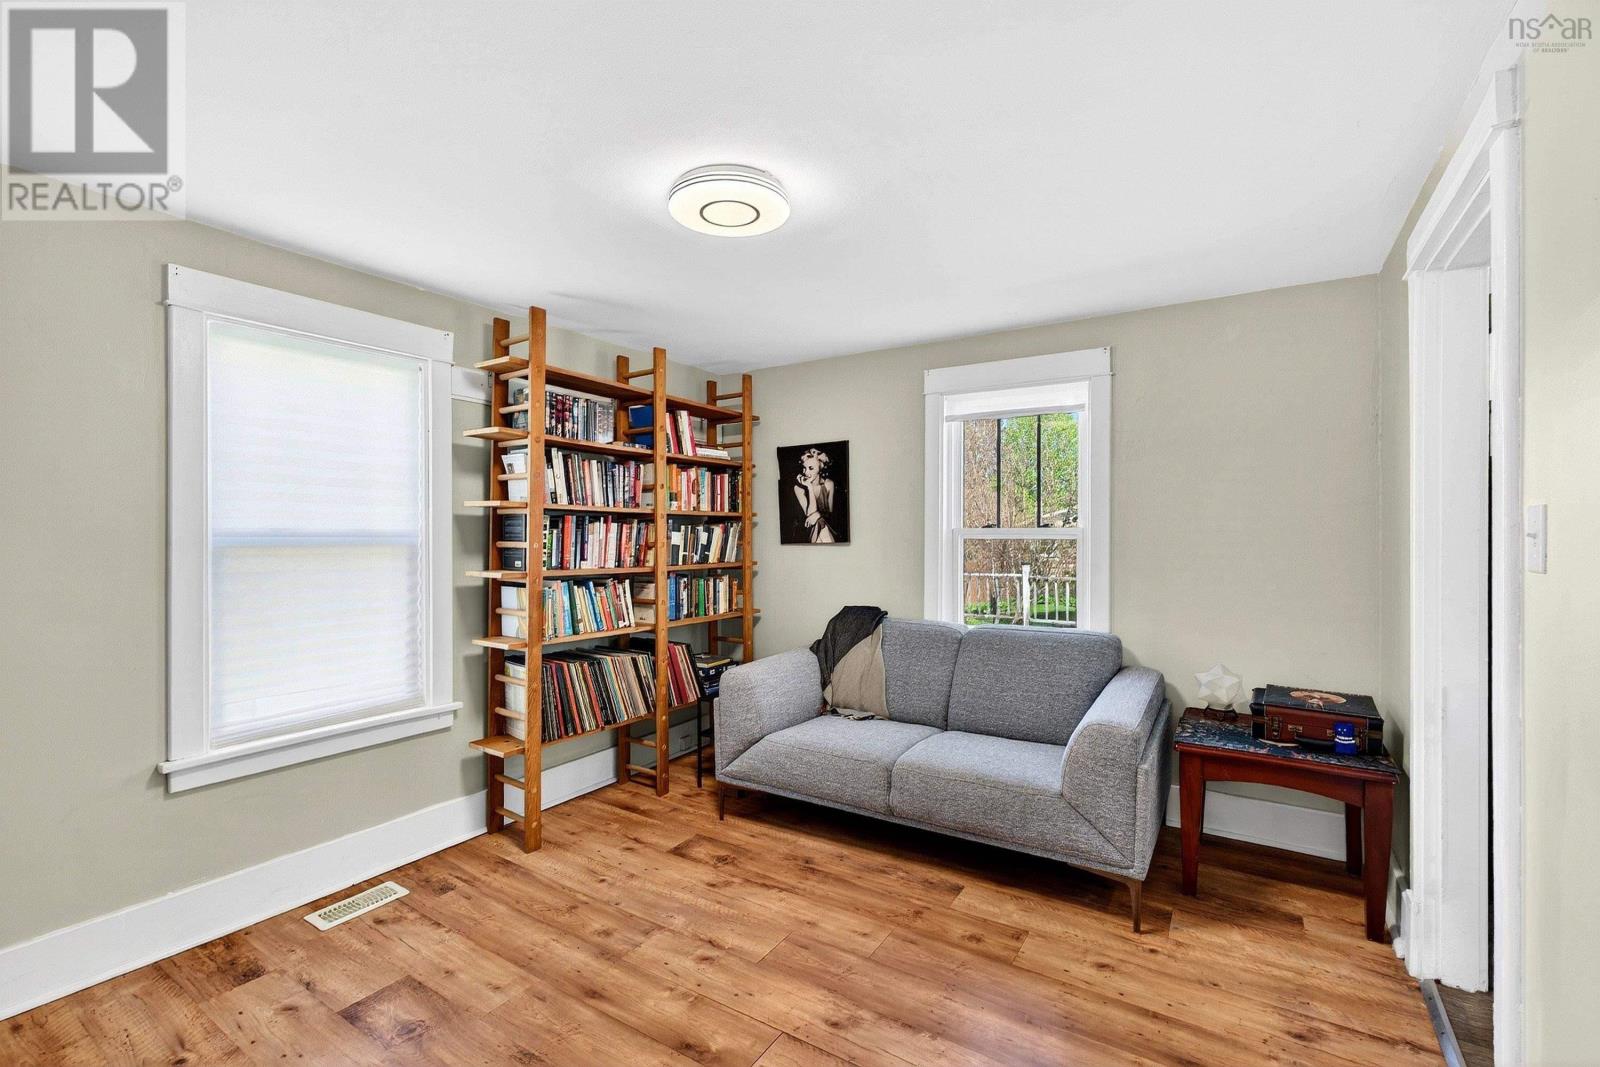
| Main Level | Den | 10.4.. X 12.6. | ||
| Main Level | Porch | 19.2.. X 7.5. |
https://www.realtor.ca/real-estate/29979794/156-cottage-street-berwick-berwick
Interested?
Contact us for more information

Ryley Norman
233 Bedford Hwy
Halifax, Nova Scotia B3M 2J9
(902) 457-4000
(902) 457-1400
www.pressrealty.ca/

The trademarks REALTOR®, REALTORS®, and the REALTOR® logo are controlled by The Canadian Real Estate Association (CREA) and identify real estate professionals who are members of CREA. The trademarks MLS®, Multiple Listing Service® and the associated logos are owned by The Canadian Real Estate Association (CREA) and identify the quality of services provided by real estate professionals who are members of CREA. The trademark DDF® is owned by The Canadian Real Estate Association (CREA) and identifies CREA's Data Distribution Facility (DDF®)
July 20 2026 02:10:33
Nova Scotia Association of REALTORS®
Press Realty Inc.