
1563 Sarah Drive Coldbrook, Nova Scotia B4R 1A1

$899,900
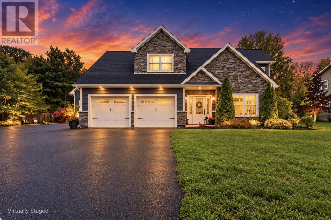
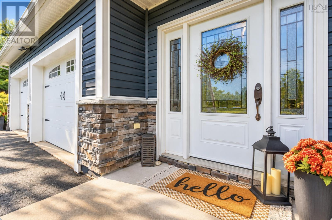
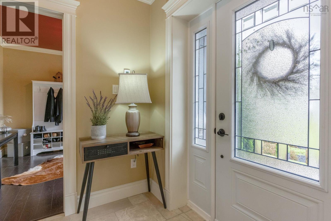
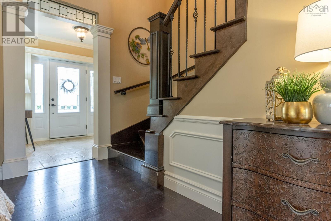
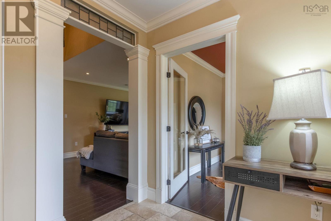
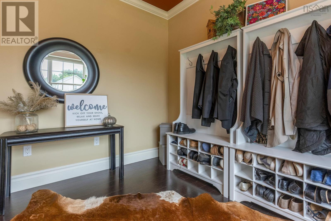
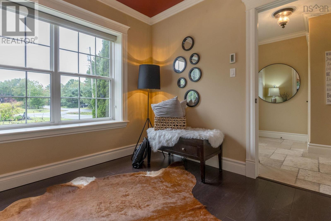
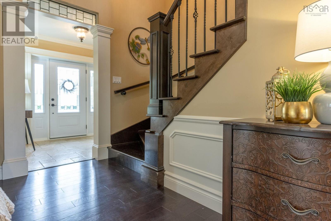
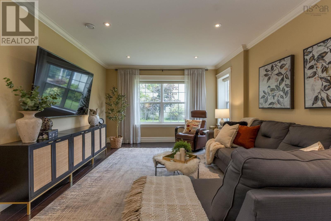
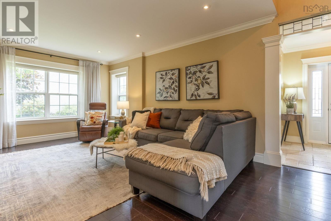
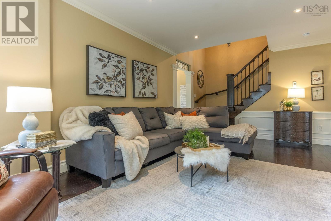
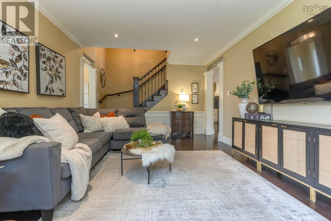
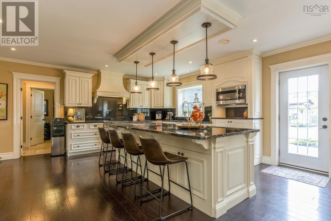
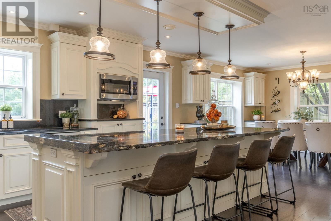
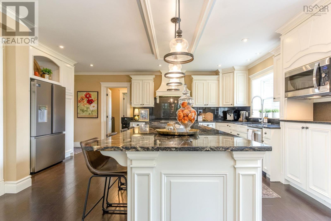
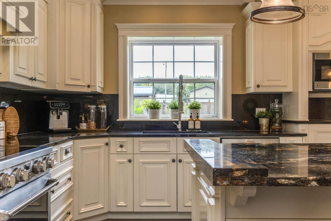
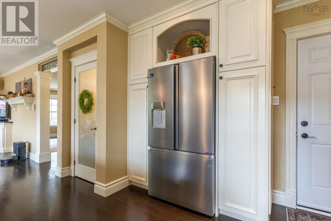
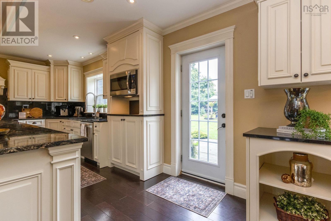
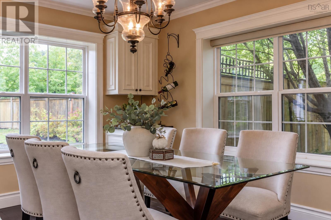
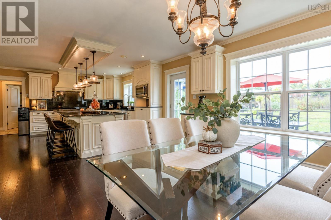
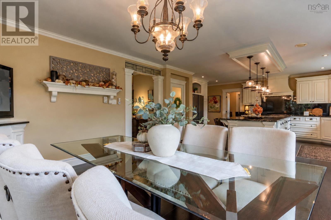
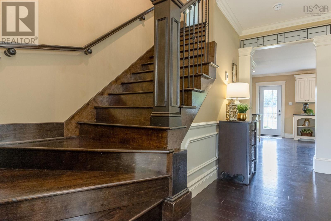
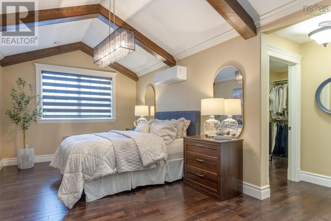
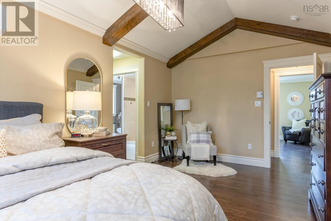
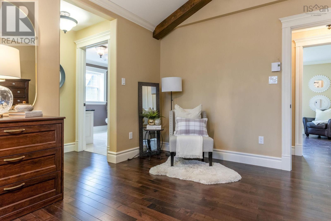
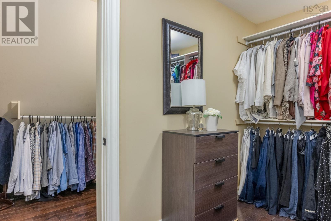
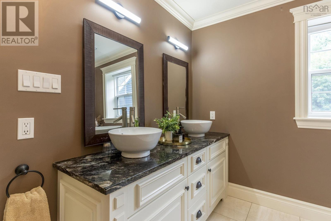
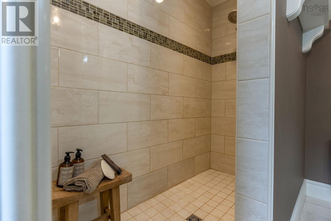
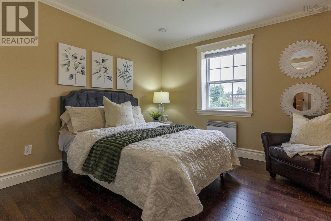
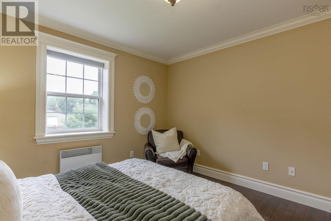
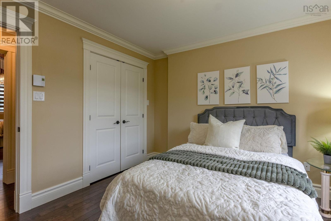
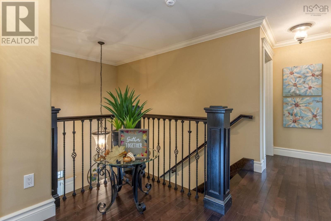
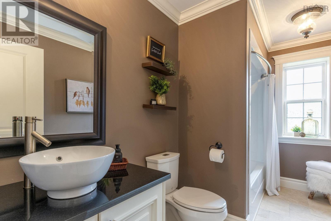
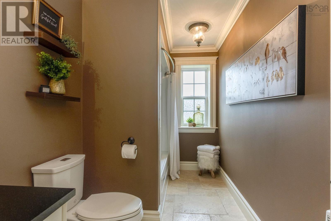
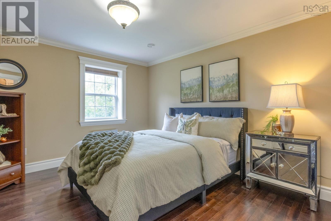
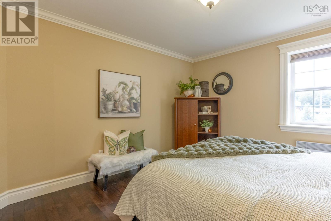
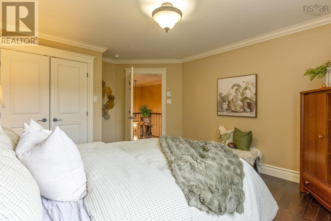
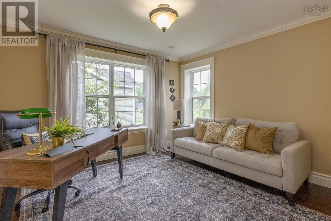
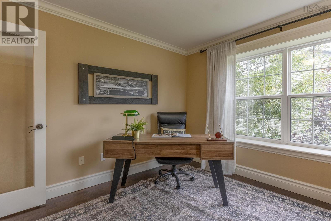
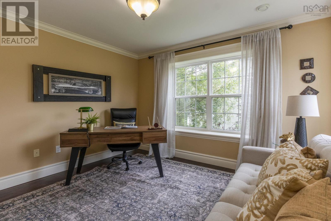
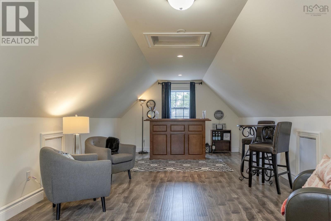
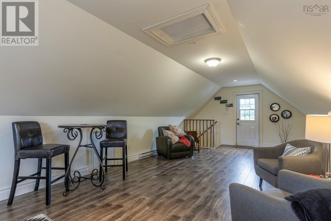
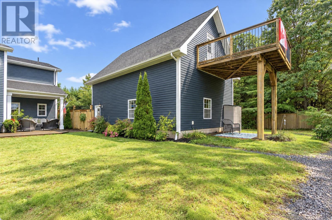
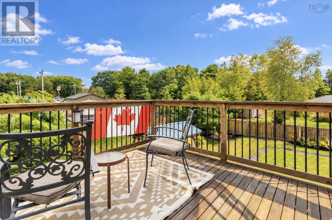
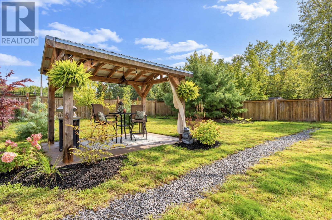
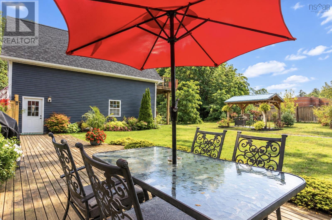
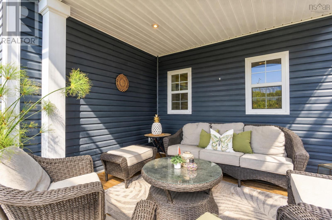
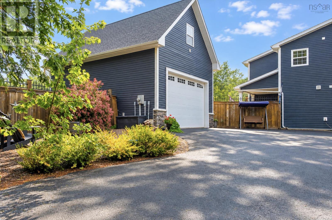
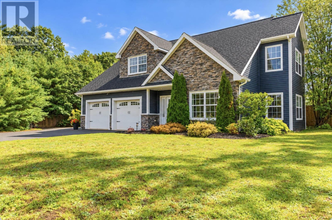
Your wish list got a little out of hand. Good thing this house can handle it. Welcome to 1563 Sarah Drive in Coldbrook, where nearly 2,500 square feet of living space in a home filled with thoughtful finishes and plenty of flexibility come together, with a bonus room above a heated, detached, garage. Inside the home, generous sightlines create an open, welcoming feel. The kitchen makes a statement with granite countertops, a striking live edge island, beautiful lighting and a pantry, all flowing into the dining and living areas for easy everyday living and entertaining. The primary suite offers a comfortable retreat, while additional bedrooms and living areas provide room to spread out. And just when you think you've seen it all, there's more! Along with the attached double garage, a detached garage features finished space upstairs with its own heat pump, ideal for exploring possibilities like a home office, studio, gym or hobby space. Add a spacious backyard and a convenient Coldbrook location close to everyday amenities, and you've got a property with plenty to offer. If your next home has a long list of jobs to do, this one might just be the overachiever you've been waiting for. (id:29604)
Property Details
| MLS® Number | 202625732 |
| Property Type | Single Family |
| Community Name | Coldbrook |
| Amenities Near By | Park, Playground, Public Transit, Shopping |
| Community Features | School Bus |
| Features | Balcony, Level, Walk-in Closet |
Building
| Bathroom Total | 3 |
| Bedrooms Above Ground | 4 |
| Bedrooms Total | 4 |
| Appliances | Dishwasher, Microwave |
| Basement Type | None |
| Constructed Date | 2012 |
| Construction Style Attachment | Detached |
| Cooling Type | Air Conditioned, Wall Unit |
| Exterior Finish | Vinyl |
| Flooring Type | Ceramic Tile, Engineered Hardwood |
| Foundation Type | Concrete Slab |
| Half Bath Total | 1 |
| Heating Fuel | Electric |
| Heating Type | Heat Pump, Ductless, In Floor Heating, Radiant Heat |
| Stories Total | 2 |
| Size Interior | 2493 Sqft |
| Total Finished Area | 2493 Sqft |
| Type | House |
| Utility Water | Drilled Well |
Parking
| Garage | |
| Attached Garage | |
| Detached Garage | |
| Heated Garage | |
| Paved Yard |
Land
| Acreage | No |
| Land Amenities | Park, Playground, Public Transit, Shopping |
| Landscape Features | Landscaped |
| Sewer | Municipal Sewage System |
| Size Irregular | 0.535 |
| Size Total | 0.535 Ac |
| Size Total Text | 0.535 Ac |
Rooms
| Level | Type | Length | Width | Dimensions |
|---|---|---|---|---|
| Second Level | Bedroom | 11.5x12.3 | ||
| Second Level | Bedroom | 12.3x15.7 | ||
| Second Level | 4pc Bathroom | 5.10x11.6 | ||
| Second Level | Bedroom | 11.11x11.6 | ||
| Second Level | Primary Bedroom | 11x20.2 | ||
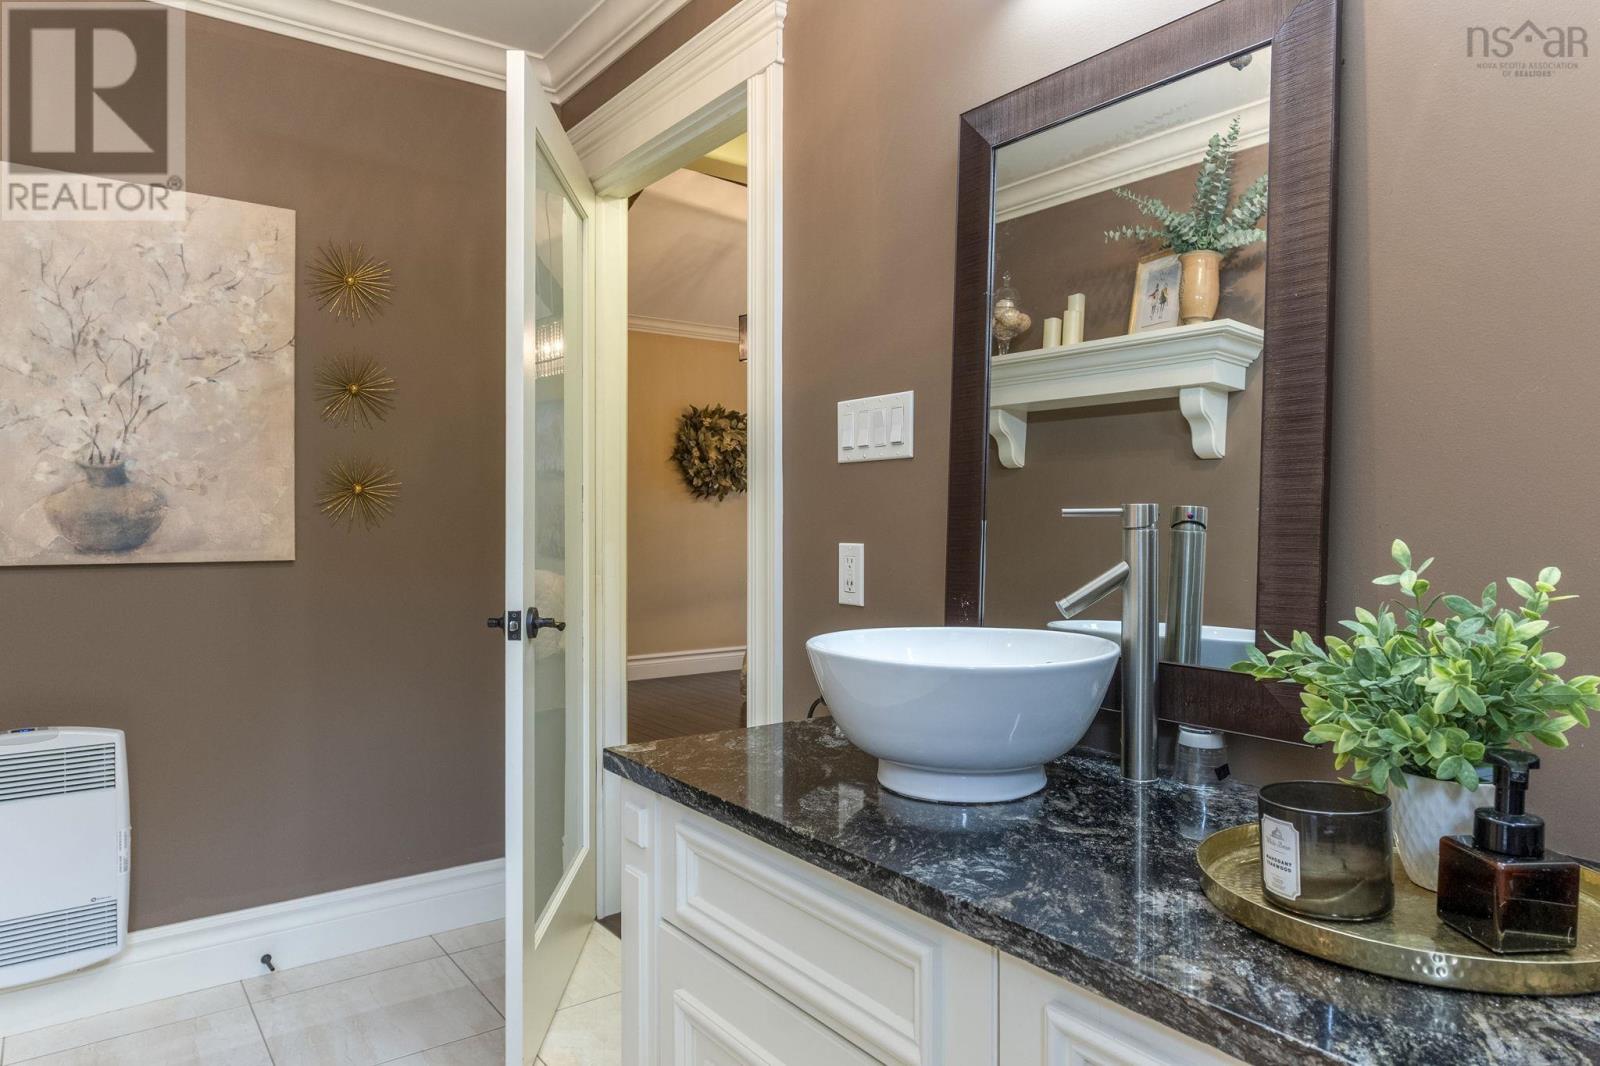
| Second Level | 3pc Ensuite Bath | 11.5x8.9 | ||
| Main Level | Foyer | 8.5x7.4 | ||
| Main Level | Other | 10.5x10.7 | ||
| Main Level | Living Room | 21.5x12.6 | ||
| Main Level | Dining Room | 15.2x15.7 | ||
| Main Level | Kitchen | 15.6x18.10 | ||
| Main Level | Laundry Room | 4.10x8.9 | ||
| Main Level | 2pc Bathroom | 6.3x5.7 |
https://www.realtor.ca/real-estate/30393840/1563-sarah-drive-coldbrook-coldbrook
Interested?
Contact us for more information

Alesia Bitar

775 Central Avenue
Greenwood, Nova Scotia B0P 1R0
(902) 765-7777
(902) 765-0994
www.royallepageatlantic.com/

The trademarks REALTOR®, REALTORS®, and the REALTOR® logo are controlled by The Canadian Real Estate Association (CREA) and identify real estate professionals who are members of CREA. The trademarks MLS®, Multiple Listing Service® and the associated logos are owned by The Canadian Real Estate Association (CREA) and identify the quality of services provided by real estate professionals who are members of CREA. The trademark DDF® is owned by The Canadian Real Estate Association (CREA) and identifies CREA's Data Distribution Facility (DDF®)
October 14 2026 01:00:14
Nova Scotia Association of REALTORS®
Royal LePage Atlantic (Greenwood)