
1571 Granton Abercrombie Road Abercrombie, Nova Scotia B2H 5C6

$249,900
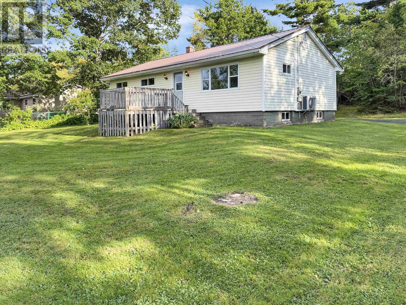
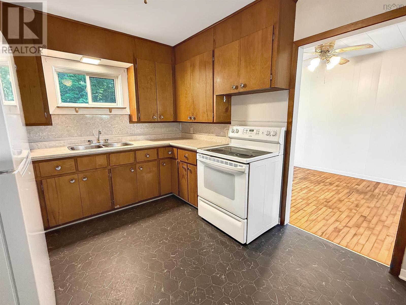
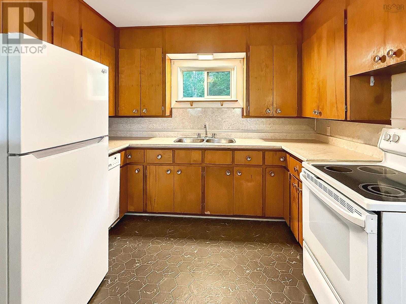
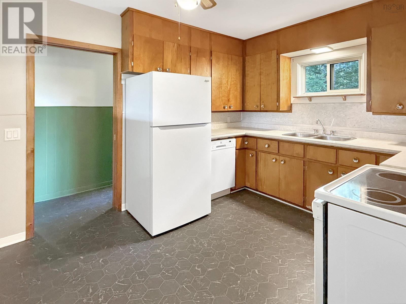
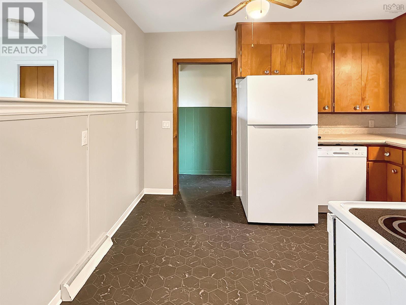
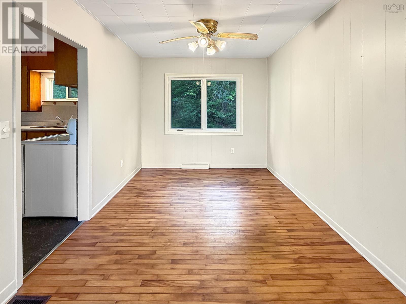
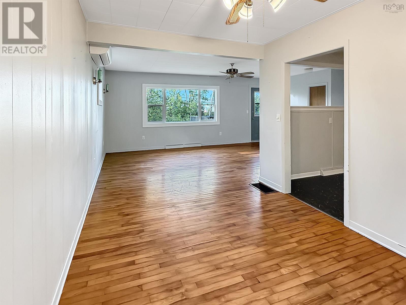
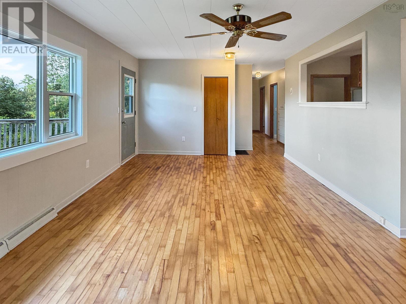
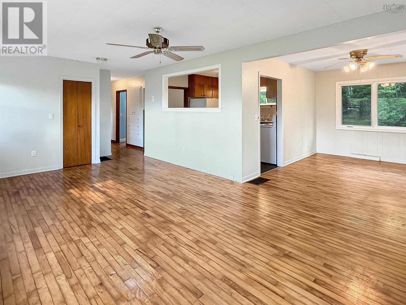
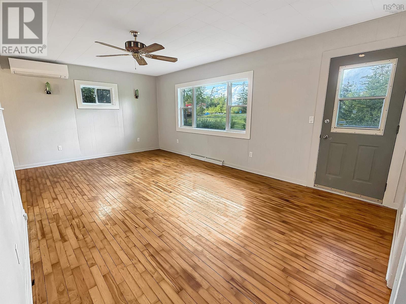
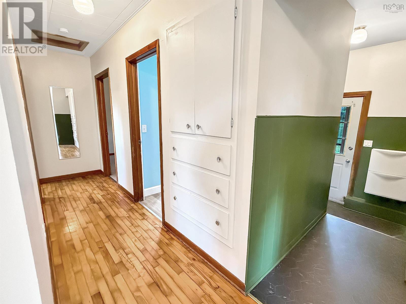
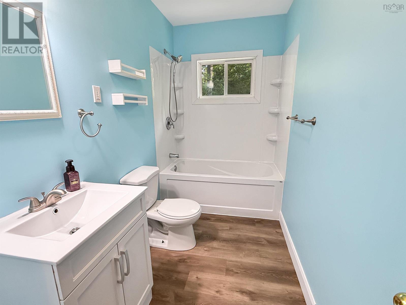
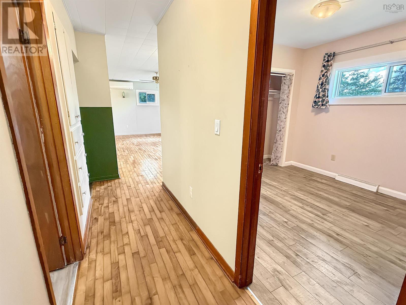
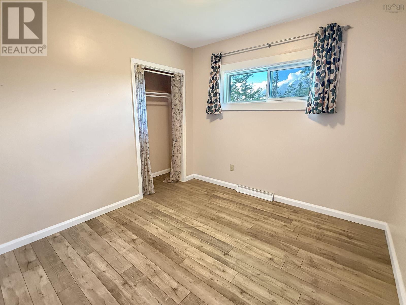
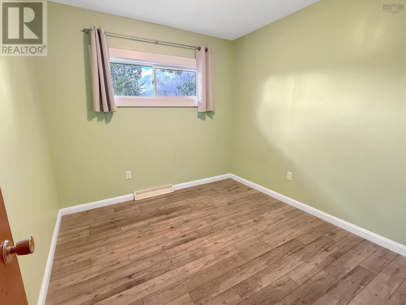
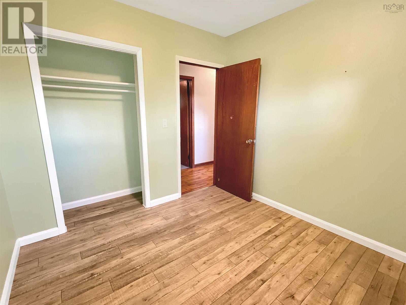
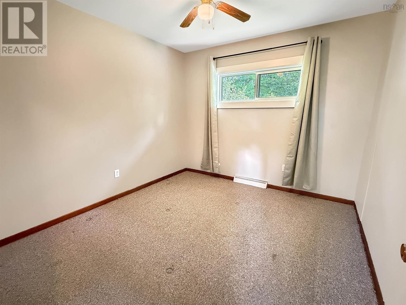
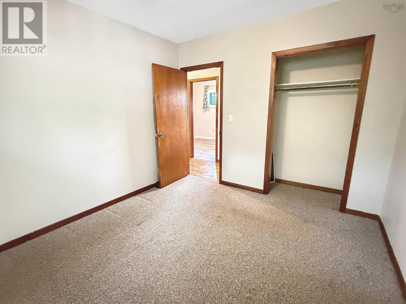
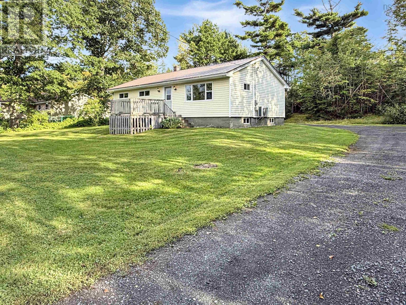
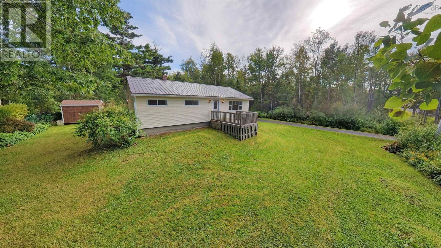
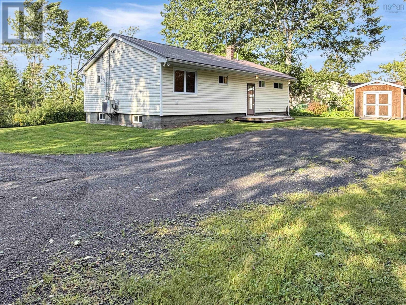
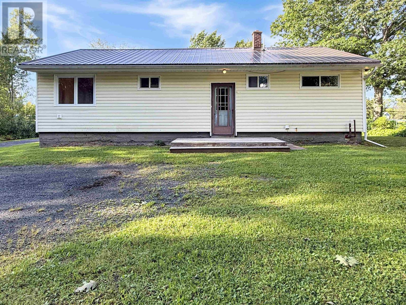
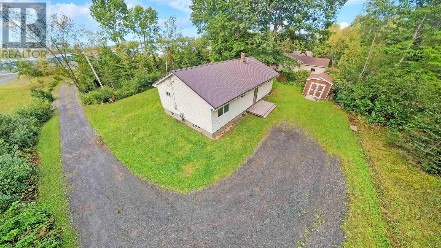
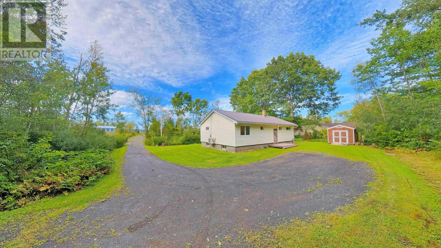
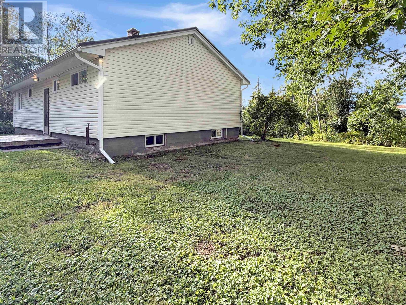
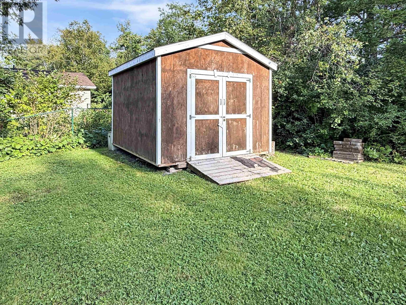
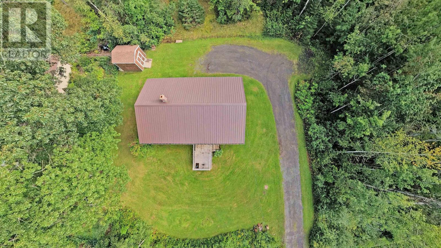
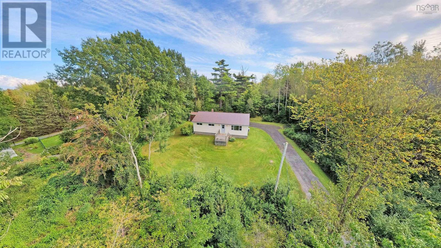
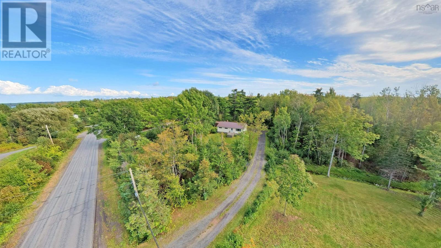
Set back from the road for added privacy, this three-bedroom bungalow offers a peaceful setting just minutes from New Glasgow and its amenities. The main level features a spacious living room and dining area with hardwood flooring, a functional kitchen, three bedrooms and a full bath. The full unfinished basement provides plenty of storage and potential for future development. Heating options include an oil forced-air furnace and a main-floor heat pump, while other practical updates include a metal roof, upgraded electrical panel and some wiring, and a newer hot water heater. Outside, the property offers a deck, a generous yard and a 10' x 12' shed. A well-located home with privacy, useful updates and plenty of opportunity to add your own personal style. (id:29604)
Property Details
| MLS® Number | 202623542 |
| Property Type | Single Family |
| Community Name | Abercrombie |
| Amenities Near By | Golf Course |
| Community Features | Recreational Facilities |
| Features | Sloping |
| Structure | Shed |
Building
| Bathroom Total | 1 |
| Bedrooms Above Ground | 3 |
| Bedrooms Total | 3 |
| Appliances | Range, Dishwasher, Dryer, Washer, Refrigerator |
| Architectural Style | Bungalow |
| Basement Development | Unfinished |
| Basement Type | Full (unfinished) |
| Construction Style Attachment | Detached |
| Cooling Type | Air Conditioned |
| Exterior Finish | Vinyl |
| Flooring Type | Carpeted, Hardwood, Laminate, Linoleum |
| Foundation Type | Poured Concrete |
| Heating Fuel | Electric, Oil |
| Heating Type | Forced Air, Furnace, Heat Pump, Ductless |
| Stories Total | 1 |
| Size Interior | 1071 Sqft |
| Total Finished Area | 1071 Sqft |
| Type | House |
| Utility Water | Drilled Well |
Parking
| Gravel |
Land
| Acreage | No |
| Land Amenities | Golf Course |
| Landscape Features | Partially Landscaped |
| Sewer | Septic System |
| Size Irregular | 0.6403 |
| Size Total | 0.6403 Ac |
| Size Total Text | 0.6403 Ac |
Rooms
| Level | Type | Length | Width | Dimensions |
|---|---|---|---|---|
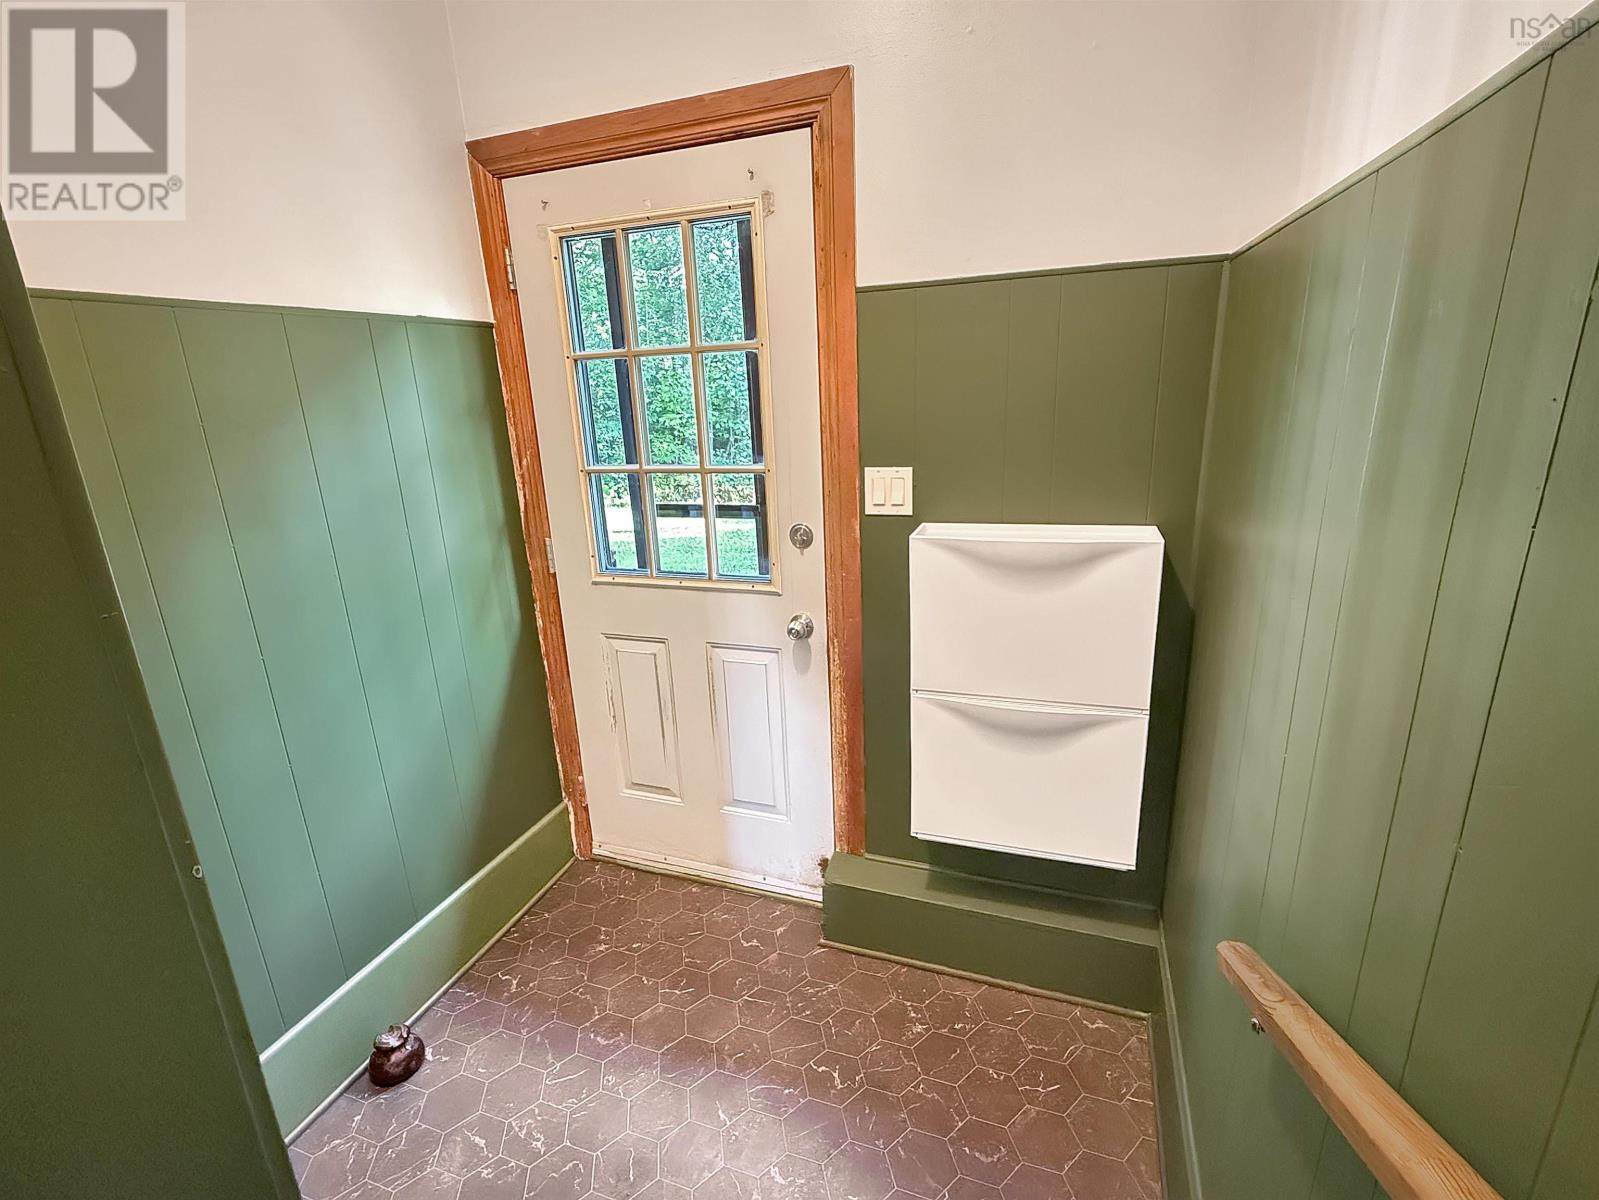
| Main Level | Mud Room | 5x5.75 | ||
| Main Level | Kitchen | 9.75x12 | ||
| Main Level | Dining Room | 9x12.5 | ||
| Main Level | Living Room | 12x19.75 | ||
| Main Level | 4pc Bathroom | 5x9 | ||
| Main Level | Bedroom | 9.5x9.5 | ||
| Main Level | Bedroom | 9.5x9 | ||
| Main Level | Primary Bedroom | 9.75x10.5 |
https://www.realtor.ca/real-estate/30290195/1571-granton-abercrombie-road-abercrombie-abercrombie
Interested?
Contact us for more information

Chris Sharpe
(902) 755-1770
www.blinkhornrealestate.com/

9 Marie Street, Suite A
New Glasgow, Nova Scotia B2H 5H4
(902) 755-7653
(902) 755-1770
www.blinkhornrealestate.com/

The trademarks REALTOR®, REALTORS®, and the REALTOR® logo are controlled by The Canadian Real Estate Association (CREA) and identify real estate professionals who are members of CREA. The trademarks MLS®, Multiple Listing Service® and the associated logos are owned by The Canadian Real Estate Association (CREA) and identify the quality of services provided by real estate professionals who are members of CREA. The trademark DDF® is owned by The Canadian Real Estate Association (CREA) and identifies CREA's Data Distribution Facility (DDF®)
September 19 2026 12:25:07
Nova Scotia Association of REALTORS®
Blinkhorn Real Estate Ltd.