
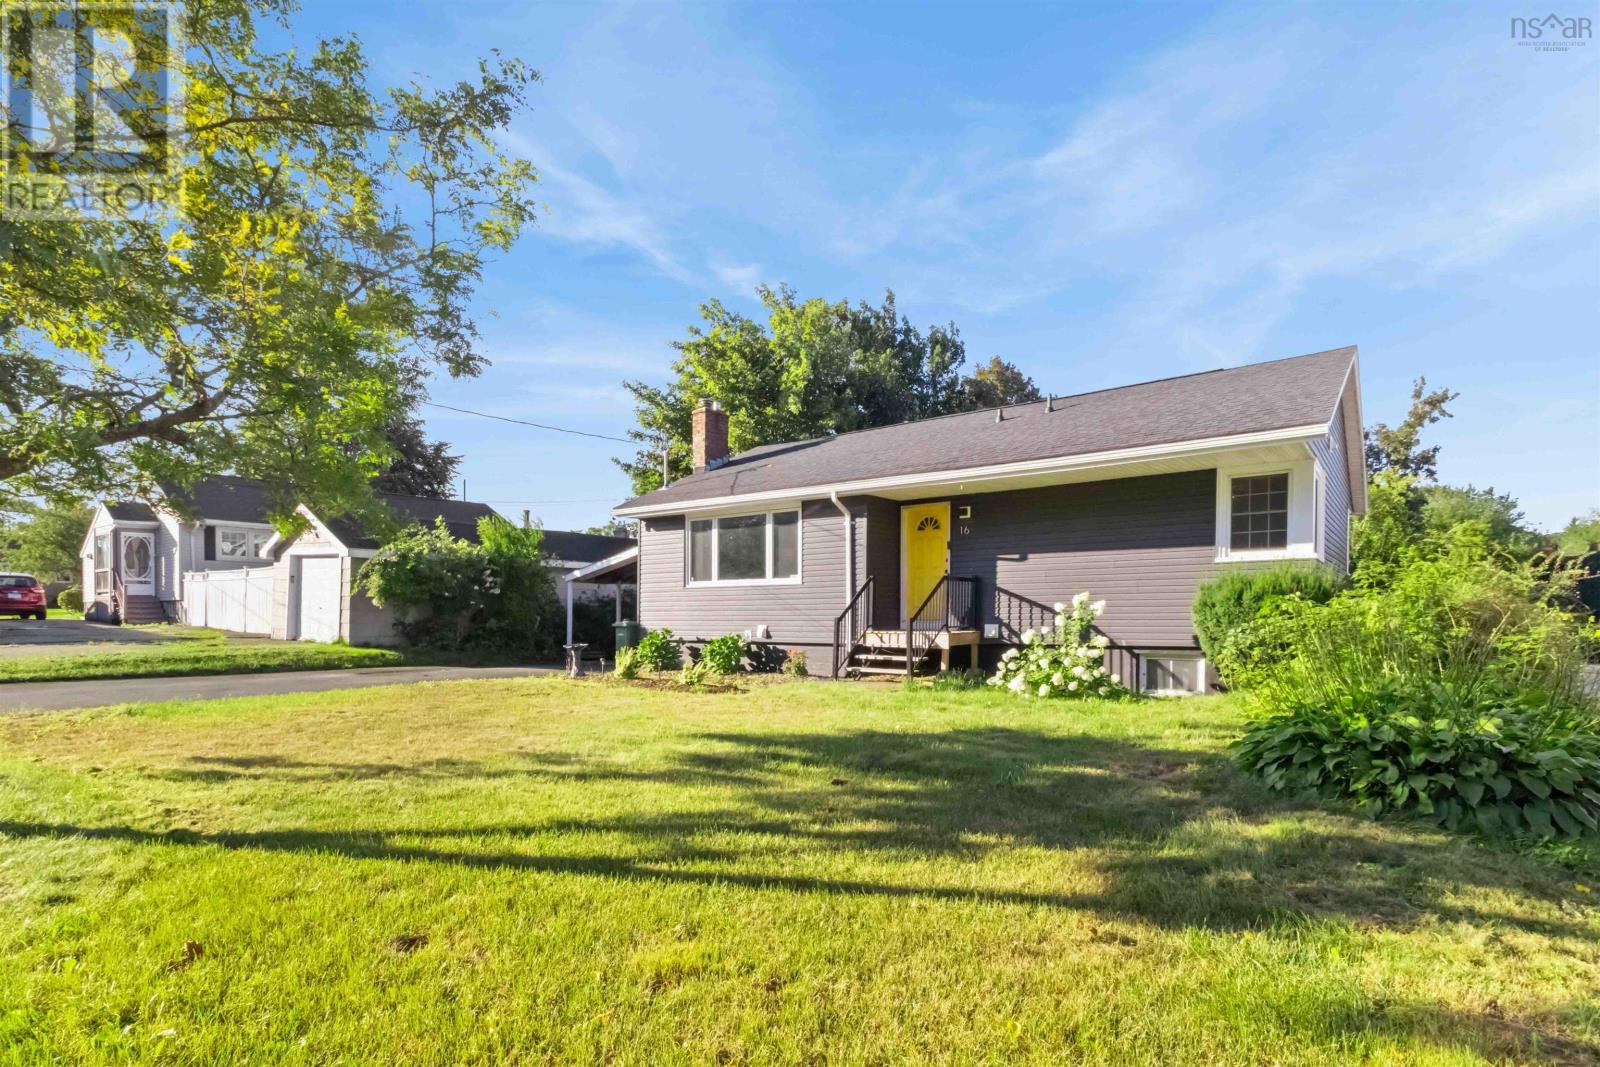
16 Bowser Avenue Woodlawn, Nova Scotia B2W 1M1

$649,900
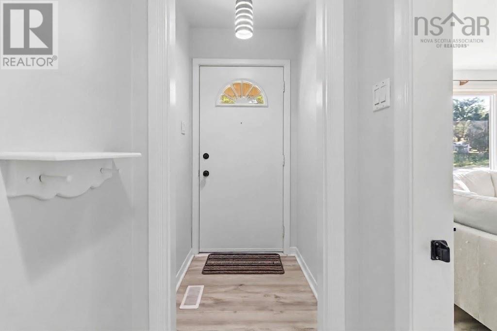
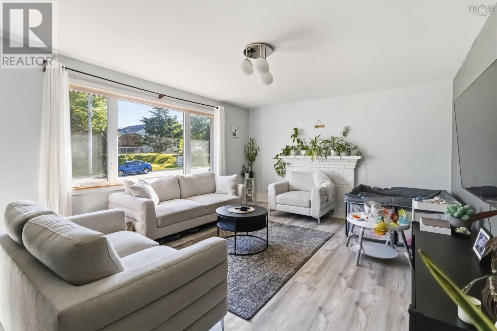
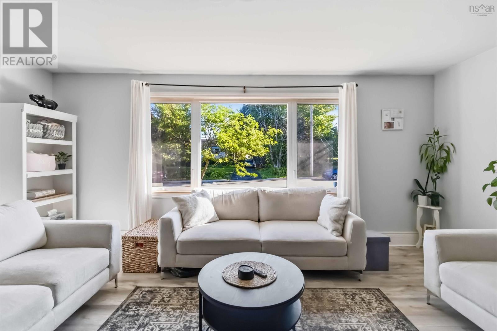
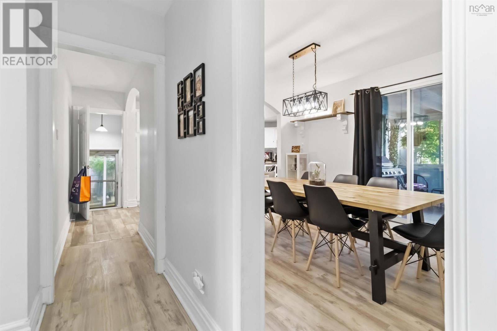
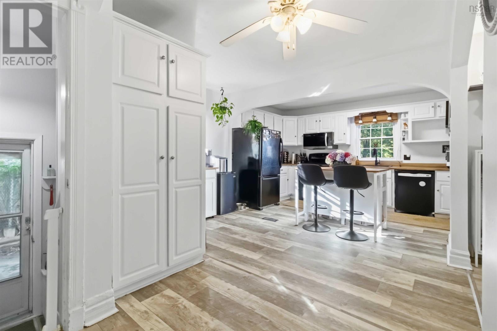
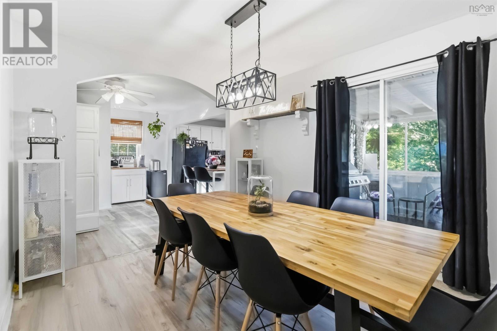
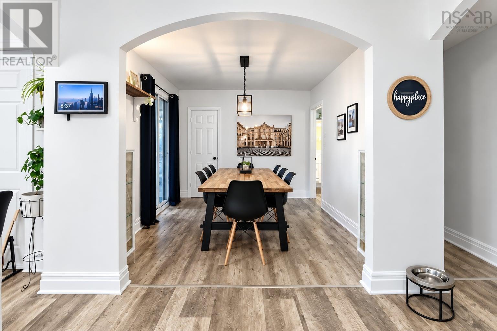
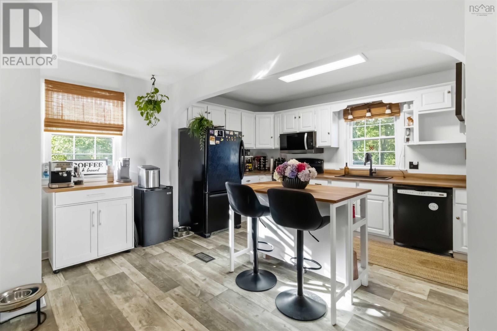
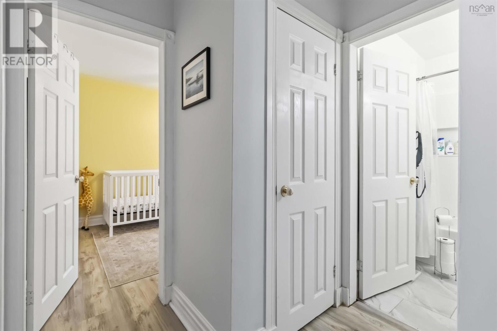
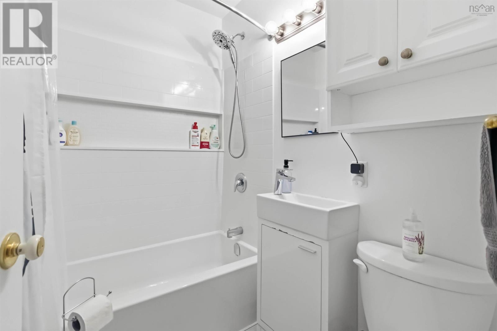
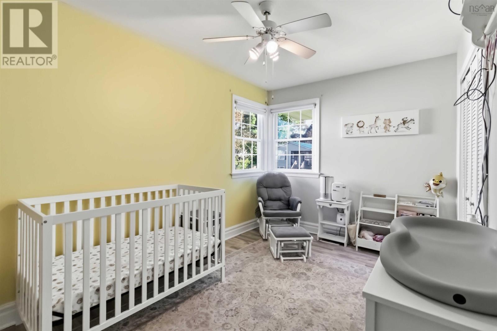
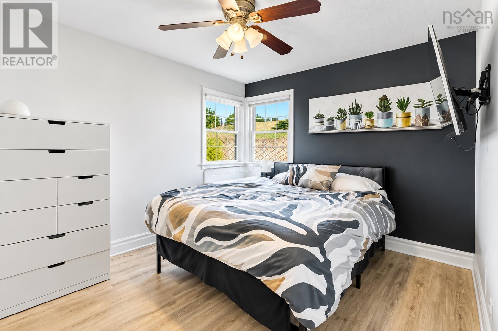
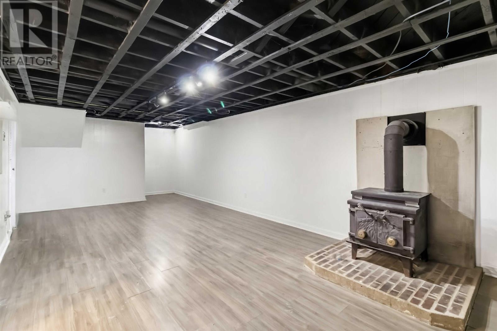
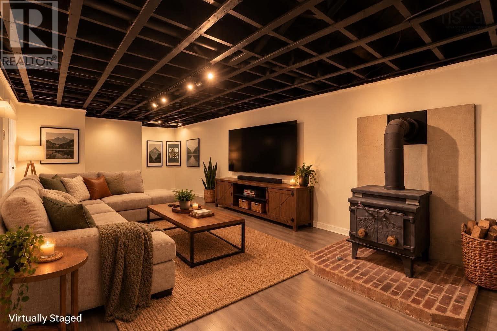
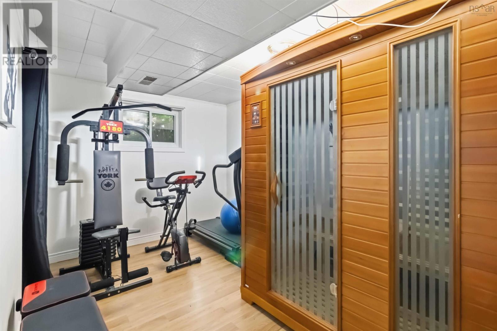
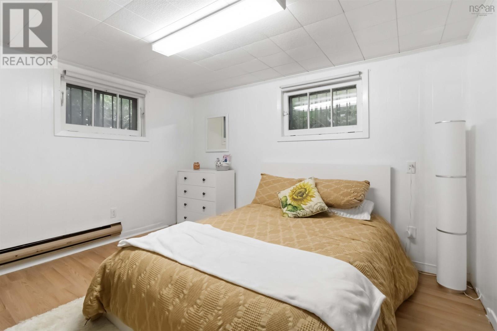
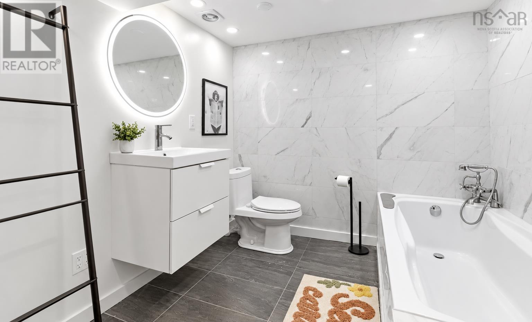
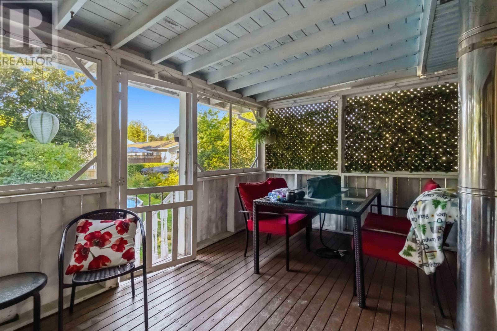
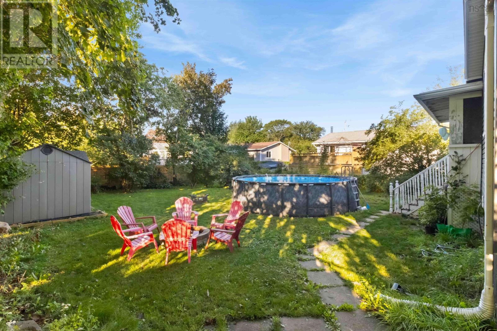
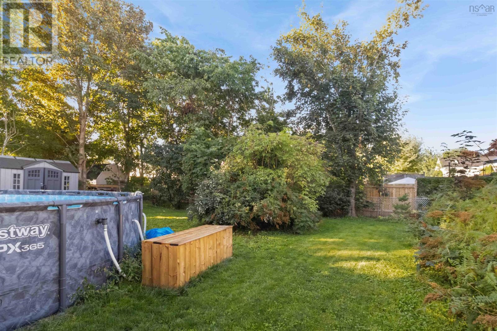
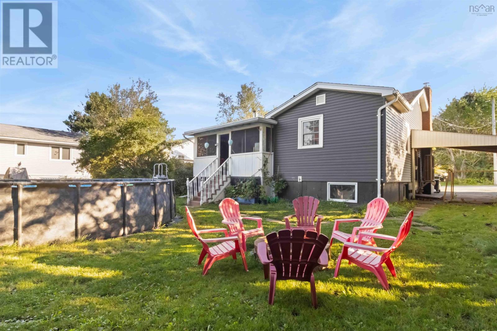
Welcome to this beautifully updated bungalow in Dartmouths sought-after Woodlawn area, nestled in a quiet, family-friendly neighborhood. Thoughtfully maintained and enhanced with numerous modern upgrades, this home offers comfort, flexibility, and inviting spaces throughout. The main floor features a spacious living room with a cozy fireplace, an open-concept dining room and kitchen with a built-in pantry, and patio doors leading to a bright sunroom overlooking the large, landscaped backyardan ideal spot for relaxing, entertaining, or enjoying time with family. Two generously sized bedrooms and a four-piece bathroom with new tub and vanity installed to complete this level. The lower level provides excellent additional living space with two more bedrooms, a large recreation room with a woodstove (not currently in use), a laundry room, and a newly renovated three-piece bathroom completed in 2024 with a 6-foot soaker tub. This level also includes a relaxing sauna, adding a spa-like touch to the home. Outside, the paved driveway and carport offer convenient parking for multiple vehicles, while a backyard shed added in 2025 provides extra storage. The spacious yard is further enhanced by an above-ground pool, perfect for summer enjoyment. This home has benefited from significant upgrades, including a new roof (2020), new sewer lateral (2020), new flooring (2021), new siding (2022), new outdoor front stairs (2022), new ducted heat pump (2022), an upgraded 200-amp electrical panel (2022), Large Casement window installed (2023), a new full bathroom on the lower level (2024) and a Recent energy efficiency test done. With its flexible layout, extensive improvements, and desirable location, this welcoming home is truly ready for its next chapter (id:29604)
Open House
This property has open houses!
2:00 pm
Ends at:4:00 pm
Property Details
| MLS® Number | 202624397 |
| Property Type | Single Family |
| Community Name | Woodlawn |
| Amenities Near By | Park, Playground, Public Transit, Shopping, Place Of Worship |
| Community Features | School Bus |
| Pool Type | Above Ground Pool |
| Structure | Shed |
Building
| Bathroom Total | 2 |
| Bedrooms Above Ground | 2 |
| Bedrooms Below Ground | 2 |
| Bedrooms Total | 4 |
| Appliances | Stove, Dishwasher, Dryer, Washer, Microwave, Refrigerator |
| Architectural Style | Bungalow |
| Constructed Date | 1960 |
| Construction Style Attachment | Detached |
| Cooling Type | Central Air Conditioning, Heat Pump |
| Exterior Finish | Vinyl |
| Flooring Type | Vinyl Plank |
| Foundation Type | Poured Concrete |
| Heating Fuel | Electric |
| Heating Type | Heat Pump, Stove |
| Stories Total | 1 |
| Size Interior | 1923 Sqft |
| Total Finished Area | 1923 Sqft |
| Type | House |
| Utility Water | Municipal Water |
Parking
| Carport | |
| Parking Space(s) | |
| Paved Yard |
Land
| Acreage | No |
| Land Amenities | Park, Playground, Public Transit, Shopping, Place Of Worship |
| Landscape Features | Landscaped |
| Sewer | Municipal Sewage System |
| Size Irregular | 0.1969 |
| Size Total | 0.1969 Ac |
| Size Total Text | 0.1969 Ac |
Rooms
| Level | Type | Length | Width | Dimensions |
|---|---|---|---|---|
| Lower Level | Recreational, Games Room | 25 x 12.6 | ||
| Lower Level | 3pc Bathroom | 3 pc | ||
| Lower Level | Bedroom | 12.10 x 8.6 | ||
| Lower Level | Bedroom | 11.5 x 9.8 | ||
| Lower Level | Laundry Room | 18.7 x 13.4 | ||
| Main Level | Living Room | 18 x 13 | ||
| Main Level | Dining Room | 11 x 9.10 | ||
| Main Level | Kitchen | 21 x 12 | ||
| Main Level | 4pc Bathroom | 4 pc | ||
| Main Level | Primary Bedroom | 13.2 x 8.6 | ||
| Main Level | Bedroom | 12.2 x 9.10 | ||
| Main Level | Sunroom | 16.8 x 10 |
https://www.realtor.ca/real-estate/30329529/16-bowser-avenue-woodlawn-woodlawn
Interested?
Contact us for more information
Kevin Vizcarra

32 Akerley Blvd Unit 101
Dartmouth, Nova Scotia B3B 1N1
(902) 468-3400
(902) 468-3702
www.remaxnova.com/

The trademarks REALTOR®, REALTORS®, and the REALTOR® logo are controlled by The Canadian Real Estate Association (CREA) and identify real estate professionals who are members of CREA. The trademarks MLS®, Multiple Listing Service® and the associated logos are owned by The Canadian Real Estate Association (CREA) and identify the quality of services provided by real estate professionals who are members of CREA. The trademark DDF® is owned by The Canadian Real Estate Association (CREA) and identifies CREA's Data Distribution Facility (DDF®)
October 05 2026 09:14:11
Nova Scotia Association of REALTORS®
RE/MAX Nova