
16 Glenn Drive Lantz, Nova Scotia B2S 0J1

$529,900
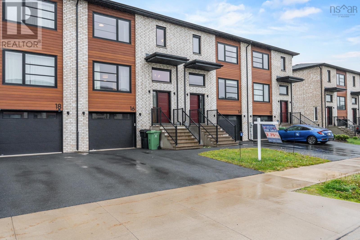
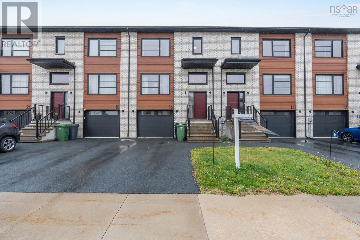
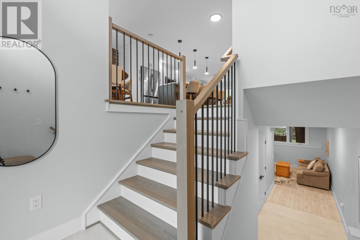
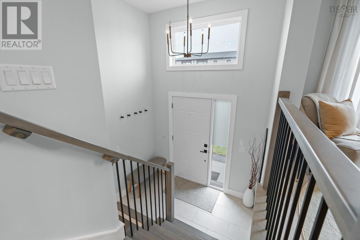
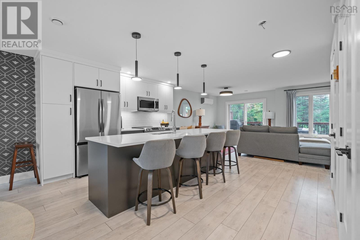
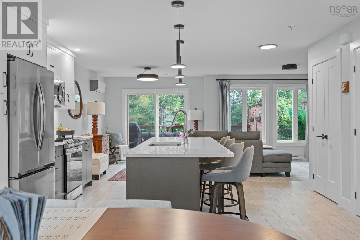
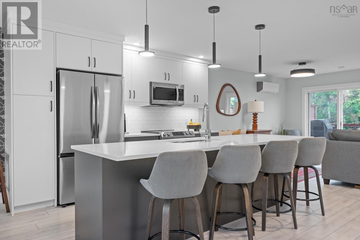
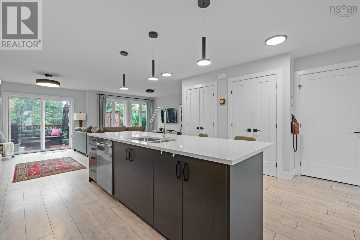
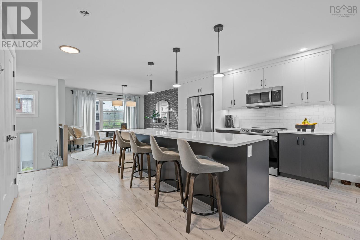
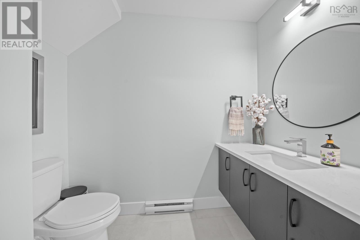
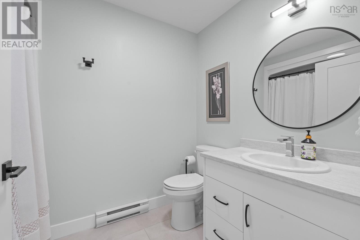
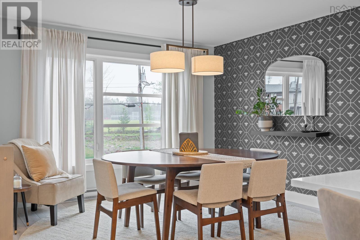
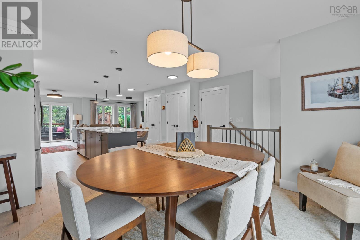
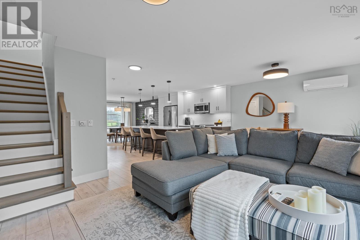
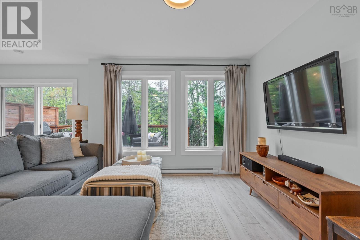
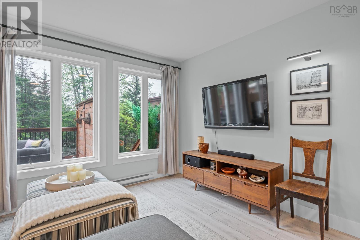
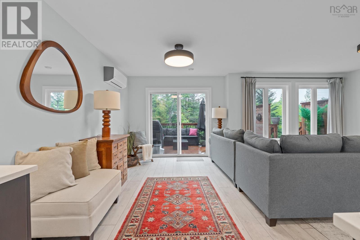
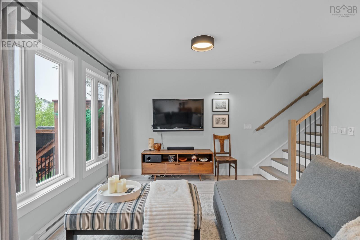
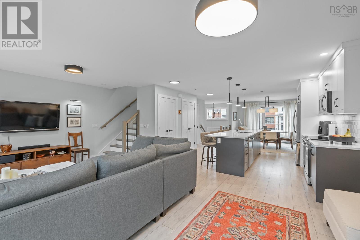
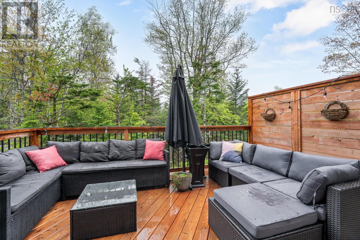
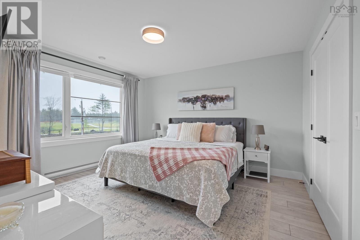
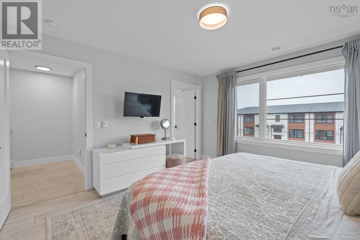
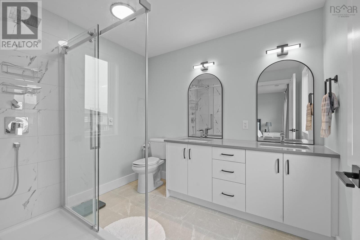
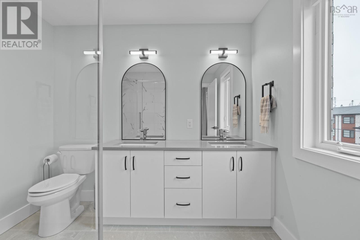
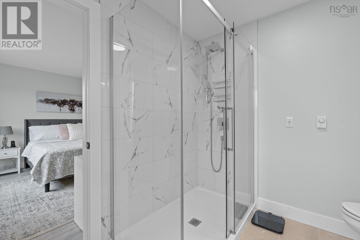
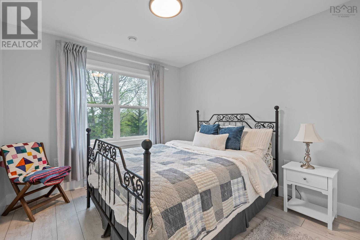
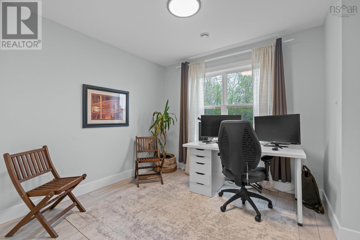
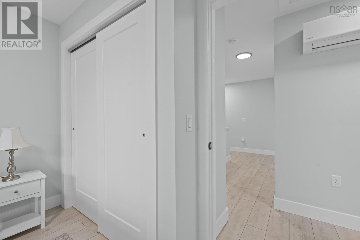
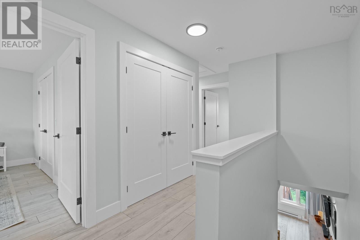
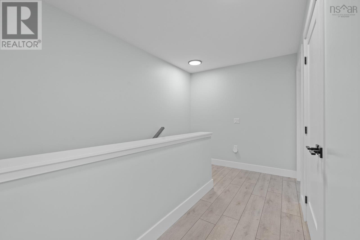
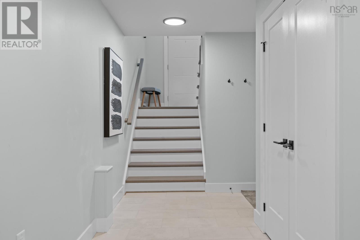
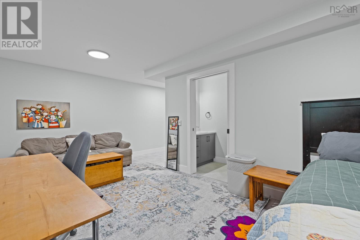
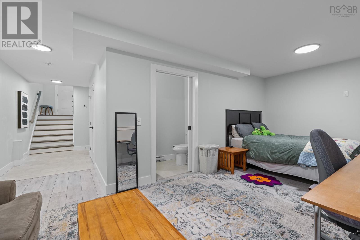
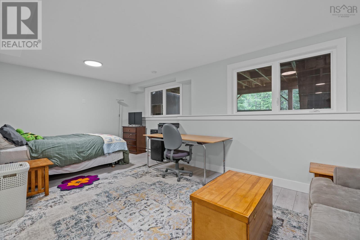
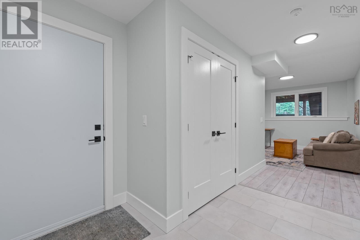
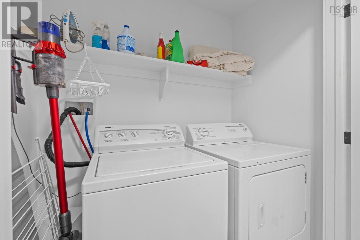
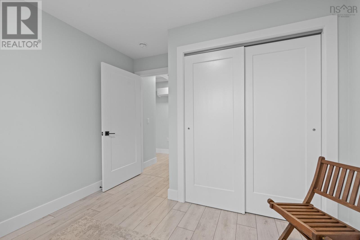
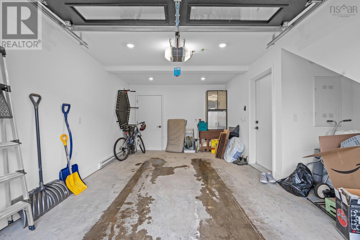
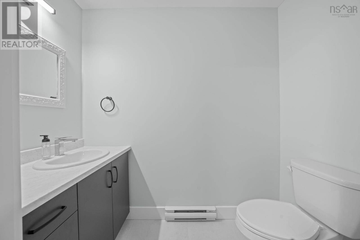
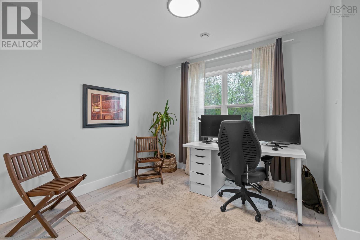
Welcome to 16 Glenn Drive in Lantz! This beautiful townhouse boast three levels of highly functional space full of high-end touches, with three bedrooms, two full and two half baths, and attached garage. The kitchen is fabulous with lots of cupboards, counters and a pantry. The dining room is a good size and the living room is so spacious and bright. Large deck and a 2pce bath completes the main floor. Upstairs the primary bedroom has a gorgeous 4 pce ensuite and a walk in closet. The 2 other bedrooms are a good size with double closets. The main bath has four pieces and there is a laundry closet. The lower level has a family room, storage and a 2 pce bath. There is a ductless heat pump on the main and upper levels will keep you warm in the winter and cool in the summer, and a spacious rear deck creates a seamless transition from indoor to outdoor living space. A quick drive to Highway 102, the Halifax Stanfield International Airport and all the amenities of Elmsdale. Only 30 minutes from Halifax. (id:29604)
Property Details
| MLS® Number | 202609442 |
| Property Type | Single Family |
| Community Name | Lantz |
| Amenities Near By | Park, Playground, Shopping, Place Of Worship |
| Community Features | Recreational Facilities |
Building
| Bathroom Total | 4 |
| Bedrooms Above Ground | 3 |
| Bedrooms Total | 3 |
| Appliances | Stove, Dishwasher, Dryer, Washer, Microwave, Refrigerator |
| Basement Development | Finished |
| Basement Type | Full (finished) |
| Constructed Date | 2024 |
| Cooling Type | Air Conditioned |
| Exterior Finish | Brick, Vinyl |
| Flooring Type | Laminate, Tile |
| Foundation Type | Poured Concrete |
| Half Bath Total | 2 |
| Heating Fuel | Electric |
| Heating Type | Baseboard Heaters, Heat Pump, Ductless |
| Stories Total | 3 |
| Size Interior | 2148 Sqft |
| Total Finished Area | 2148 Sqft |
| Type | Row / Townhouse |
| Utility Water | Municipal Water |
Parking
| Garage | |
| Heated Garage | |
| Paved Yard |
Land
| Acreage | No |
| Land Amenities | Park, Playground, Shopping, Place Of Worship |
| Landscape Features | Landscaped |
| Sewer | Municipal Sewage System |
| Size Irregular | 0.0649 |
| Size Total | 0.0649 Ac |
| Size Total Text | 0.0649 Ac |
Rooms
| Level | Type | Length | Width | Dimensions |
|---|---|---|---|---|
| Second Level | Primary Bedroom | 12.4x13.3 | ||
| Second Level | Ensuite (# Pieces 2-6) | 7x5 | ||
| Second Level | Bedroom | 9.10x10.2 | ||
| Second Level | Bedroom | 9.10x10.2 | ||
| Second Level | Bath (# Pieces 1-6) | 8x5 | ||
| Second Level | Laundry Room | 3.8x6.8 | ||
| Lower Level | Recreational, Games Room | 11x20 | ||
| Lower Level | Bath (# Pieces 1-6) | 6.2x 7 | ||
| Lower Level | Storage | 8x9 | ||
| Lower Level | Foyer | 4x14 | ||
| Lower Level | Foyer | 4.5x7 | ||
| Main Level | Living Room | 11x11.7 | ||
| Main Level | Kitchen | 12.2x14.6 | ||
| Main Level | Dining Room | 9.7x12.7 | ||
| Main Level | Bath (# Pieces 1-6) | 4x8.3 | ||
| Main Level | Other | 11.9x12.7 |
https://www.realtor.ca/real-estate/29690349/16-glenn-drive-lantz-lantz
Interested?
Contact us for more information

Linda Clarke
(902) 406-4141
(902) 452-5725
https://www.flatrateworks.ca/listings-landing-page
159 Portland Hills
Dartmouth, Nova Scotia B2W 6L8
(902) 406-9999
(902) 406-4141

The trademarks REALTOR®, REALTORS®, and the REALTOR® logo are controlled by The Canadian Real Estate Association (CREA) and identify real estate professionals who are members of CREA. The trademarks MLS®, Multiple Listing Service® and the associated logos are owned by The Canadian Real Estate Association (CREA) and identify the quality of services provided by real estate professionals who are members of CREA. The trademark DDF® is owned by The Canadian Real Estate Association (CREA) and identifies CREA's Data Distribution Facility (DDF®)
July 08 2026 01:00:54
Nova Scotia Association of REALTORS®
Flat Rate Realty Canada Ltd - 15099