
16 John Street Shelburne, Nova Scotia B0T 1W0

$359,000
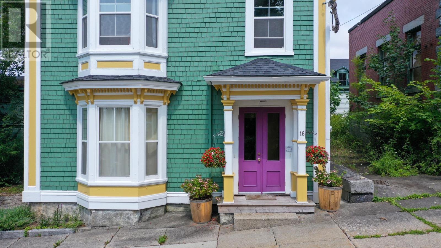
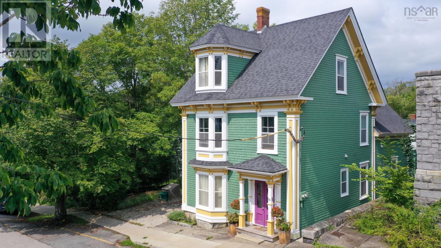
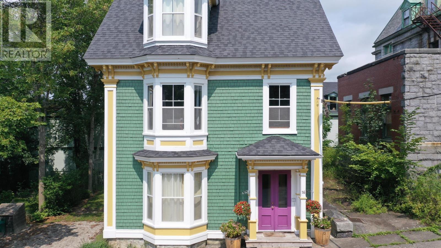
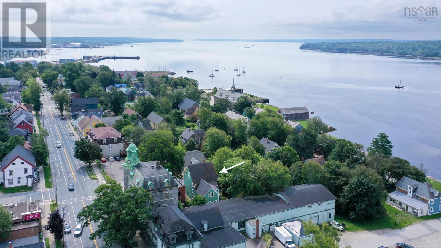
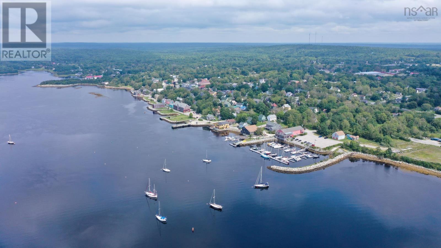
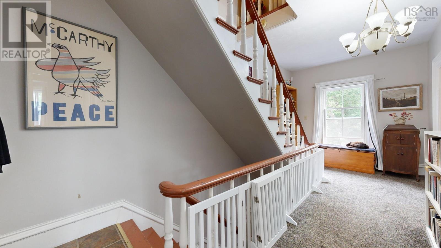
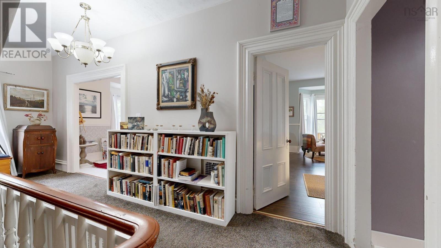
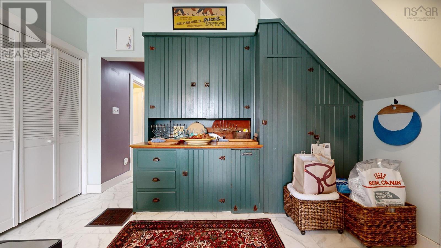
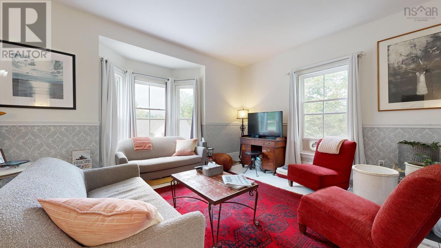
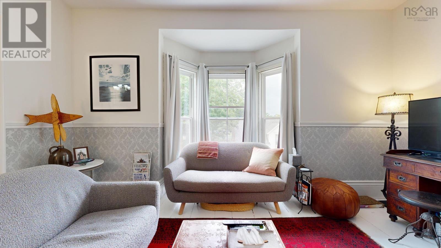
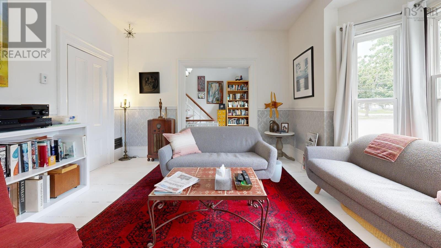
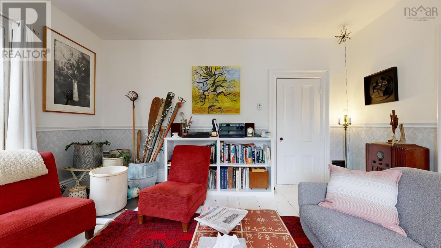
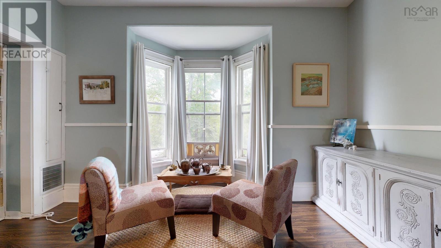
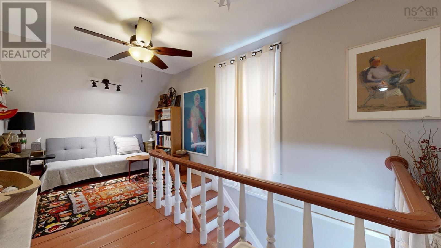
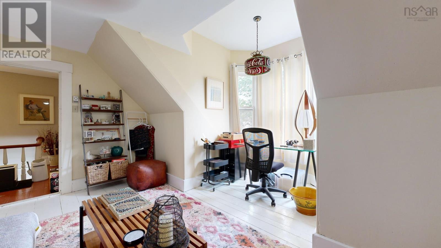
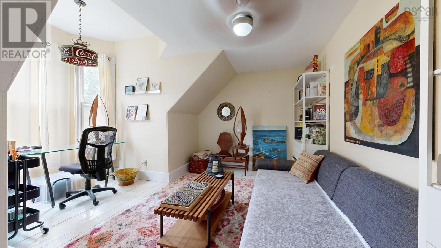
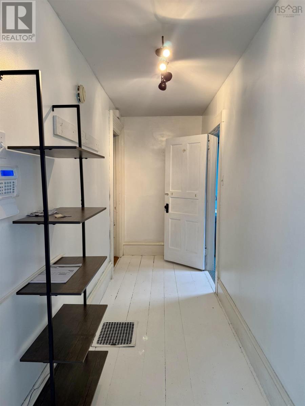
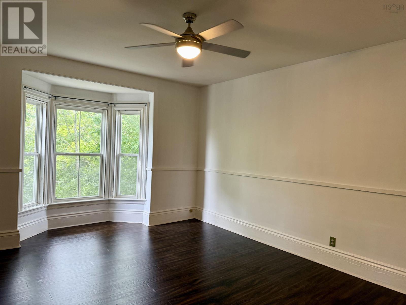
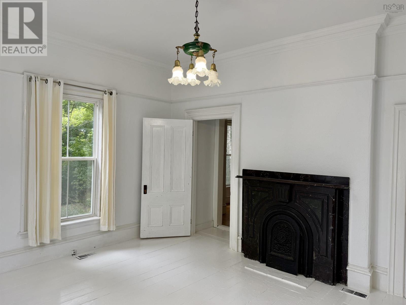
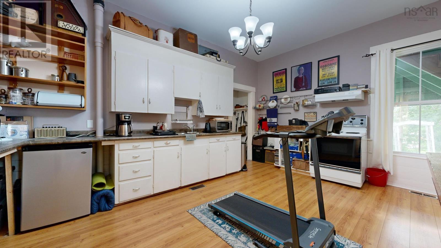
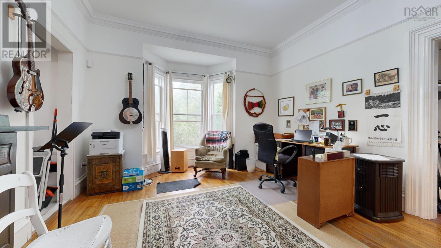
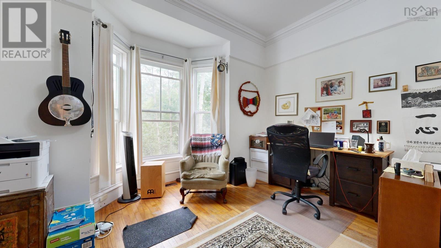
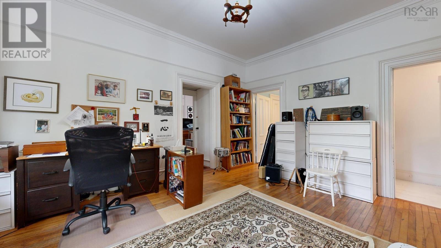
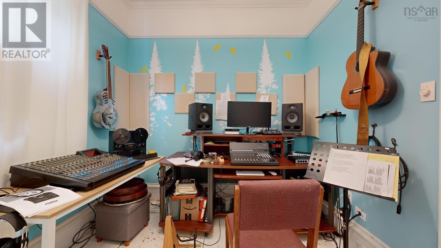
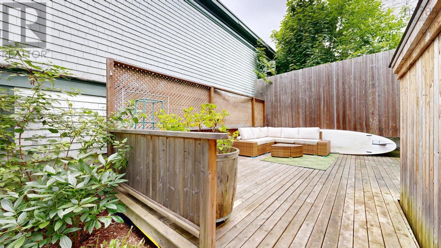
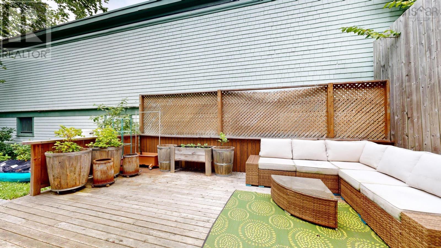
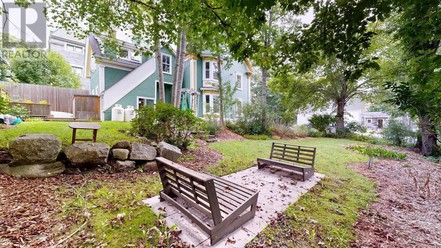
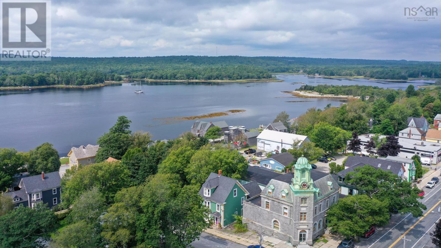
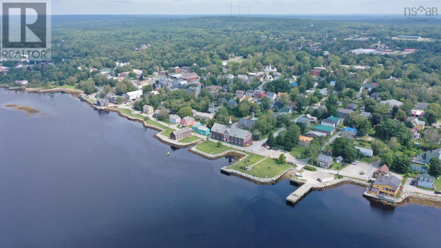
Historic Victorian Duplex in Shelburnes Historic District. Nestled in the heart of Shelburnes historic district, this magnificent three-story Victorian home, dating back to circa 1848, exudes timeless charm and elegance. Boasting a striking façade with three stacked bay windows, the property is just 100 meters from the picturesque Shelburne waterfront. Originally a grand single-family residence, this historic gem has been thoughtfully converted into a spacious duplex, offering versatile living options. The main floor features a generously sized apartment with classic architectural details and modern conveniences, while the second and third floors encompass a second expansive apartment with ample living space. Enjoy the best of both worlds: the character and history of a bygone era combined with the functionality and comfort of contemporary living. With its prime location and distinctive design, this Victorian home offers a unique opportunity to own a piece of Shelburnes storied past while enjoying the vibrant waterfront lifestyle. (id:29604)
Property Details
| MLS® Number | 202615052 |
| Property Type | Single Family |
| Community Name | Shelburne |
| Amenities Near By | Park, Playground, Shopping, Place Of Worship |
| Community Features | School Bus |
| Equipment Type | Propane Tank |
| Rental Equipment Type | Propane Tank |
| Structure | Shed |
Building
| Bathroom Total | 2 |
| Bedrooms Above Ground | 4 |
| Bedrooms Total | 4 |
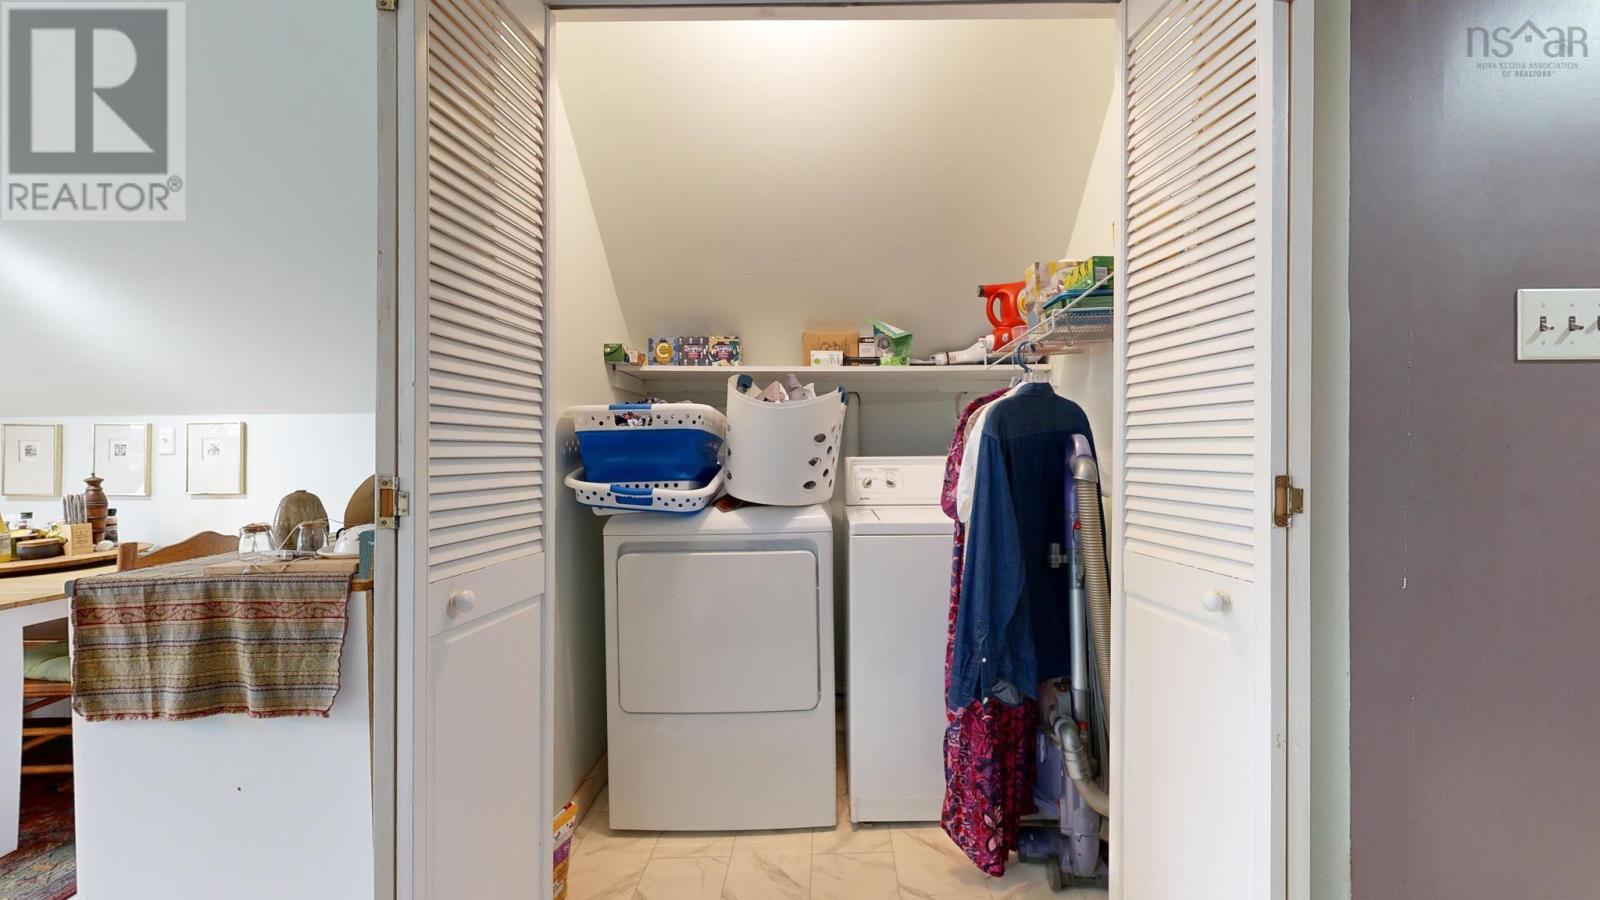
| Appliances | Range, Dishwasher, Dryer, Washer, Refrigerator |
| Basement Type | Partial |
| Constructed Date | 1848 |
| Construction Style Attachment | Up And Down |
| Exterior Finish | Stone |
| Flooring Type | Carpeted, Hardwood, Laminate, Vinyl |
| Foundation Type | Stone |
| Heating Fuel | Electric, Propane |
| Heating Type | Baseboard Heaters, Forced Air, Furnace |
| Stories Total | 2 |
| Size Interior | 2866 Sqft |
| Total Finished Area | 2866 Sqft |
| Type | Duplex |
| Utility Water | Municipal Water |
Parking
| Gravel |
Land
| Acreage | No |
| Land Amenities | Park, Playground, Shopping, Place Of Worship |
| Sewer | Municipal Sewage System |
| Size Irregular | 0.1217 |
| Size Total | 0.1217 Ac |
| Size Total Text | 0.1217 Ac |
Rooms
| Level | Type | Length | Width | Dimensions |
|---|---|---|---|---|
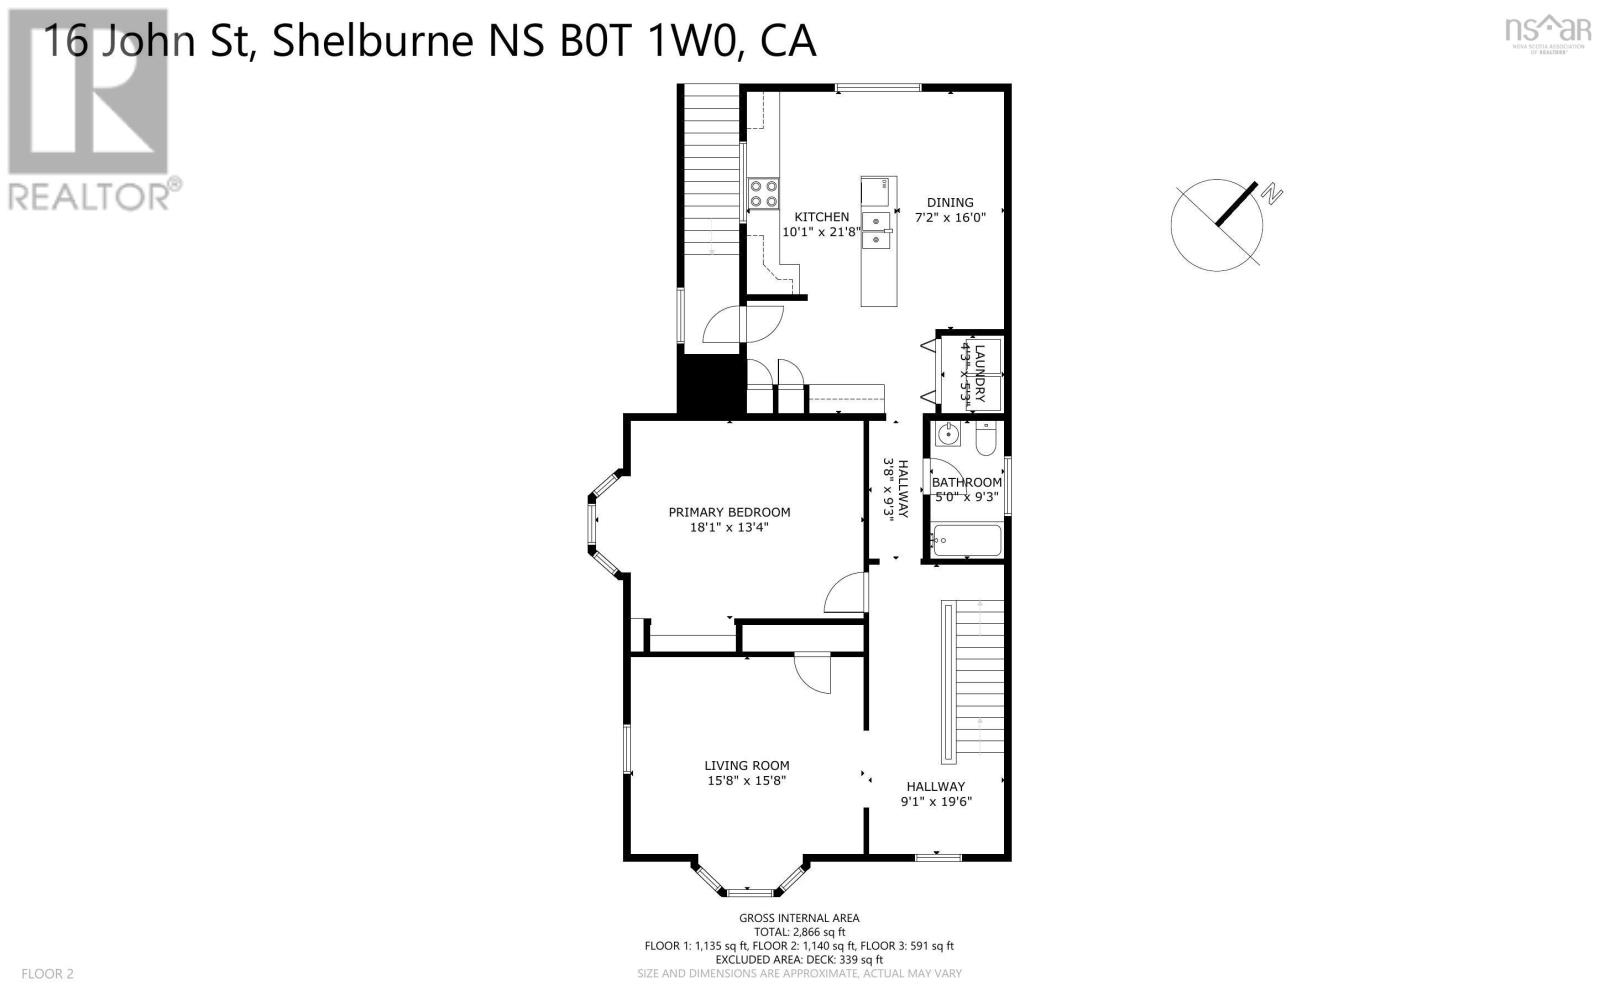
| Second Level | Living Room | 15.8X15.8 | ||
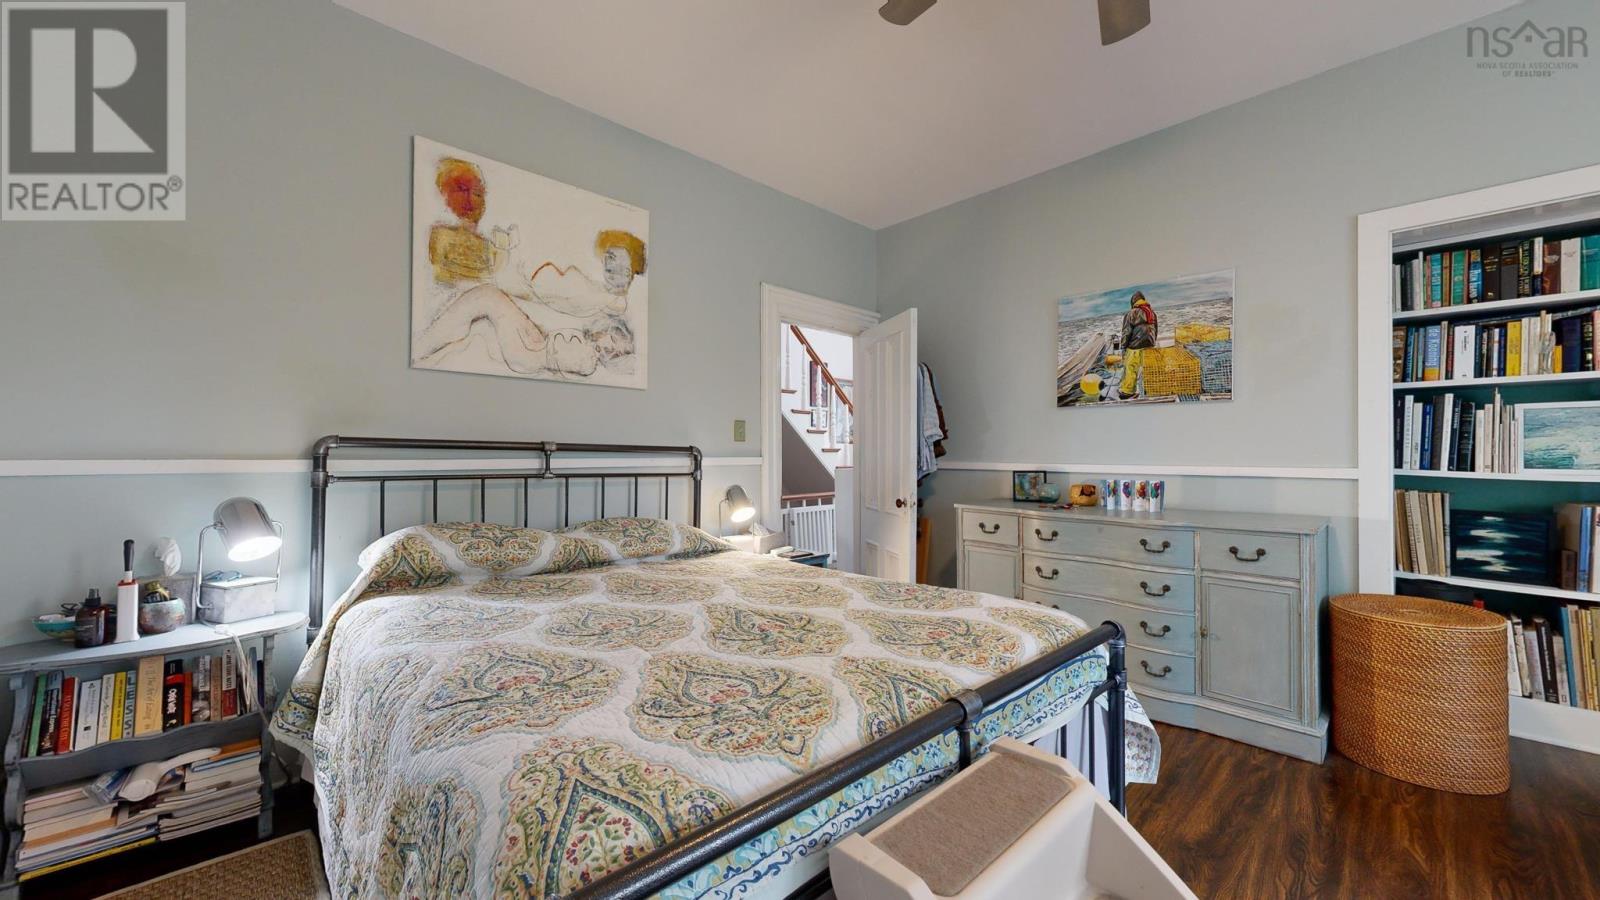
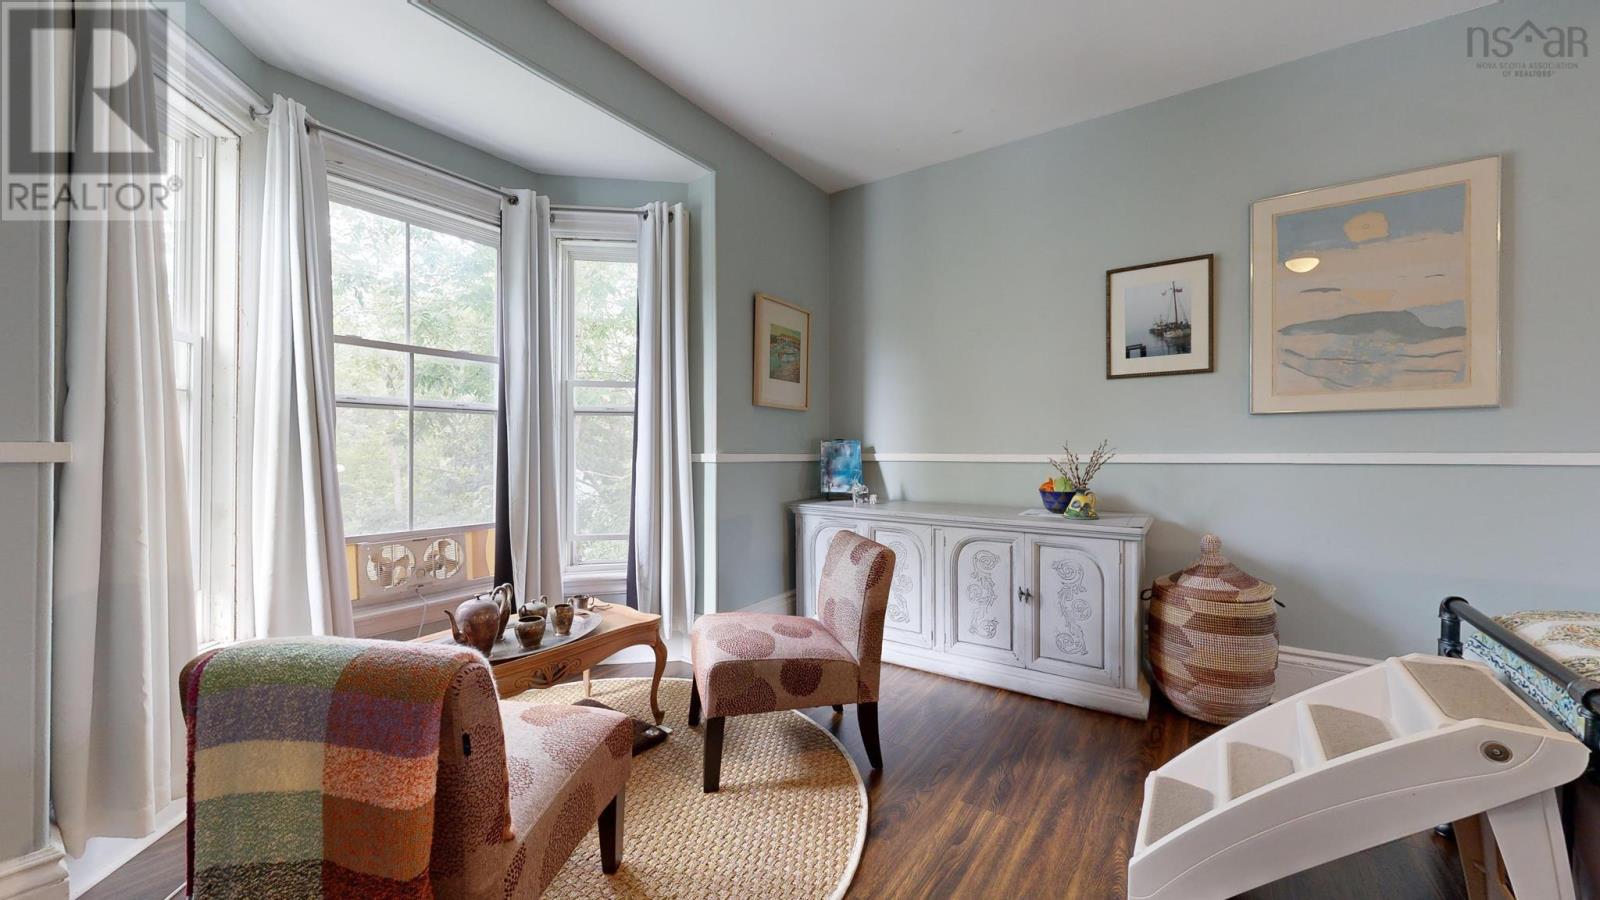
| Second Level | Primary Bedroom | 18.1X13.4 | ||
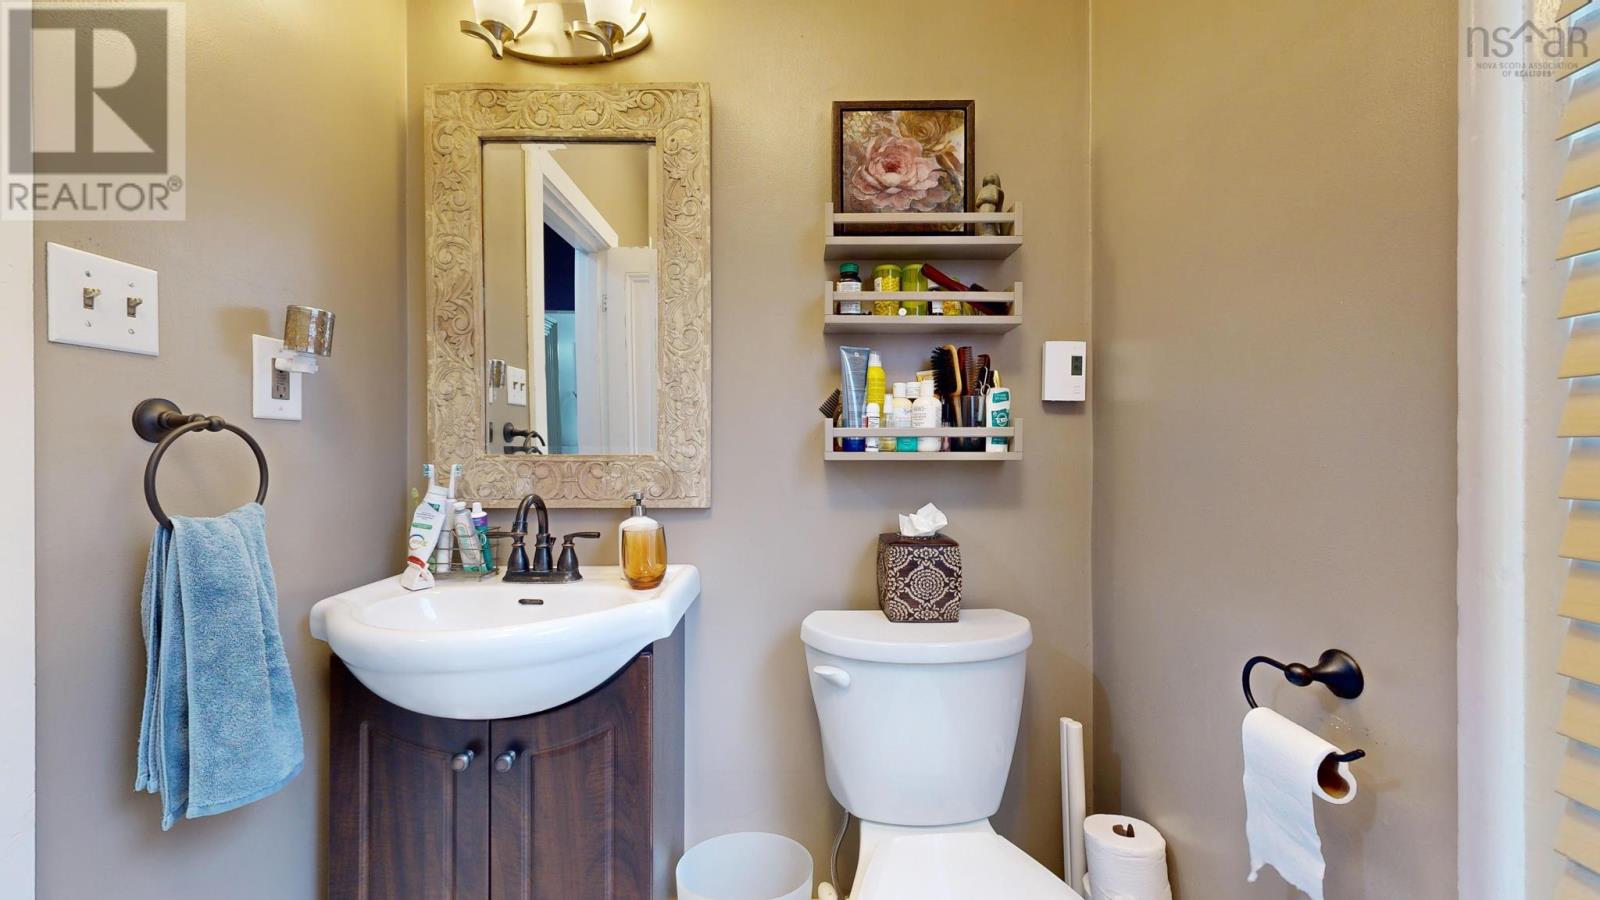
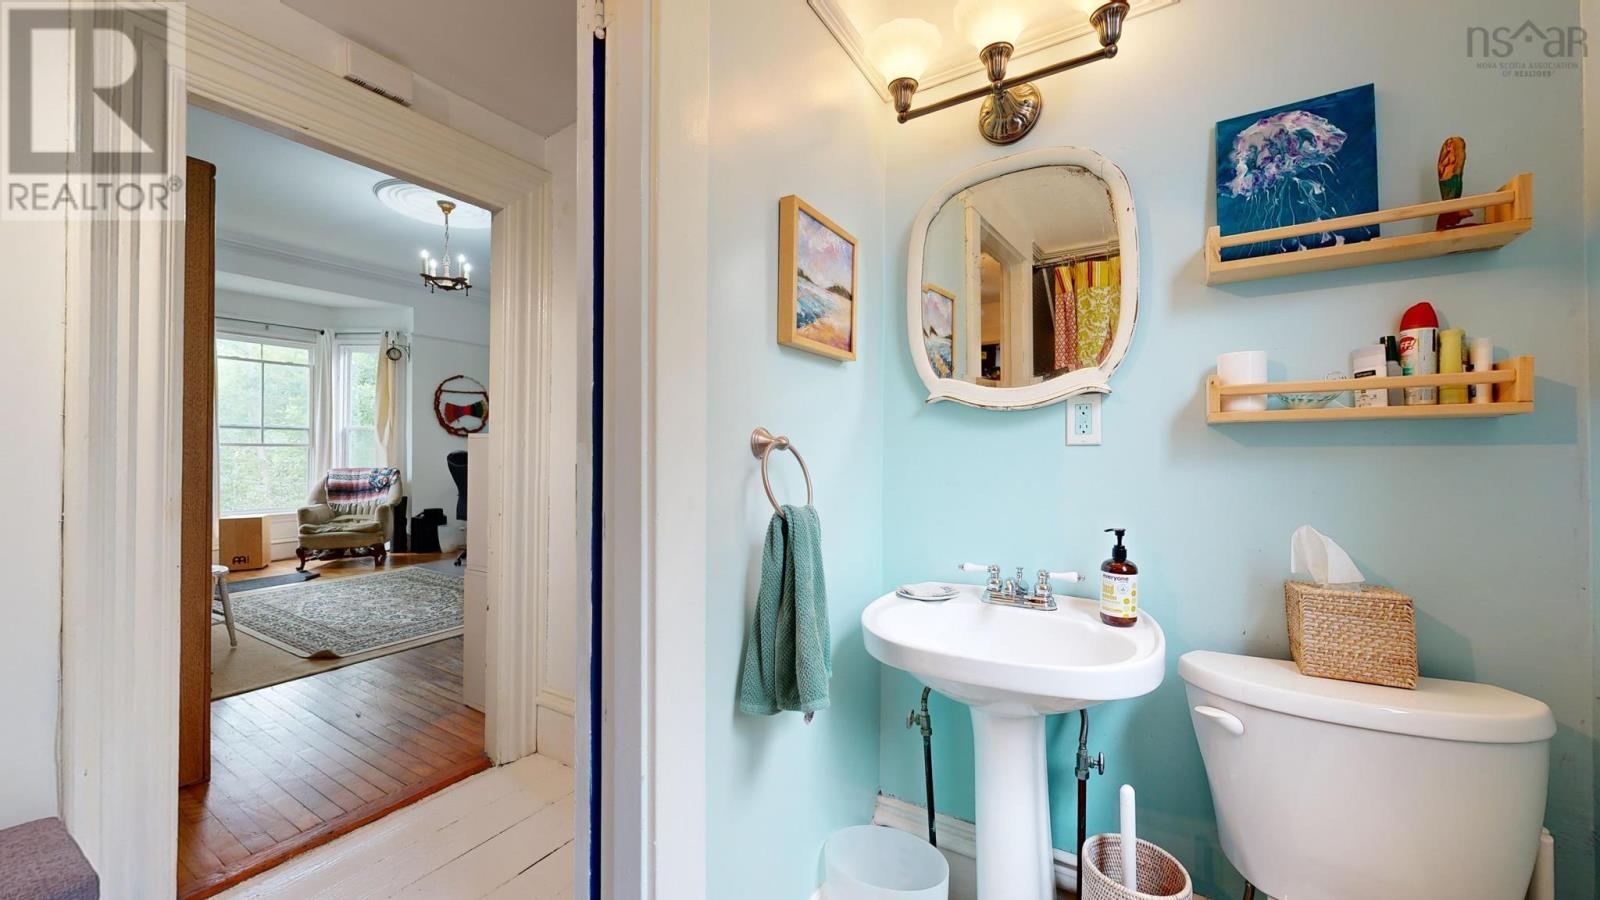
| Second Level | 4pc Bathroom | 5X9.3 | ||
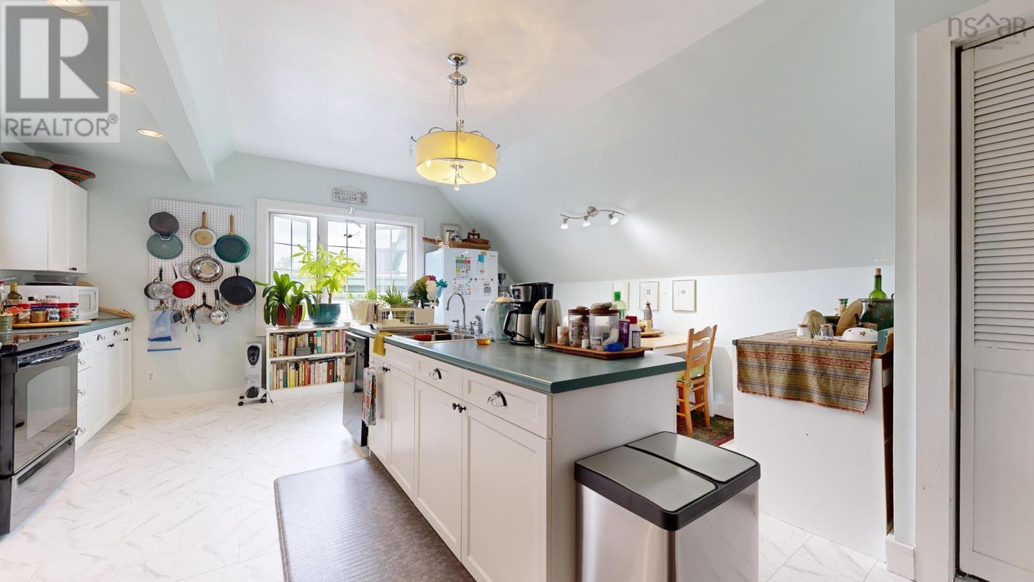
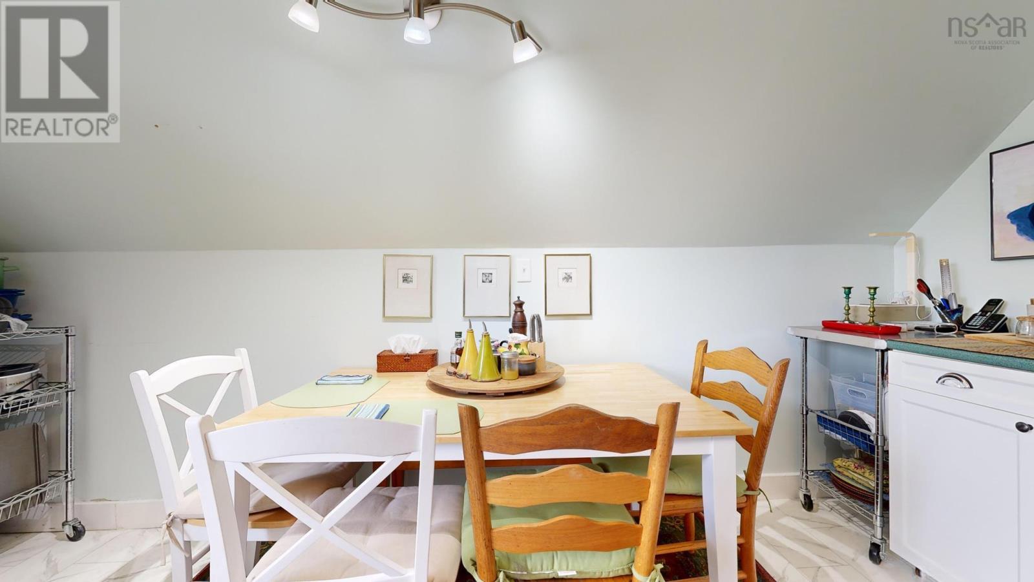
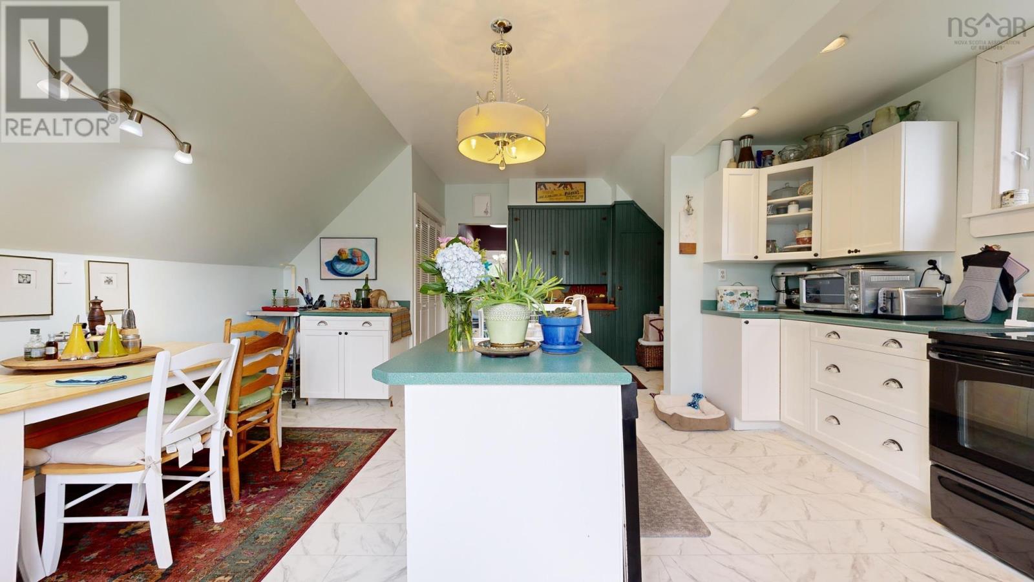
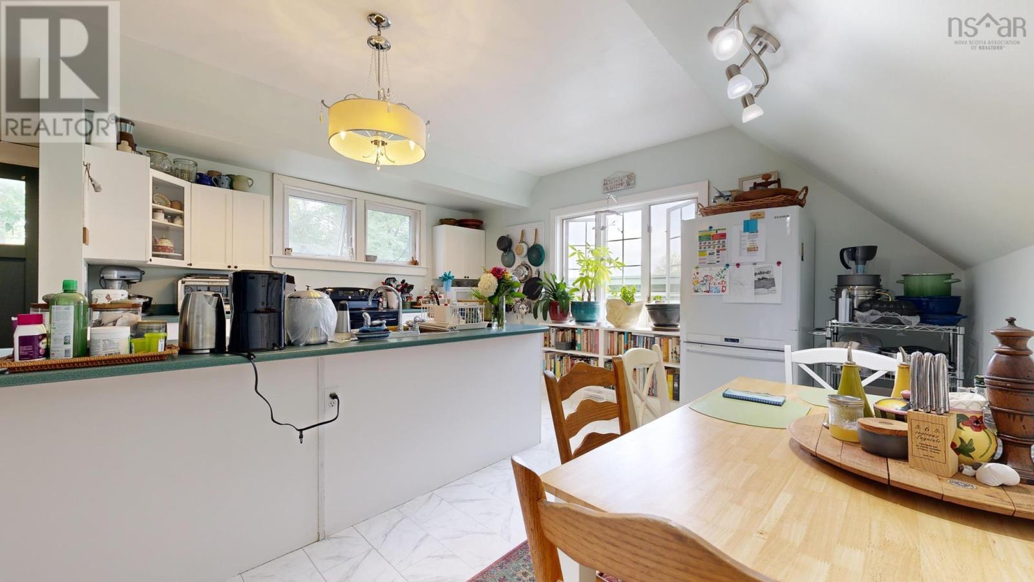
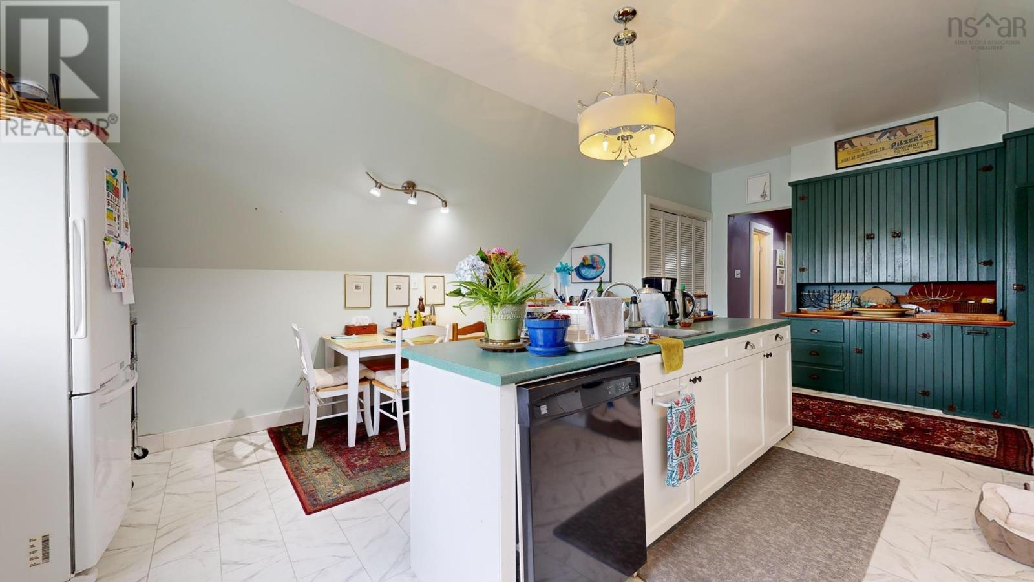
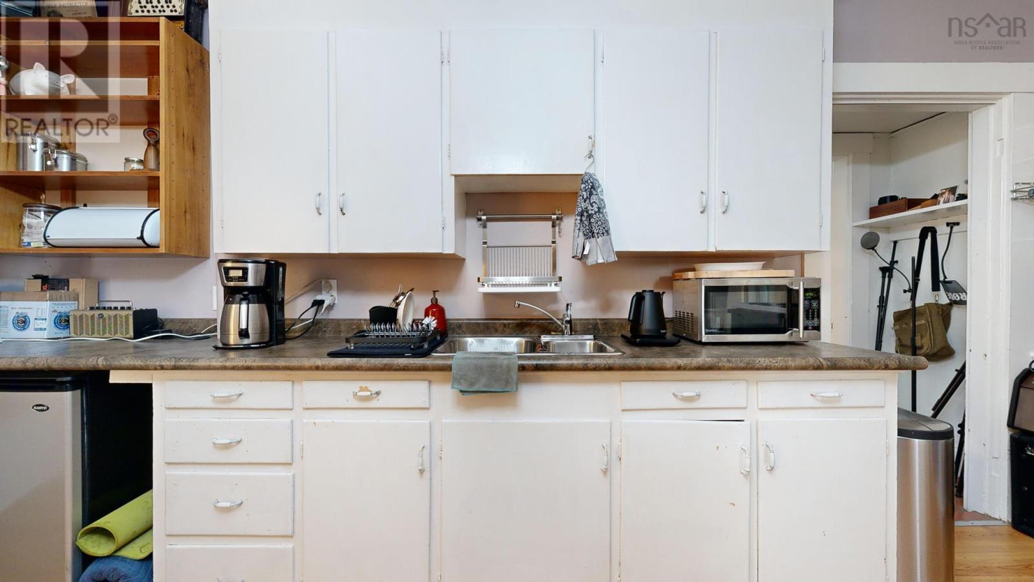
| Second Level | Eat In Kitchen | 10.1X21.8+7.2+16 | ||
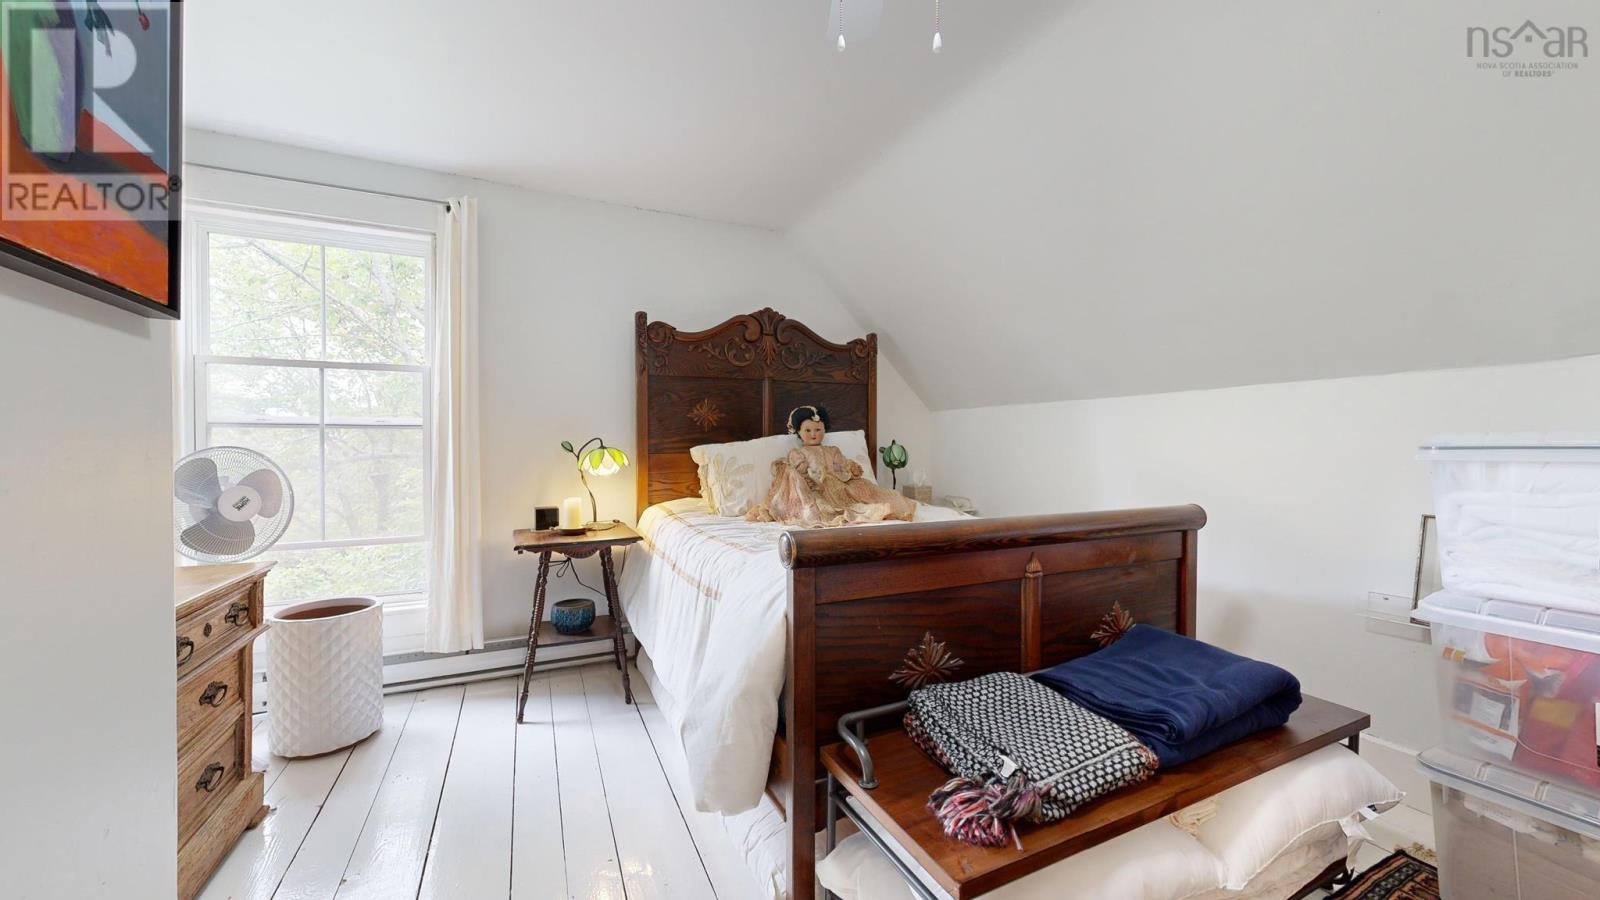
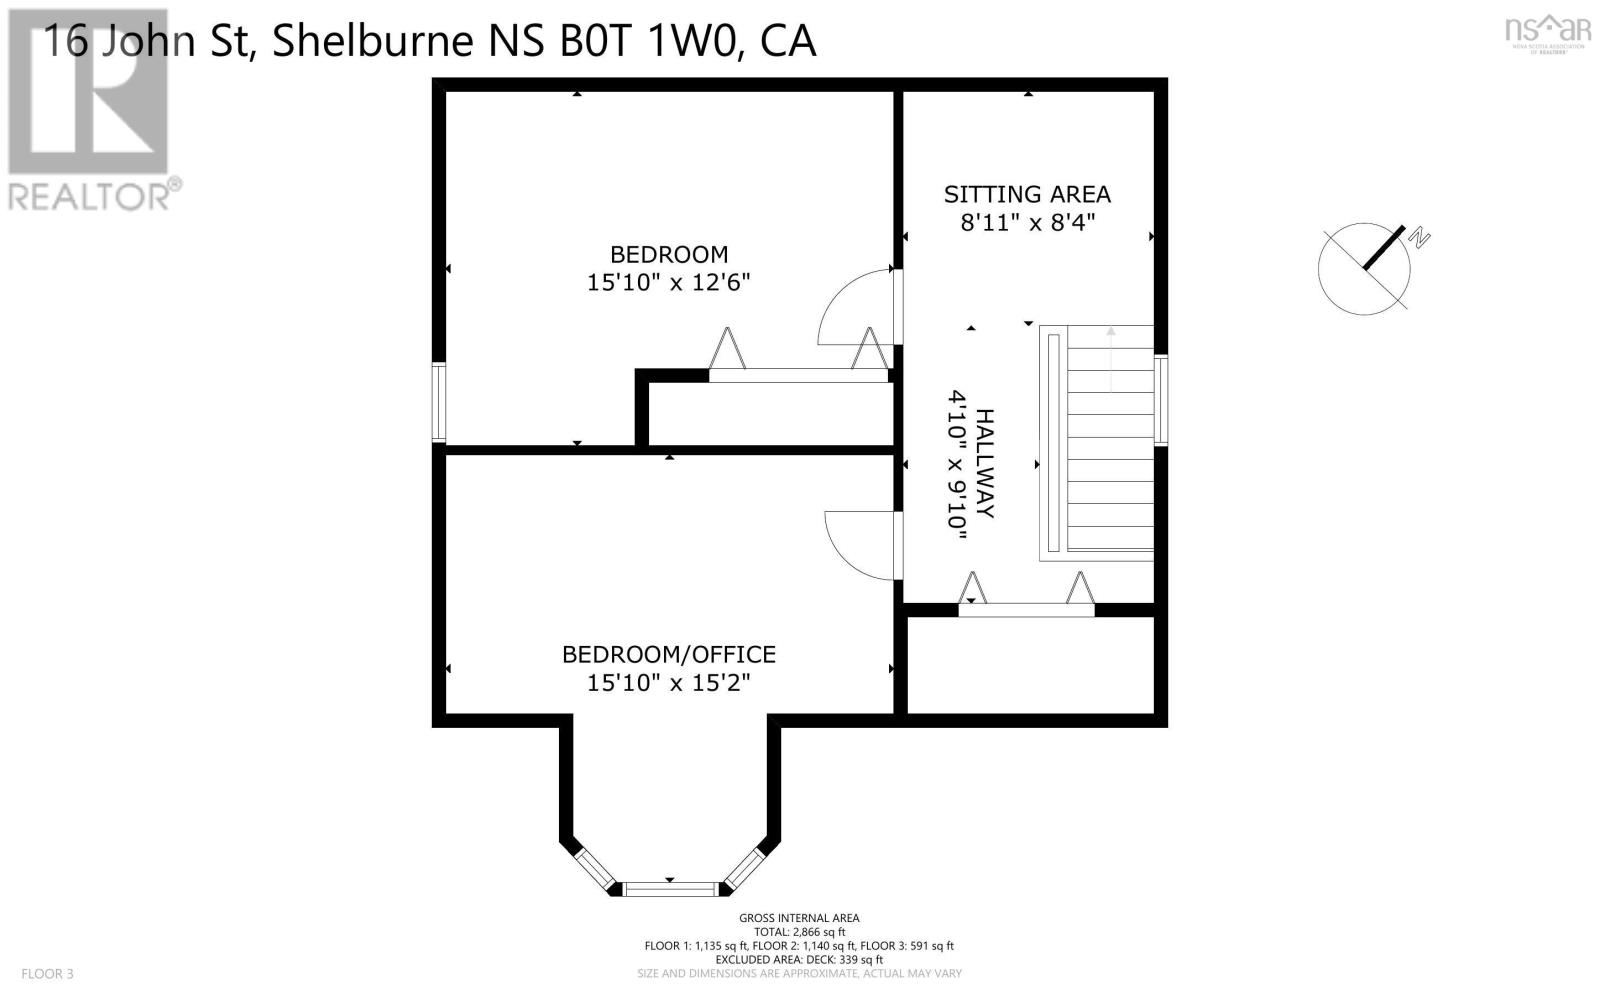
| Third Level | Bedroom | 15.10X12.6 | ||
| Third Level | Bedroom | 15.10X15.2 | ||
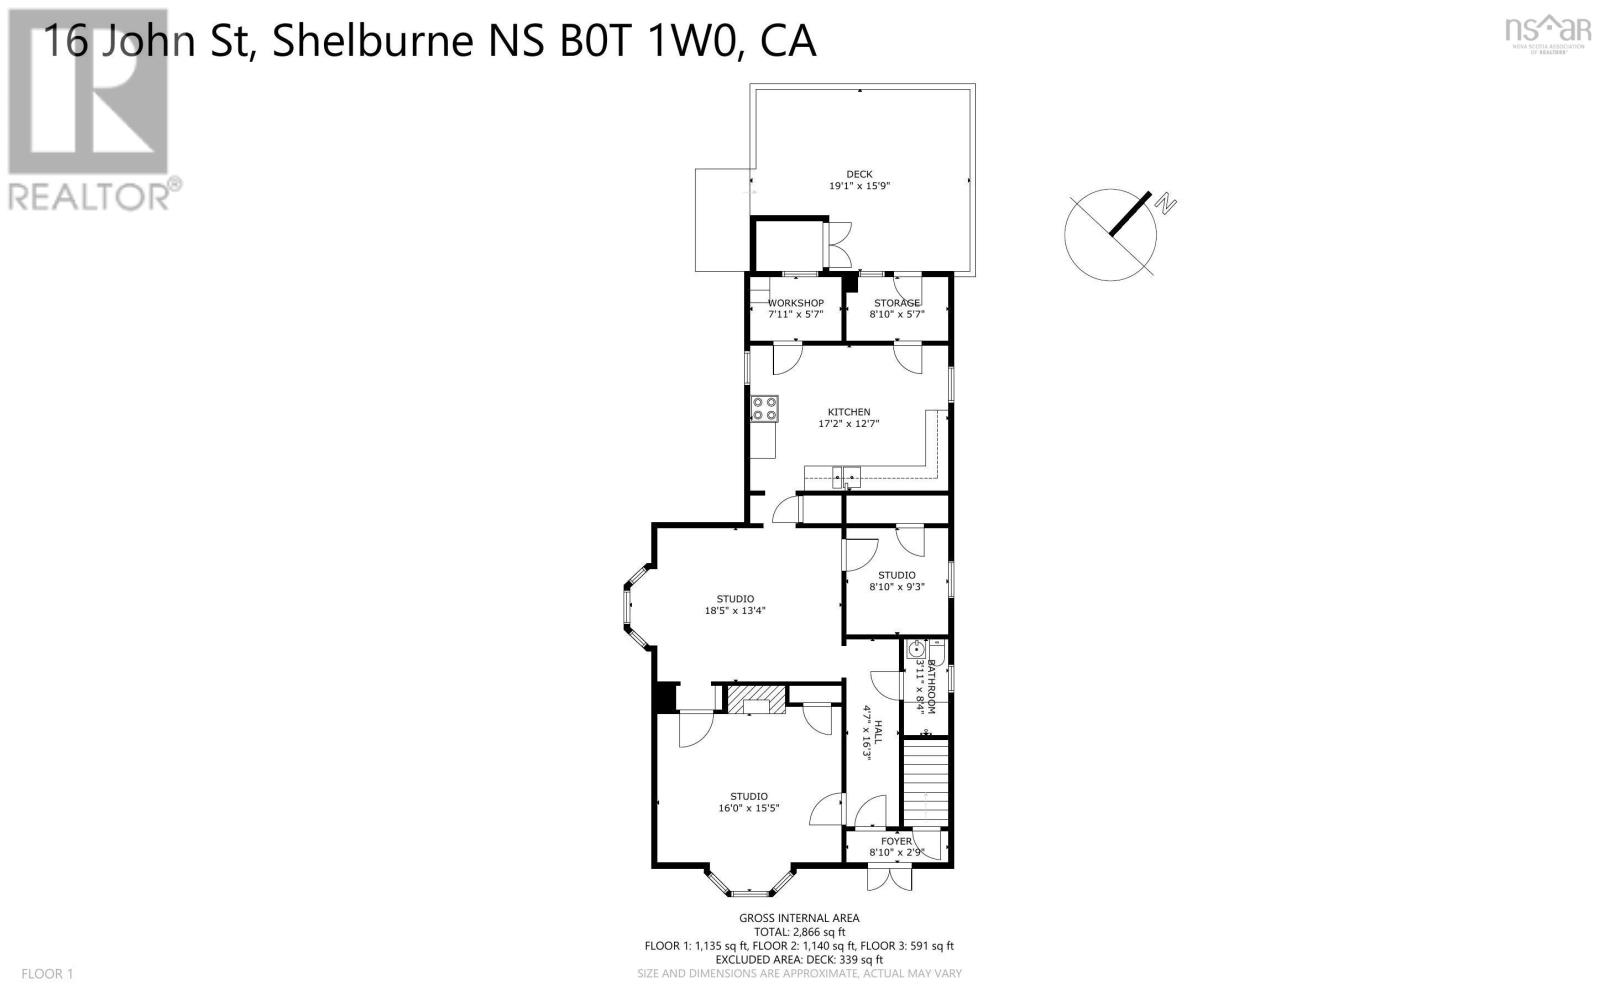
| Main Level | Foyer | 8.10X2.9 | ||
| Main Level | 4pc Bathroom | 3.11X8.4 | ||
| Main Level | Bedroom | 8.10X9.3 | ||
| Main Level | Eat In Kitchen | 17.2X12.7 | ||
| Main Level | Mud Room | 8.10X5.7 | ||
| Main Level | Storage | 7.11X5.7 | ||
| Main Level | Den | 18.5X13.4 | ||
| Main Level | Living Room | 16X15.5 |
https://www.realtor.ca/real-estate/29930209/16-john-street-shelburne-shelburne
Interested?
Contact us for more information

Anne Swim

135 Water Street
Shelburne, Nova Scotia B0T 1W0
(902) 875-6791
(902) 875-2505

The trademarks REALTOR®, REALTORS®, and the REALTOR® logo are controlled by The Canadian Real Estate Association (CREA) and identify real estate professionals who are members of CREA. The trademarks MLS®, Multiple Listing Service® and the associated logos are owned by The Canadian Real Estate Association (CREA) and identify the quality of services provided by real estate professionals who are members of CREA. The trademark DDF® is owned by The Canadian Real Estate Association (CREA) and identifies CREA's Data Distribution Facility (DDF®)
August 04 2026 01:54:07
Nova Scotia Association of REALTORS®
Keller Williams Select Realty (Shelburne)