
16 Thompson Drive Wellington, Nova Scotia B2T 1J4

$325,000
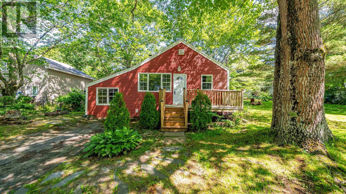
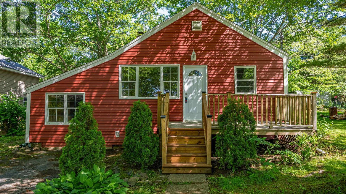
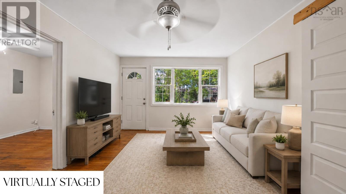
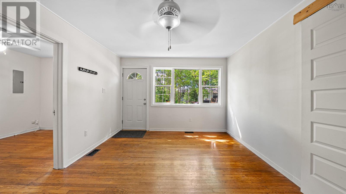
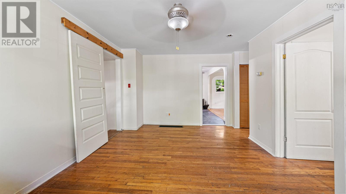
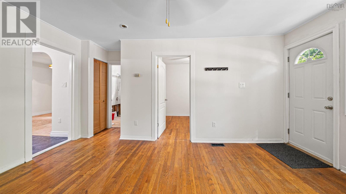
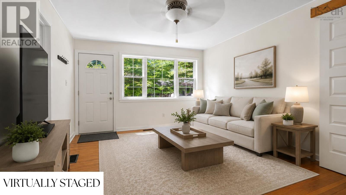
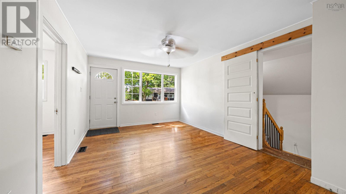
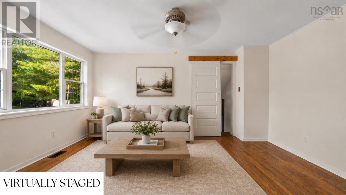
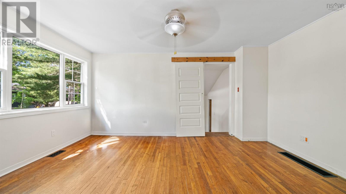
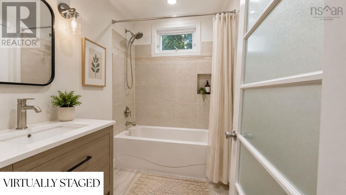
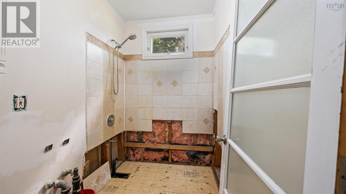
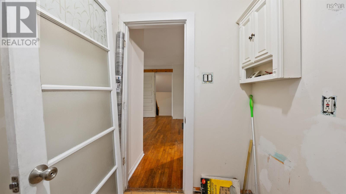
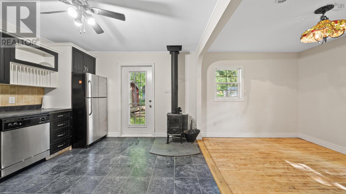
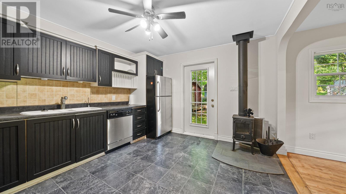
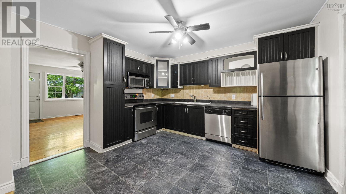
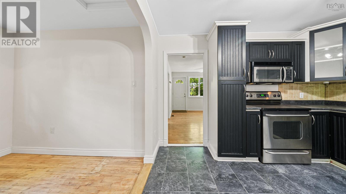
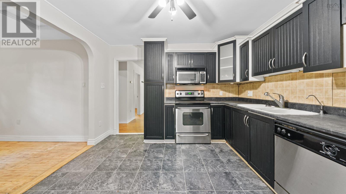
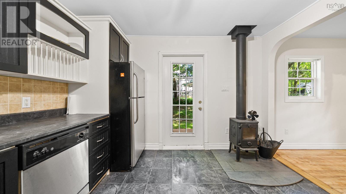
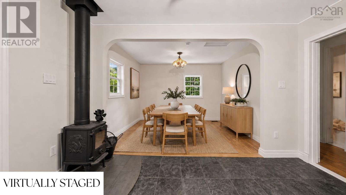
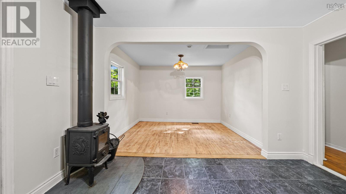
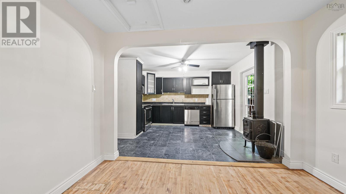
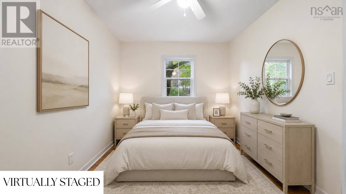
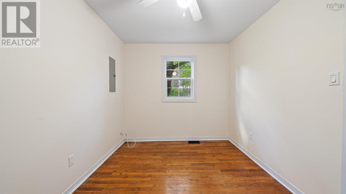
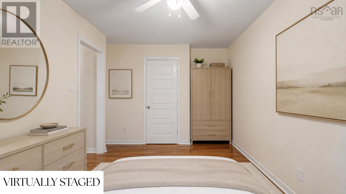
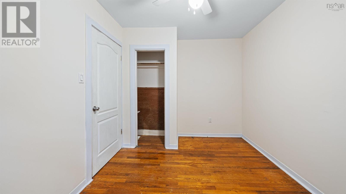
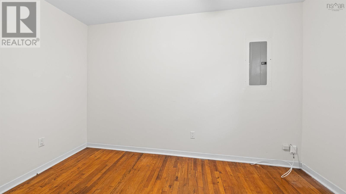
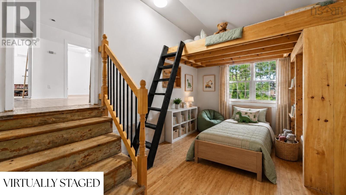
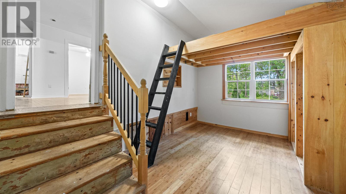
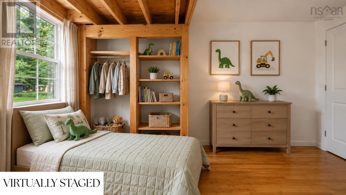
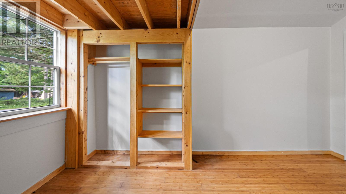
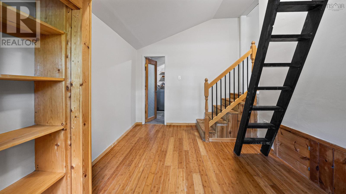
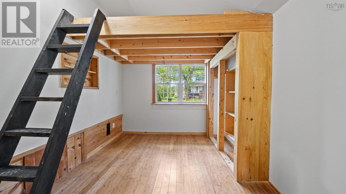
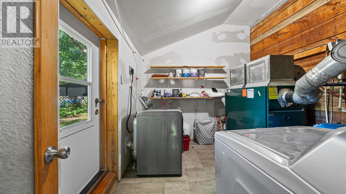
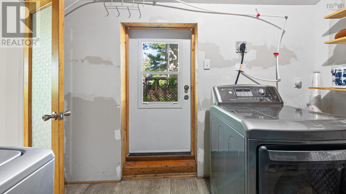
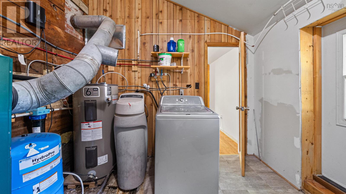
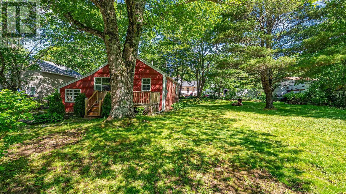
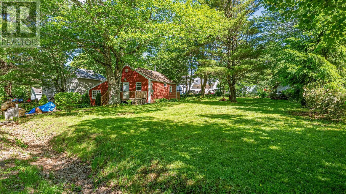
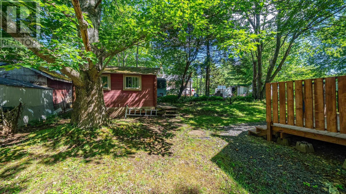
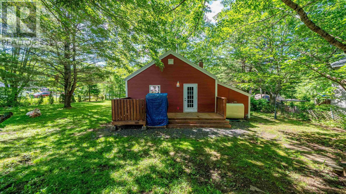
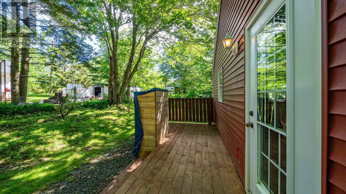
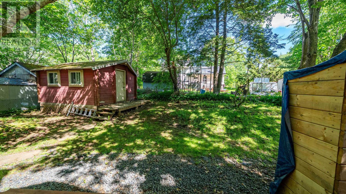
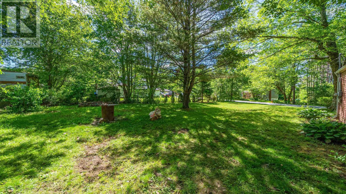
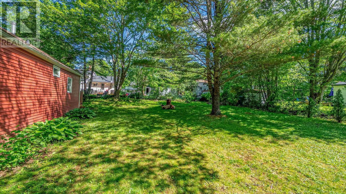
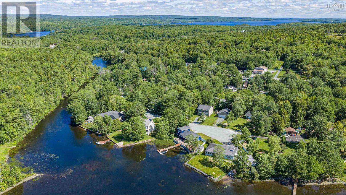
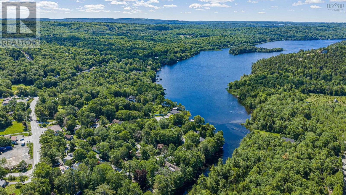
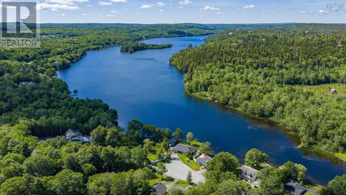
Welcome to 16 Thompson Drive, a 2-bedroom, 1-bathroom single-family home offering incredible potential in the highly desirable community of Wellington. This property features a cozy layout that presents a fantastic opportunity for buyers eager to roll up their sleeves and customize a space. Situated on an 11,000 square foot lot, the property offers an abundance of outdoor space surrounded by natural greenery, providing the perfect canvas for future home expansions or creative landscaping. The home is serviced by municipal sewer which is a rare bonus for a property of this size and location and has a WETT certified wood stove for a backup heat source. The bathroom is ready to be reinstalled with its new subfloor and a new tub is on site. Outdoor enthusiasts will love the location, which sits just a short walk from a wonderful neighbourhood park and convenient public access to the lake for kayaking or swimming. Offering a serene country feel while maintaining an easy commute to Fall River, Halifax, and the airport, this property is ready for its next chapter. (id:29604)
Property Details
| MLS® Number | 202616860 |
| Property Type | Single Family |
| Community Name | Wellington |
| Amenities Near By | Golf Course, Park, Playground, Shopping, Place Of Worship |
| Community Features | Recreational Facilities, School Bus |
| Features | Level |
| Structure | Shed |
Building
| Bathroom Total | 1 |
| Bedrooms Above Ground | 2 |
| Bedrooms Total | 2 |
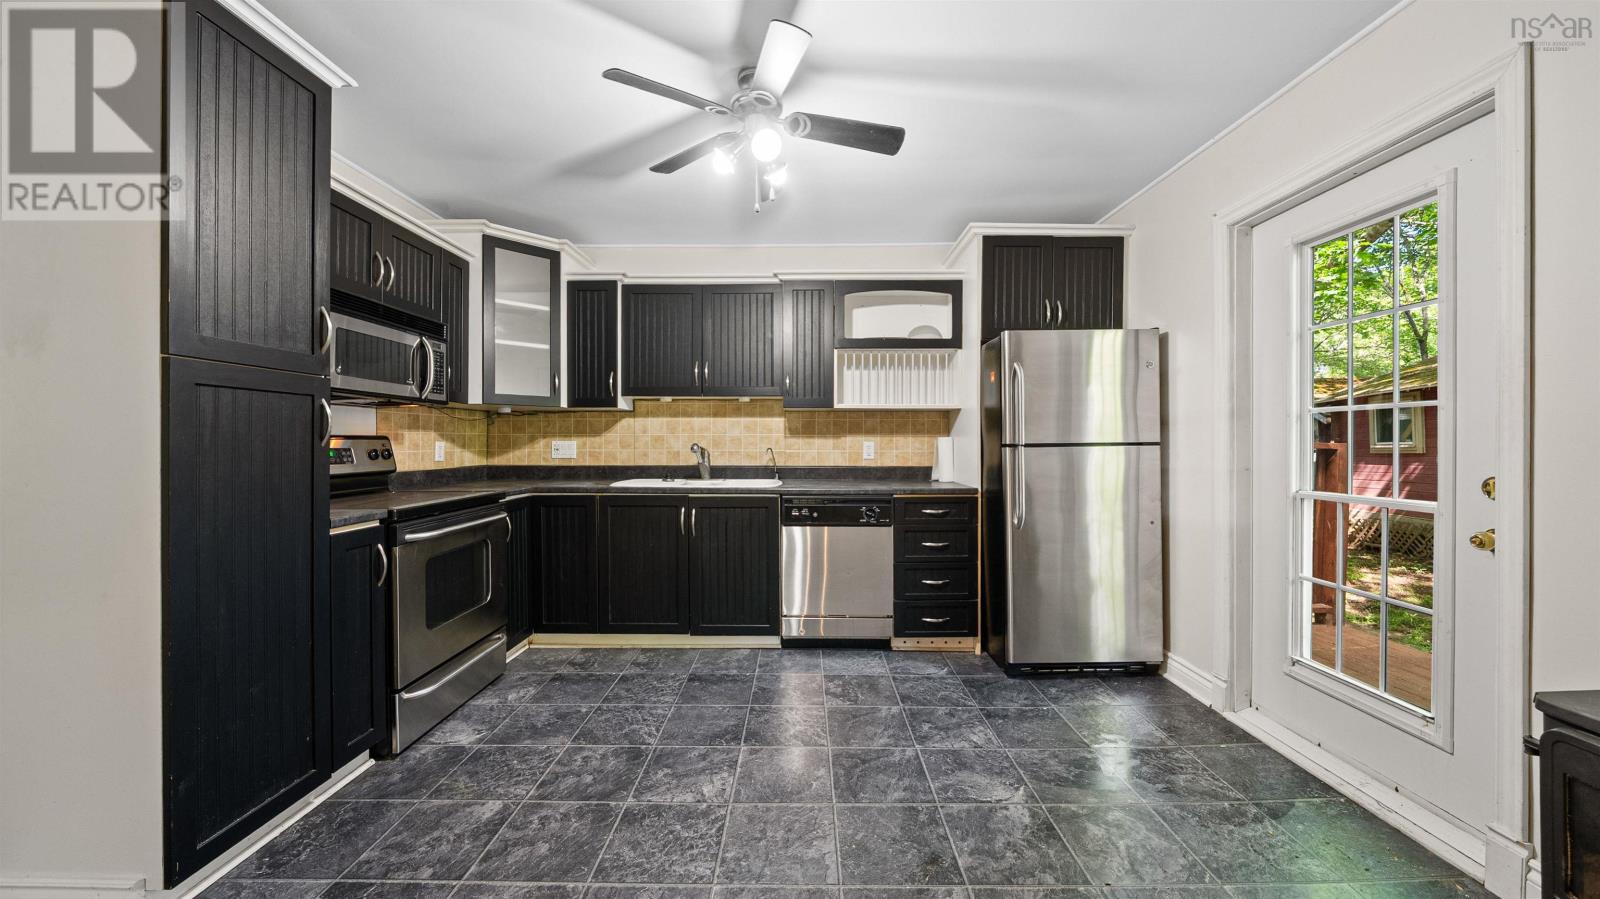
| Appliances | Stove, Dishwasher, Dryer, Washer, Microwave Range Hood Combo, Refrigerator |
| Basement Type | Crawl Space |
| Constructed Date | 1970 |
| Construction Style Attachment | Detached |
| Exterior Finish | Vinyl |
| Flooring Type | Hardwood, Laminate |
| Foundation Type | Poured Concrete |
| Heating Fuel | Oil, Wood |
| Heating Type | Forced Air, Stove |
| Stories Total | 1 |
| Size Interior | 842 Sqft |
| Total Finished Area | 842 Sqft |
| Type | House |
| Utility Water | Drilled Well |
Parking
| Paved Yard |
Land
| Acreage | No |
| Land Amenities | Golf Course, Park, Playground, Shopping, Place Of Worship |
| Landscape Features | Partially Landscaped |
| Sewer | Municipal Sewage System |
| Size Irregular | 0.2594 |
| Size Total | 0.2594 Ac |
| Size Total Text | 0.2594 Ac |
Rooms
| Level | Type | Length | Width | Dimensions |
|---|---|---|---|---|
| Main Level | Living Room | 11.1 x 15.3 | ||
| Main Level | Kitchen | 11.1 x 12.9 | ||
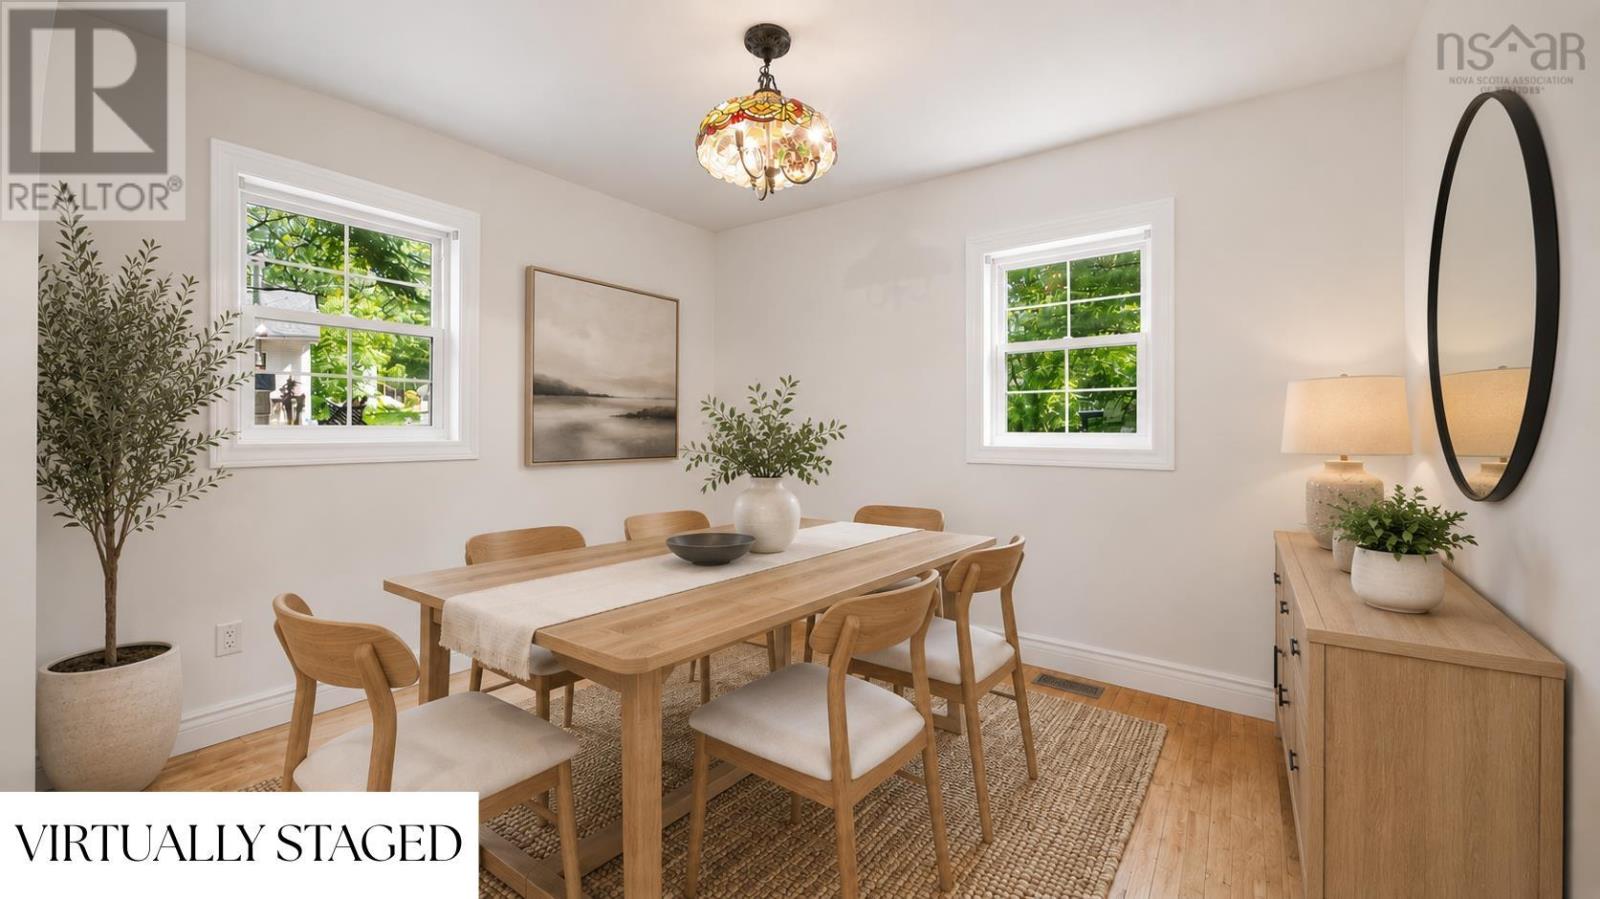
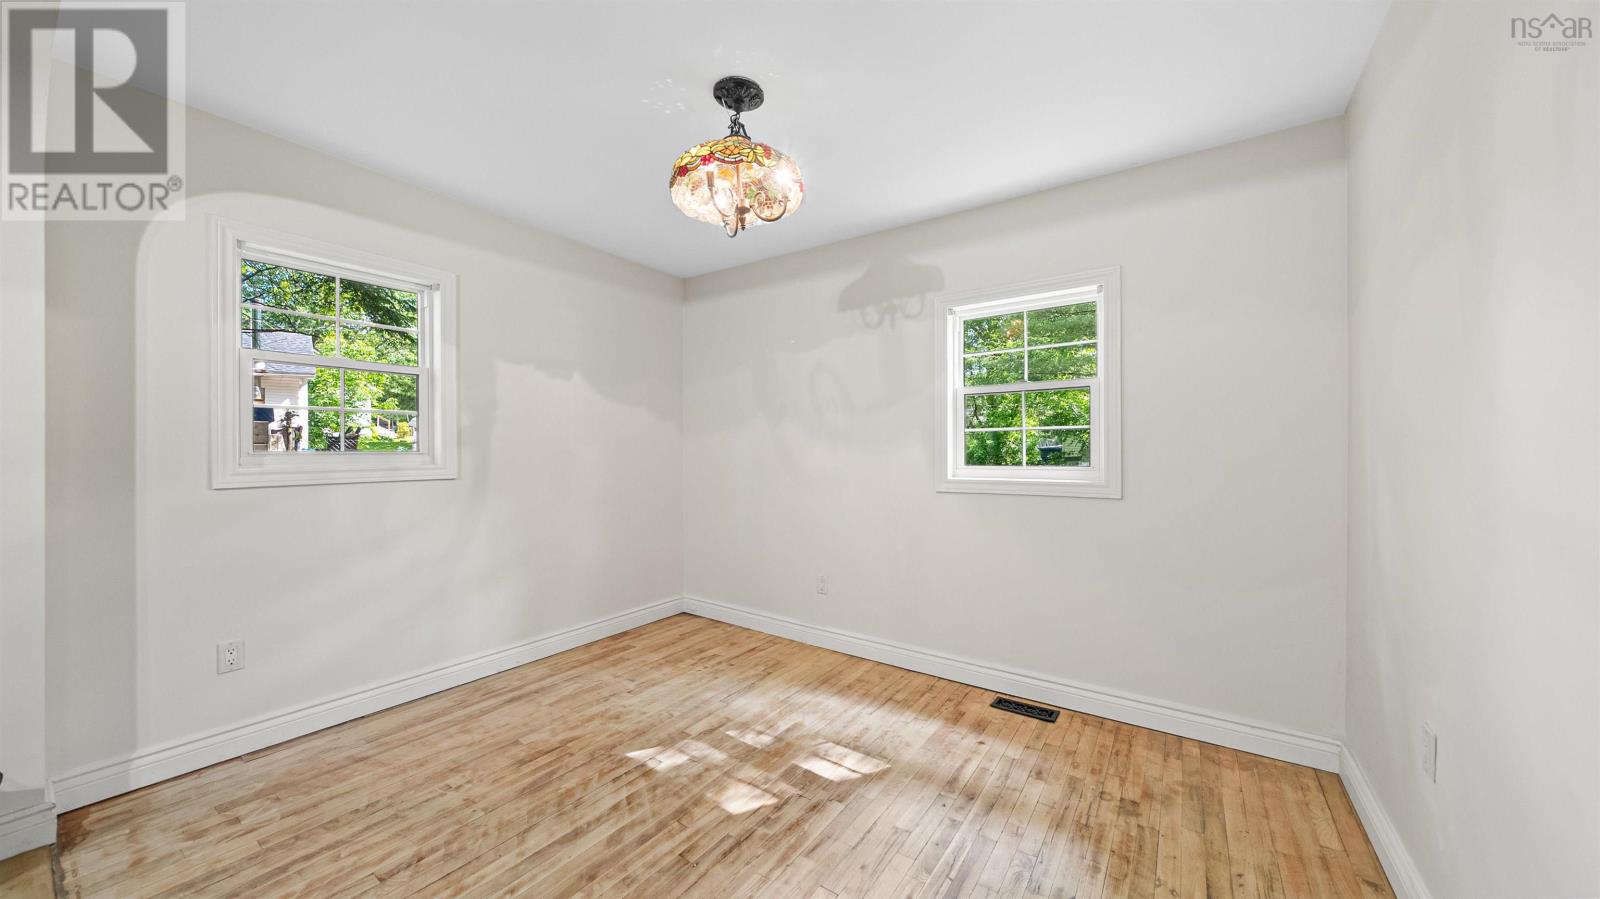
| Main Level | Dining Room | 8.11 x 10.9 | ||
| Main Level | Bath (# Pieces 1-6) | 6.2 x 5 | ||
| Main Level | Bedroom | 8.11 x 11.9 | ||
| Main Level | Primary Bedroom | 9.7 x 13.6 | ||
| Main Level | Utility Room | 10.1 x 10.8 |
https://www.realtor.ca/real-estate/30004165/16-thompson-drive-wellington-wellington
Interested?
Contact us for more information

Anne Da Silva
(902) 406-4301
www.dasilvagosse.com/
https://www.facebook.com/DaSilvaGosseRealEstateGroup

222 Waterfront Drive, Suite 106
Bedford, Nova Scotia B4A 0H3
(902) 407-7373
(902) 407-7374
www.kwhalifax.com/

Richard Gosse
(902) 406-4301
www.dasilvagossegroup.com/
222 Waterfront Drive, Suite 106
Bedford, Nova Scotia B4A 0H3
(902) 407-7373
(902) 407-7374
www.kwhalifax.com/

The trademarks REALTOR®, REALTORS®, and the REALTOR® logo are controlled by The Canadian Real Estate Association (CREA) and identify real estate professionals who are members of CREA. The trademarks MLS®, Multiple Listing Service® and the associated logos are owned by The Canadian Real Estate Association (CREA) and identify the quality of services provided by real estate professionals who are members of CREA. The trademark DDF® is owned by The Canadian Real Estate Association (CREA) and identifies CREA's Data Distribution Facility (DDF®)
July 10 2026 06:24:31
Nova Scotia Association of REALTORS®
Keller Williams Select Realty