
16 Wrights Road Shelburne, Nova Scotia B0T 1W0

$270,000
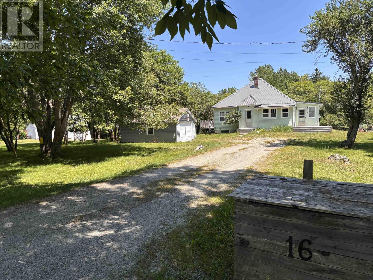
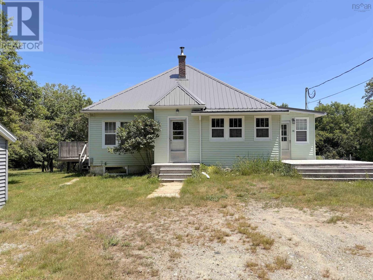
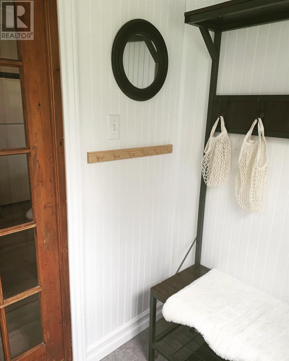
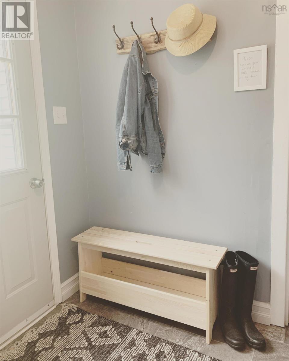
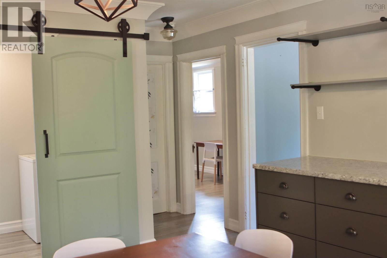
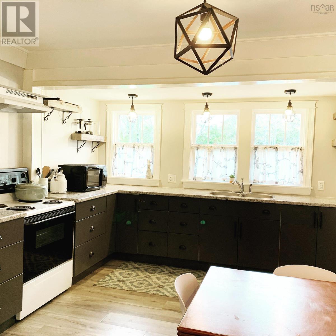
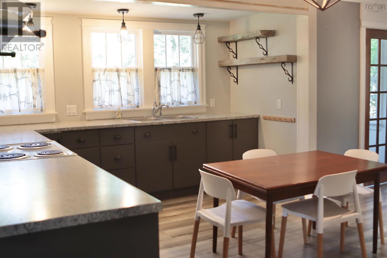
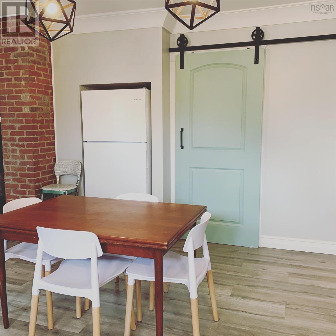
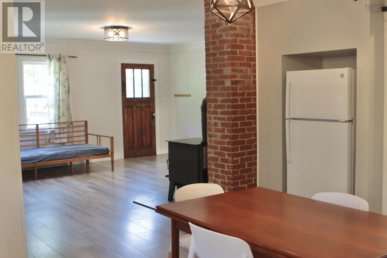
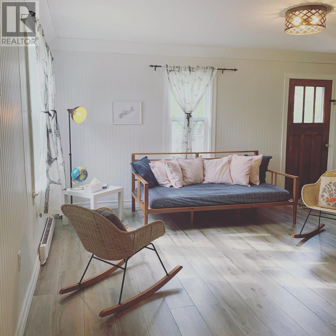
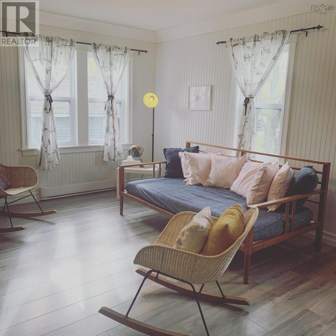
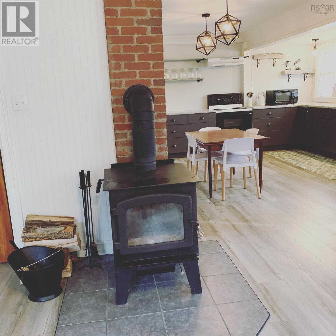
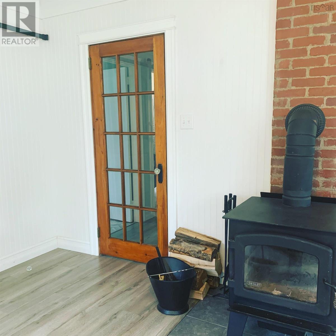
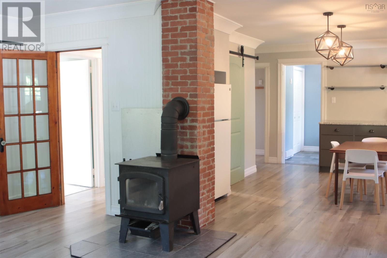
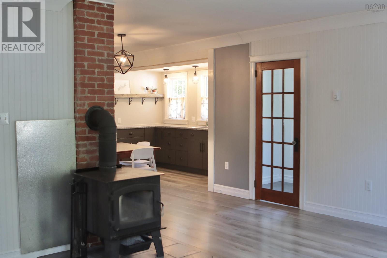
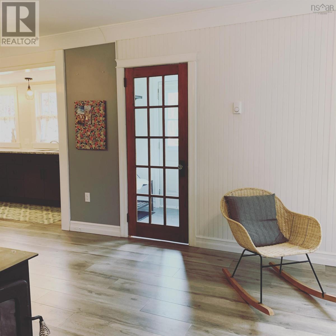
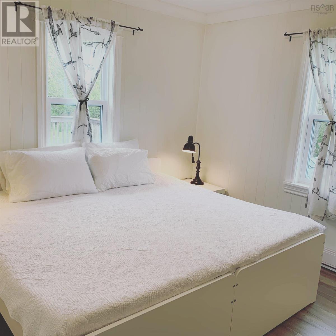
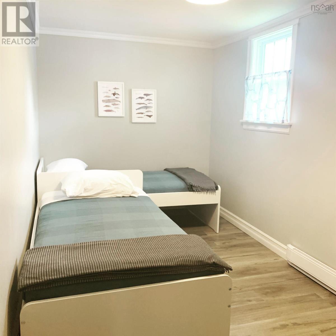
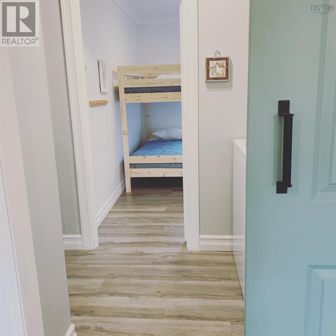
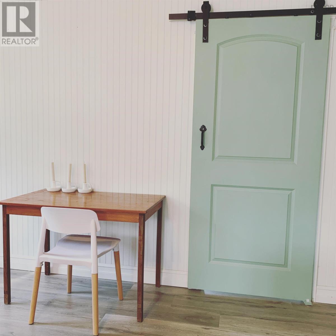
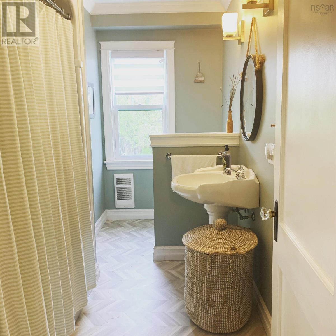
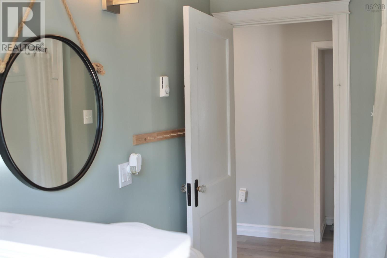
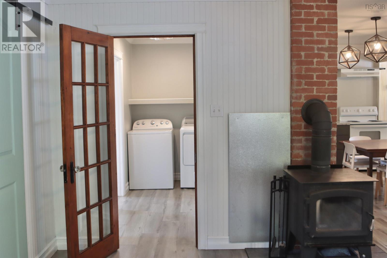
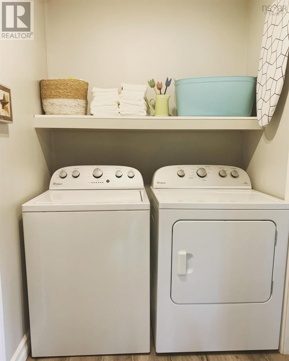
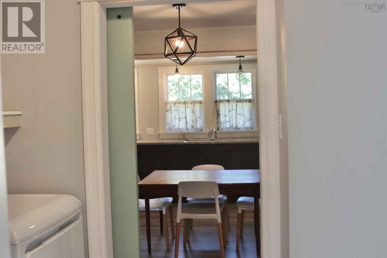
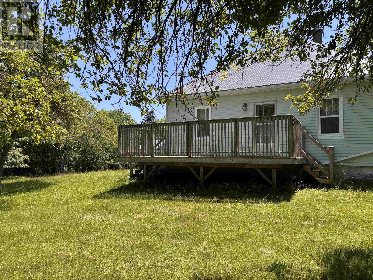
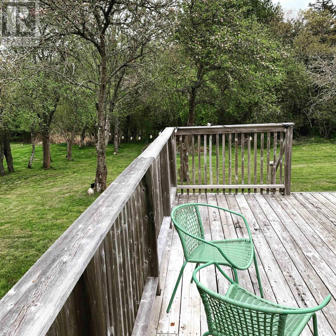
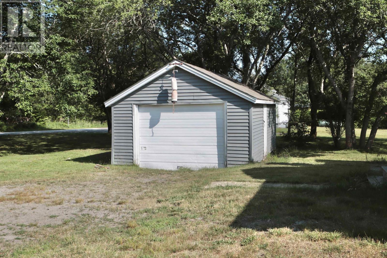
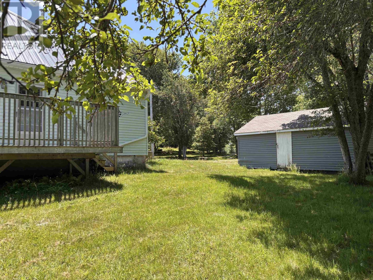
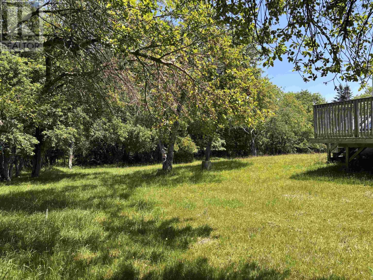
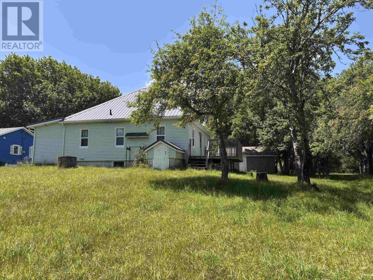
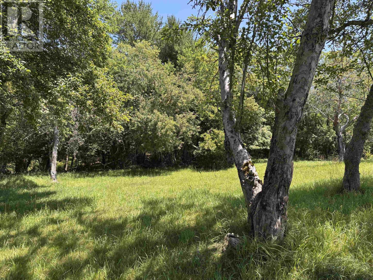
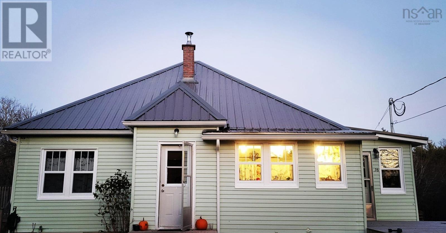
This timeless 1940s bungalow is on a quiet, tree-lined street in the beautiful town of Shelburne. Thoughtfully renovated, this 3-bedroom, 1-bath home features a practical, family-friendly open-concept layout. It's an easy walk to the historic waterfront, local shops and restaurants, and just steps from the Rails-to-Trails system, offering year-round opportunities to get outdoors. A spacious front deck extends to a functional mudroom with plenty of storage, which leads to the bright eat-in kitchen with new appliances. The living room features a cozy wood stove and access to the side porcha private spot to enjoy your morning coffee. A full bathroom and centrally located laundry area add everyday convenience. The full, unfinished walkout basement provides excellent storage for seasonal items and enables you to adapt the home to your family's needs. The wired garage is ideal for a workshop, an art studio, or for storing your kayaks, car, and equipment. Outside, you'll find ample parking and a generous half-acre lot, perfect for entertaining or summer barbecues. Mature trees add privacy and a natural setting, and there's plenty of room for children and pets to play or to garden. A recently installed durable metal roof is one of the home's recent updates. Welcome to this beautifully maintained home in Shelburne! (id:29604)
Property Details
| MLS® Number | 202617136 |
| Property Type | Single Family |
| Community Name | Shelburne |
| Amenities Near By | Golf Course, Park, Playground, Shopping, Place Of Worship, Beach |
| Community Features | School Bus |
Building
| Bathroom Total | 1 |
| Bedrooms Above Ground | 3 |
| Bedrooms Total | 3 |
| Appliances | Stove, Dryer, Washer, Refrigerator |
| Architectural Style | Bungalow |
| Basement Development | Unfinished |
| Basement Features | Walk Out |
| Basement Type | Full (unfinished) |
| Constructed Date | 1945 |
| Construction Style Attachment | Detached |
| Exterior Finish | Vinyl |
| Flooring Type | Laminate, Vinyl |
| Foundation Type | Poured Concrete |
| Heating Fuel | Electric, Wood |
| Heating Type | Baseboard Heaters |
| Stories Total | 1 |
| Size Interior | 975 Sqft |
| Total Finished Area | 975 Sqft |
| Type | House |
| Utility Water | Drilled Well |
Parking
| Garage | |
| Detached Garage | |
| Gravel |
Land
| Acreage | No |
| Land Amenities | Golf Course, Park, Playground, Shopping, Place Of Worship, Beach |
| Landscape Features | Partially Landscaped |
| Sewer | Municipal Sewage System |
| Size Irregular | 0.4553 |
| Size Total | 0.4553 Ac |
| Size Total Text | 0.4553 Ac |
Rooms
| Level | Type | Length | Width | Dimensions |
|---|---|---|---|---|
| Main Level | Porch | 71 x 71 | ||
| Main Level | Eat In Kitchen | 1310 x 15 | ||
| Main Level | Living Room | 1403 x 1605 | ||
| Main Level | Bedroom | 71 x 1302 | ||
| Main Level | Bedroom | 11 x 81 | ||
| Main Level | Bedroom | 10 x 11 | ||
| Main Level | 4pc Bathroom | 11 x 311 | ||
| Main Level | Laundry Room | 51 x 411 | ||
| Main Level | Porch | 5 x 4 |
https://www.realtor.ca/real-estate/30015771/16-wrights-road-shelburne-shelburne
Interested?
Contact us for more information

Cara Bell
629 Main Street, Suite 1
Mahone Bay, Nova Scotia B0V 2E0

The trademarks REALTOR®, REALTORS®, and the REALTOR® logo are controlled by The Canadian Real Estate Association (CREA) and identify real estate professionals who are members of CREA. The trademarks MLS®, Multiple Listing Service® and the associated logos are owned by The Canadian Real Estate Association (CREA) and identify the quality of services provided by real estate professionals who are members of CREA. The trademark DDF® is owned by The Canadian Real Estate Association (CREA) and identifies CREA's Data Distribution Facility (DDF®)
August 11 2026 01:44:58
Nova Scotia Association of REALTORS®
Royal LePage Atlantic (Mahone Bay)