
161 Darlington Drive Middle Sackville, Nova Scotia B3G 1B8

$579,900
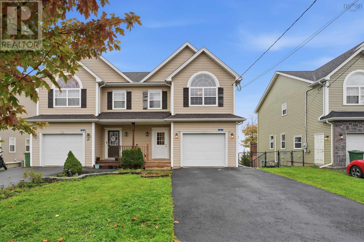
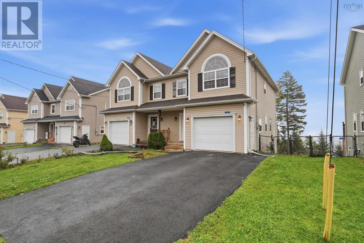
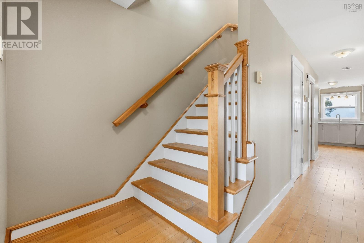
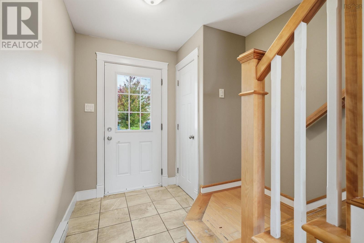
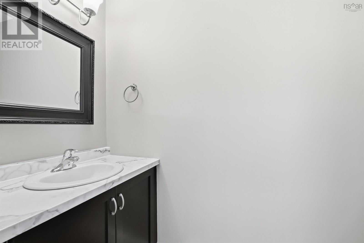
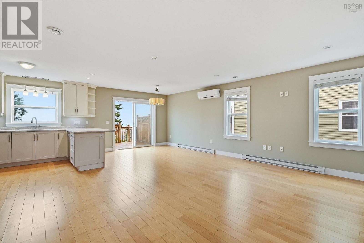
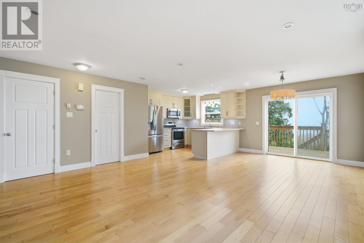
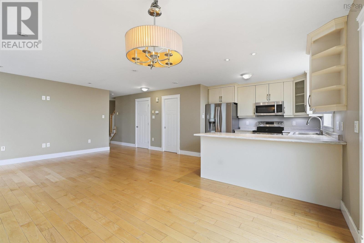
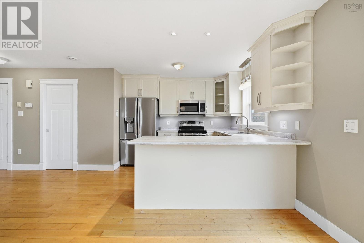
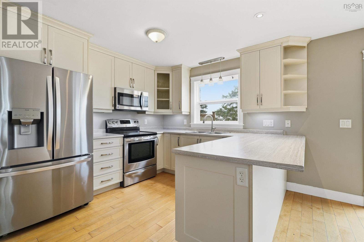
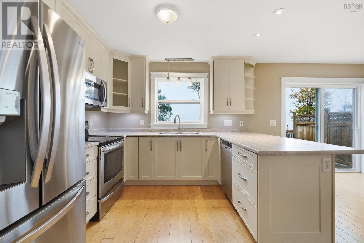
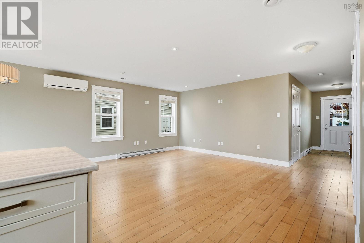
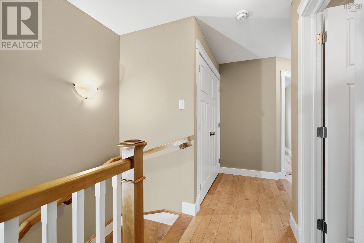
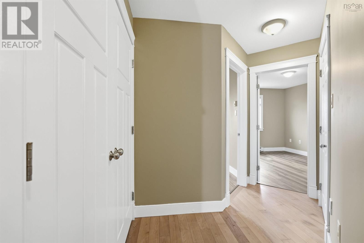
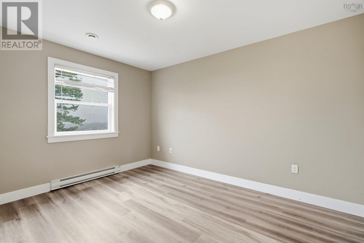
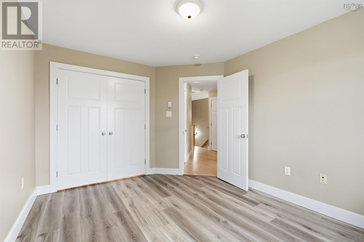
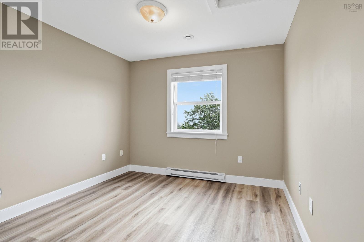
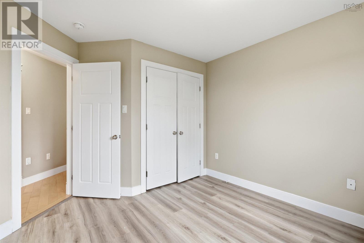
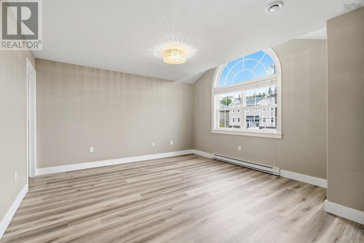
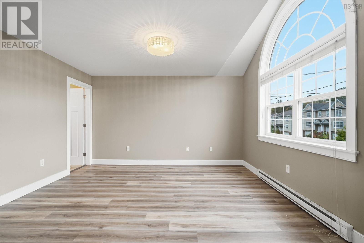
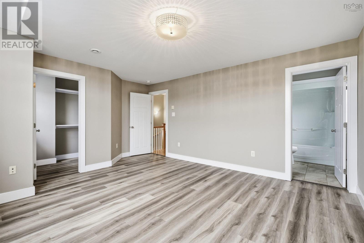
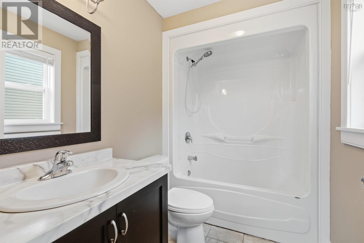
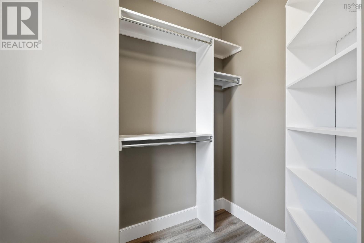
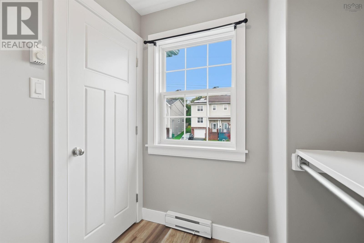
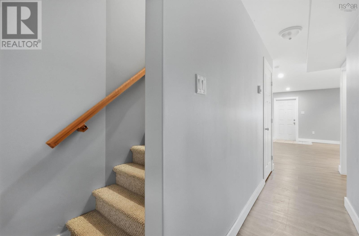
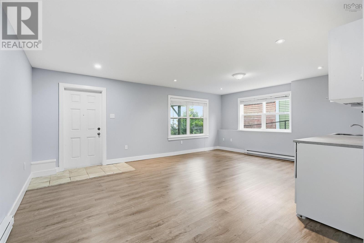
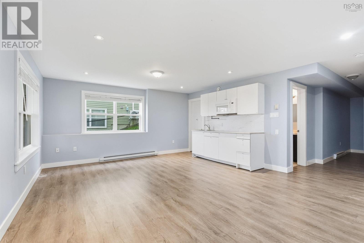
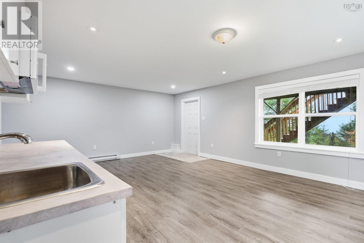
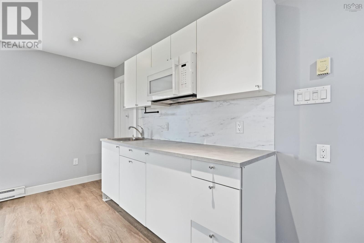
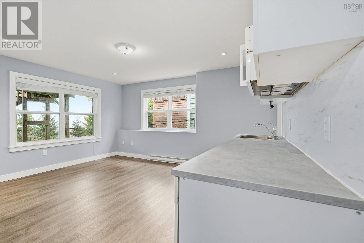
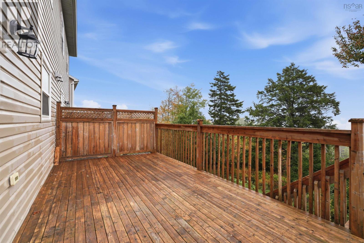
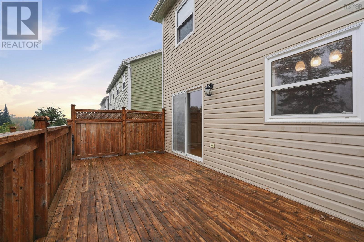
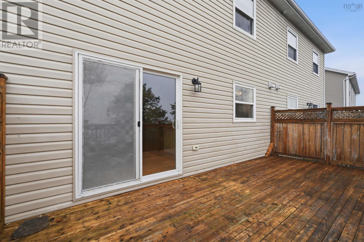
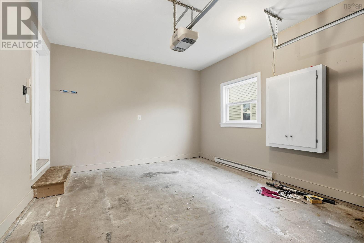
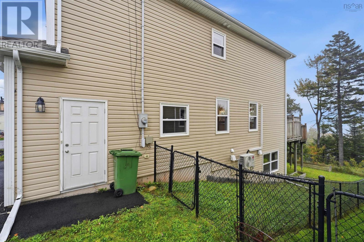
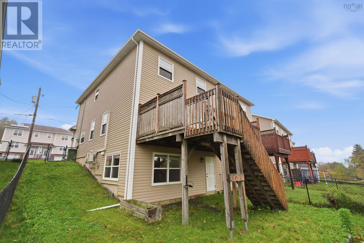
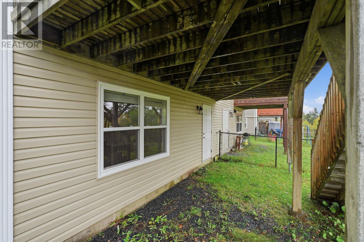
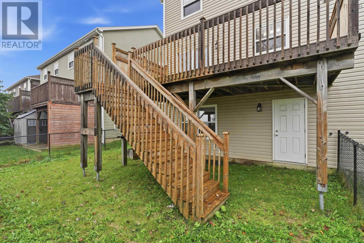
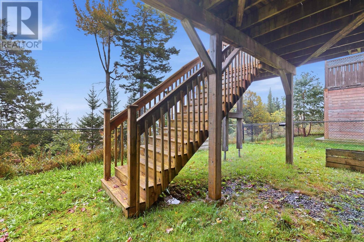
Welcome to 161 Darlington Drive, located in one of Sackvilles most sought-after neighbourhoods, where luxury meets location! This spacious and bright end-unit townhouse offers a functional layout with plenty of natural light throughout. The main level features an open-concept design, with a generously sized kitchen fitted with stainless steel appliances and overlooks the dining and living area, creating the perfect space for entertaining and everyday living. Step out onto the balcony to enjoy your morning coffee or evening BBQs, with stairs leading down to the backyard. Upstairs, youll find comfortable sized bedrooms featuring new flooring. The spacious primary bedroom is a true retreat, filled with natural light and complemented by high ceilings, a private ensuite, and a walk-in closet. The walkout basement offers additional versatile living space, complete with a kitchenette and new flooring, making it ideal for extended family, guests, or a variety of lifestyle needs. Complete with a garage for added convenience, this property offers space, functionality, and comfort in a desirable location close to everyday amenities. Dont miss your opportunity to make this wonderful property your own! (id:29604)
Open House
This property has open houses!
2:00 pm
Ends at:4:00 pm
1:00 pm
Ends at:3:00 pm
Property Details
| MLS® Number | 202625803 |
| Property Type | Single Family |
| Community Name | Middle Sackville |
Building
| Bathroom Total | 4 |
| Bedrooms Above Ground | 3 |
| Bedrooms Total | 3 |
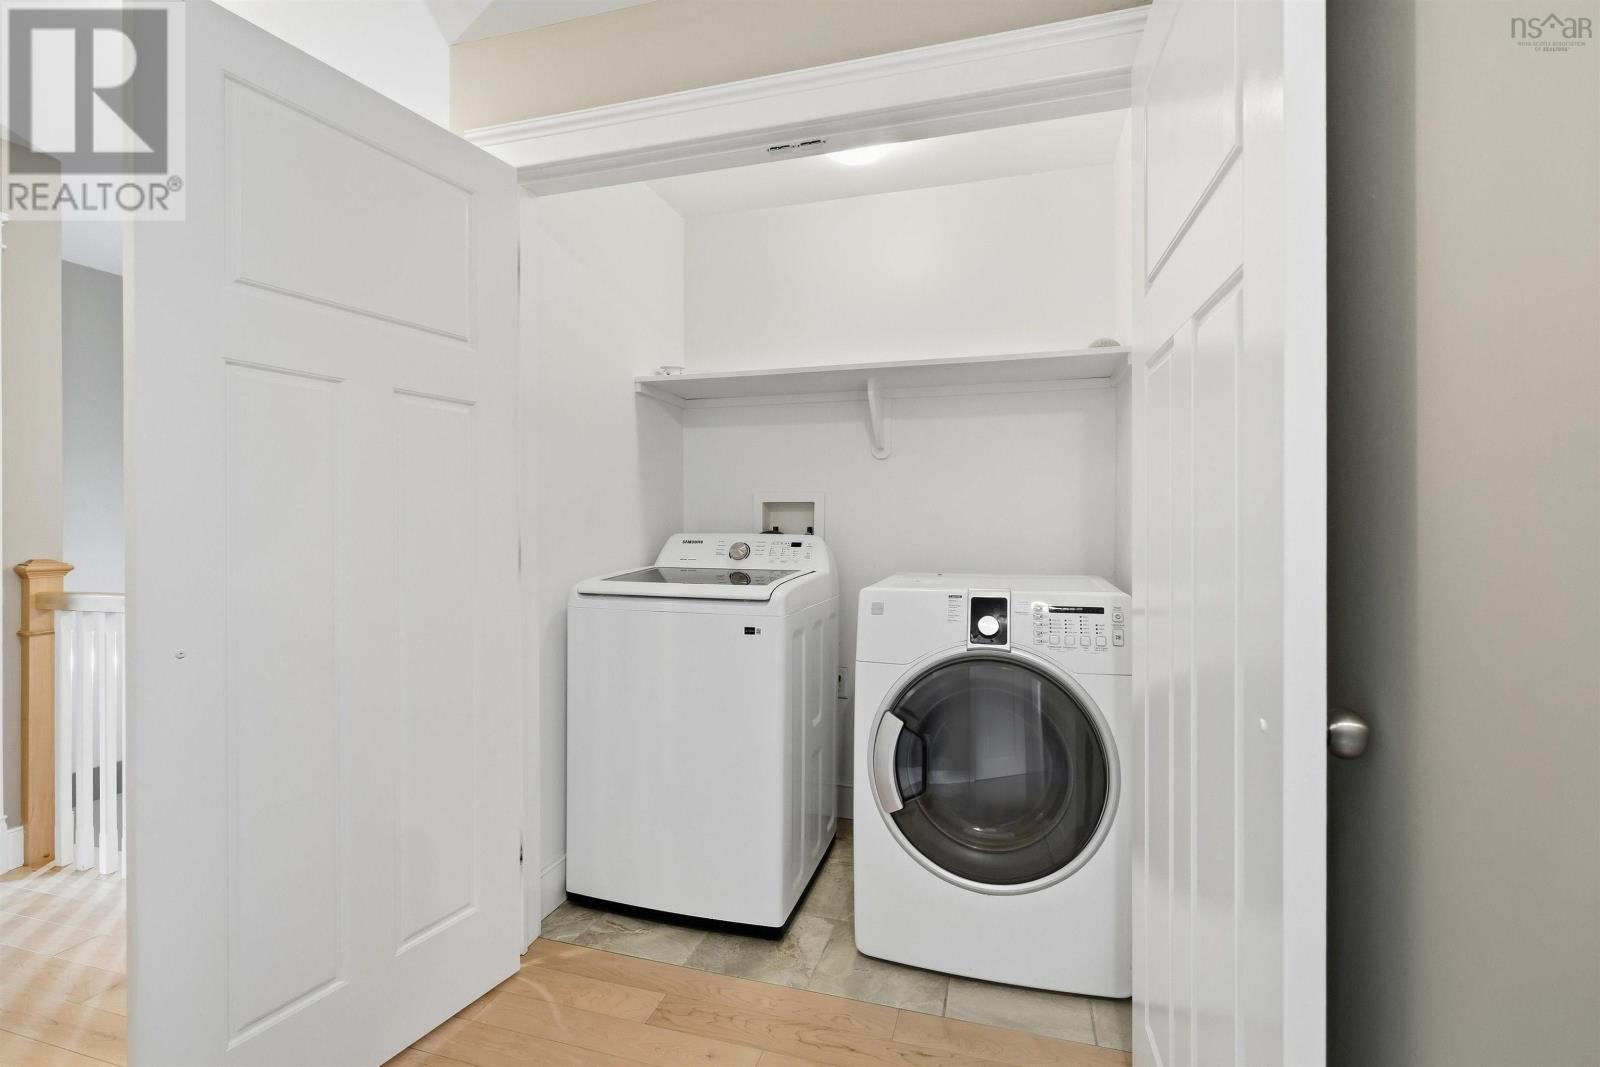
| Appliances | Stove, Dishwasher, Dryer, Washer, Microwave Range Hood Combo, Refrigerator |
| Constructed Date | 2014 |
| Construction Style Attachment | Semi-detached |
| Cooling Type | Air Conditioned |
| Exterior Finish | Vinyl |
| Flooring Type | Carpeted, Engineered Hardwood, Vinyl |
| Foundation Type | Poured Concrete |
| Half Bath Total | 1 |
| Heating Fuel | Electric |
| Heating Type | Baseboard Heaters, Heat Pump, Ductless |
| Stories Total | 2 |
| Size Interior | 2100 Sqft |
| Total Finished Area | 2100 Sqft |
| Type | House |
| Utility Water | Municipal Water |
Parking
| Garage | |
| Attached Garage | |
| Paved Yard |
Land
| Acreage | No |
| Landscape Features | Landscaped |
| Sewer | Municipal Sewage System |
| Size Irregular | 0.1192 |
| Size Total | 0.1192 Ac |
| Size Total Text | 0.1192 Ac |
Rooms
| Level | Type | Length | Width | Dimensions |
|---|---|---|---|---|
| Second Level | Bedroom | 10.5 x 13 | ||
| Second Level | Bedroom | 10.5 x 11.9 | ||
| Second Level | Primary Bedroom | 17.2 x 14 | ||
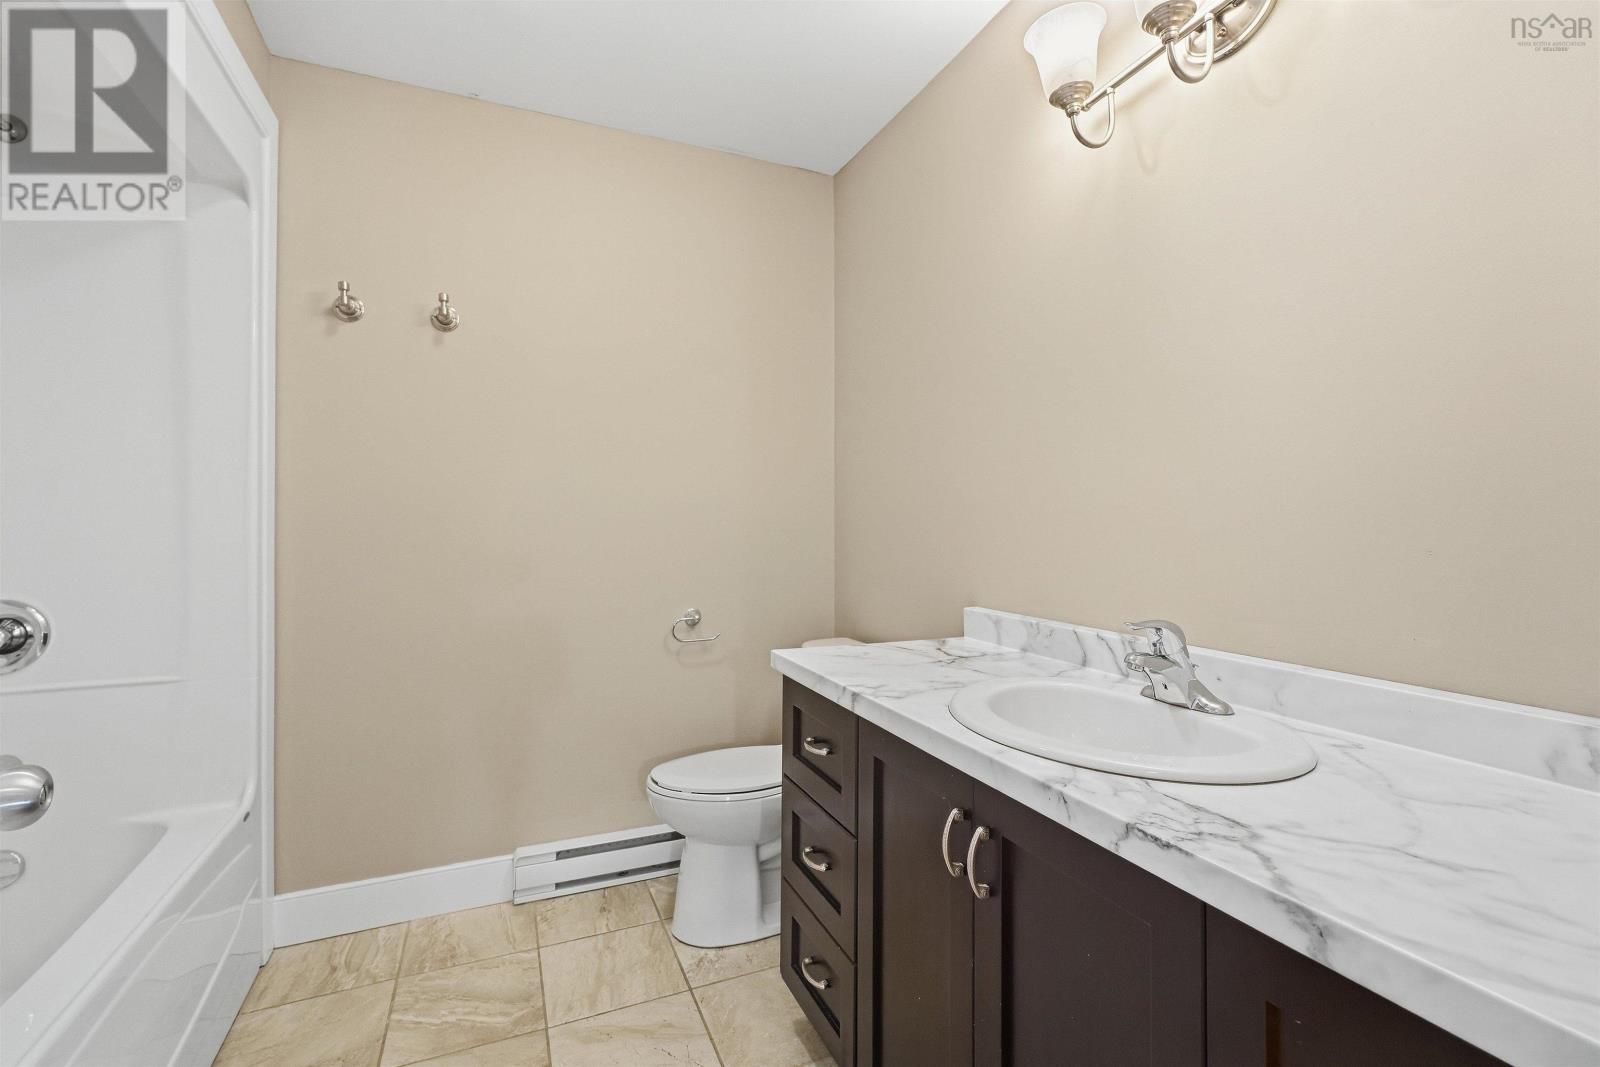
| Second Level | 4pc Ensuite Bath | 5.5x8.2 | ||
| Second Level | 4pc Bathroom | 7.6x8.2 | ||
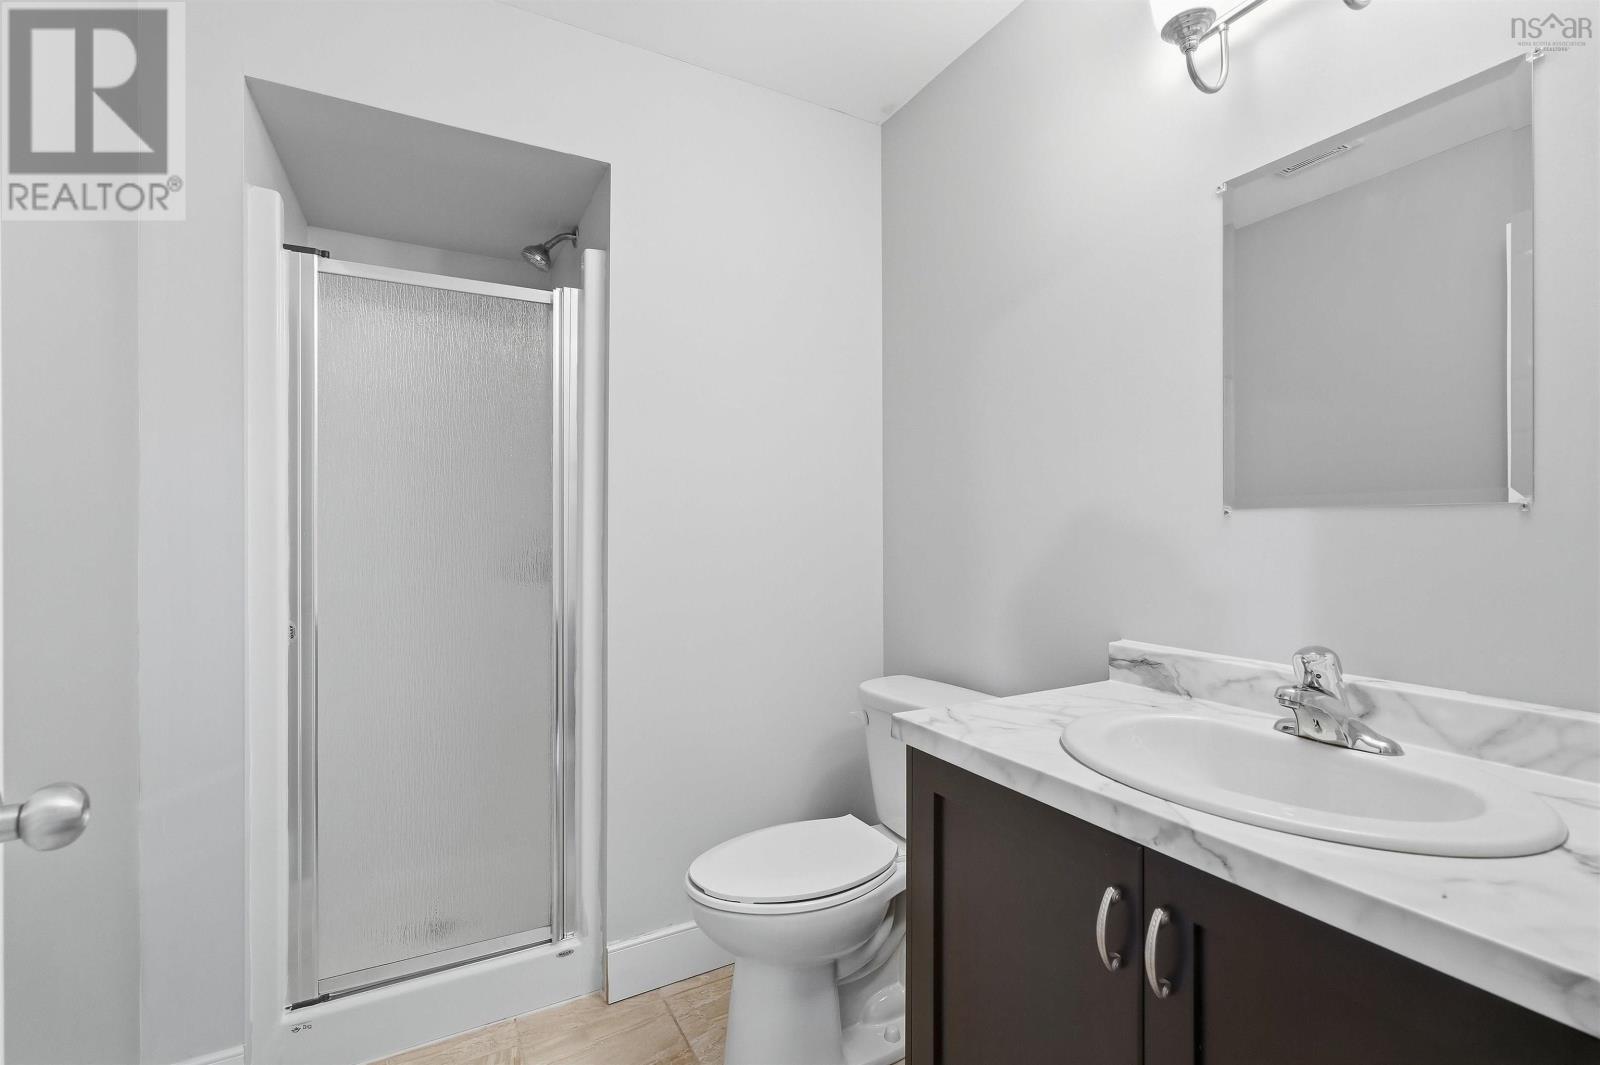
| Basement | 3pc Bathroom | 8.4x5.8 | ||
| Basement | Recreational, Games Room | 20.3x18 | ||
| Main Level | Dining Room | 10.7x10.7 | ||
| Main Level | Living Room | 12.10x.12 | ||
| Main Level | Kitchen | 10.7x10.7 | ||
| Main Level | 2pc Bathroom | 2 pc |
https://www.realtor.ca/real-estate/30398672/161-darlington-drive-middle-sackville-middle-sackville
Interested?
Contact us for more information

Nousha Saberi
https://www.facebook.com/NoushaSaberiREALTOR
https://www.linkedin.com/in/noushasaberi

397 Bedford Hwy
Halifax, Nova Scotia B3M 2L3
(902) 453-9300
(902) 450-0511
www.remaxnova.com/

The trademarks REALTOR®, REALTORS®, and the REALTOR® logo are controlled by The Canadian Real Estate Association (CREA) and identify real estate professionals who are members of CREA. The trademarks MLS®, Multiple Listing Service® and the associated logos are owned by The Canadian Real Estate Association (CREA) and identify the quality of services provided by real estate professionals who are members of CREA. The trademark DDF® is owned by The Canadian Real Estate Association (CREA) and identifies CREA's Data Distribution Facility (DDF®)
October 16 2026 01:34:32
Nova Scotia Association of REALTORS®
RE/MAX Nova (Halifax)