
162 Cottage Road Ogilvie, Nova Scotia B0P 1E0

$495,000
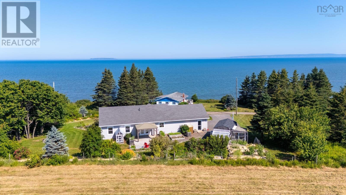
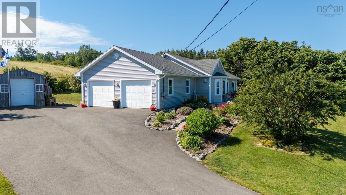
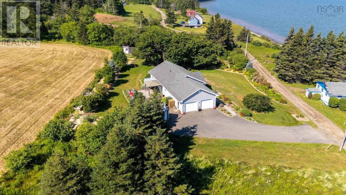
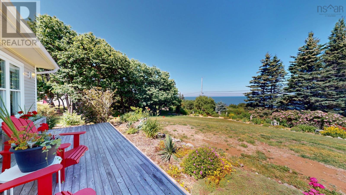
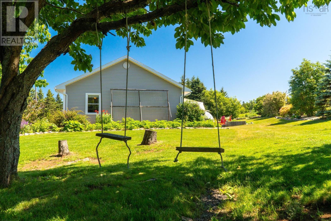
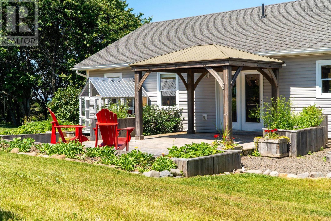
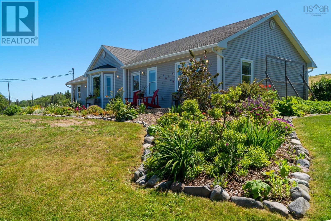
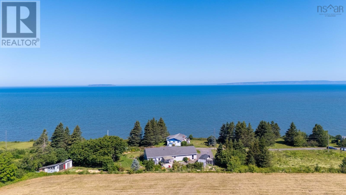
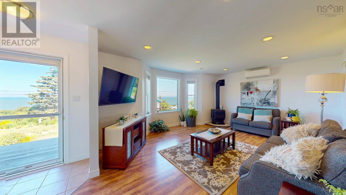
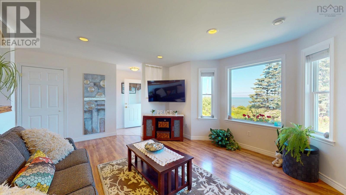
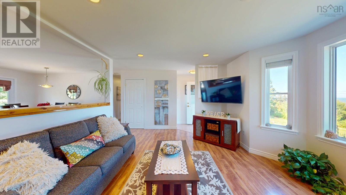
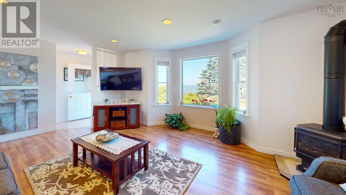
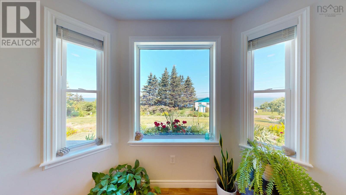
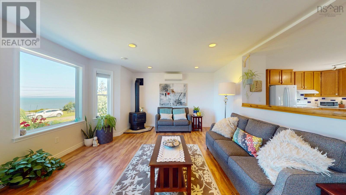
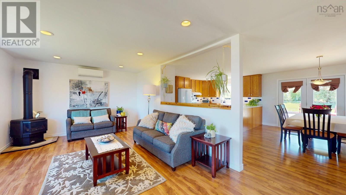
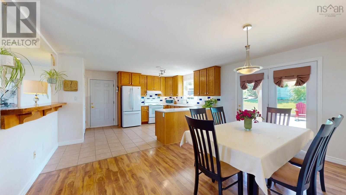
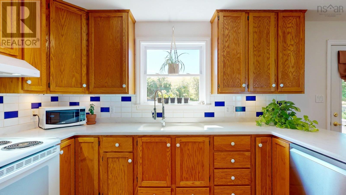
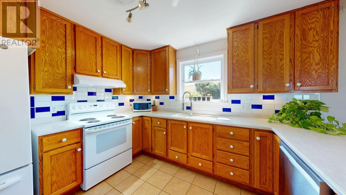
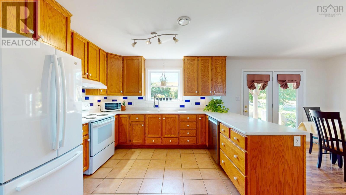
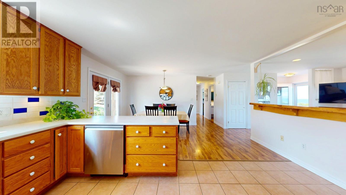
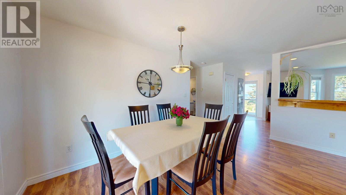
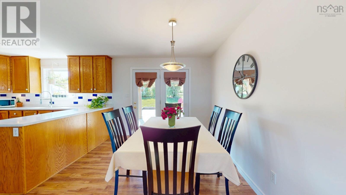
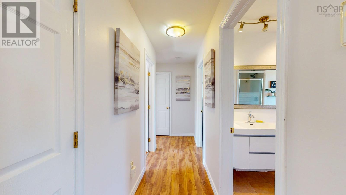
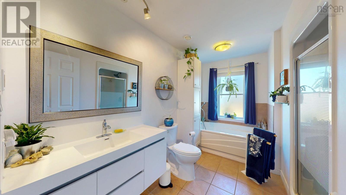
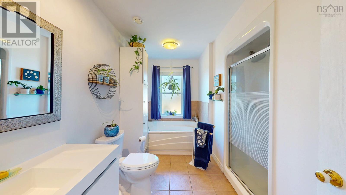
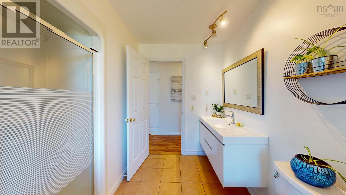
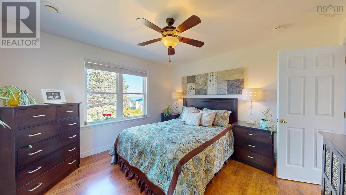
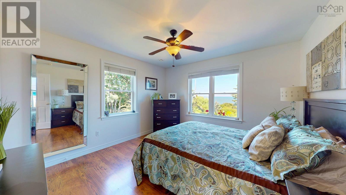
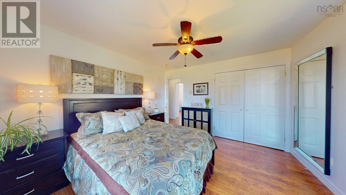
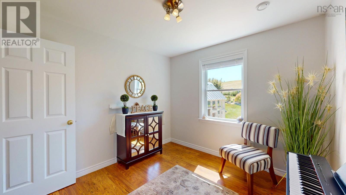
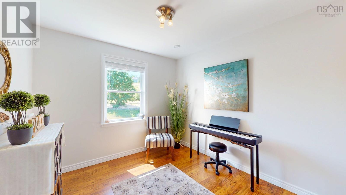
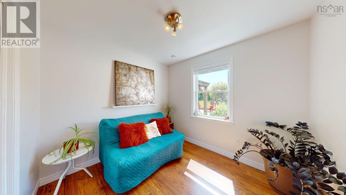
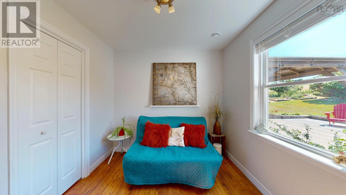
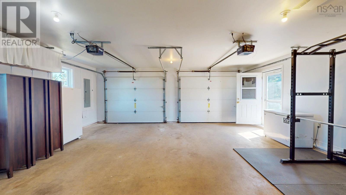
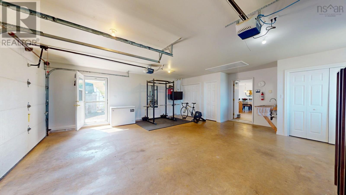
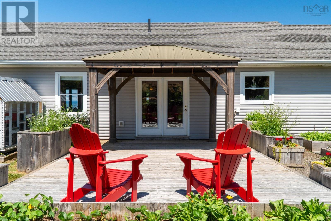
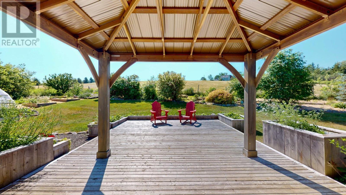
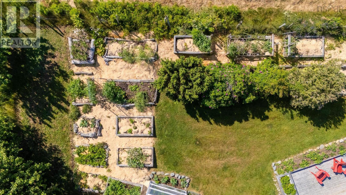
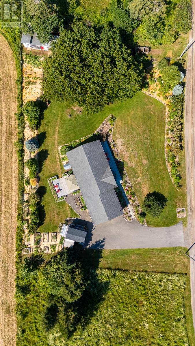
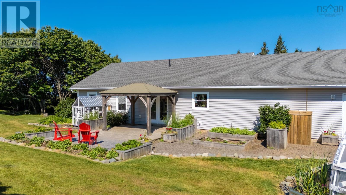
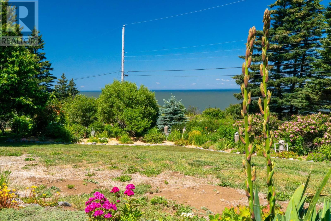
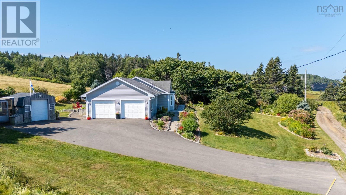
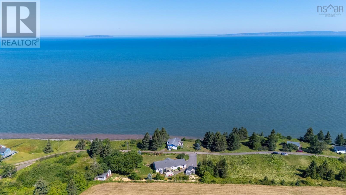
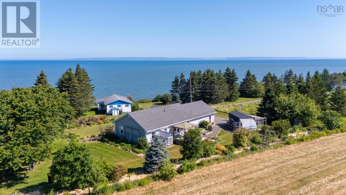
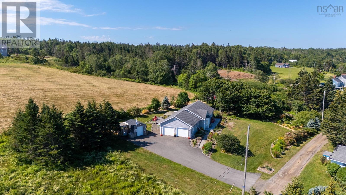
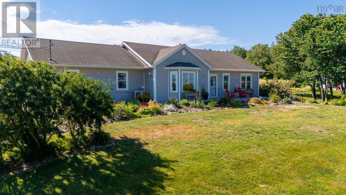
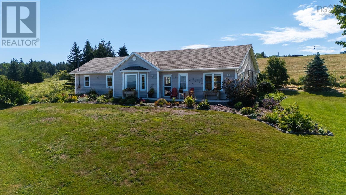
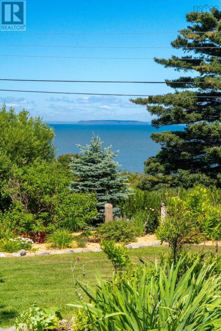
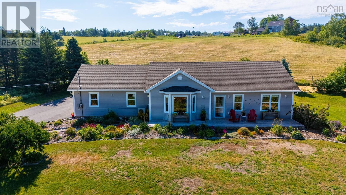
Imagine starting your day with coffee on the deck as the Bay of Fundy stretches out before you and Isle Haute sits on the horizon. Perfectly situated just across the road from the water, this charming year-round home offers incredible coastal views in a peaceful community of only a few full-time homes and seasonal cottages, all less than 20 minutes from Berwick. Designed for easy one-level living, this 3-bedroom, 1-bathroom home features a spacious kitchen with generous counter space, making it the perfect gathering place for family and friends. The bright dining area is filled with natural light and opens through patio doors to a large back deck, complete with a gazebo for shade on warm summer days. The open living room creates a welcoming space to relax while taking in the surrounding scenery. Outside, the property has been thoughtfully designed for anyone who loves spending time outdoors. Raised and edged garden beds surround the home, while the greenhouse, storage shed, and ready-to-use chicken coop make it easy to embrace a more sustainable lifestyle. Whether you're growing fresh vegetables, tending flowers, or collecting your own eggs, everything is ready for you to enjoy. The attached double garage is heated and wired, providing plenty of space for vehicles, storage, or hobbies, and the double paved driveway offers ample parking for family and guests. If you've been dreaming of peaceful coastal living with breathtaking views, beautiful gardens, and the perfect balance of country living and convenience, this property is ready to welcome you home. (id:29604)
Property Details
| MLS® Number | 202617540 |
| Property Type | Single Family |
| Community Name | Ogilvie |
| Amenities Near By | Golf Course, Park, Playground, Place Of Worship, Beach |
| Community Features | School Bus |
| Equipment Type | Propane Tank |
| Features | Treed, Sloping, Gazebo |
| Rental Equipment Type | Propane Tank |
| Structure | Shed |
| View Type | Ocean View |
Building
| Bathroom Total | 1 |
| Bedrooms Above Ground | 3 |
| Bedrooms Total | 3 |
| Appliances | Central Vacuum, Stove, Dishwasher, Dryer, Washer, Refrigerator |
| Architectural Style | Bungalow |
| Basement Type | None |
| Constructed Date | 2006 |
| Construction Style Attachment | Detached |
| Cooling Type | Air Conditioned, Wall Unit |
| Exterior Finish | Vinyl |
| Fireplace Present | Yes |
| Flooring Type | Laminate, Tile |
| Foundation Type | Concrete Slab |
| Heating Fuel | Electric, Propane |
| Heating Type | Heat Pump, Ductless, Hot Water, In Floor Heating, Stove |
| Stories Total | 1 |
| Size Interior | 1350 Sqft |
| Total Finished Area | 1350 Sqft |
| Type | House |
| Utility Water | Drilled Well |
Parking
| Garage | |
| Attached Garage | |
| Heated Garage | |
| Parking Space(s) | |
| Paved Yard |
Land
| Acreage | No |
| Land Amenities | Golf Course, Park, Playground, Place Of Worship, Beach |
| Landscape Features | Landscaped |
| Sewer | Septic System |
| Size Irregular | 0.706 |
| Size Total | 0.706 Ac |
| Size Total Text | 0.706 Ac |
Rooms
| Level | Type | Length | Width | Dimensions |
|---|---|---|---|---|
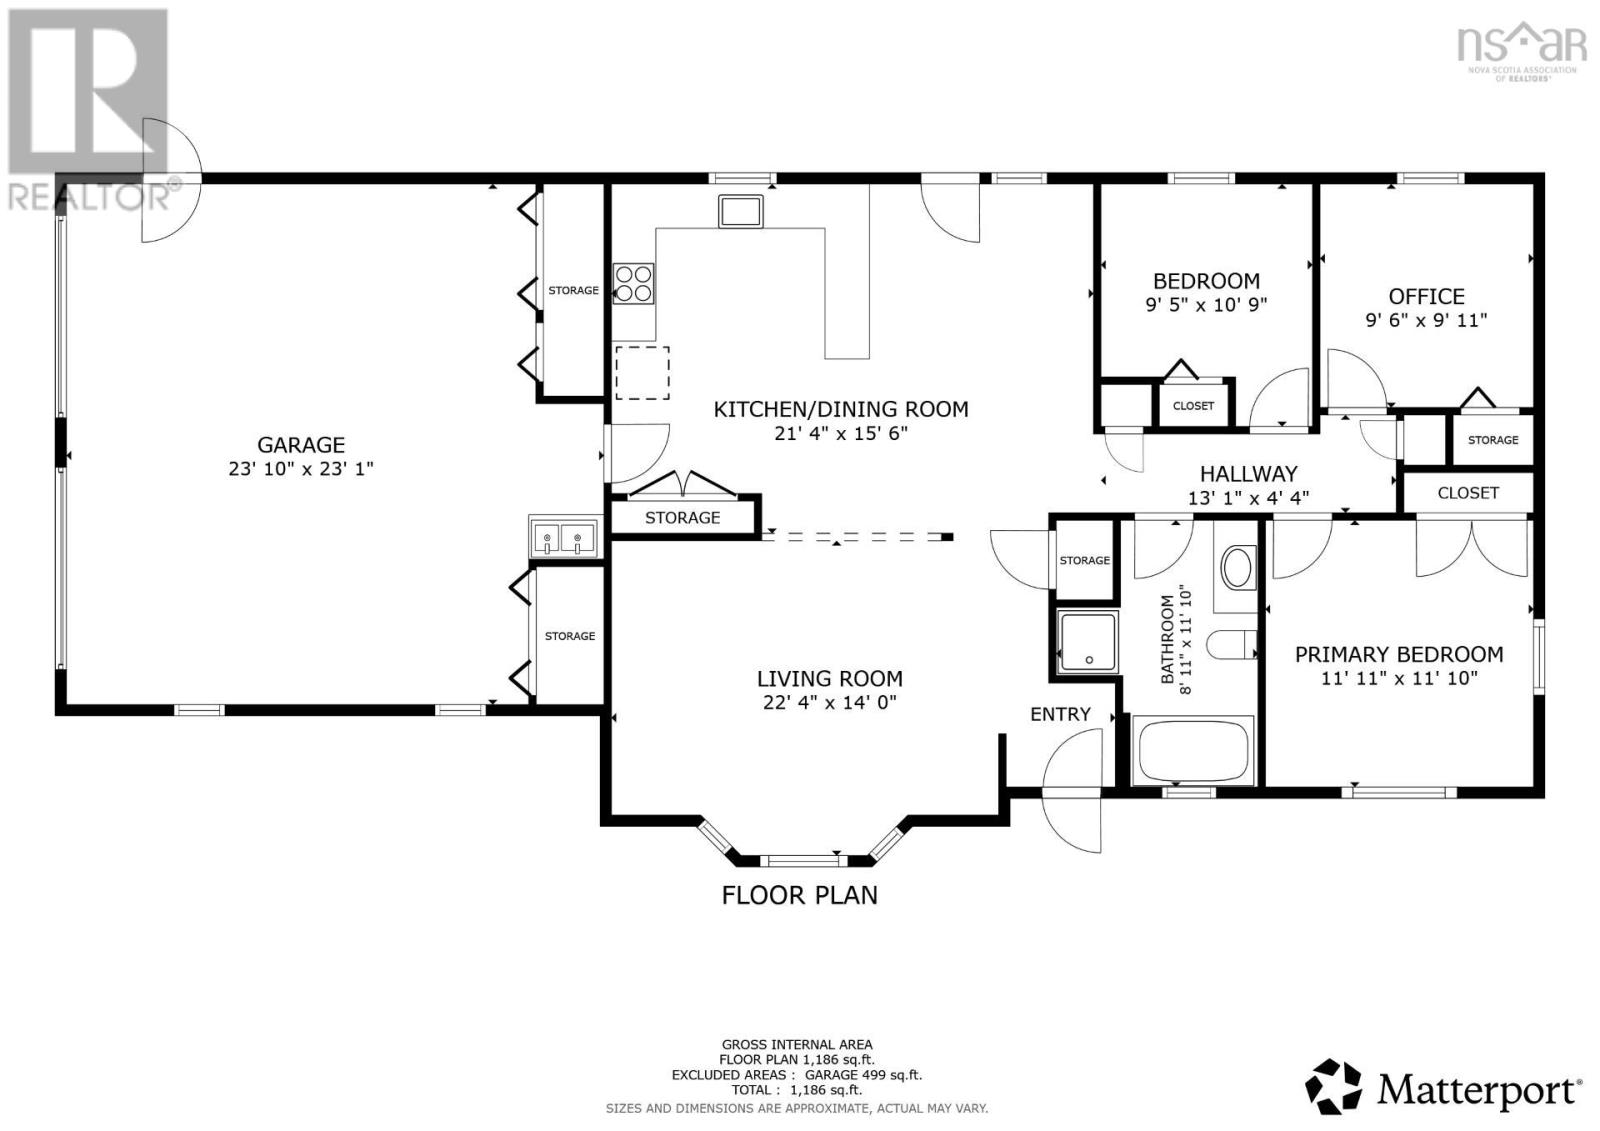
| Main Level | Kitchen | 11.4x15.8 | ||
| Main Level | Dining Room | 9.11x11.2 | ||
| Main Level | Living Room | 13.11x19.5 | ||
| Main Level | 4pc Bathroom | 11.11x8.6 | ||
| Main Level | Bedroom | 9.5x8.7 | ||
| Main Level | Bedroom | 11.11x12.3 | ||
| Main Level | Bedroom | 9.11x9.6 | ||
| Main Level | Foyer | 4.10x4.8 |
https://www.realtor.ca/real-estate/30034785/162-cottage-road-ogilvie-ogilvie
Interested?
Contact us for more information

Kate Blanchard

382 Main Street
Wolfville, Nova Scotia B4P 1C9
(902) 542-5781
(902) 542-5554
www.mackayrealestate.com/

The trademarks REALTOR®, REALTORS®, and the REALTOR® logo are controlled by The Canadian Real Estate Association (CREA) and identify real estate professionals who are members of CREA. The trademarks MLS®, Multiple Listing Service® and the associated logos are owned by The Canadian Real Estate Association (CREA) and identify the quality of services provided by real estate professionals who are members of CREA. The trademark DDF® is owned by The Canadian Real Estate Association (CREA) and identifies CREA's Data Distribution Facility (DDF®)
September 22 2026 03:02:02
Nova Scotia Association of REALTORS®
Mackay Real Estate Ltd.