
1637 North Main Street Westville, Nova Scotia B0K 2A0


$488,000
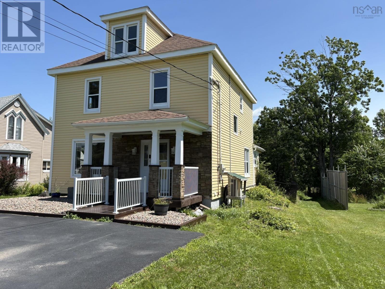
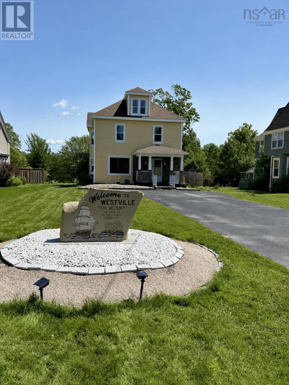
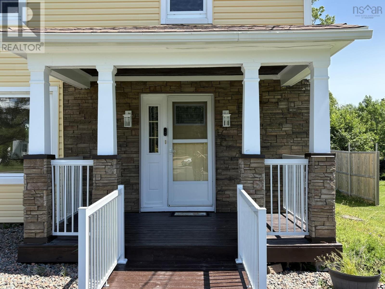
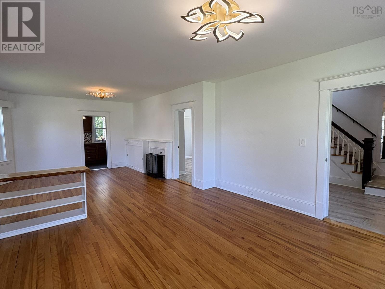
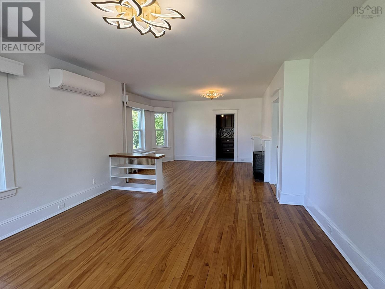
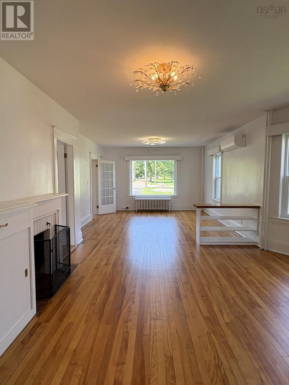
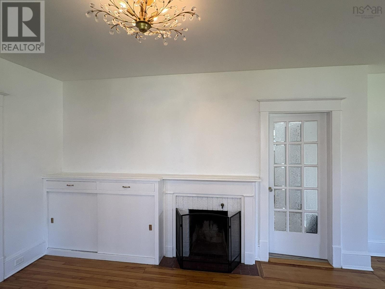
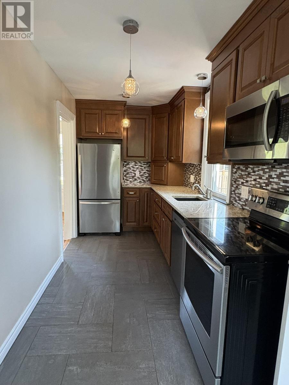
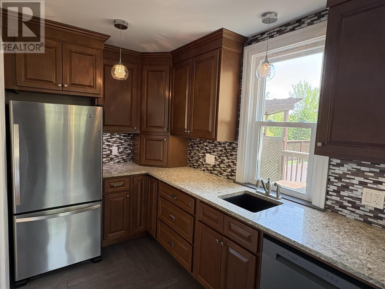
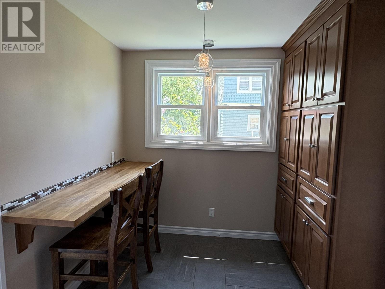
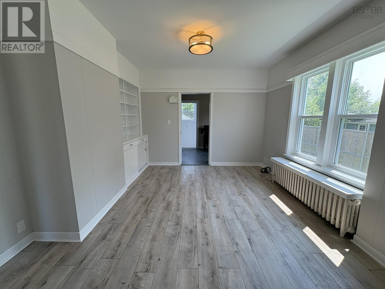
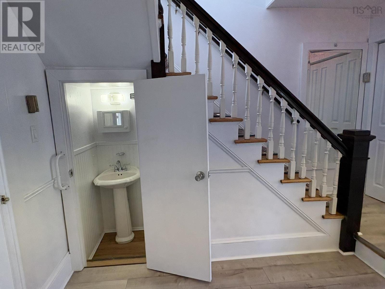
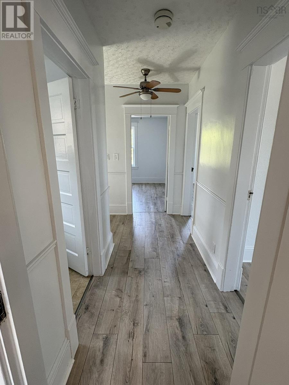
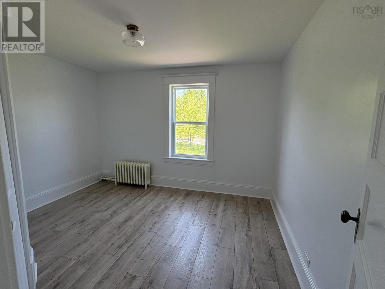
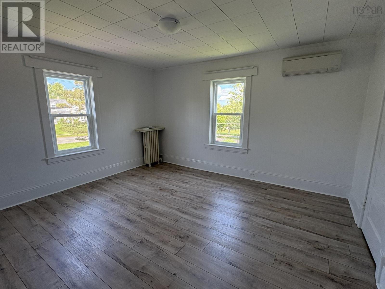
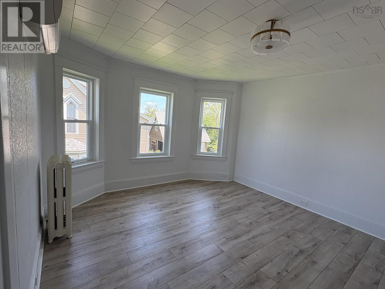
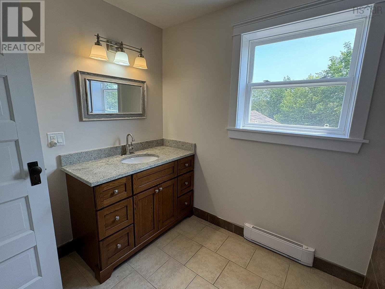
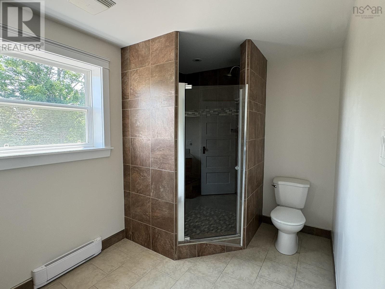
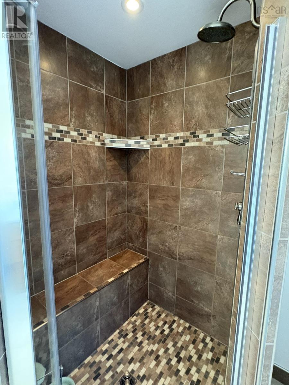
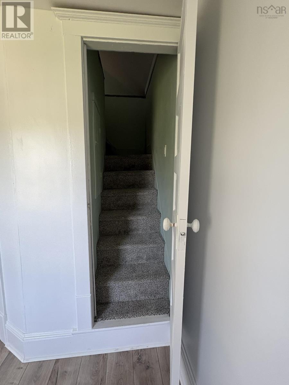
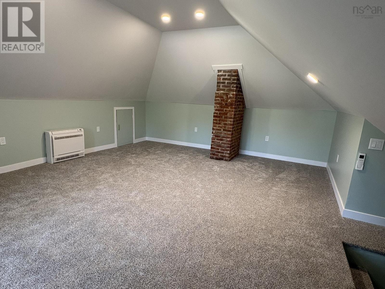
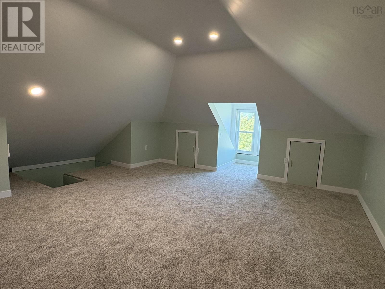
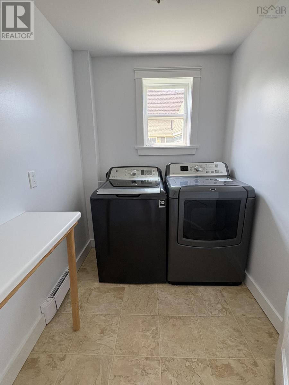
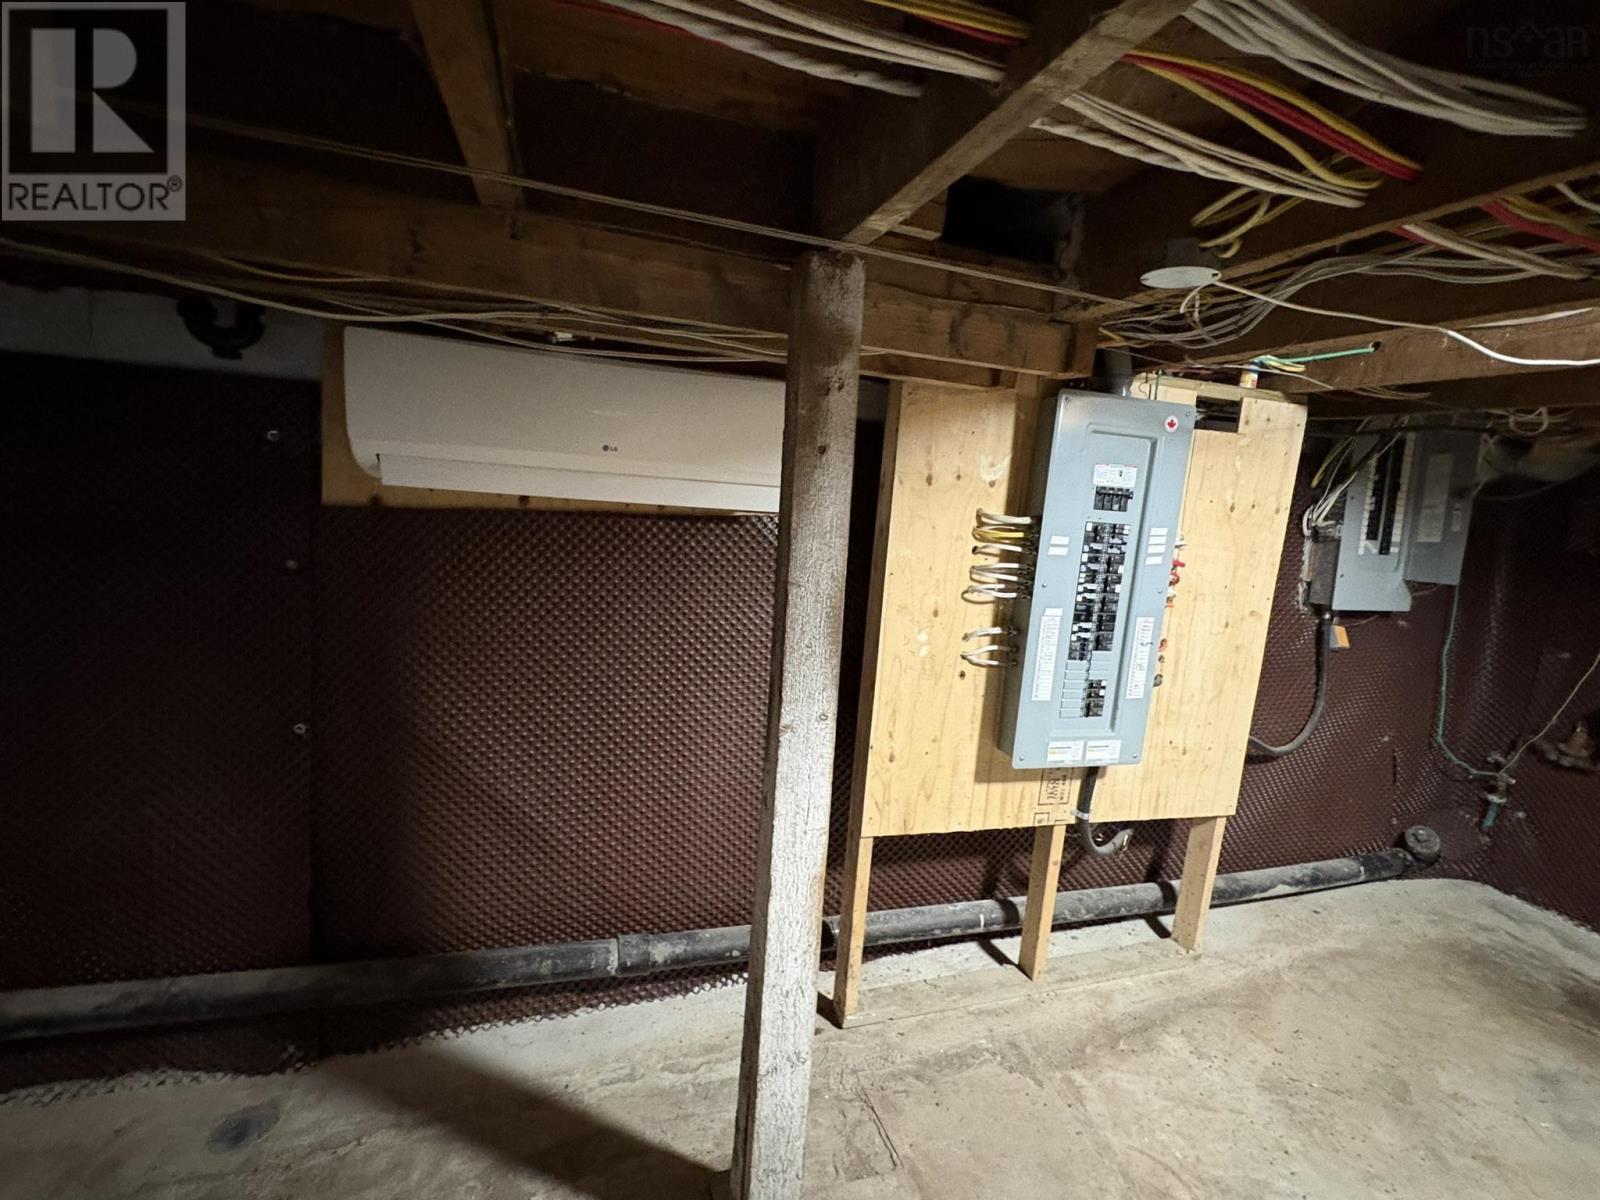
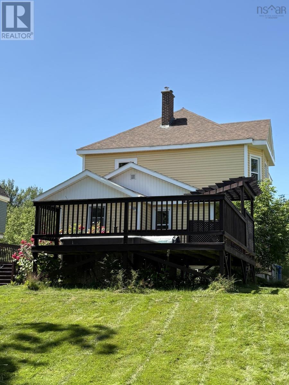
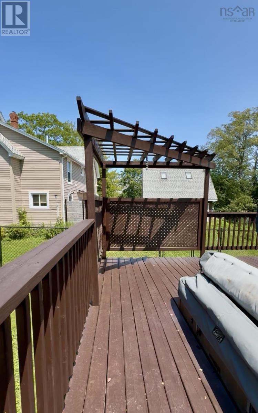
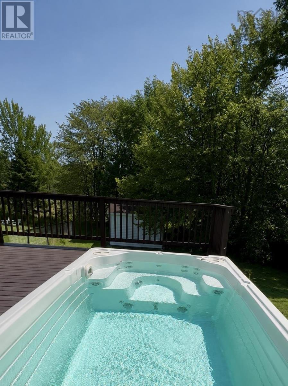
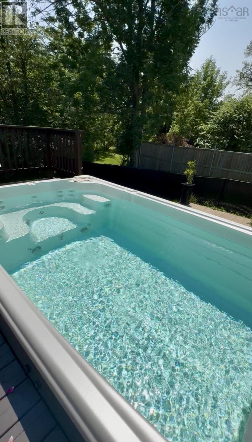
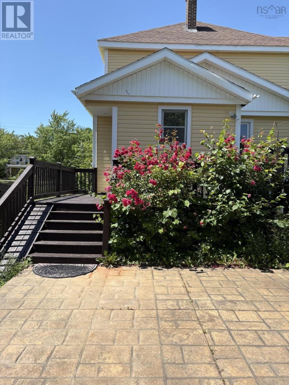
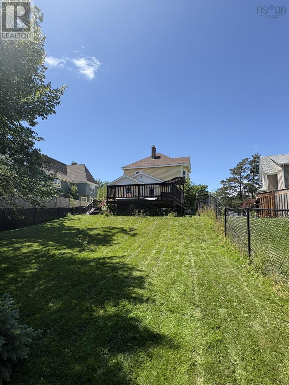
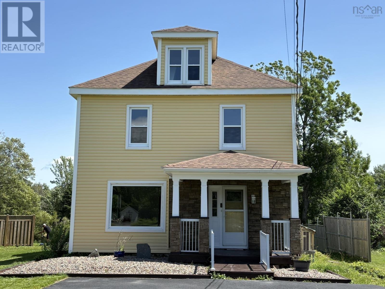
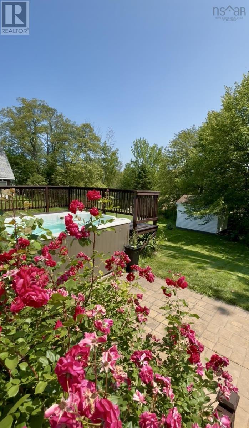
This is one of Westville's landmark 4-bedroom homes, and it's surrounded by other stately and well-kept properties. This home has had recent electrical and decor upgrades, and features a large swim-spa on a newly-stained sundeck with flowers, shrubs and mature trees surrounded by a fenced-in back yard. The galley kitchen allows its newer appliances to operate at peak efficiency, whether you're serving summer guests on the back deck, or winter guests inside the huge living and dining room area. The 2nd floor bath features a built-in bench shower and separate laundry room, with 3 large second-floor bedrooms and a 4th bedroom on the 3rd floor with its own heat pump. What's not to love? (id:29604)
Open House
This property has open houses!
10:30 am
Ends at:12:30 pm
Property Details
| MLS® Number | 202618272 |
| Property Type | Single Family |
| Community Name | Westville |
| Amenities Near By | Golf Course, Park, Playground, Public Transit, Shopping, Place Of Worship, Beach |
| Community Features | Recreational Facilities, School Bus |
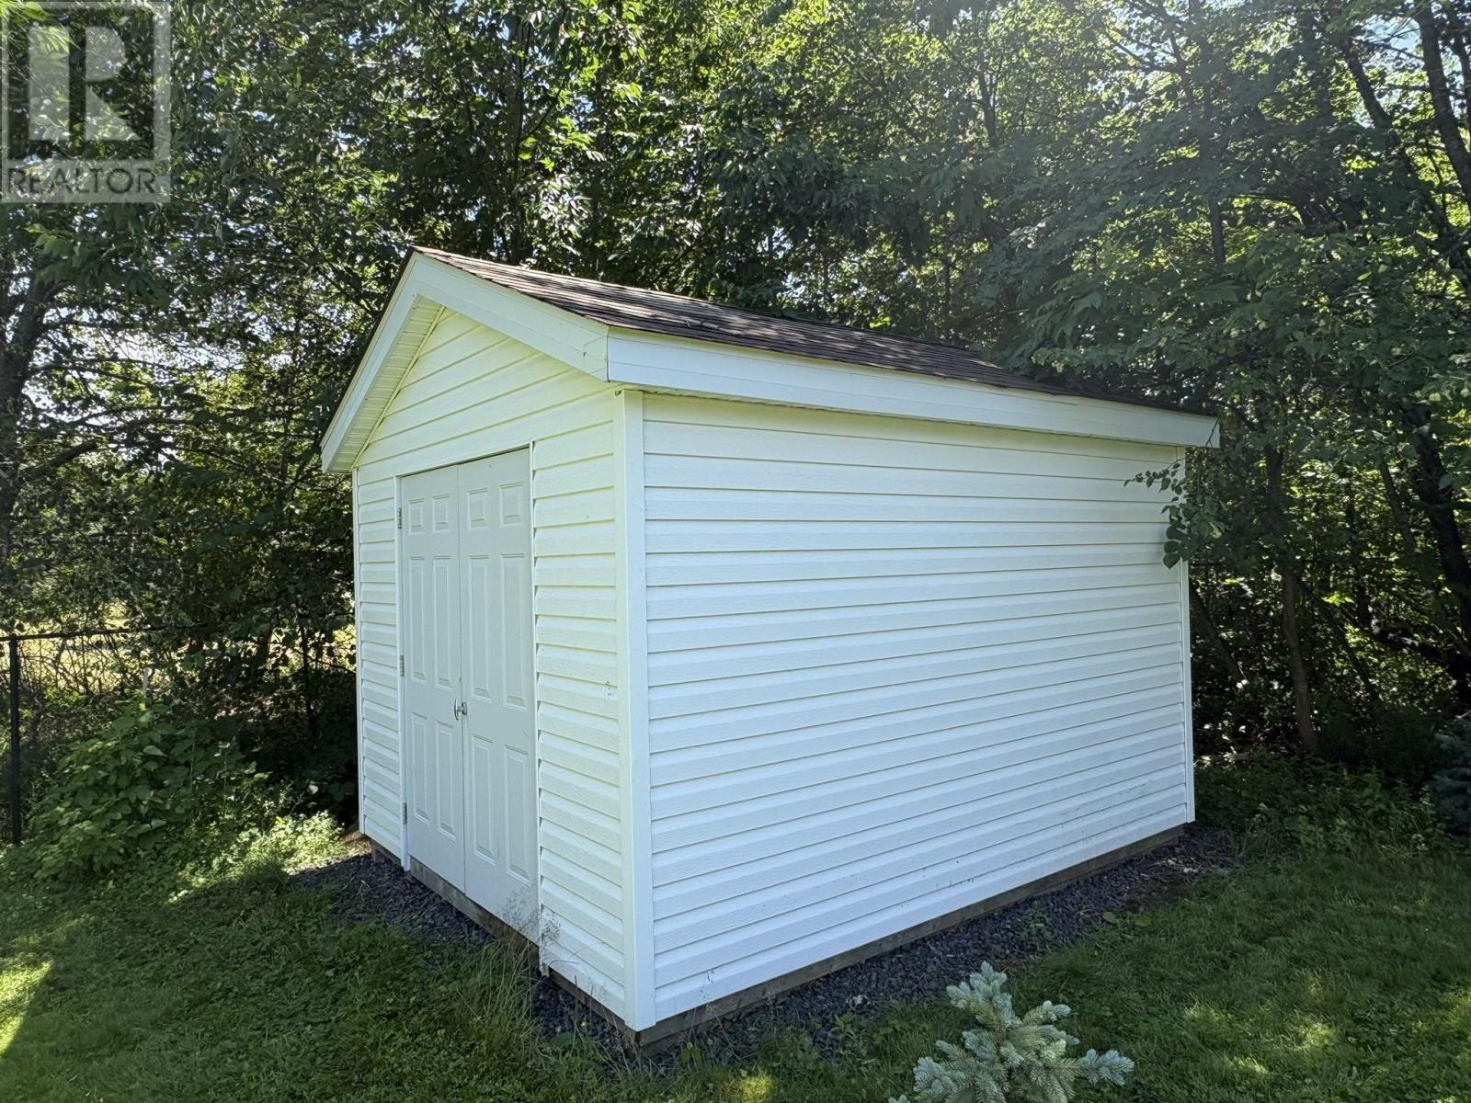
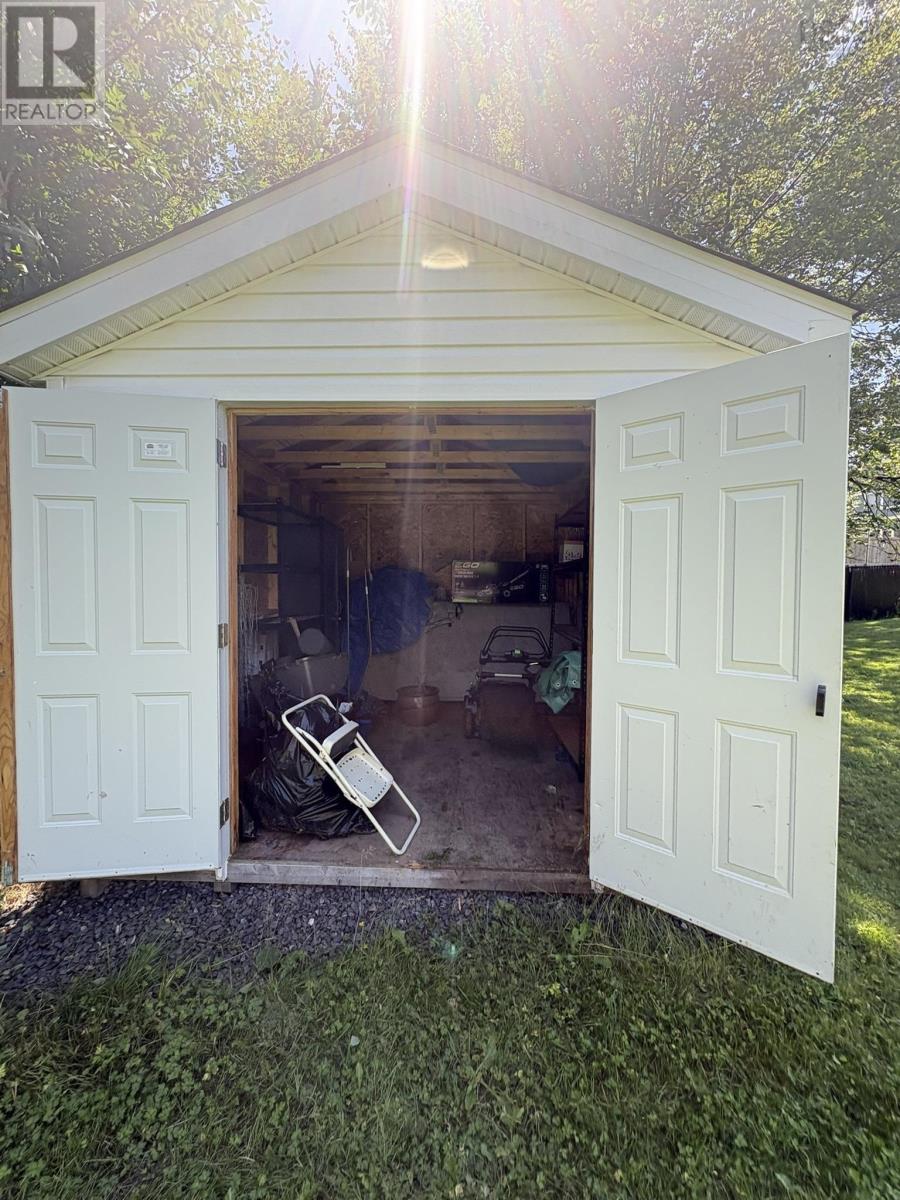
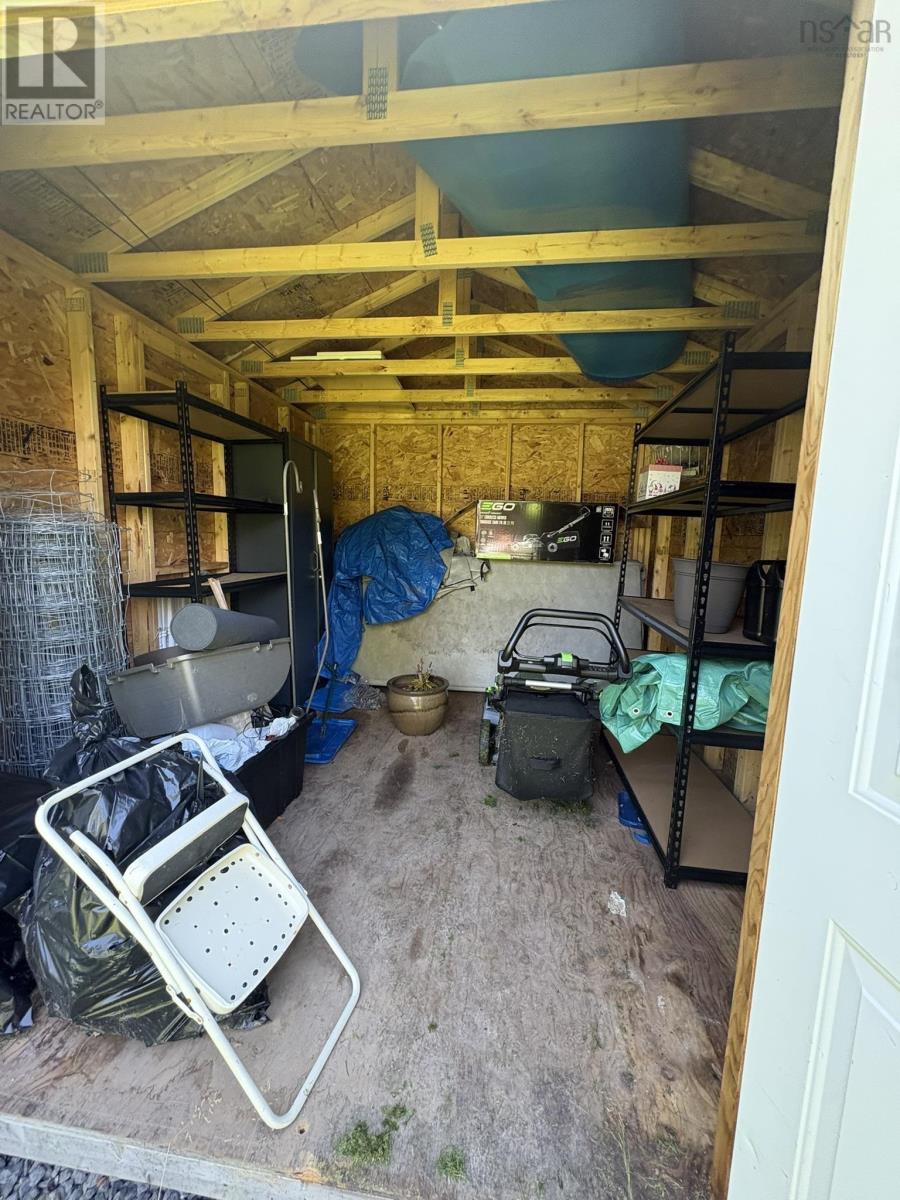
| Structure | Shed |
Building
| Bathroom Total | 2 |
| Bedrooms Above Ground | 4 |
| Bedrooms Total | 4 |
| Appliances | Range - Electric, Dishwasher, Dryer - Electric, Washer, Microwave, Refrigerator |
| Architectural Style | 3 Level |
| Basement Type | Cellar |
| Construction Style Attachment | Detached |
| Cooling Type | Air Conditioned |
| Exterior Finish | Vinyl |
| Flooring Type | Hardwood, Laminate, Tile |
| Foundation Type | Stone |
| Half Bath Total | 1 |
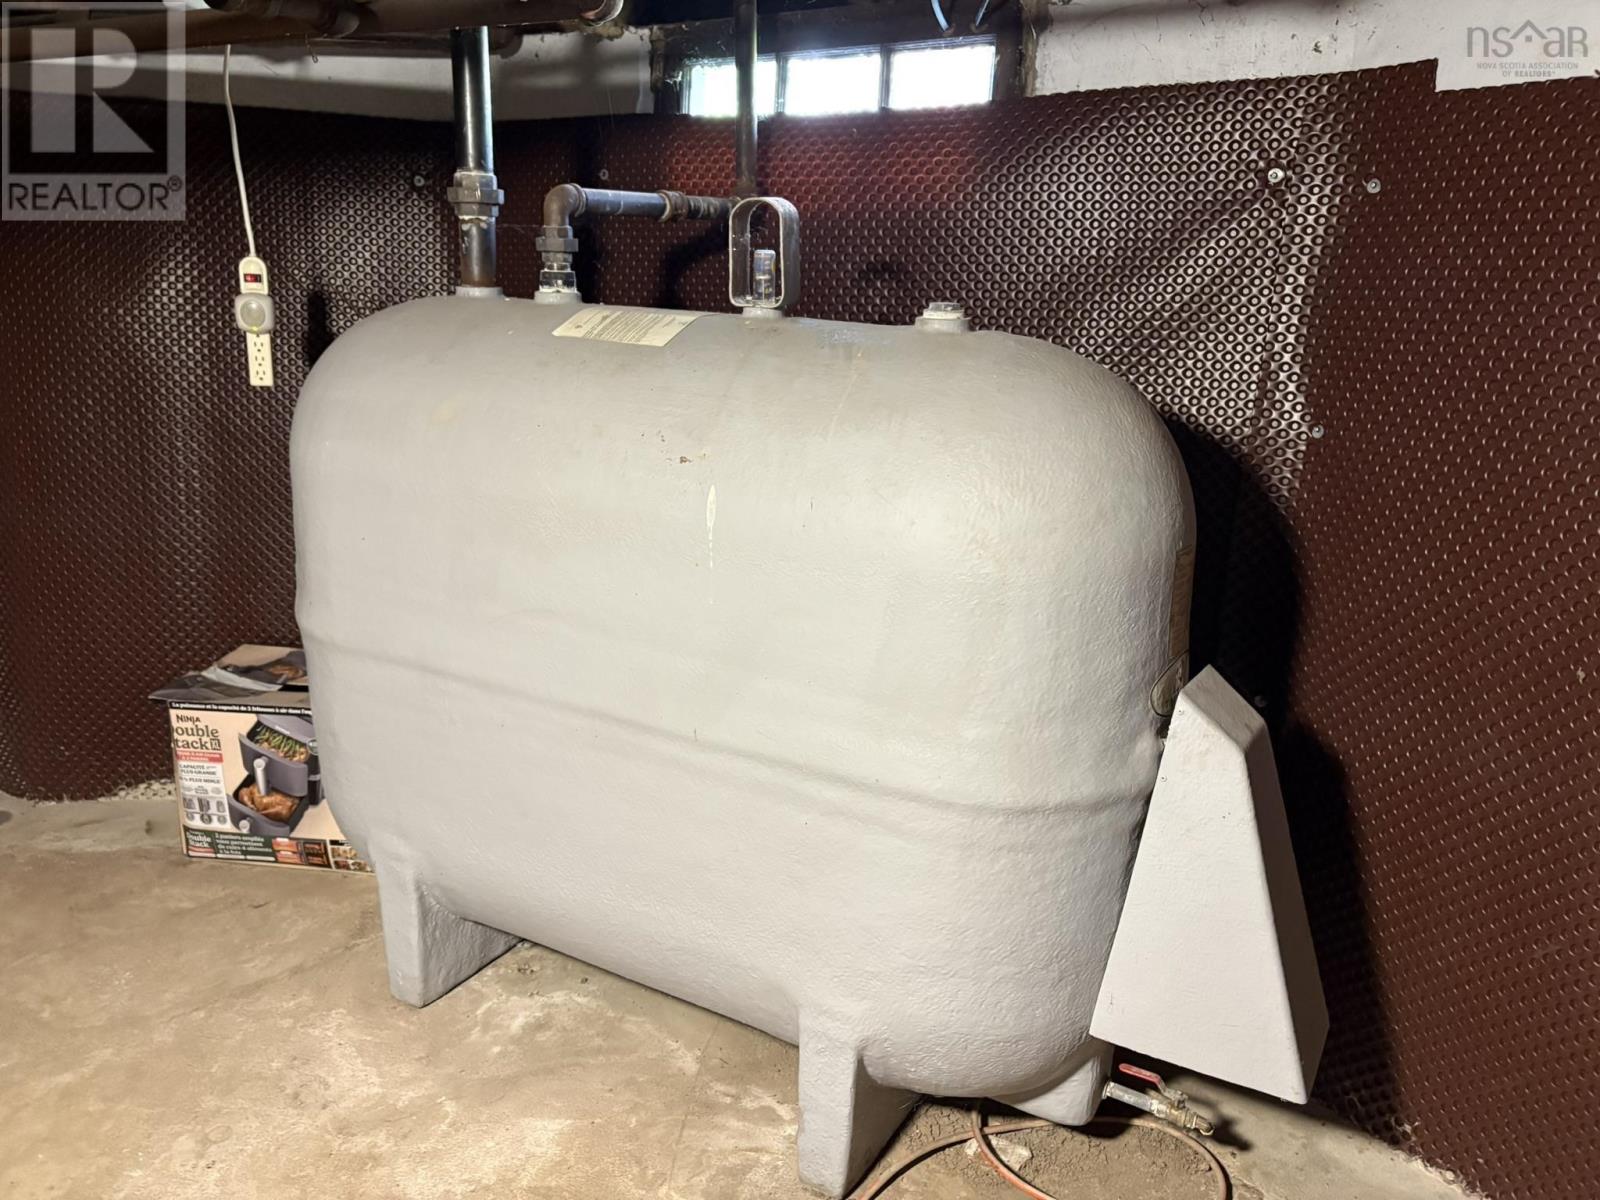
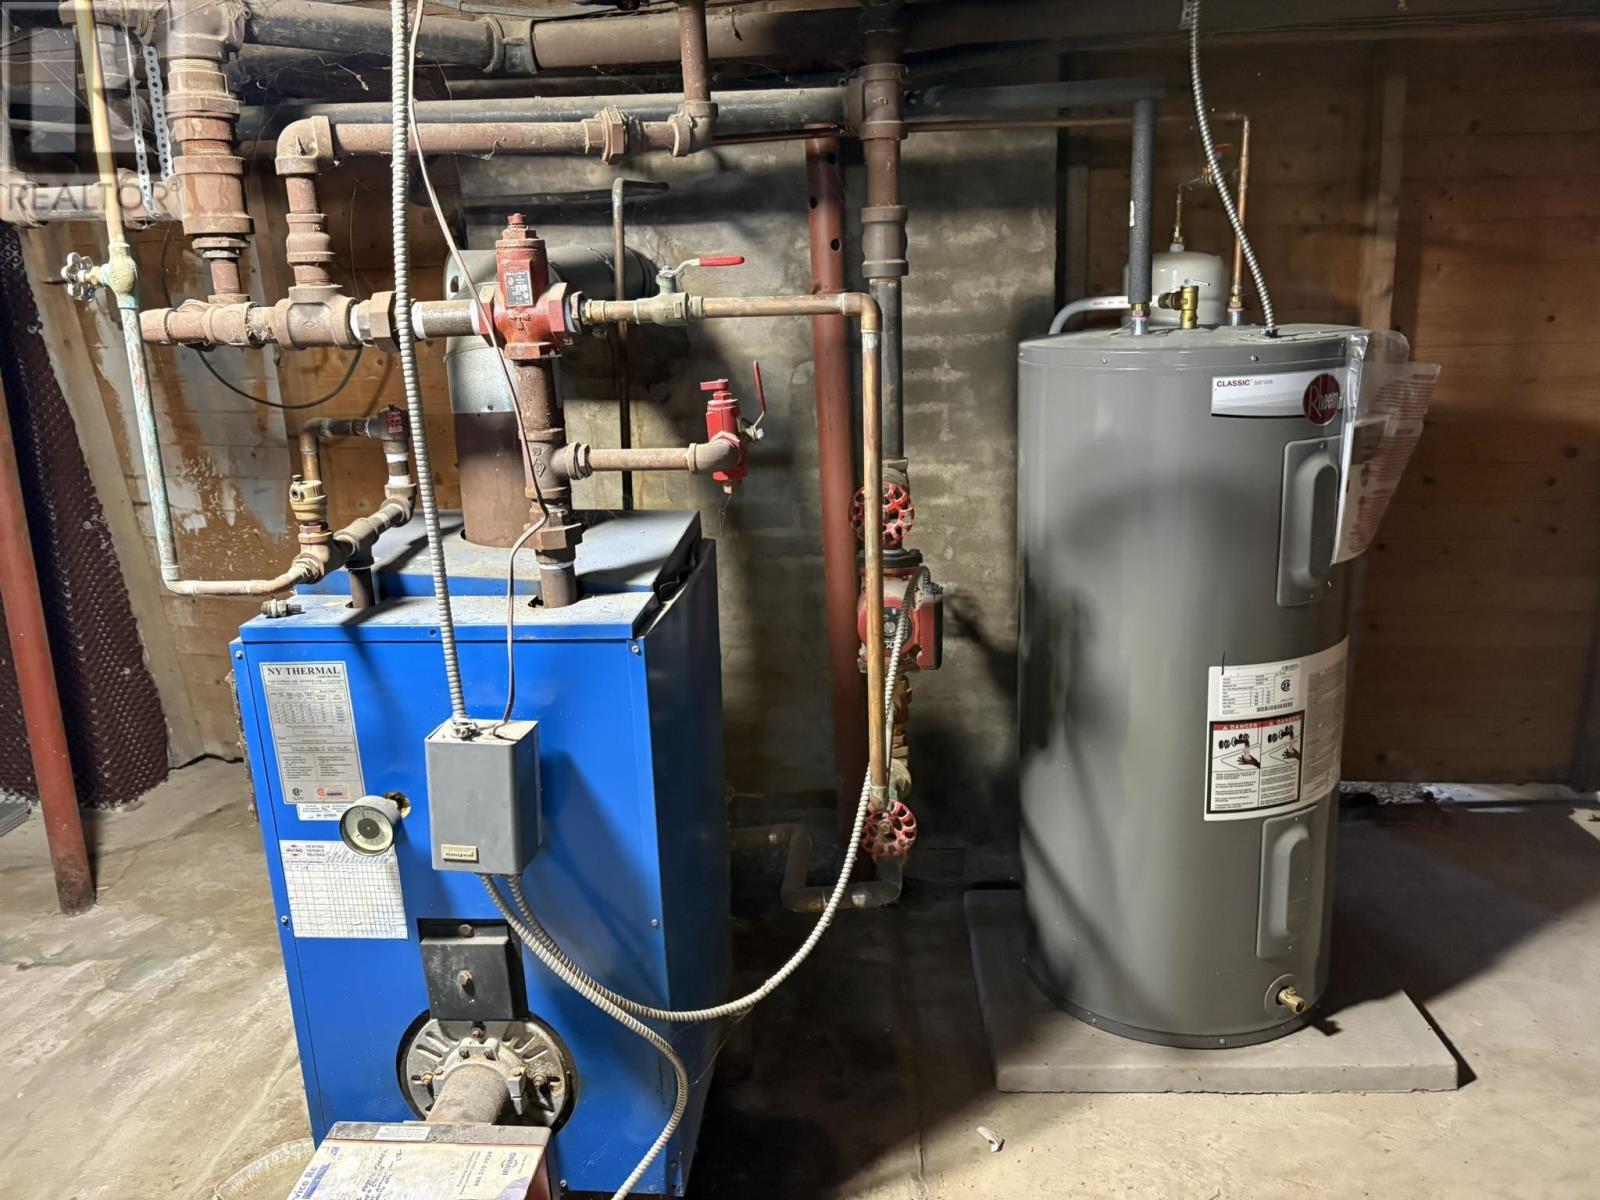
| Heating Fuel | Electric, Oil |
| Heating Type | Heat Pump, Ductless, Hot Water |
| Stories Total | 3 |
| Size Interior | 2157 Sqft |
| Total Finished Area | 2157 Sqft |
| Type | House |
| Utility Water | Municipal Water |
Parking
| Paved Yard |
Land
| Acreage | No |
| Land Amenities | Golf Course, Park, Playground, Public Transit, Shopping, Place Of Worship, Beach |
| Landscape Features | Landscaped |
| Sewer | Municipal Sewage System |
| Size Irregular | 0.2964 |
| Size Total | 0.2964 Ac |
| Size Total Text | 0.2964 Ac |
Rooms
| Level | Type | Length | Width | Dimensions |
|---|---|---|---|---|
| Second Level | 4pc Bathroom | 12.4 x 7.5 | ||
| Second Level | Primary Bedroom | 15.3 x 12.7 | ||
| Second Level | Bedroom | 13.11 x 12.9 | ||
| Second Level | Bedroom | 12.4 x 10.4 | ||
| Second Level | Laundry Room | 10. x 7.7 | ||
| Third Level | Bedroom | 25.2 x 21.4 | ||
| Main Level | Kitchen | 22.7 x 7 | ||
| Main Level | Foyer | 15.8 x 8.1 | ||
| Main Level | Living Room | 15.8 x 14 | ||
| Main Level | Dining Room | 15.1 x 14.8 | ||
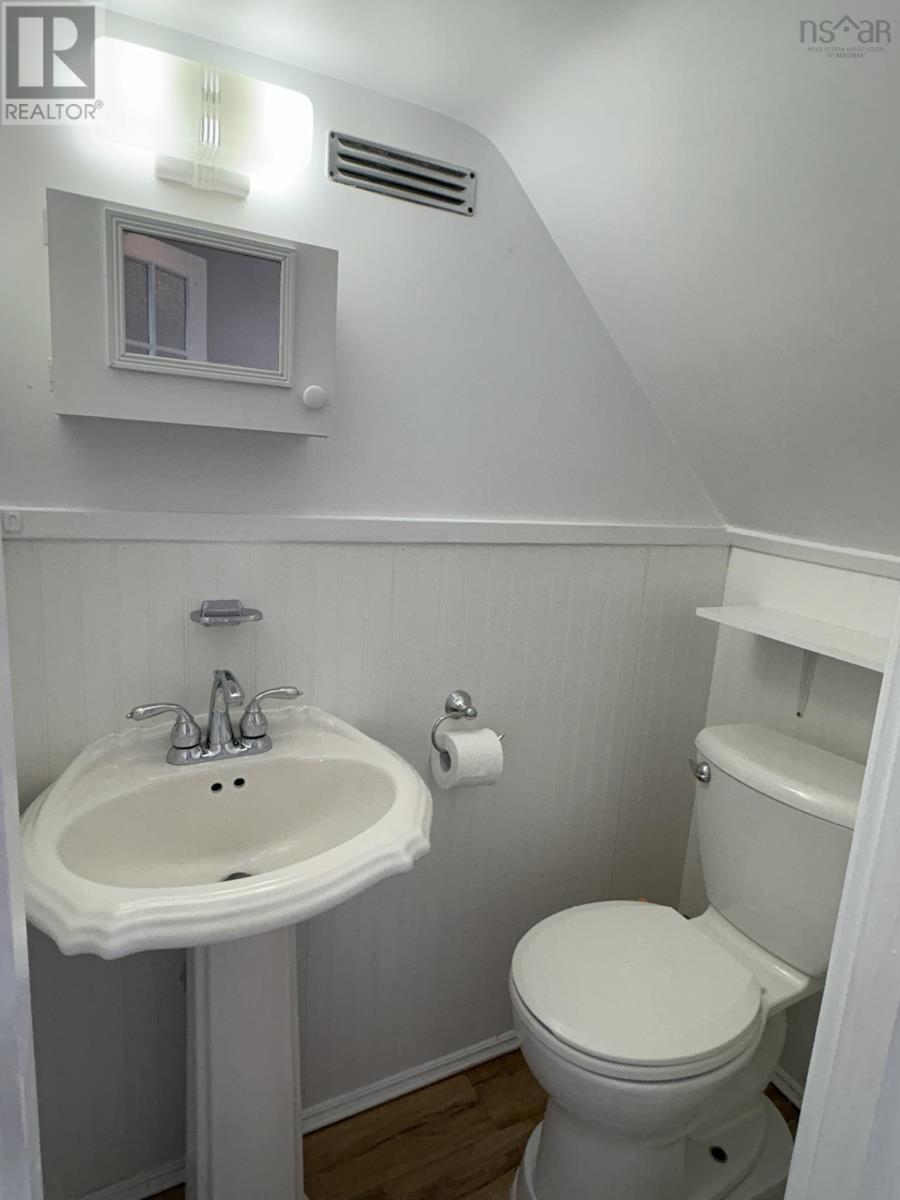
| Main Level | 2pc Bathroom | 4.5 x 3 | ||
| Main Level | Den | 12.11 x 14.6 | ||
| Main Level | Mud Room | 7. x 3.8 |
https://www.realtor.ca/real-estate/30064243/1637-north-main-street-westville-westville
Interested?
Contact us for more information

Aj Johnson

791 Prince Street
Truro, Nova Scotia B2N 1G7
(902) 893-7500
(902) 893-0255
www.remaxtruro.ca/

Jackie Norrie
791 Prince Street
Truro, Nova Scotia B2N 1G7
(902) 893-7500
(902) 893-0255
www.remaxtruro.ca/

The trademarks REALTOR®, REALTORS®, and the REALTOR® logo are controlled by The Canadian Real Estate Association (CREA) and identify real estate professionals who are members of CREA. The trademarks MLS®, Multiple Listing Service® and the associated logos are owned by The Canadian Real Estate Association (CREA) and identify the quality of services provided by real estate professionals who are members of CREA. The trademark DDF® is owned by The Canadian Real Estate Association (CREA) and identifies CREA's Data Distribution Facility (DDF®)
October 13 2026 05:44:34
Nova Scotia Association of REALTORS®
RE/MAX Fairlane Realty