
164 Church Street Liverpool, Nova Scotia B0T 1K0

$272,000
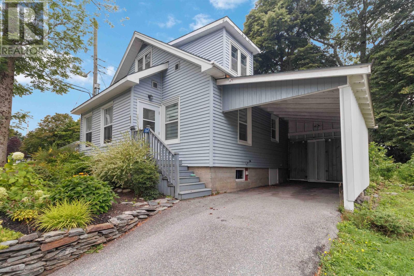
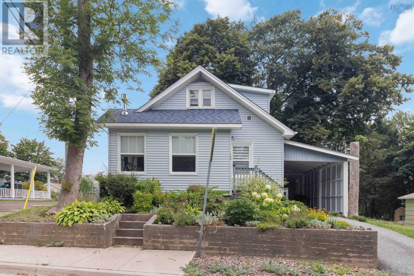
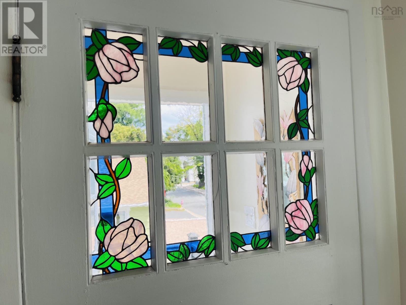
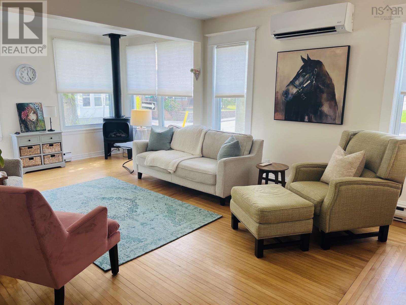
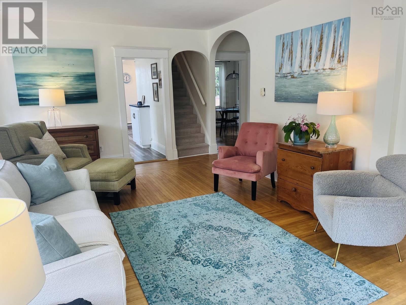
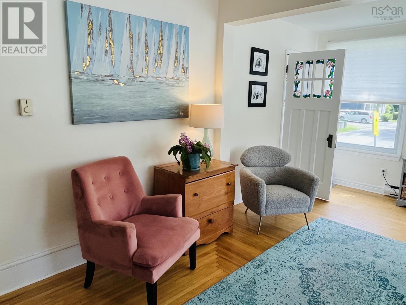
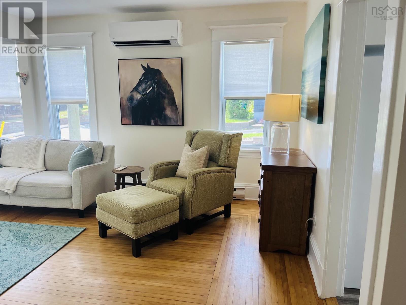
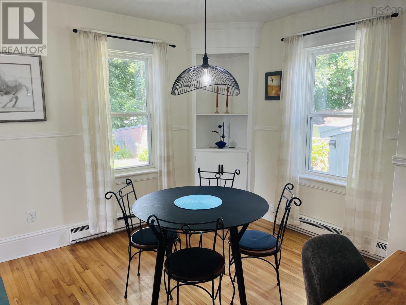
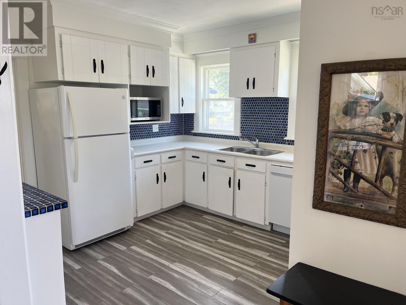
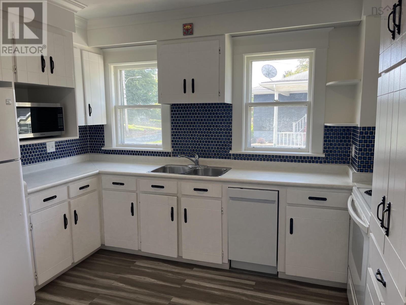
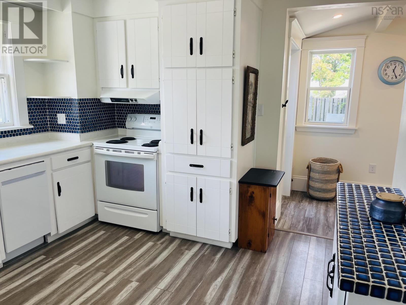
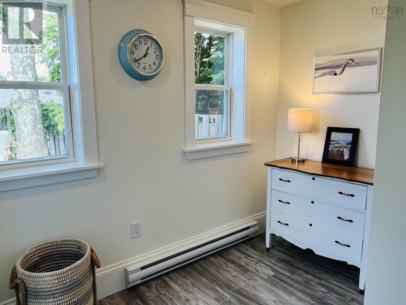
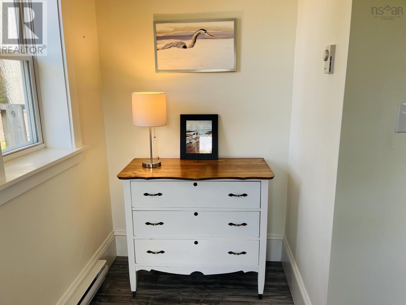
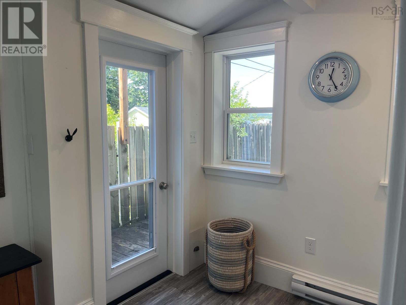
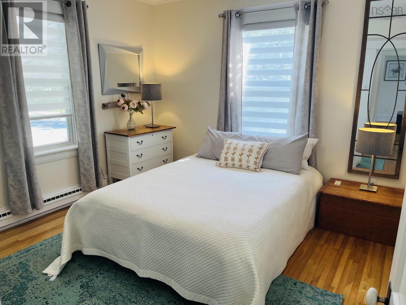
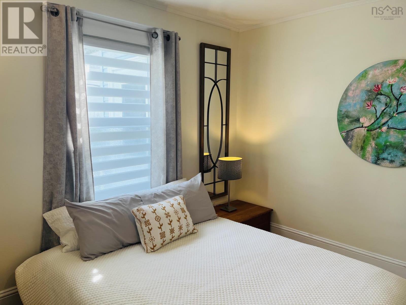
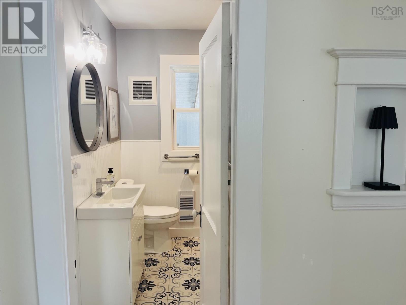
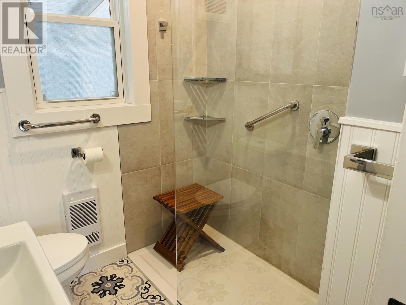
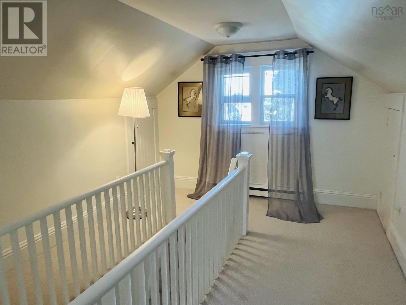
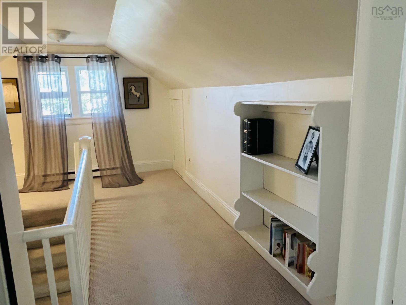
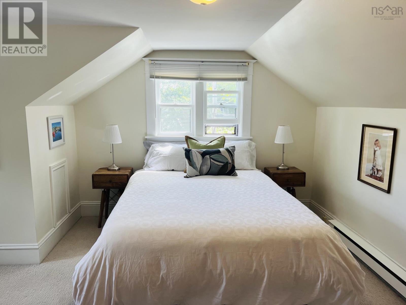
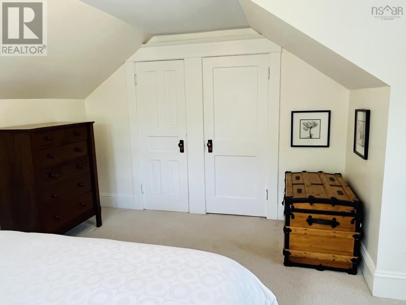
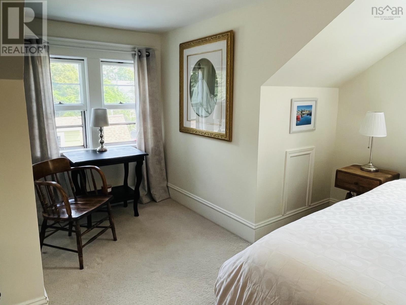
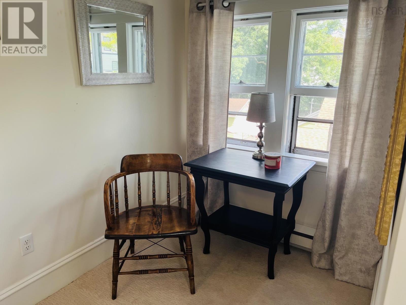
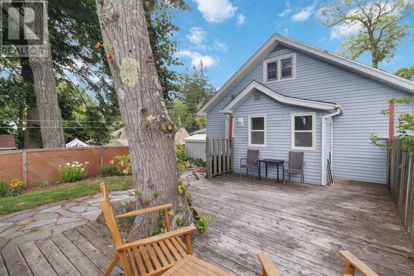
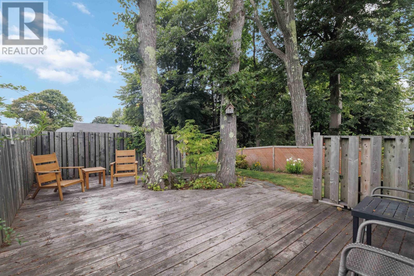
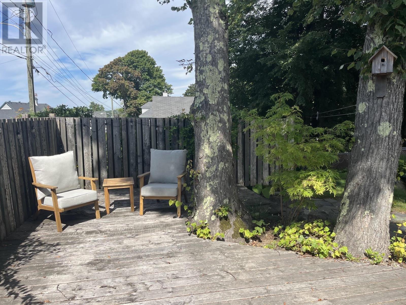
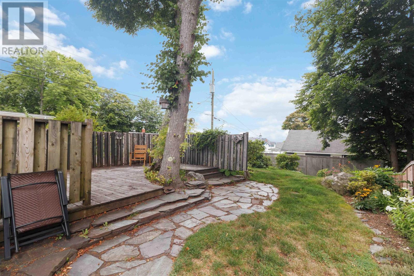
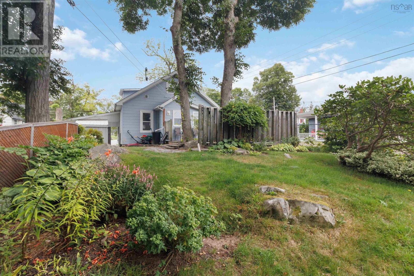
In the centre of Liverpool, there is a charming, light-filled home, one-level living, comfortable living areas, and thoughtful updates. The backyard offers a wonderful, secure space for dogs and cats to enjoy the outdoors. It is ideal for a single person or a small family. It is also a very short walk to the middle school, the high school, and many of the shops, the curling club, the Astor Theatre, coffee shops,a bakery and restaurants, that our historic town of Liverpool has to offer. The front of the house greets you with a carport, a small shed for storage, and a front garden still in bloom. Upon entry, you walk into the foyer that leads to the spacious living room, featuring a Jøtul propane fireplace and plenty of room for comfortable seating, making it a warm and welcoming space to relax. The kitchen has a very workable layout and has been updated with painted cabinets and newer countertops. The adjacent dining room can comfortably seat 4-6 people and offers the flexibility to serve as an additional bedroom or multipurpose space. The primary bedroom is conveniently located on the main floor, along with a fully renovated bathroom offering an easy-access shower and colorful encaustic-inspired porcelain tiled floors. Upstairs, a gracious hallway leads to a bright second bedroom, complete with a cozy seating nook and closet. An ensuite could easily be added by utilizing the access to the eaves and adding a dormer. With its flexible living spaces, renovated main-floor bathroom, inviting fireplace, the addition of a heat pump, and newer windows, this home offers a wonderful combination of comfort, character, and practicality. (id:29604)
Property Details
| MLS® Number | 202622019 |
| Property Type | Single Family |
| Community Name | Liverpool |
| Amenities Near By | Golf Course, Park, Playground, Shopping, Place Of Worship, Beach |
| Community Features | Recreational Facilities |
| Equipment Type | Propane Tank |
| Features | Sloping, Sump Pump |
| Rental Equipment Type | Propane Tank |
| Structure | Shed |
Building
| Bathroom Total | 1 |
| Bedrooms Above Ground | 2 |
| Bedrooms Total | 2 |
| Appliances | Stove, Dishwasher, Dryer, Washer, Refrigerator |
| Basement Development | Unfinished |
| Basement Type | Full (unfinished) |
| Constructed Date | 1935 |
| Construction Style Attachment | Detached |
| Cooling Type | Air Conditioned |
| Exterior Finish | Vinyl |
| Fireplace Present | Yes |
| Flooring Type | Carpeted, Hardwood, Tile, Vinyl Plank |
| Foundation Type | Poured Concrete |
| Heating Fuel | Electric, Propane, Other |
| Heating Type | Baseboard Heaters, Heat Pump, Ductless |
| Stories Total | 2 |
| Size Interior | 1000 Sqft |
| Total Finished Area | 1000 Sqft |
| Type | House |
| Utility Water | Municipal Water |
Parking
| Carport | |
| Parking Space(s) | |
| Paved Yard |
Land
| Acreage | No |
| Land Amenities | Golf Course, Park, Playground, Shopping, Place Of Worship, Beach |
| Landscape Features | Landscaped |
| Sewer | Municipal Sewage System |
| Size Irregular | 0.1175 |
| Size Total | 0.1175 Ac |
| Size Total Text | 0.1175 Ac |
Rooms
| Level | Type | Length | Width | Dimensions |
|---|---|---|---|---|
| Second Level | Bedroom | 10x13.6 | ||
| Main Level | Foyer | 3.7x2.4 | ||
| Main Level | Living Room | 20.6x12.6 | ||
| Main Level | Kitchen | 12.1x9.1 | ||
| Main Level | Dining Room | 11x11 | ||
| Main Level | Primary Bedroom | 11.3x11.3 | ||
| Main Level | 3pc Bathroom | 8x6 | ||
| Main Level | Mud Room | 4.5x9 |
https://www.realtor.ca/real-estate/30216071/164-church-street-liverpool-liverpool
Interested?
Contact us for more information

Shelley Macleod
327 Main Street
Liverpool, Nova Scotia B0T 1K0
(902) 422-5552
(902) 422-5562

The trademarks REALTOR®, REALTORS®, and the REALTOR® logo are controlled by The Canadian Real Estate Association (CREA) and identify real estate professionals who are members of CREA. The trademarks MLS®, Multiple Listing Service® and the associated logos are owned by The Canadian Real Estate Association (CREA) and identify the quality of services provided by real estate professionals who are members of CREA. The trademark DDF® is owned by The Canadian Real Estate Association (CREA) and identifies CREA's Data Distribution Facility (DDF®)
September 14 2026 05:14:15
Nova Scotia Association of REALTORS®
Engel & Volkers (Liverpool)