
16445 Cabot Trail La Prairie, Nova Scotia B0E 1H0

$307,000
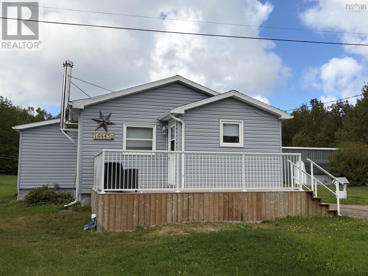
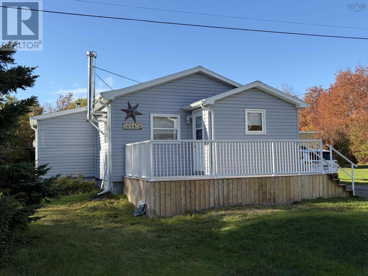
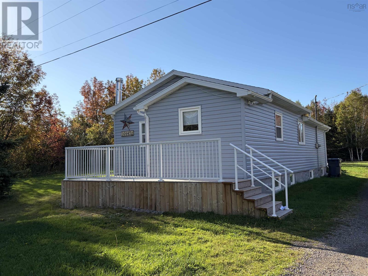
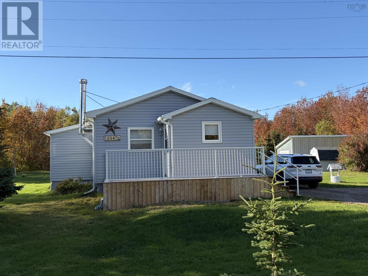
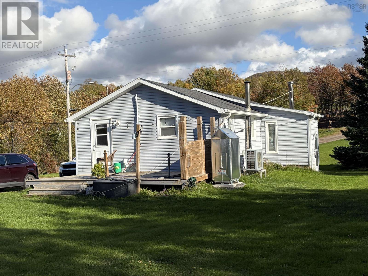
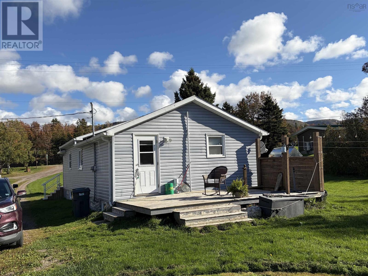
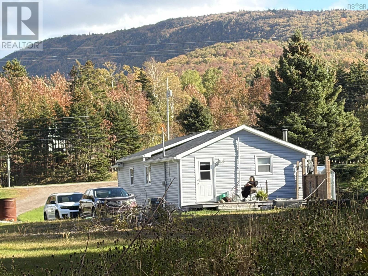
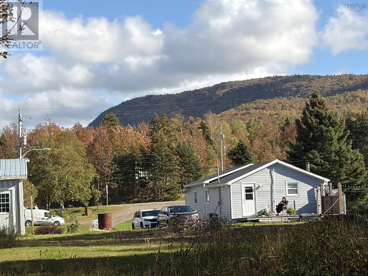
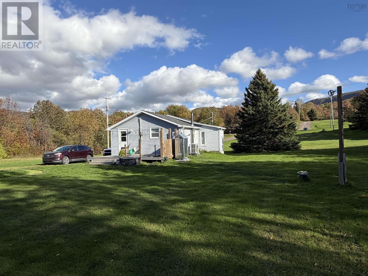
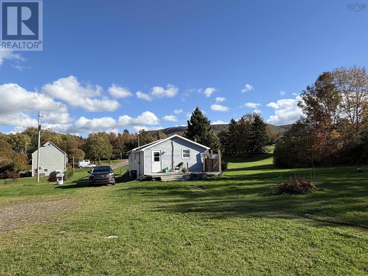
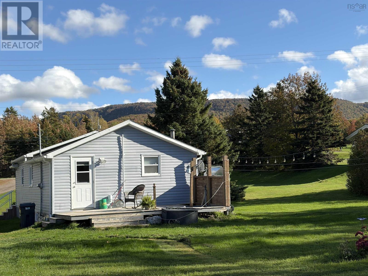
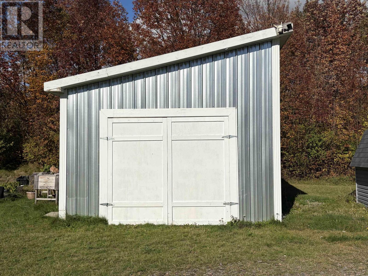
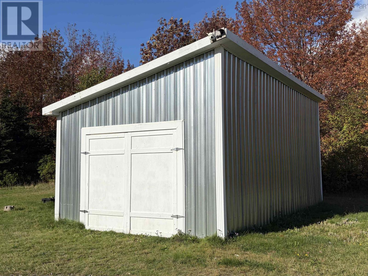
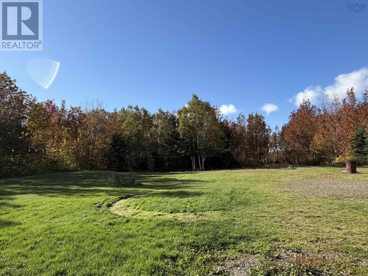
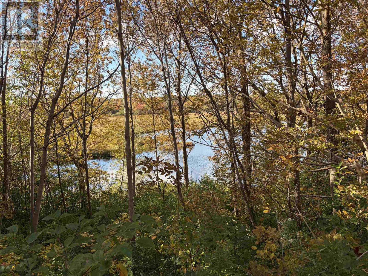
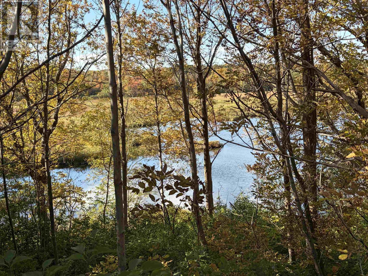
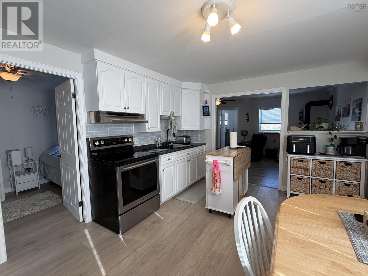
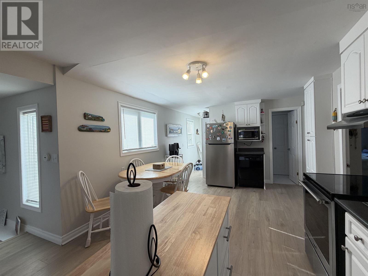
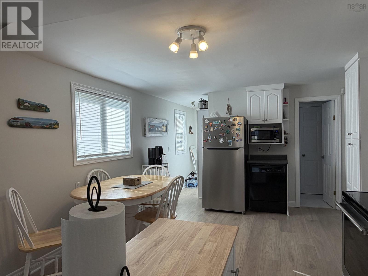
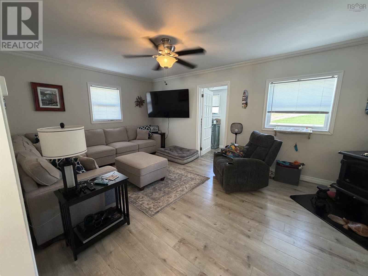
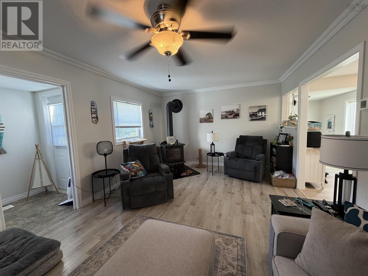
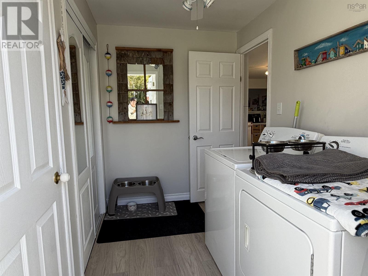
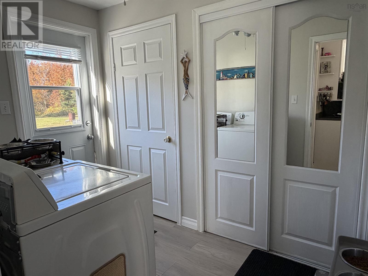
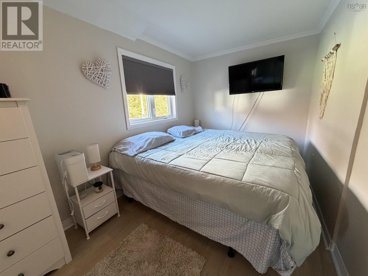
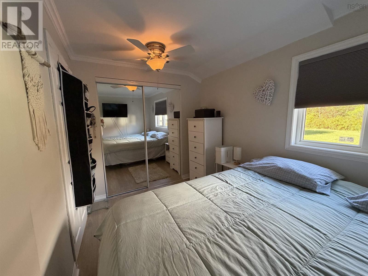
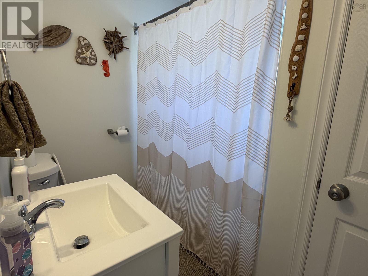
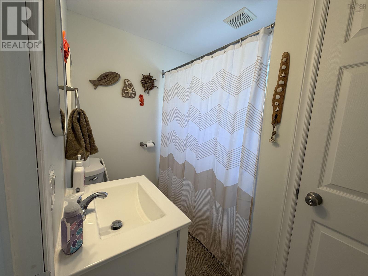
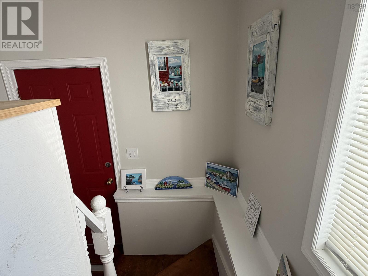
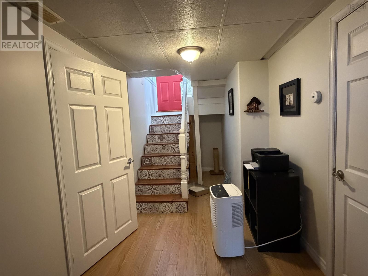
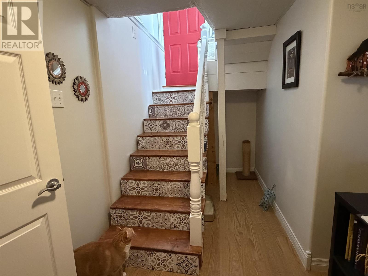
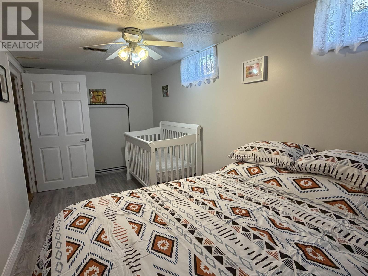
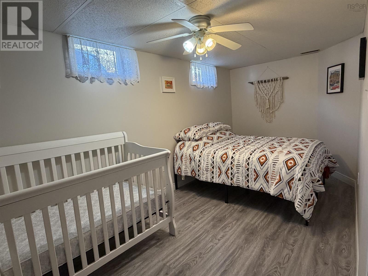
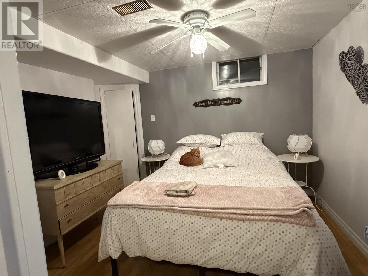
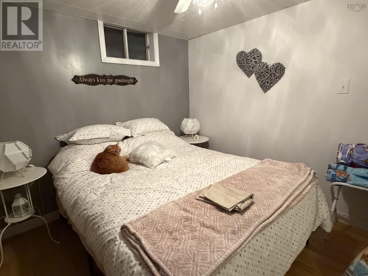
Minutes from Cheticamp and the entrance to the Cape Breton Highlands National Park! This well appointed home sits on a mainly level lot sloping to the rear to the pond. Sit on the recently renovated front deck and enjoy coffee and the mountain view or go down to the pond and sit and enjoy nature. Main floor features a large living room with a woodstove for those cool winter evenings. Large open eat-in kitchen. Recently renovated 4 piece main floor bathroom. Rear entrance into main floor laundry/mudroom. There is even a main floor bedroom. Main floor living for those looking for the pefect bungalow with limited stairs. Partially finished basement offers 2 rooms currently set up as bedrooms and a large unfinished utility room. Basement windows do not meet egress but there is a side entrance/exit for safety. Large rear lot offers ample room for the kids to play. Oversized 1 car garage/workshop. Many recent updates and the property is in 3 separately deed parcels. A beautiful home looking for its new owners. (id:29604)
Property Details
| MLS® Number | 202625672 |
| Property Type | Single Family |
| Community Name | La Prairie |
| Amenities Near By | Golf Course, Playground, Shopping, Place Of Worship, Beach |
| Community Features | School Bus |
| Features | Treed, Sloping, Level |
| Structure | Shed |
Building
| Bathroom Total | 1 |
| Bedrooms Above Ground | 1 |
| Bedrooms Below Ground | 2 |
| Bedrooms Total | 3 |
| Appliances | Range - Electric, Dishwasher, Dryer - Electric, Washer, Microwave, Refrigerator |
| Architectural Style | Bungalow |
| Basement Development | Partially Finished |
| Basement Type | Partial (partially Finished) |
| Constructed Date | 1959 |
| Construction Style Attachment | Detached |
| Cooling Type | Heat Pump |
| Exterior Finish | Vinyl |
| Flooring Type | Laminate |
| Foundation Type | Stone |
| Heating Fuel | Electric, Oil, Wood |
| Heating Type | Forced Air, Furnace, Heat Pump, Other |
| Stories Total | 1 |
| Size Interior | 1174 Sqft |
| Total Finished Area | 1174 Sqft |
| Type | House |
| Utility Water | Drilled Well |
Parking
| Garage | |
| Detached Garage | |
| Gravel | |
| Shared |
Land
| Acreage | Yes |
| Land Amenities | Golf Course, Playground, Shopping, Place Of Worship, Beach |
| Sewer | Septic System |
| Size Irregular | 4.2642 |
| Size Total | 4.2642 Ac |
| Size Total Text | 4.2642 Ac |
Rooms
| Level | Type | Length | Width | Dimensions |
|---|---|---|---|---|
| Basement | Other | 9.3 x 7.2 | ||
| Basement | Bedroom | 9.5 x 10.4 | ||
| Basement | Bedroom | 7.6 x 16.7 | ||
| Basement | Utility Room | 18.4 x 17..9 | ||
| Main Level | Laundry Room | 9.1x 6 | ||
| Main Level | 4pc Bathroom | 7.10 x 3.7 | ||
| Main Level | Eat In Kitchen | 17.10 x 11.4 | ||
| Main Level | Living Room | 19.3 x 11.9 | ||
| Main Level | Bedroom | 7.7 x 12.7 | ||
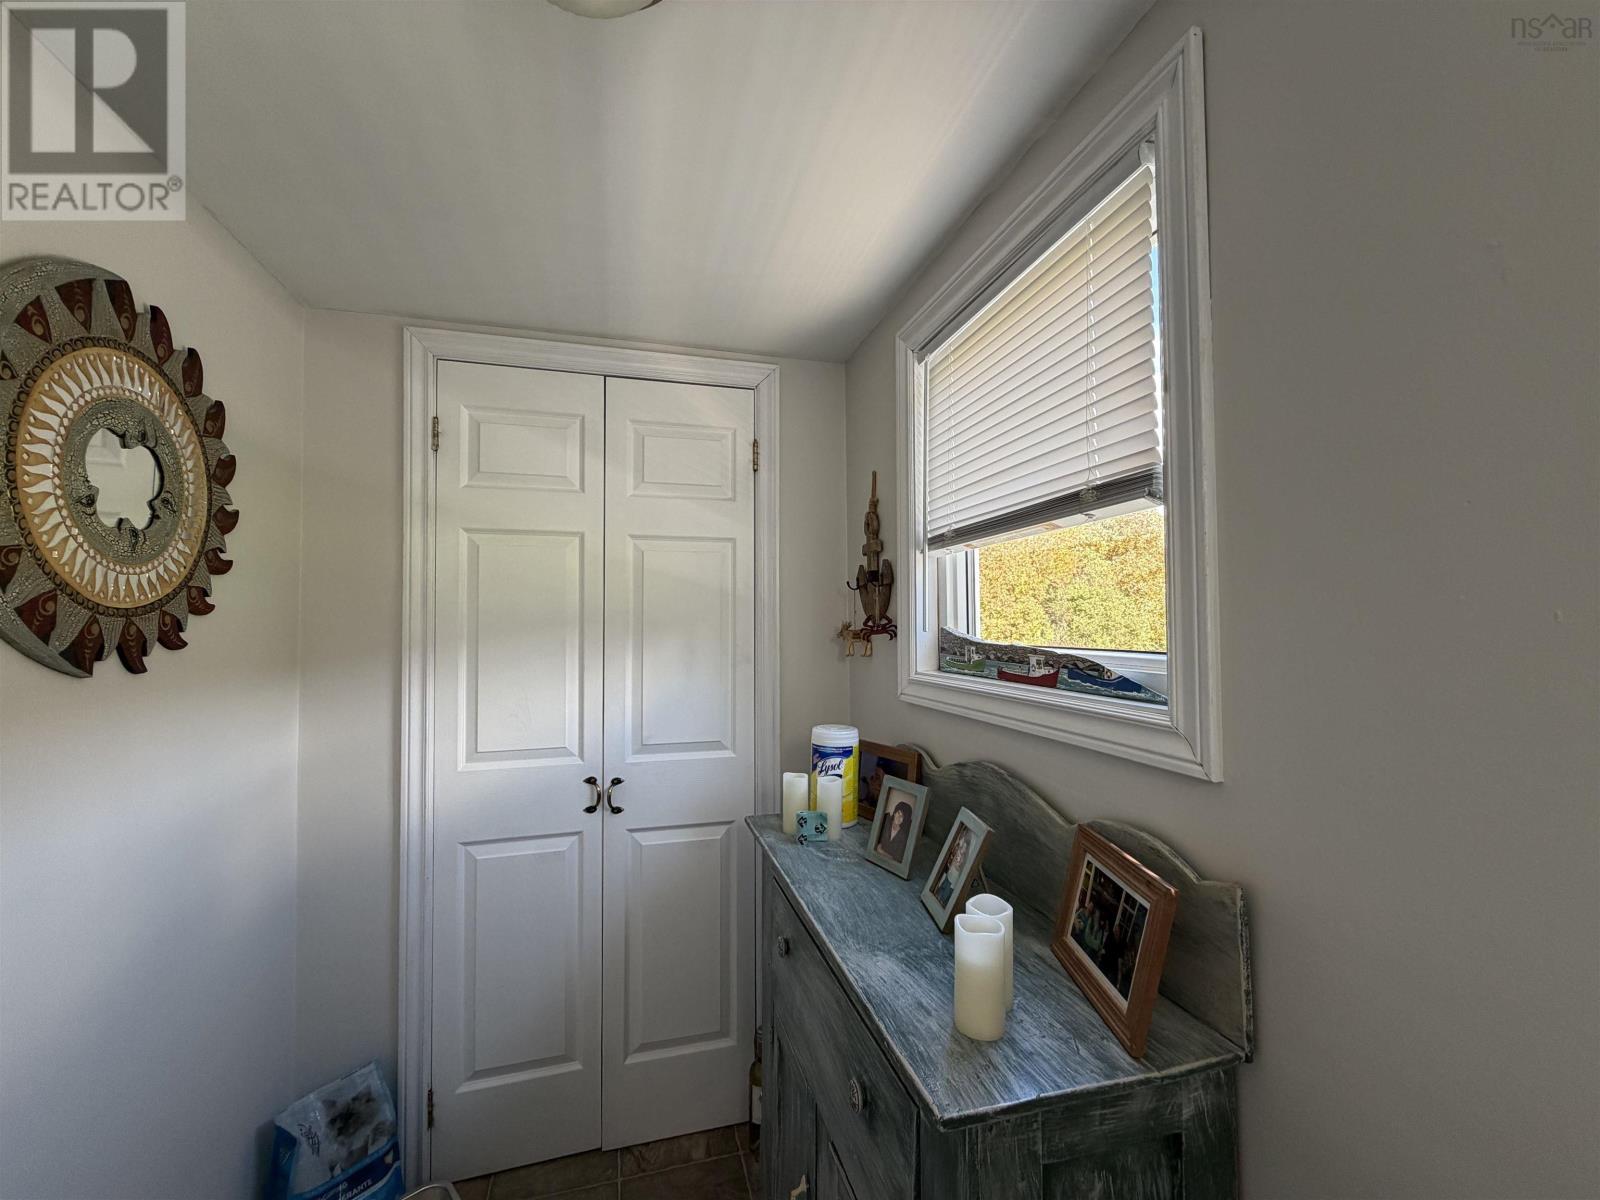
| Main Level | Foyer | 4.6 x 7.8 |
https://www.realtor.ca/real-estate/30391041/16445-cabot-trail-la-prairie-la-prairie
Interested?
Contact us for more information

Laura Graham

129 Big Baddeck Road
Baddeck, Nova Scotia B0E 1B0
(902) 295-1497
(902) 295-2447
www.remaxcapebreton.com

The trademarks REALTOR®, REALTORS®, and the REALTOR® logo are controlled by The Canadian Real Estate Association (CREA) and identify real estate professionals who are members of CREA. The trademarks MLS®, Multiple Listing Service® and the associated logos are owned by The Canadian Real Estate Association (CREA) and identify the quality of services provided by real estate professionals who are members of CREA. The trademark DDF® is owned by The Canadian Real Estate Association (CREA) and identifies CREA's Data Distribution Facility (DDF®)
October 16 2026 02:35:03
Nova Scotia Association of REALTORS®
RE/MAX Park Place Inc (Baddeck)