
1647 Frankie Drive Beaver Bank, Nova Scotia B4E 2N1

$229,900
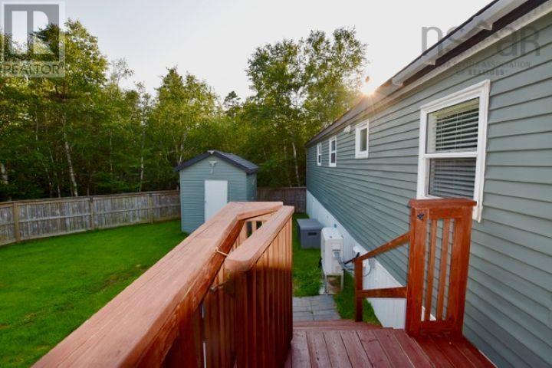
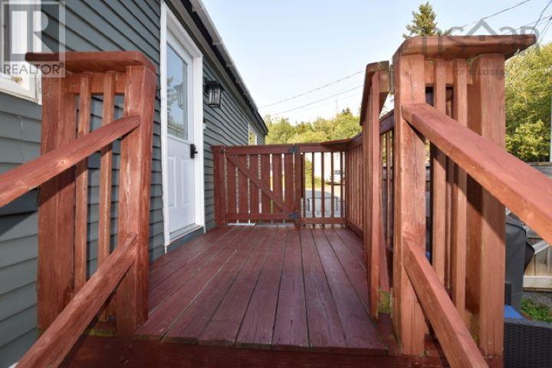
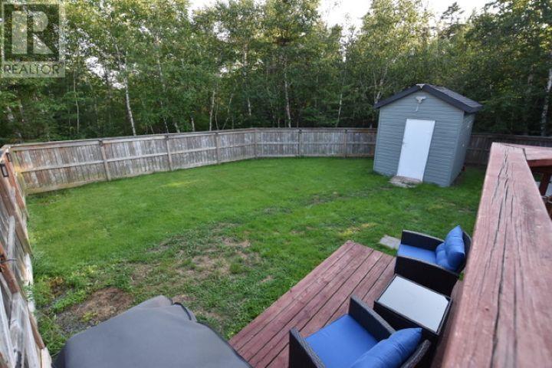
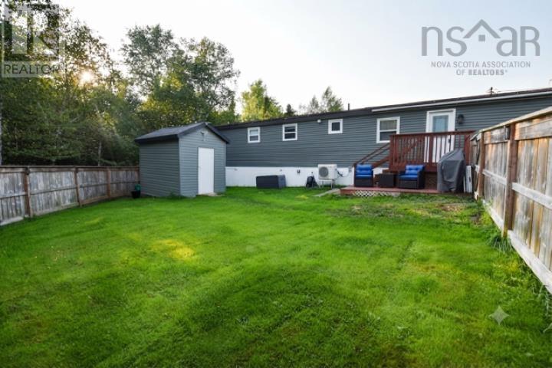
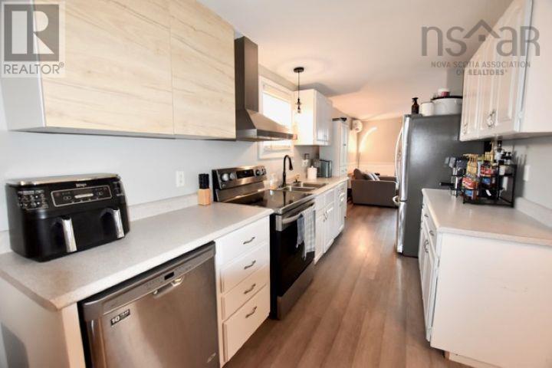
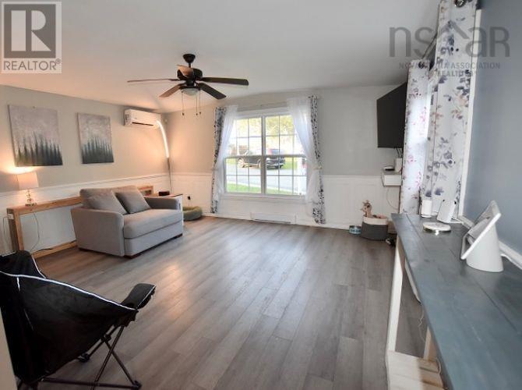
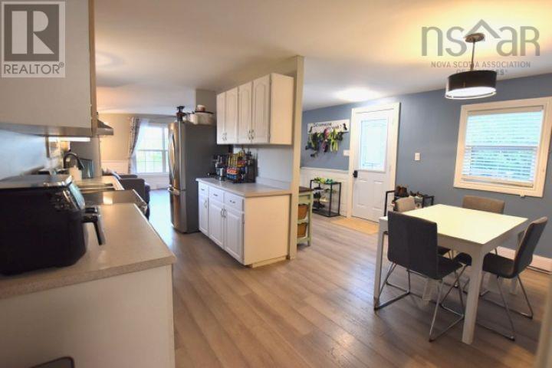
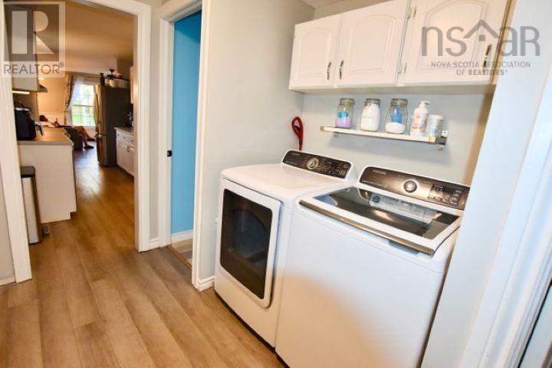
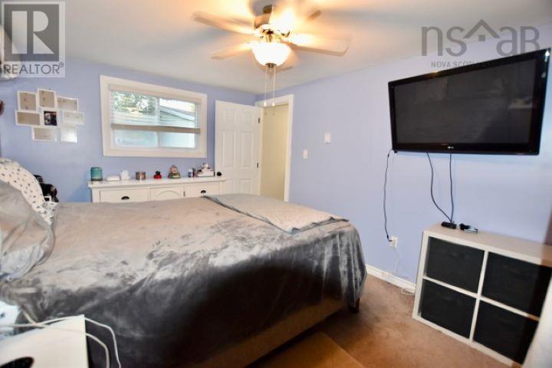
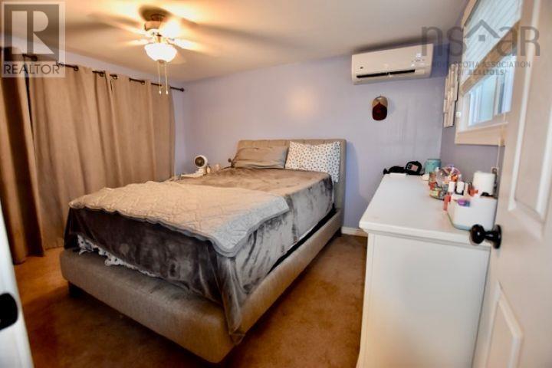
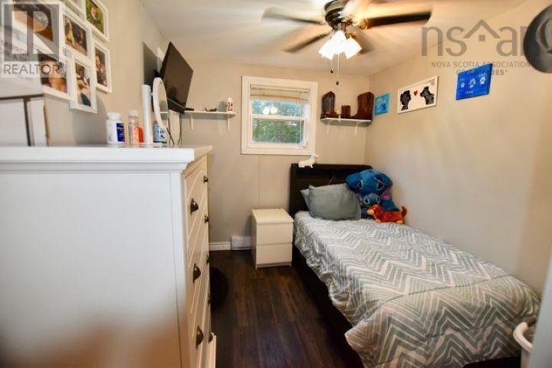
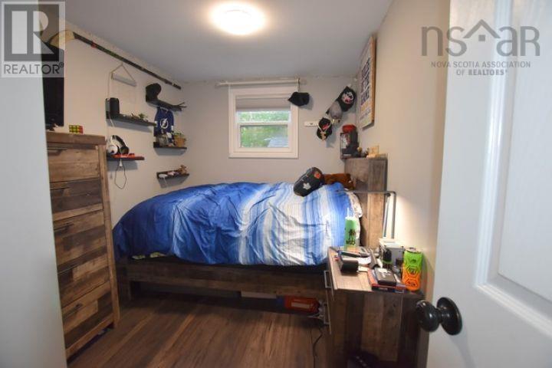
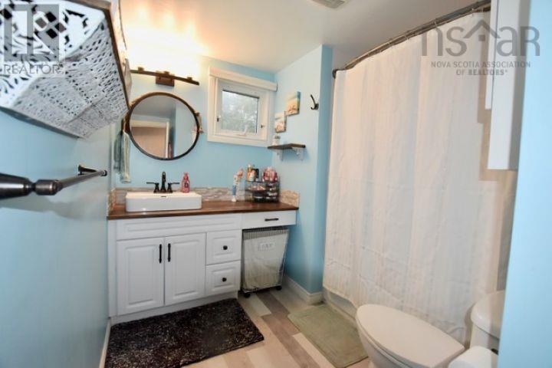
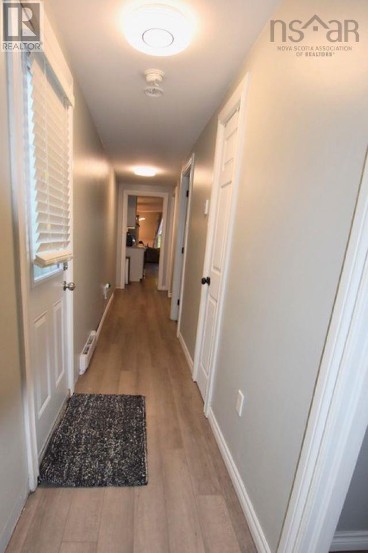
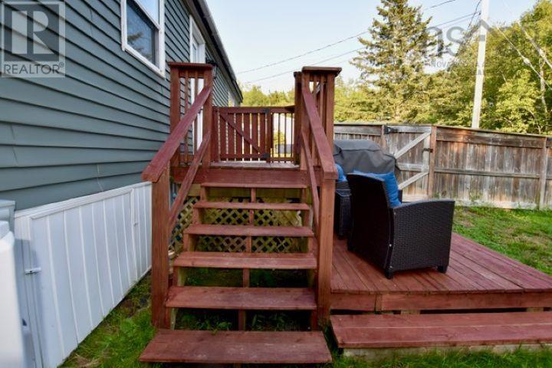
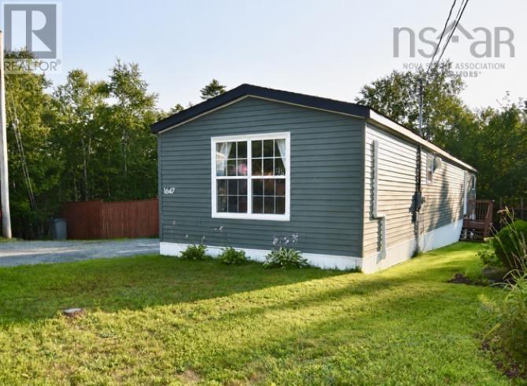
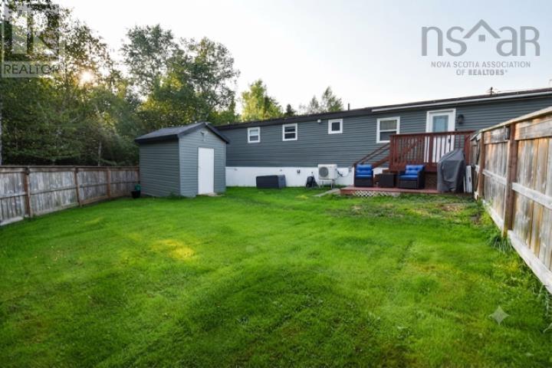
Privacy, space, and value come together in this charming 3-bedroom mini home tucked away at the end of the street on one of the largest lots in the park. Enjoy privacy in your large fenced lot surrounded by trees. Large living room flows into the kitchen and dining area leading to the large bathroom, bedrooms and laundry area. With over 1,100 sq. ft. of living space, a bright open layout, fenced yard, shed, 2 ductless heat pumps, 6 appliances and more this property is perfect for first-time buyers, down-sizers, or anyone looking for easy, comfortable living. (id:29604)
Property Details
| MLS® Number | 202619959 |
| Property Type | Single Family |
| Community Name | Beaver Bank |
| Structure | Shed |
Building
| Bathroom Total | 1 |
| Bedrooms Above Ground | 3 |
| Bedrooms Total | 3 |
| Appliances | Stove, Dishwasher, Dryer, Washer, Refrigerator |
| Basement Type | None |
| Constructed Date | 1985 |
| Cooling Type | Air Conditioned |
| Exterior Finish | Vinyl |
| Flooring Type | Carpeted, Laminate |
| Foundation Type | Concrete Block |
| Heating Fuel | Electric |
| Heating Type | Baseboard Heaters, Heat Pump, Ductless |
| Stories Total | 1 |
| Size Interior | 1156 Sqft |
| Total Finished Area | 1156 Sqft |
| Type | Mobile Home |
| Utility Water | Municipal Water |
Land
| Acreage | No |
| Sewer | Municipal Sewage System |
Rooms
| Level | Type | Length | Width | Dimensions |
|---|---|---|---|---|
| Main Level | Living Room | 15. x 14. /OC | ||
| Main Level | Kitchen | 15..10 x 7..6 /40 | ||
| Main Level | Dining Room | 11..1 x 8. /OC | ||
| Main Level | Primary Bedroom | 12..8 x 10..11 /40 | ||
| Main Level | Bedroom | 9. x 7..8 + Jog /40 | ||
| Main Level | Bedroom | 9. x 7..8 + jog /40 | ||
| Main Level | 4pc Bathroom | 7..5 x 5.+Tub /40 | ||
| Main Level | Laundry Room | Hallway offset |
https://www.realtor.ca/real-estate/30128576/1647-frankie-drive-beaver-bank-beaver-bank
Interested?
Contact us for more information

Karen Sullivan

3845 Joseph Howe Drive
Halifax, Nova Scotia B3L 4H9
(902) 453-5552
(902) 455-8663
www.suttonhalifax.ca/

The trademarks REALTOR®, REALTORS®, and the REALTOR® logo are controlled by The Canadian Real Estate Association (CREA) and identify real estate professionals who are members of CREA. The trademarks MLS®, Multiple Listing Service® and the associated logos are owned by The Canadian Real Estate Association (CREA) and identify the quality of services provided by real estate professionals who are members of CREA. The trademark DDF® is owned by The Canadian Real Estate Association (CREA) and identifies CREA's Data Distribution Facility (DDF®)
August 11 2026 03:02:39
Nova Scotia Association of REALTORS®
Sutton Group Professional Realty