
1668 Onslow Mountain Road North River, Nova Scotia B6L 6N1
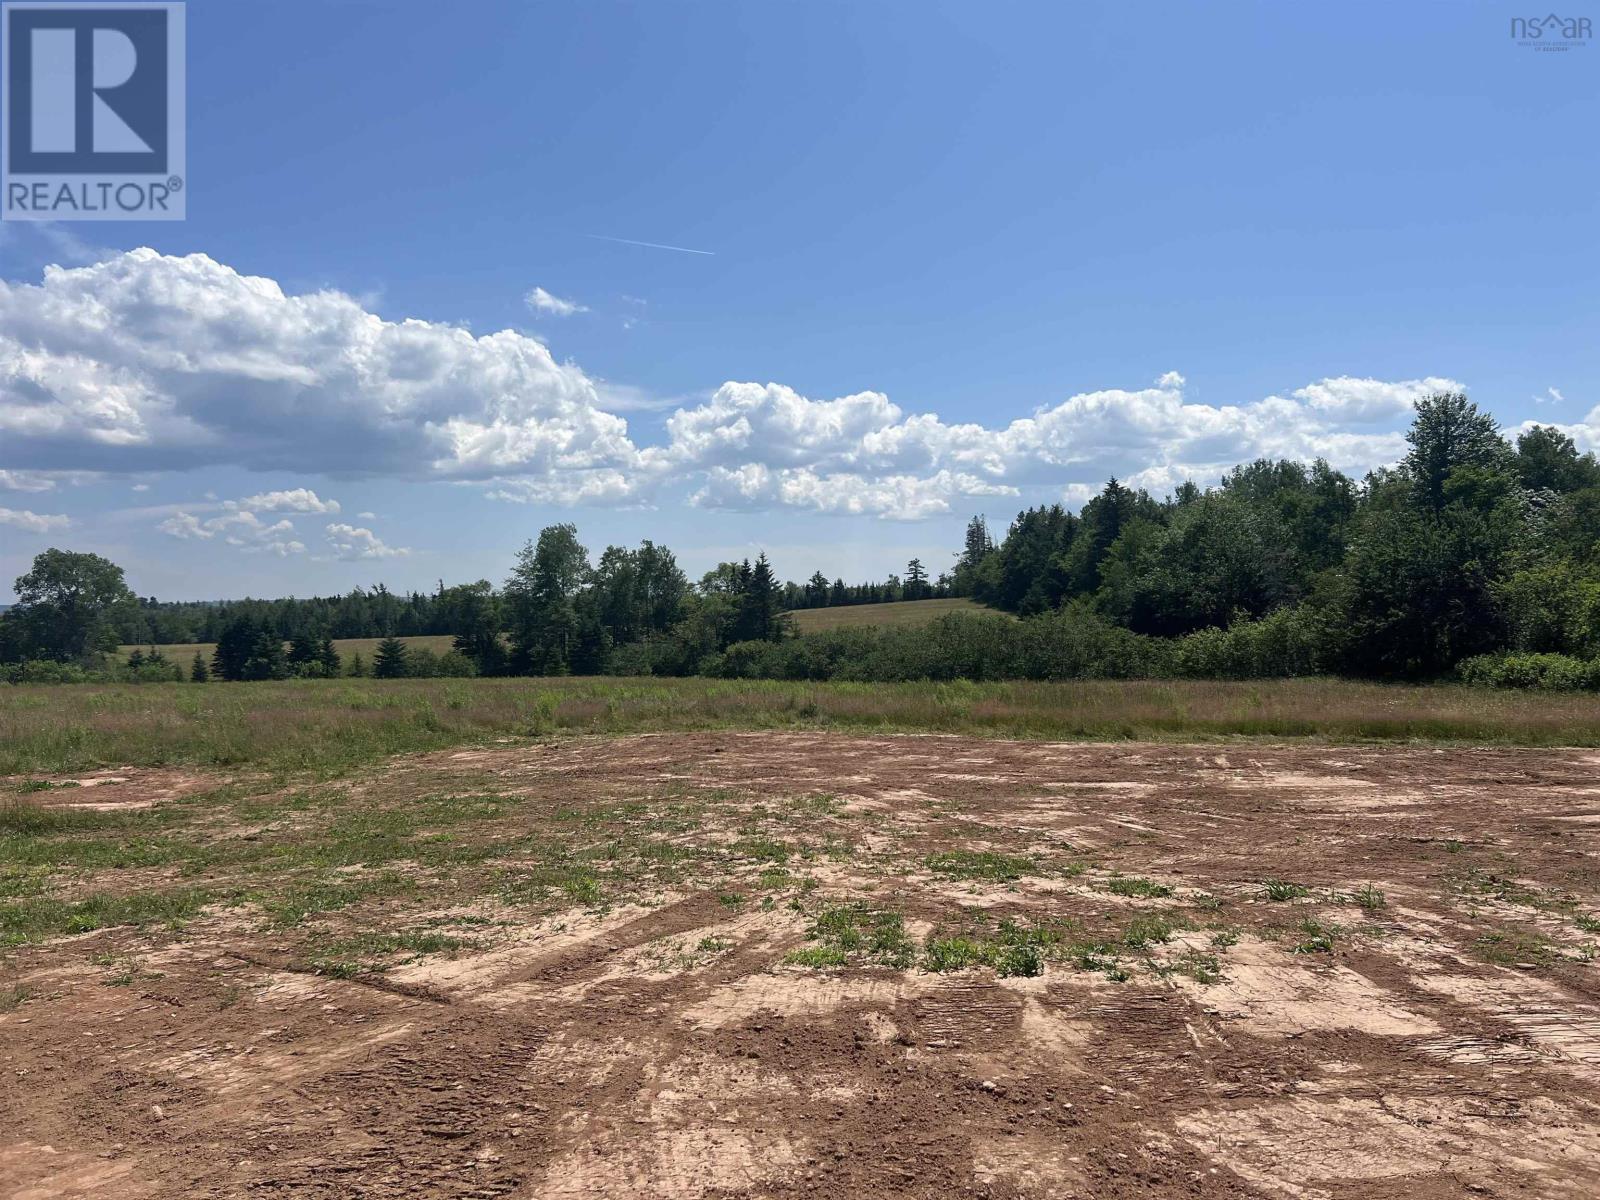

$359,900
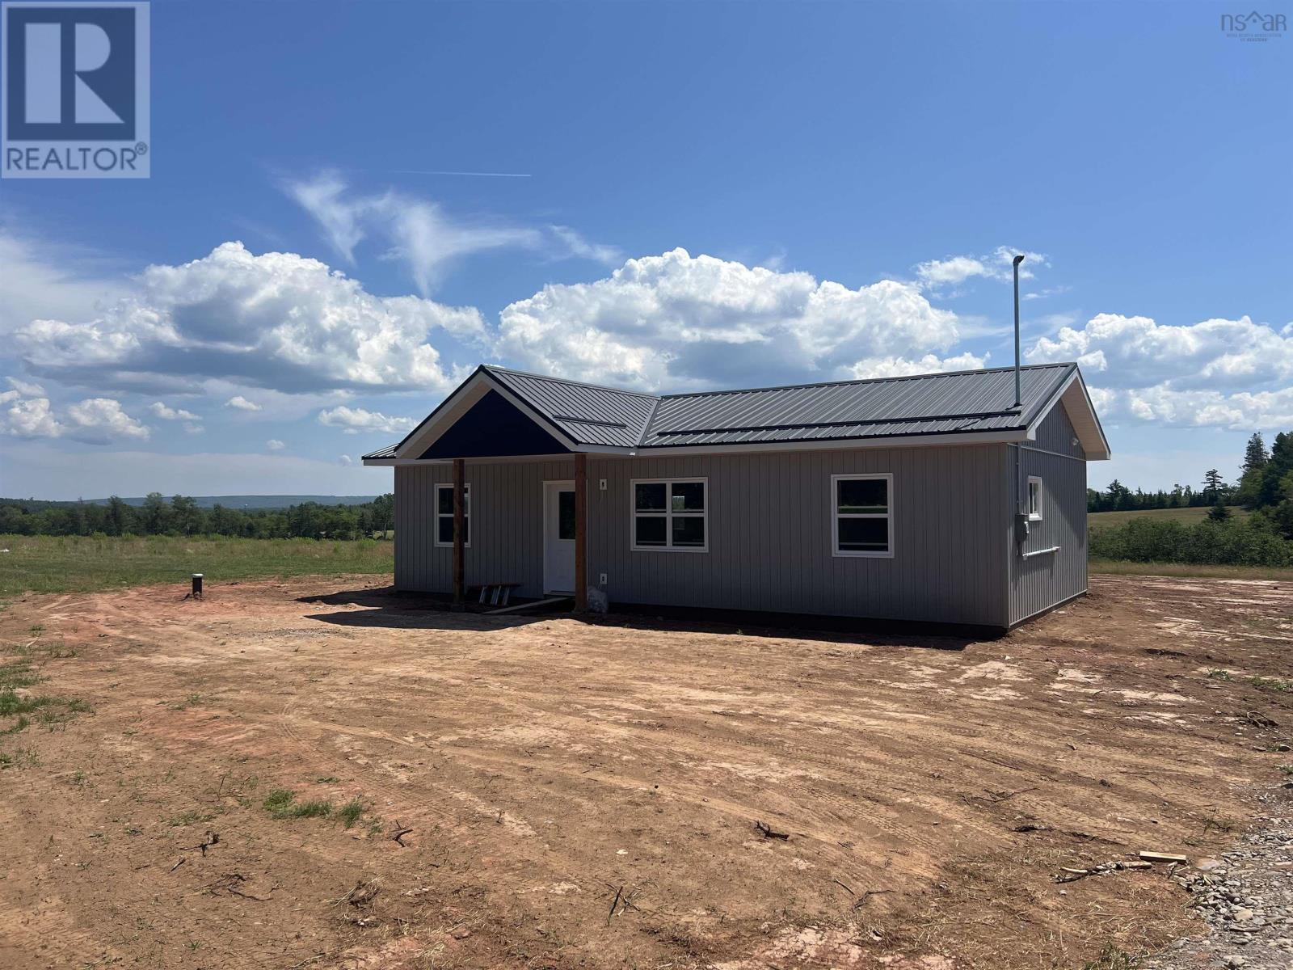
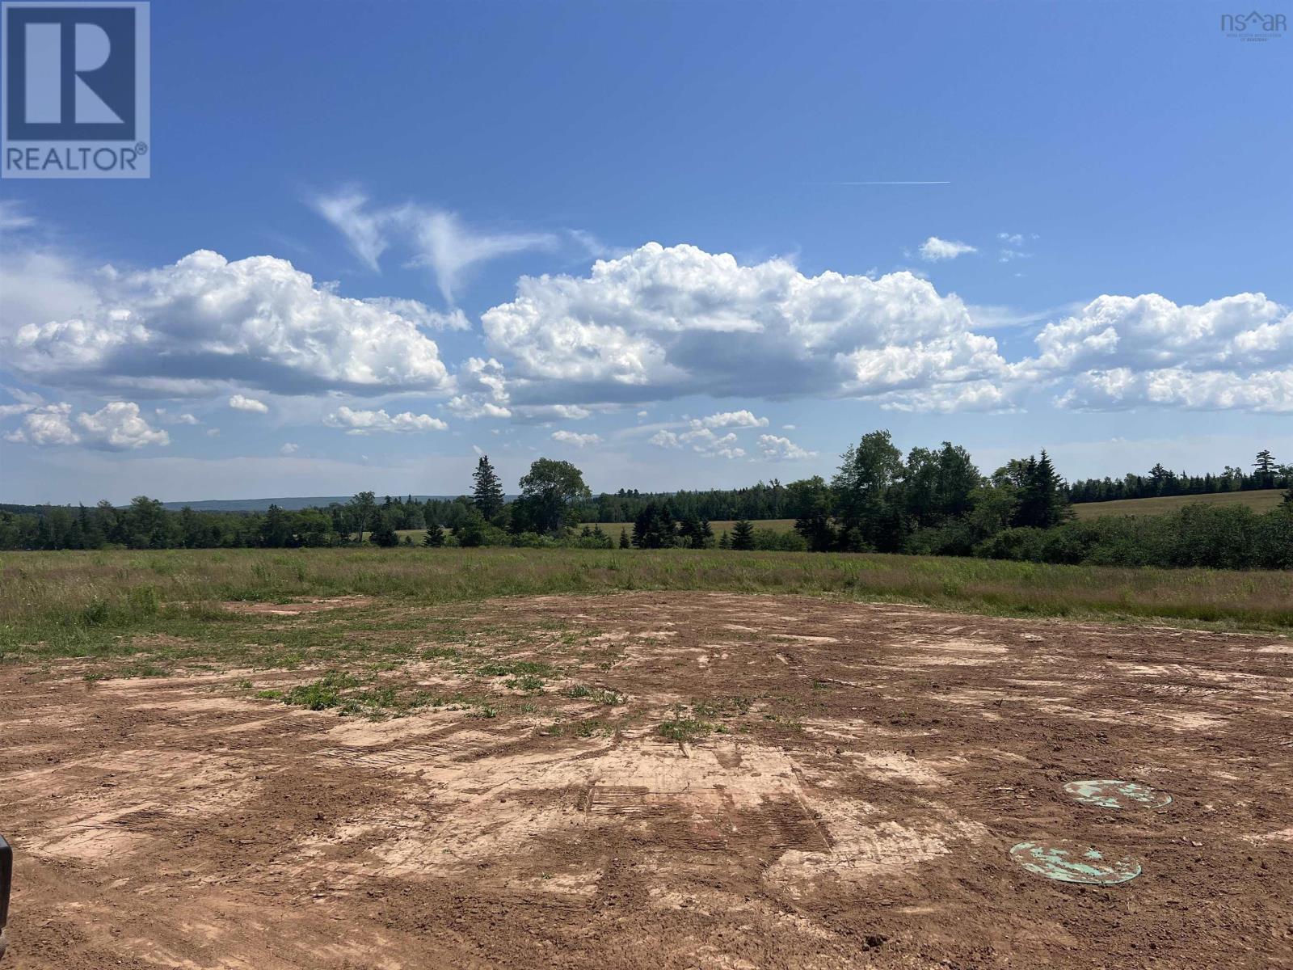
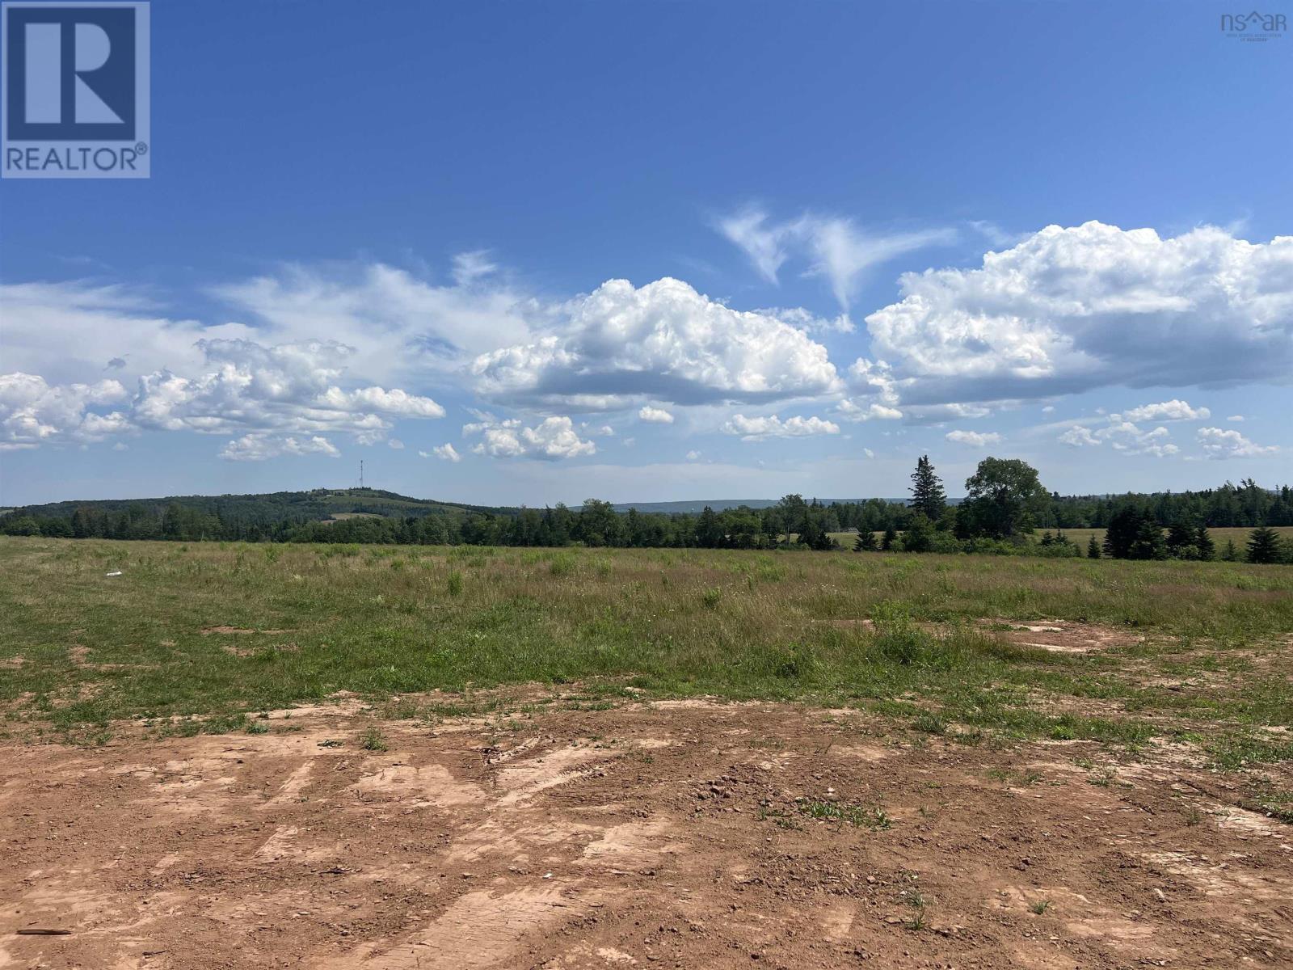
This ICF construction is well underway and expected to be completed by the end of August, 2026. Step through the front door into a bright, open concept living room and kitchen, designed for comfortable everyday living and entertaining. The primary bedroom features a walk in closet and a private ensuite, while a convenient half bath is perfect for guests. Enjoy added peace of mind with a Lux Home Warranty. Relax on the large back deck and take in the beautiful views, or unwind on the 8 x 14 concrete front deck. Experience the best of country living while being just a short drive from town. (id:29604)
Property Details
| MLS® Number | 202617482 |
| Property Type | Single Family |
| Community Name | North River |
| Community Features | School Bus |
| Structure | Shed |
Building
| Bathroom Total | 2 |
| Bedrooms Above Ground | 2 |
| Bedrooms Total | 2 |
| Appliances | Stove, Dishwasher, Dryer, Washer, Refrigerator |
| Architectural Style | Bungalow |
| Basement Type | None |
| Construction Style Attachment | Detached |
| Cooling Type | Air Conditioned |
| Exterior Finish | Vinyl, Concrete |
| Flooring Type | Vinyl Plank |
| Foundation Type | Concrete Slab |
| Half Bath Total | 1 |
| Heating Fuel | Electric |
| Heating Type | Heat Pump, Ductless |
| Stories Total | 1 |
| Size Interior | 880 Sqft |
| Total Finished Area | 880 Sqft |
| Type | House |
| Utility Water | Drilled Well |
Parking
| Gravel |
Land
| Acreage | No |
| Sewer | Septic System |
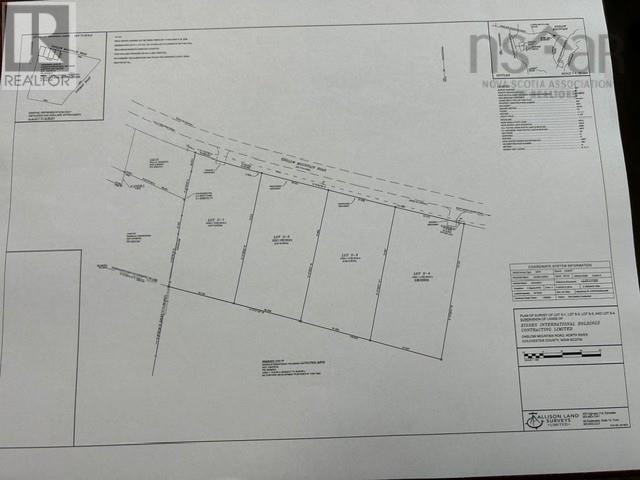
| Size Irregular | 0.6 |
| Size Total | 0.6 Ac |
| Size Total Text | 0.6 Ac |
Rooms
| Level | Type | Length | Width | Dimensions |
|---|---|---|---|---|
| Main Level | Living Room | 11 x 15 | ||
| Main Level | Kitchen | 11 x 15 | ||
| Main Level | 2pc Bathroom | 5 x 6 | ||
| Main Level | Primary Bedroom | 11 x 12 | ||
| Main Level | 4pc Ensuite Bath | 10 x 11 | ||
| Main Level | Bedroom | 11 x 12 |
https://www.realtor.ca/real-estate/30031307/1668-onslow-mountain-road-north-river-north-river
Interested?
Contact us for more information

Lynn Colpitts
https://www.facebook.com/remaxfairlane
https://www.linkedin.com/in/lynn-colpitts-50bb09126
https://twitter.com/remaxfairlane
107 Willow Street
Truro, Nova Scotia B2N 4Z8
(902) 893-1990
(902) 893-1319
www.opendoorrealty.ca

The trademarks REALTOR®, REALTORS®, and the REALTOR® logo are controlled by The Canadian Real Estate Association (CREA) and identify real estate professionals who are members of CREA. The trademarks MLS®, Multiple Listing Service® and the associated logos are owned by The Canadian Real Estate Association (CREA) and identify the quality of services provided by real estate professionals who are members of CREA. The trademark DDF® is owned by The Canadian Real Estate Association (CREA) and identifies CREA's Data Distribution Facility (DDF®)
August 12 2026 05:30:06
Nova Scotia Association of REALTORS®
Coldwell Banker Open Door Realty Ltd.