
169 Astral Drive Cole Harbour, Nova Scotia B2V 1B6

$699,000
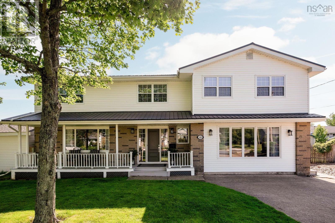
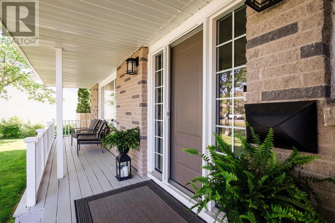
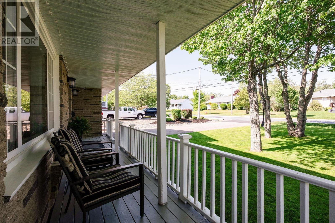
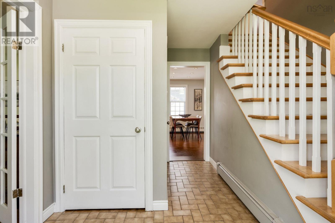
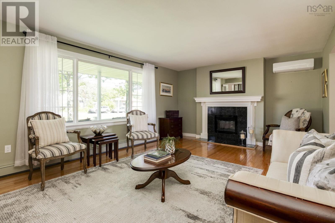
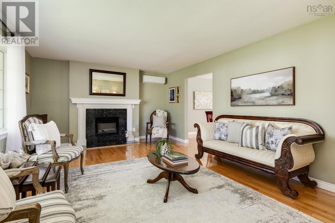
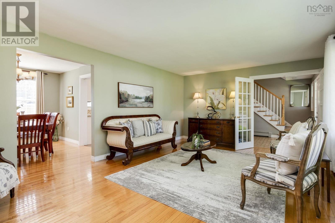
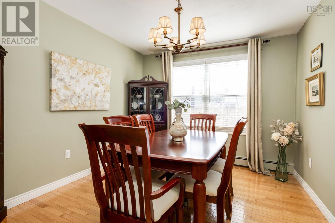
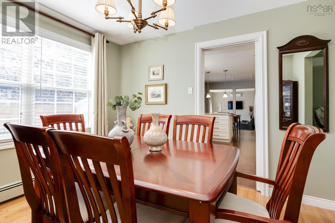
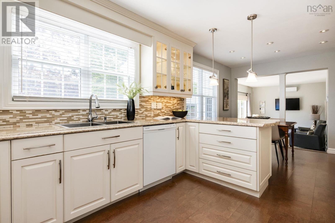
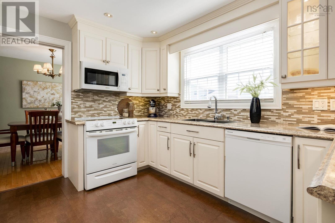
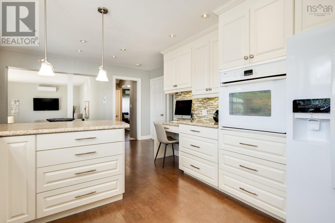
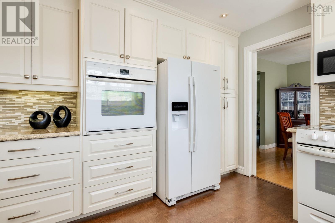
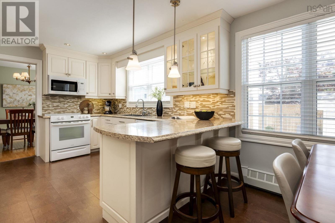
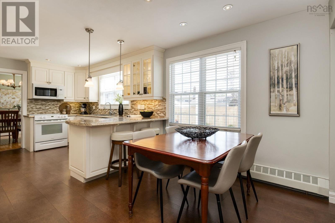
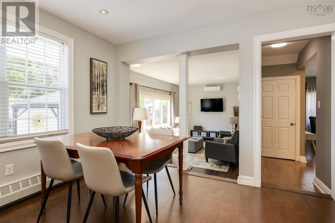
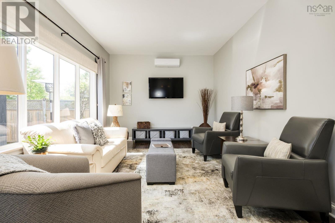
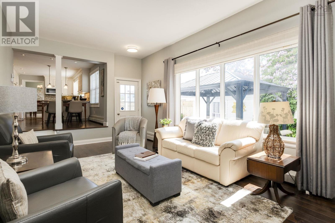
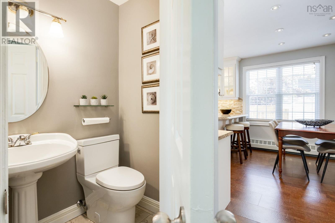
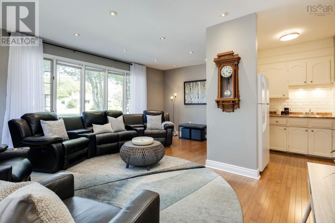
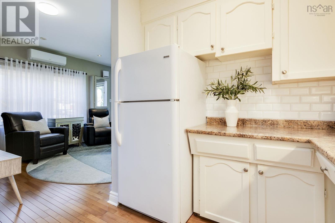
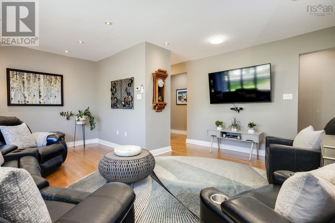
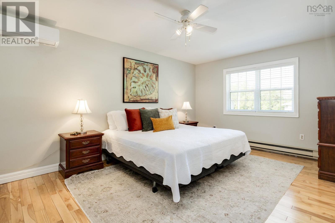
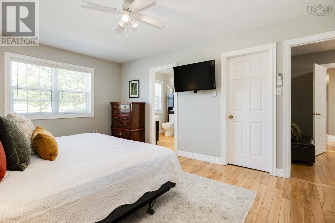
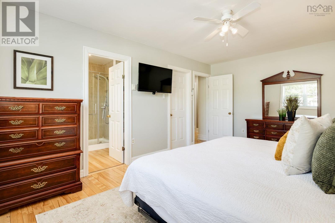
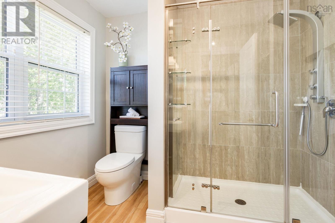
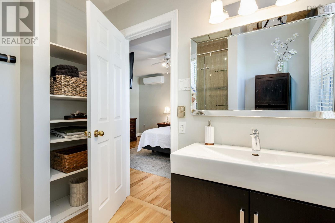
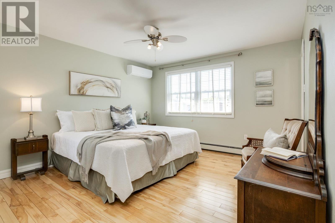
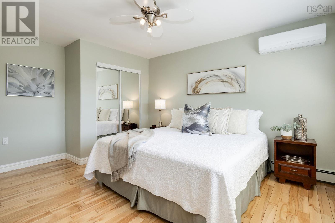
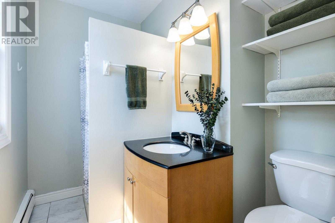
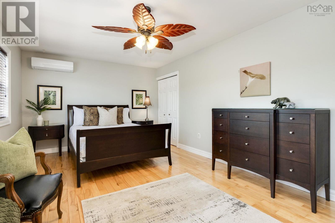
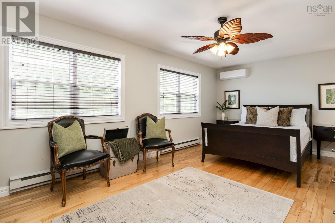
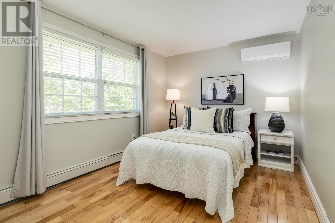
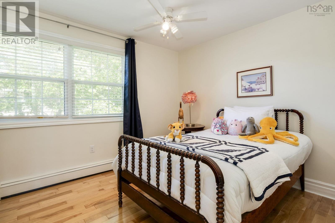
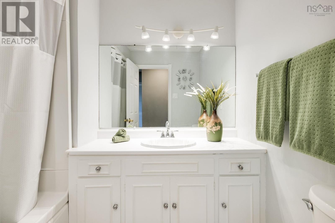
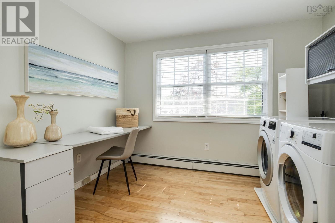
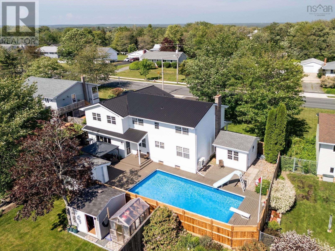
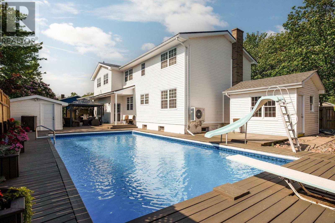
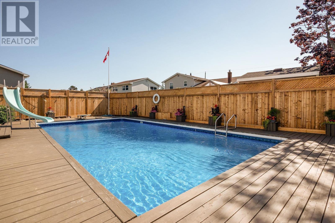
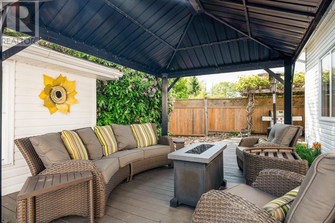
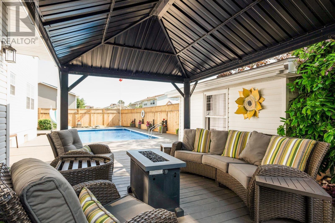
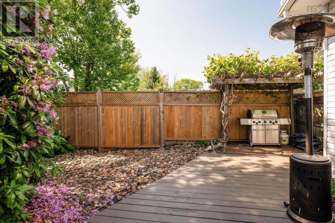
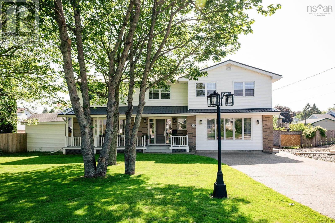
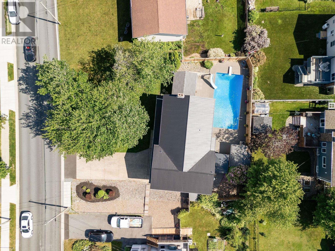
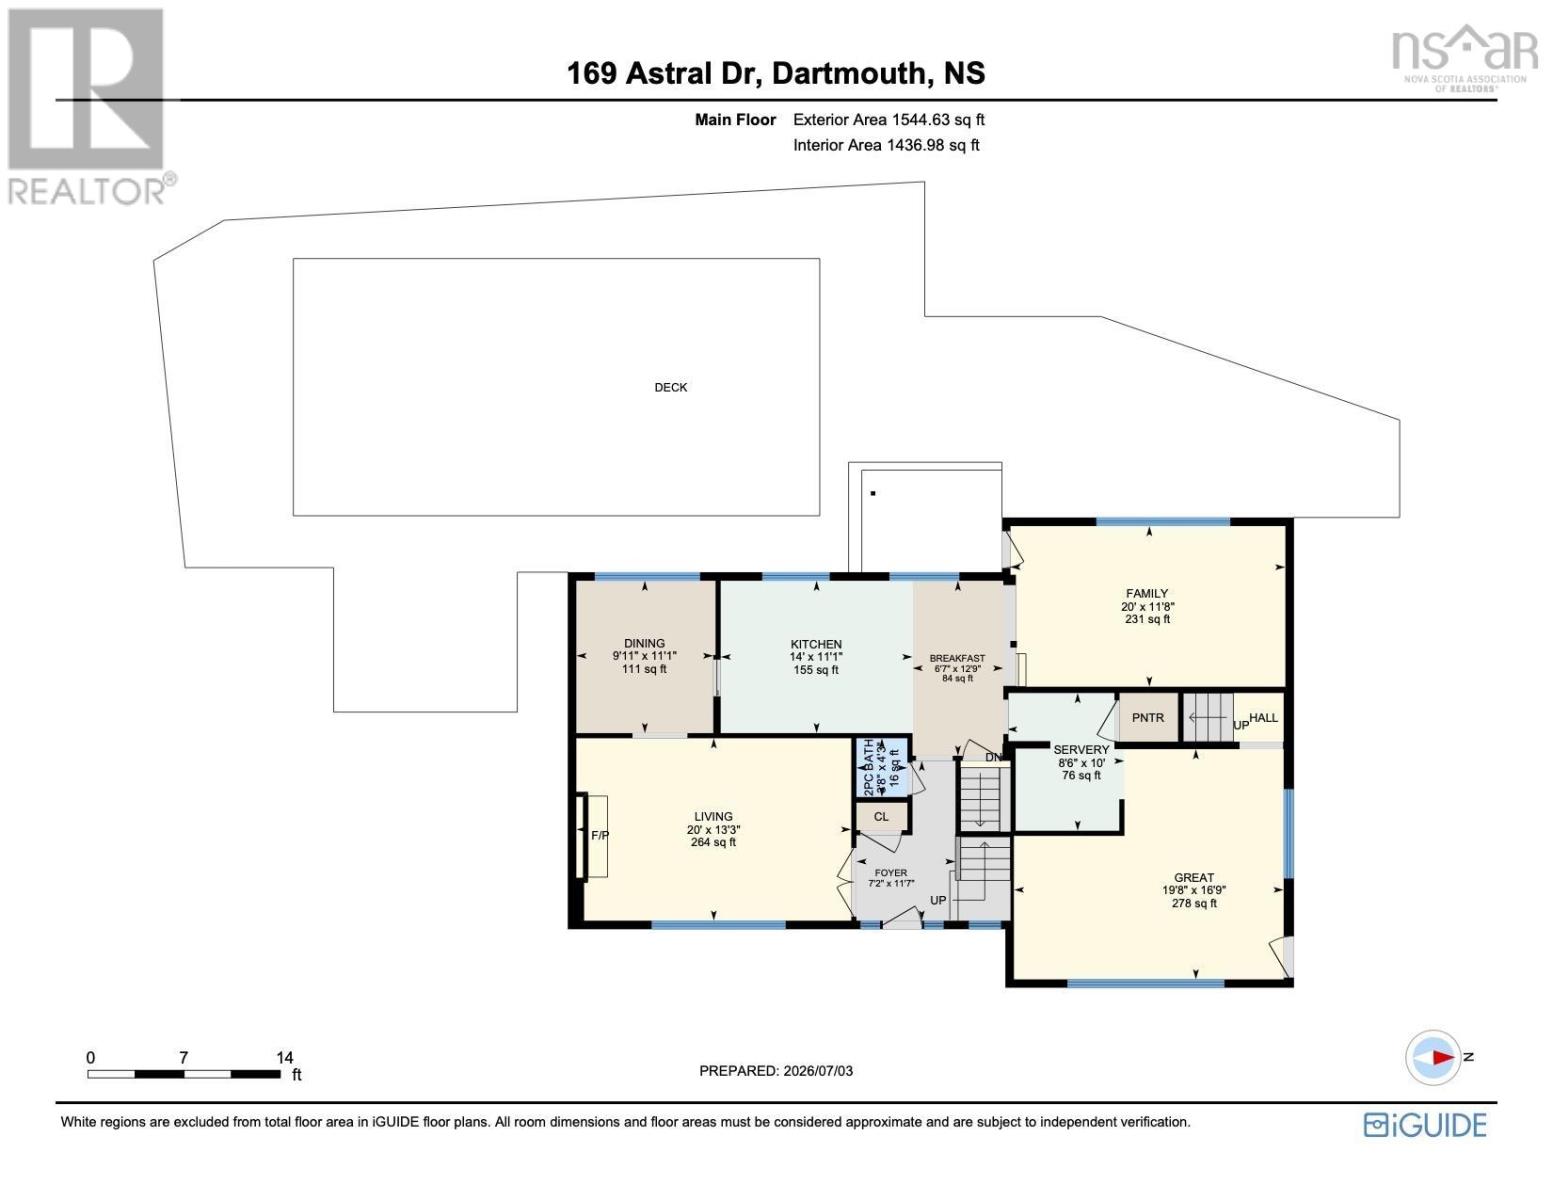
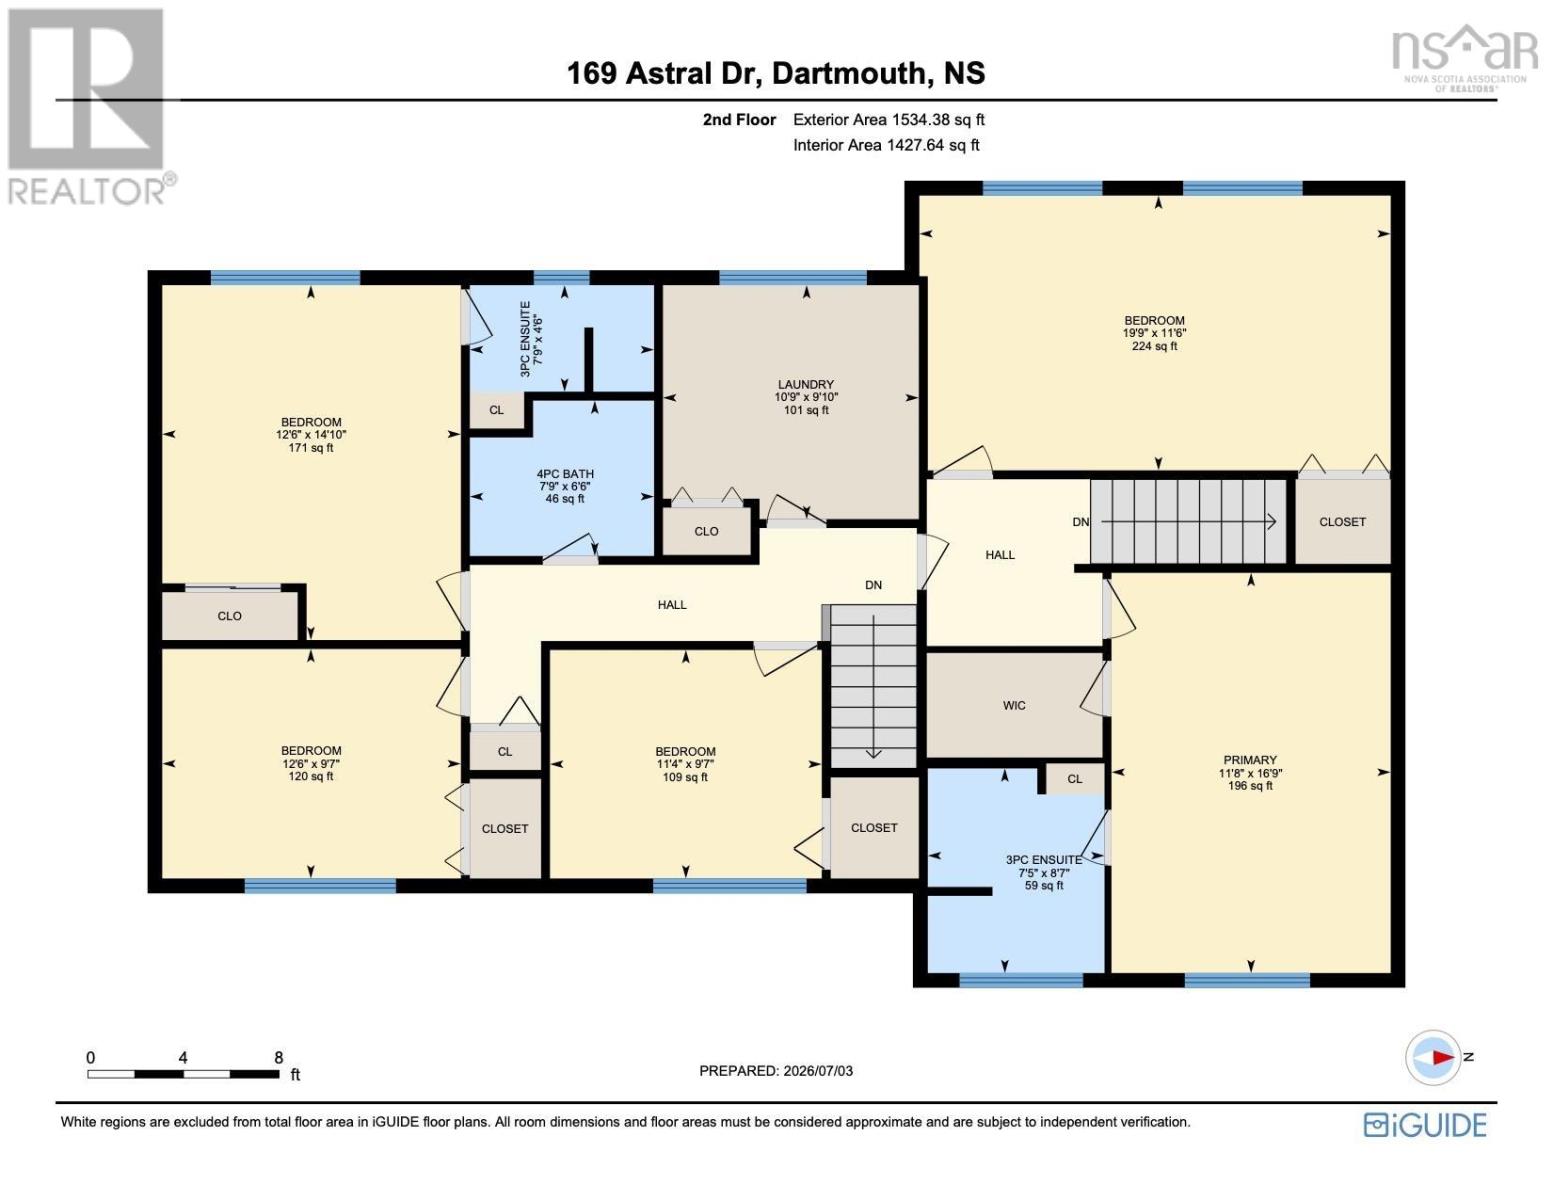
Welcome to 169 Astral Drive, an exceptional family home where timeless design meets meticulous care. Lovingly maintained by the same family for decades, this impressive two storey residence offers 5 bedrooms and 3.5 bathrooms, with pride of ownership evident throughout. The main level showcases an updated kitchen with exceptional storage, a bright breakfast nook, formal living and dining rooms, and a stunning sunken family room overlooking a magazine worthy backyard. Designed for entertaining, the private outdoor oasis features an inground pool and charming gazebo seating area. The former garage has been thoughtfully transformed into additional living space with a convenient kitchenette, ideal for extended family or guests. Upstairs offers five spacious bedrooms, including a beautiful primary retreat with a walk in closet and stylish ensuite, plus upper level laundry. An unfinished basement provides endless potential. Notable upgrades include a metal roof (2024), two heat pumps (2025), new fencing (2025/2026), electrical panel (2026), hot water heater (2026), and electric furnace. (id:29604)
Property Details
| MLS® Number | 202616583 |
| Property Type | Single Family |
| Community Name | Cole Harbour |
| Amenities Near By | Park, Playground, Public Transit, Shopping, Place Of Worship |
| Community Features | Recreational Facilities |
| Features | Level, Gazebo, Sump Pump, Walk-in Closet |
| Pool Type | Inground Pool |
| Structure | Shed |
Building
| Bathroom Total | 4 |
| Bedrooms Above Ground | 5 |
| Bedrooms Total | 5 |
| Appliances | Oven, Stove, Dishwasher, Dryer, Washer, Refrigerator |
| Basement Development | Unfinished |
| Basement Type | Full (unfinished) |
| Constructed Date | 1974 |
| Construction Style Attachment | Detached |
| Cooling Type | Air Conditioned |
| Exterior Finish | Vinyl |
| Fireplace Present | Yes |
| Flooring Type | Ceramic Tile, Cork, Hardwood |
| Foundation Type | Poured Concrete |
| Half Bath Total | 1 |
| Heating Fuel | Electric |
| Heating Type | Baseboard Heaters, Heat Pump, Ductless, Hot Water |
| Stories Total | 2 |
| Size Interior | 3079 Sqft |
| Total Finished Area | 3079 Sqft |
| Type | House |
| Utility Water | Municipal Water |
Parking
| Exposed Aggregate |
Land
| Acreage | No |
| Land Amenities | Park, Playground, Public Transit, Shopping, Place Of Worship |
| Landscape Features | Landscaped |
| Sewer | Municipal Sewage System |
| Size Irregular | 0.2097 |
| Size Total | 0.2097 Ac |
| Size Total Text | 0.2097 Ac |
Rooms
| Level | Type | Length | Width | Dimensions |
|---|---|---|---|---|
| Second Level | Primary Bedroom | 16.9 x 11.8 | ||
| Second Level | Ensuite (# Pieces 2-6) | 8.7 x 7.5 | ||
| Second Level | Bedroom | 19.9 X 11.6 | ||
| Second Level | Bedroom | 14.10 x 12.6 - JOG | ||
| Second Level | Bedroom | 12.6 x 9.7 | ||
| Second Level | Bedroom | 11.4 x 9.7 | ||
| Second Level | Laundry Room | 10.9 x 9.10 - JOG | ||
| Second Level | Bath (# Pieces 1-6) | 7.9 x 6.6 - JOG | ||
| Second Level | Bath (# Pieces 1-6) | 7.9 x 4.6 | ||
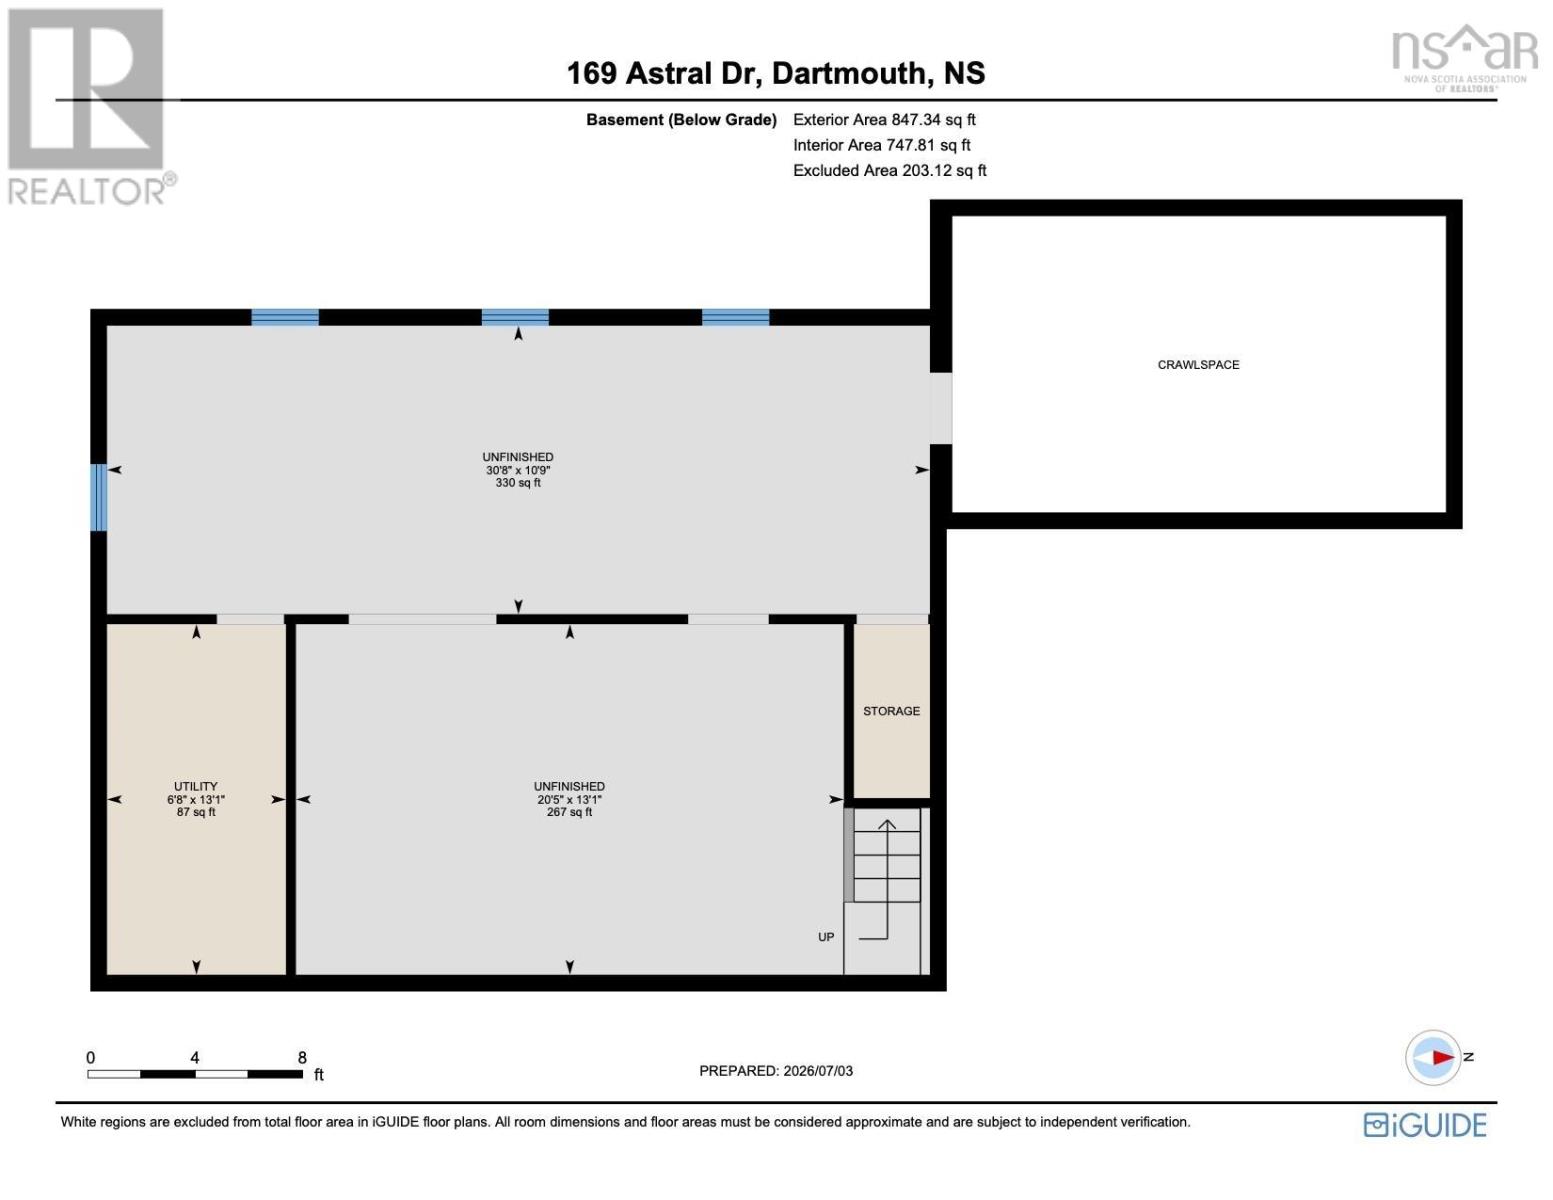
| Basement | Utility Room | 13.1 x 6.8 | ||
| Basement | Other | 30.8 x 10.9 (Unfinished) | ||
| Basement | Other | 20.5 x 13.1 (Unfinished) | ||
| Main Level | Foyer | 11.7 x 7.2 - JOG | ||
| Main Level | Living Room | 20. x 13.3 | ||
| Main Level | Kitchen | 14. x 11.1 | ||
| Main Level | Dining Room | 12.9 x 6.7 | ||
| Main Level | Family Room | 20. x 11.8 | ||
| Main Level | Great Room | 19.8 x 16.9 - JOG | ||
| Main Level | Other | 10. x 8.6 (Servery) | ||
| Main Level | Bath (# Pieces 1-6) | 4.3 x 3.8 |
https://www.realtor.ca/real-estate/29992783/169-astral-drive-cole-harbour-cole-harbour
Interested?
Contact us for more information

Maria Barreiro
(902) 454-6797
www.falkwingroup.ca/
https://www.facebook.com/FalkwinGroup/
https://www.linkedin.com/company/27214195/admin/
https://www.instagram.com/falkwin_group/?hl=en

84 Chain Lake Drive
Beechville, Nova Scotia B3S 1A2
(902) 453-1700
(902) 455-6738
www.royallepageatlantic.com/

The trademarks REALTOR®, REALTORS®, and the REALTOR® logo are controlled by The Canadian Real Estate Association (CREA) and identify real estate professionals who are members of CREA. The trademarks MLS®, Multiple Listing Service® and the associated logos are owned by The Canadian Real Estate Association (CREA) and identify the quality of services provided by real estate professionals who are members of CREA. The trademark DDF® is owned by The Canadian Real Estate Association (CREA) and identifies CREA's Data Distribution Facility (DDF®)
July 13 2026 06:32:21
Nova Scotia Association of REALTORS®
Royal LePage Atlantic