
169 Red Fern Terrace Clayton Park, Nova Scotia B3S 1L7

$949,900
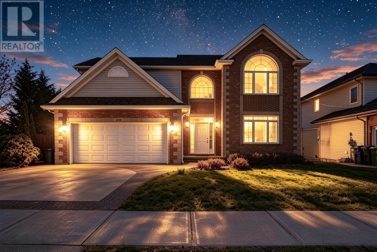
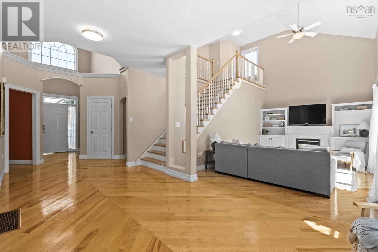
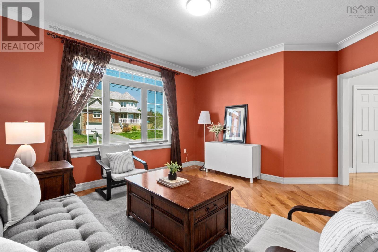
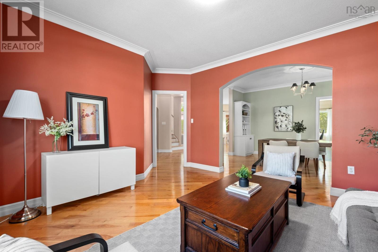
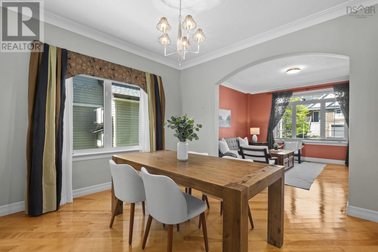
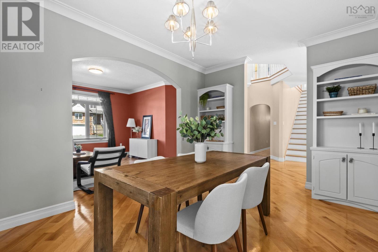
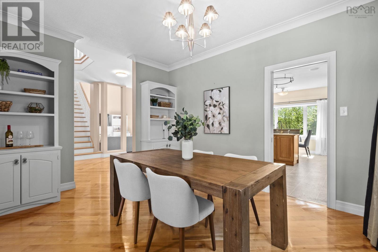
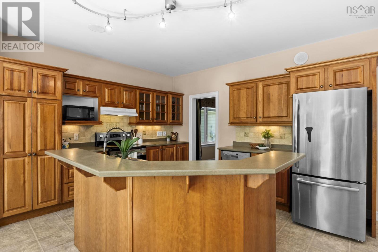
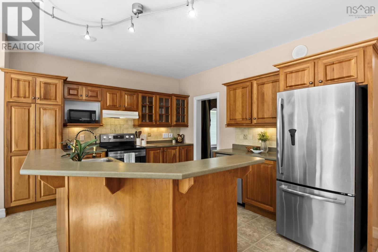
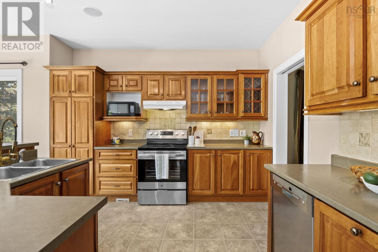
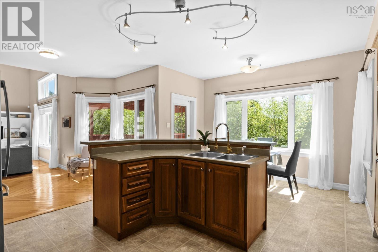
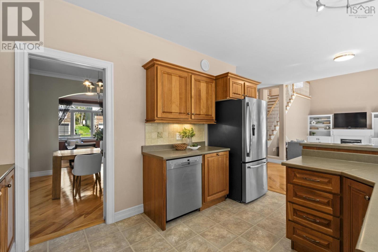
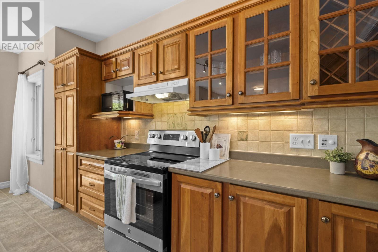
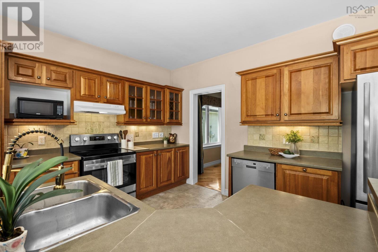
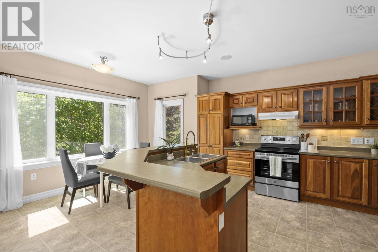
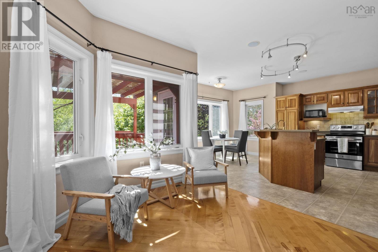
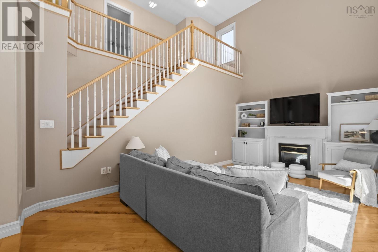
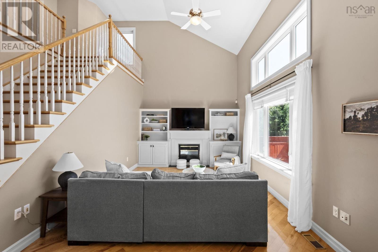
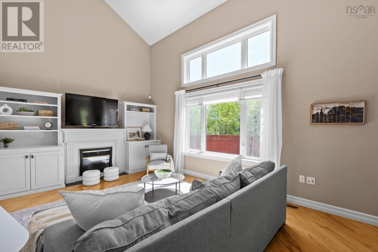
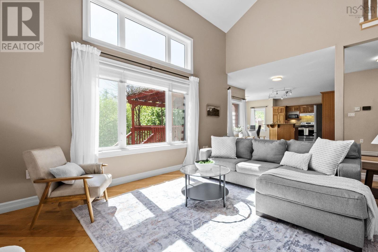
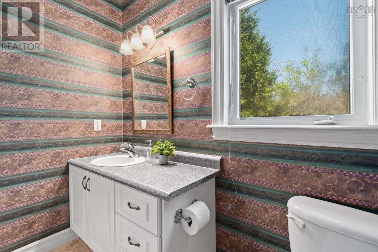
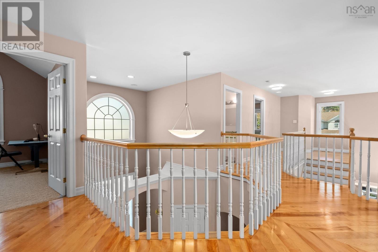
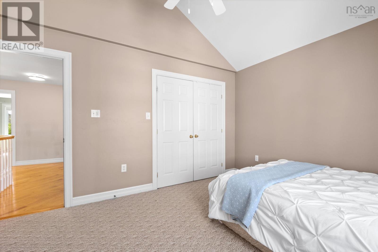
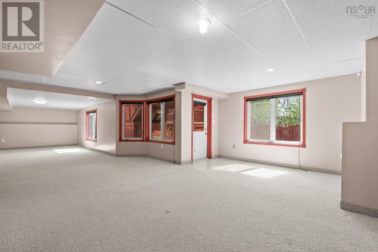
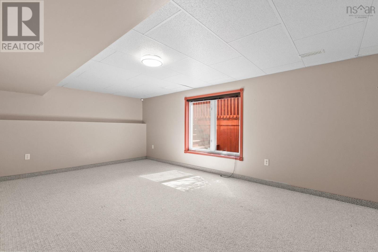
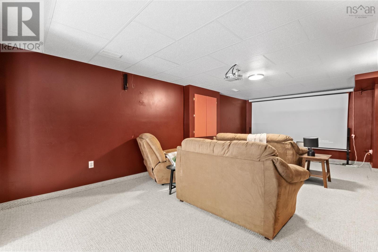
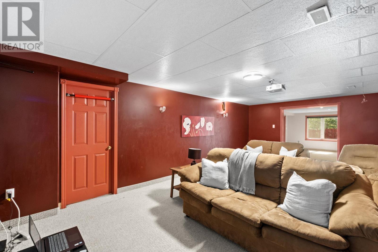
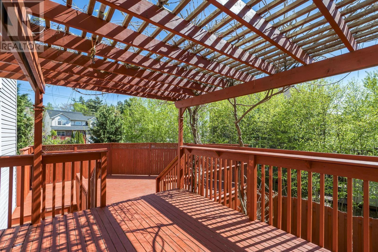
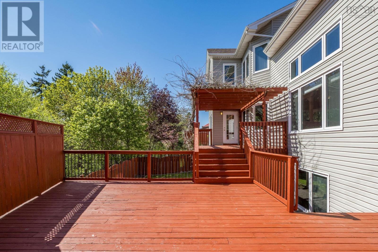
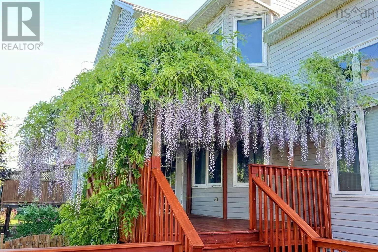
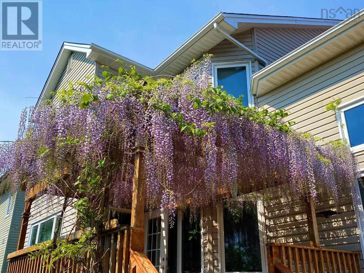
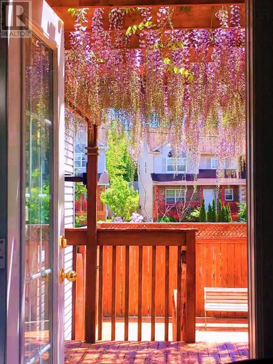
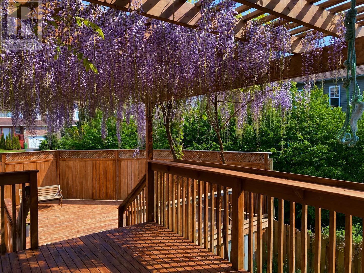
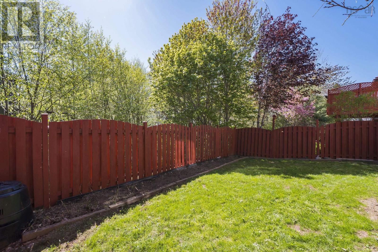
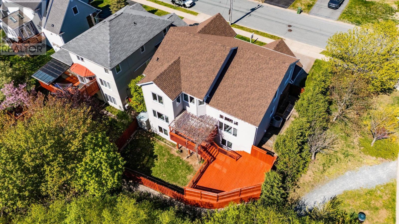
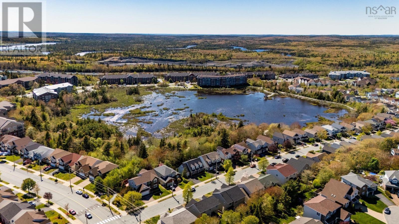
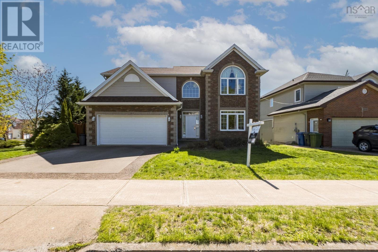
The most home for the money in Clayton Park: 3,935 square feet of finished living space among the largest four-bedroom homes in the area, at one of the lowest prices per square foot. And this is a new chapter for the home: on October 21 it was relaunched as a four-bedroom after the lower level was renovated and a fourth bedroom finished. New floor plan, new story. Originally built as the QEII Home Lottery Grand Prize Dream Home to the R-2000 standard, it was built better than it had to be: higher-grade materials, energy efficiency that keeps winter heating bills noticeably lower, and craftsmanship you feel the moment you walk in. Set on a large corner lot beside the walking trails of Belchers Marsh Park, dramatic two-storey ceilings rise over the family room while oversized windows flood the main level with light. The cherry kitchen anchors it all an island where homework gets done, friends linger, and holiday dinners begin. Downstairs, the brand-new fourth bedroom works as a guest suite or quiet home office, beside the dedicated theatre room that makes movie night an event. Expansive decks step down to a private backyard wrapped in mature greenery, with a wisteria-draped pergola made for summer evenings. Peace of mind is built in: a two-year-old roof, a fully ducted heat pump for efficient heating and cooling year-round, central vacuum, and a professional pre-inspection move in and offer with confidence. Walk the kids to Park West School in minutes, with the Canada Games Centre, Keshen Goodman Library, shopping, restaurants and transit close by yet tucked into one of the quietest pockets of Clayton Park, with the marsh trails as your backyard neighbour. More space, a sharper price per foot, and a fourth bedroom: this one is ready to be seen. (id:29604)
Property Details
| MLS® Number | 202611995 |
| Property Type | Single Family |
| Community Name | Clayton Park |
| Amenities Near By | Park, Playground, Public Transit, Place Of Worship |
| Community Features | School Bus |
Building
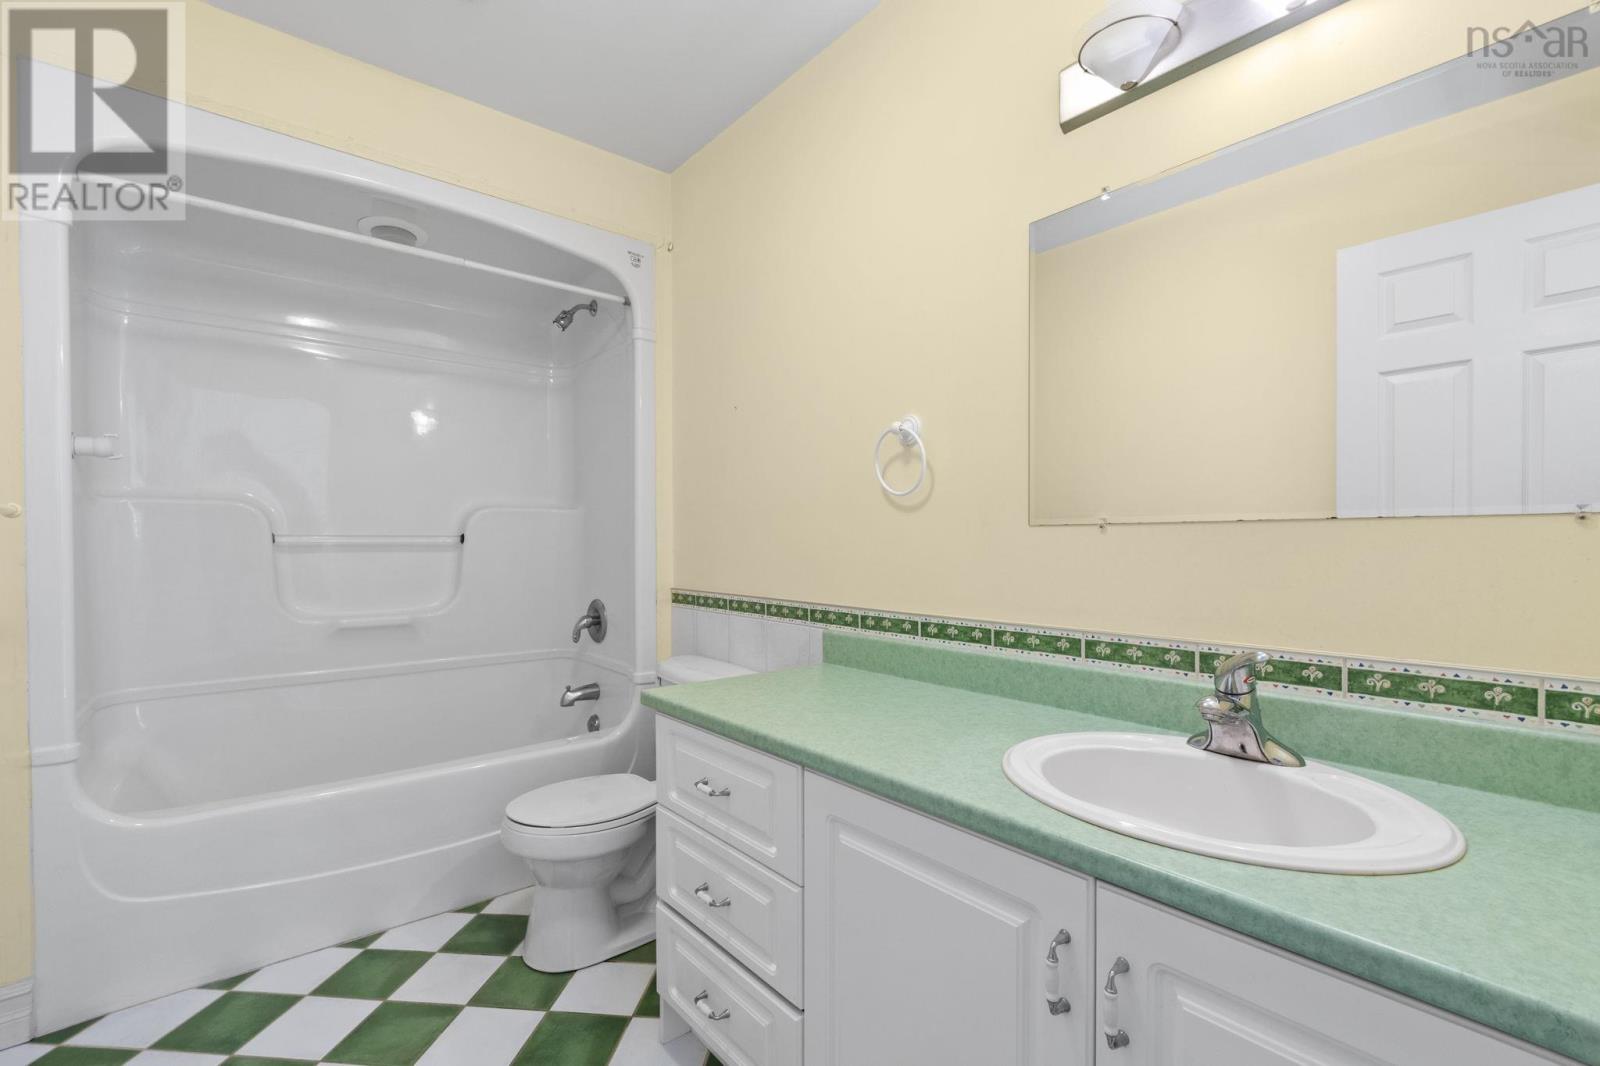
| Bathroom Total | 4 |
| Bedrooms Above Ground | 3 |
| Bedrooms Below Ground | 1 |
| Bedrooms Total | 4 |
| Appliances | Stove, Dishwasher, Dryer, Washer, Microwave, Refrigerator |
| Constructed Date | 2003 |
| Construction Style Attachment | Detached |
| Cooling Type | Central Air Conditioning, Heat Pump |
| Exterior Finish | Brick, Stone, Vinyl |
| Fireplace Present | Yes |
| Flooring Type | Carpeted, Ceramic Tile, Hardwood |
| Foundation Type | Poured Concrete |
| Half Bath Total | 2 |
| Heating Fuel | Electric |
| Heating Type | Heat Pump |
| Stories Total | 2 |
| Size Interior | 3935 Sqft |
| Total Finished Area | 3935 Sqft |
| Type | House |
| Utility Water | Municipal Water |
Parking
| Garage | |
| Attached Garage | |
| Interlocked |
Land
| Acreage | No |
| Land Amenities | Park, Playground, Public Transit, Place Of Worship |
| Sewer | Municipal Sewage System |
| Size Irregular | 0.117 |
| Size Total | 0.117 Ac |
| Size Total Text | 0.117 Ac |
Rooms
| Level | Type | Length | Width | Dimensions |
|---|---|---|---|---|
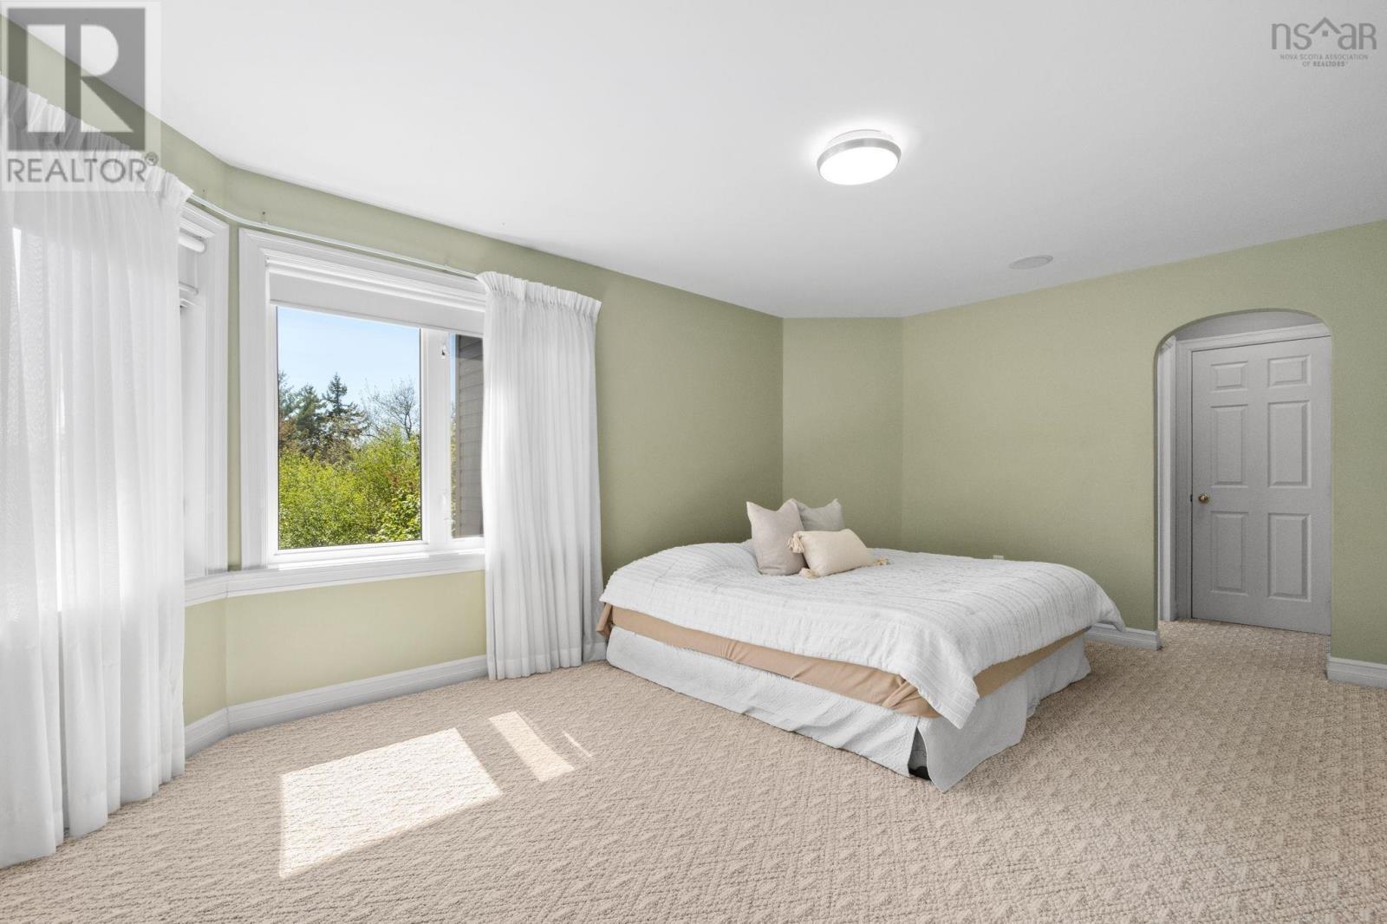
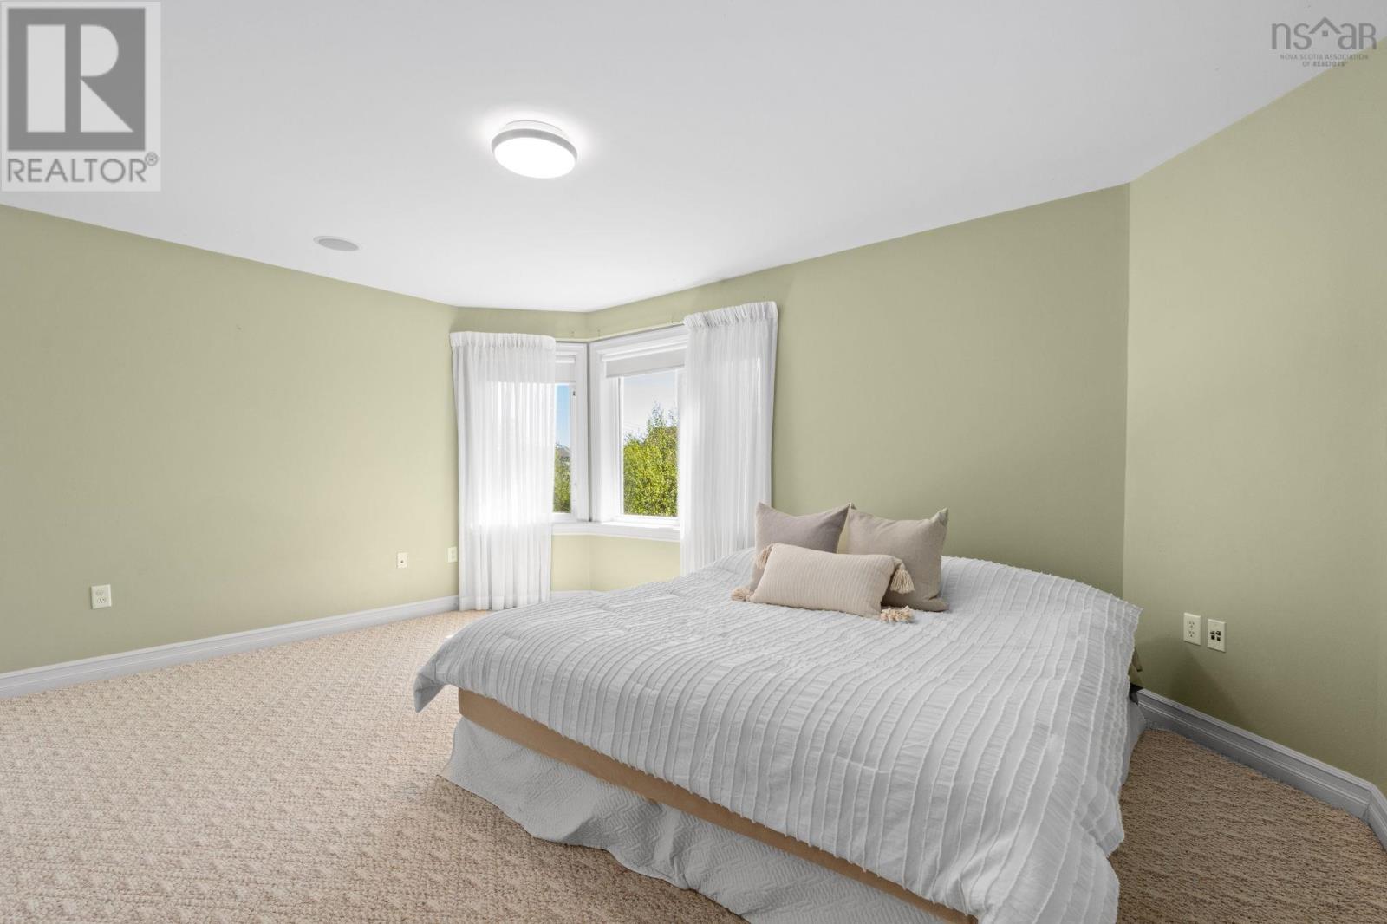
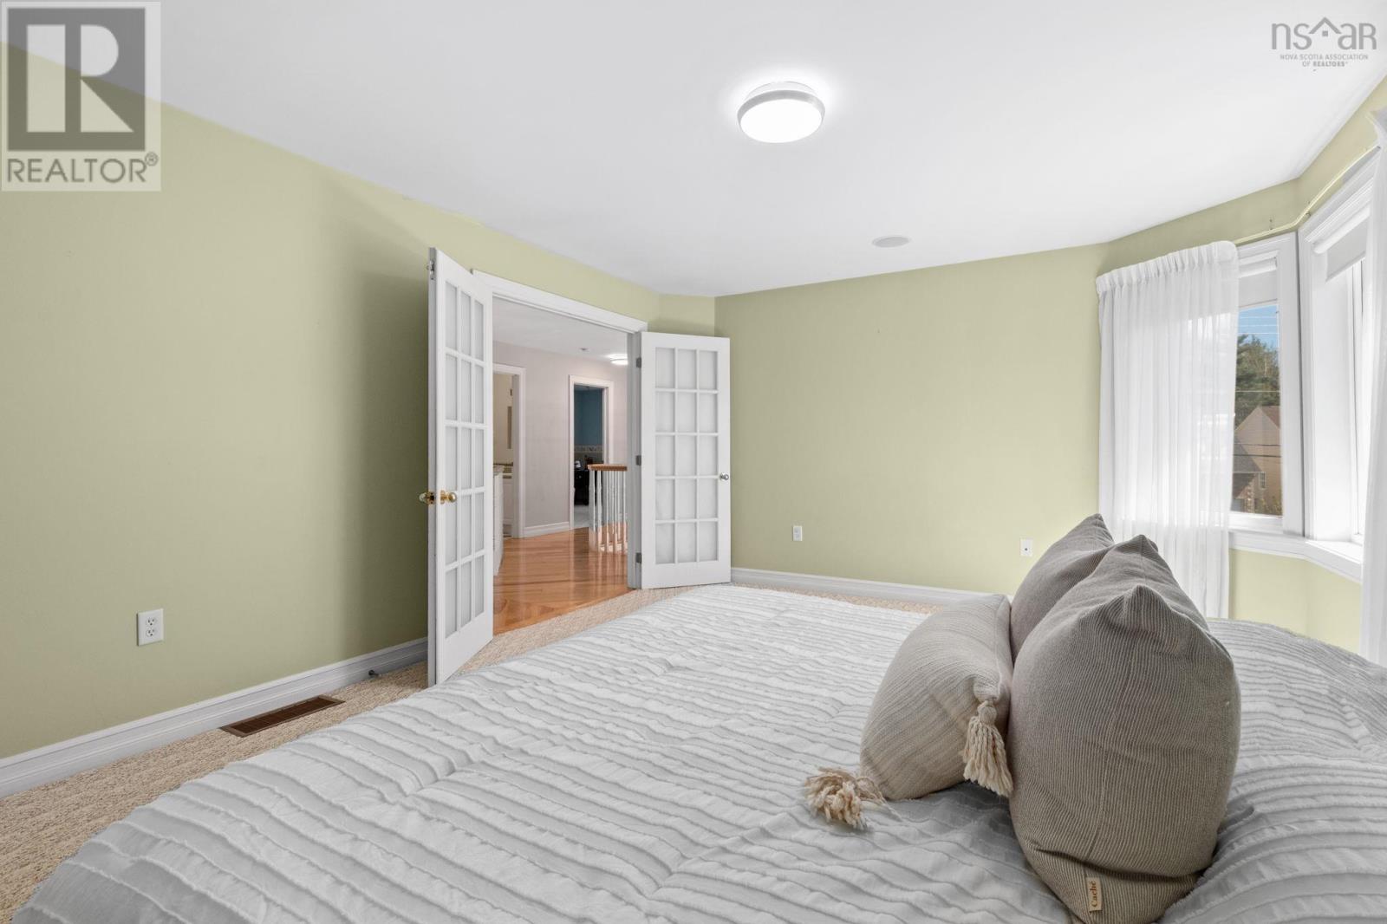
| Second Level | Primary Bedroom | 16.8 x 12.10 | ||
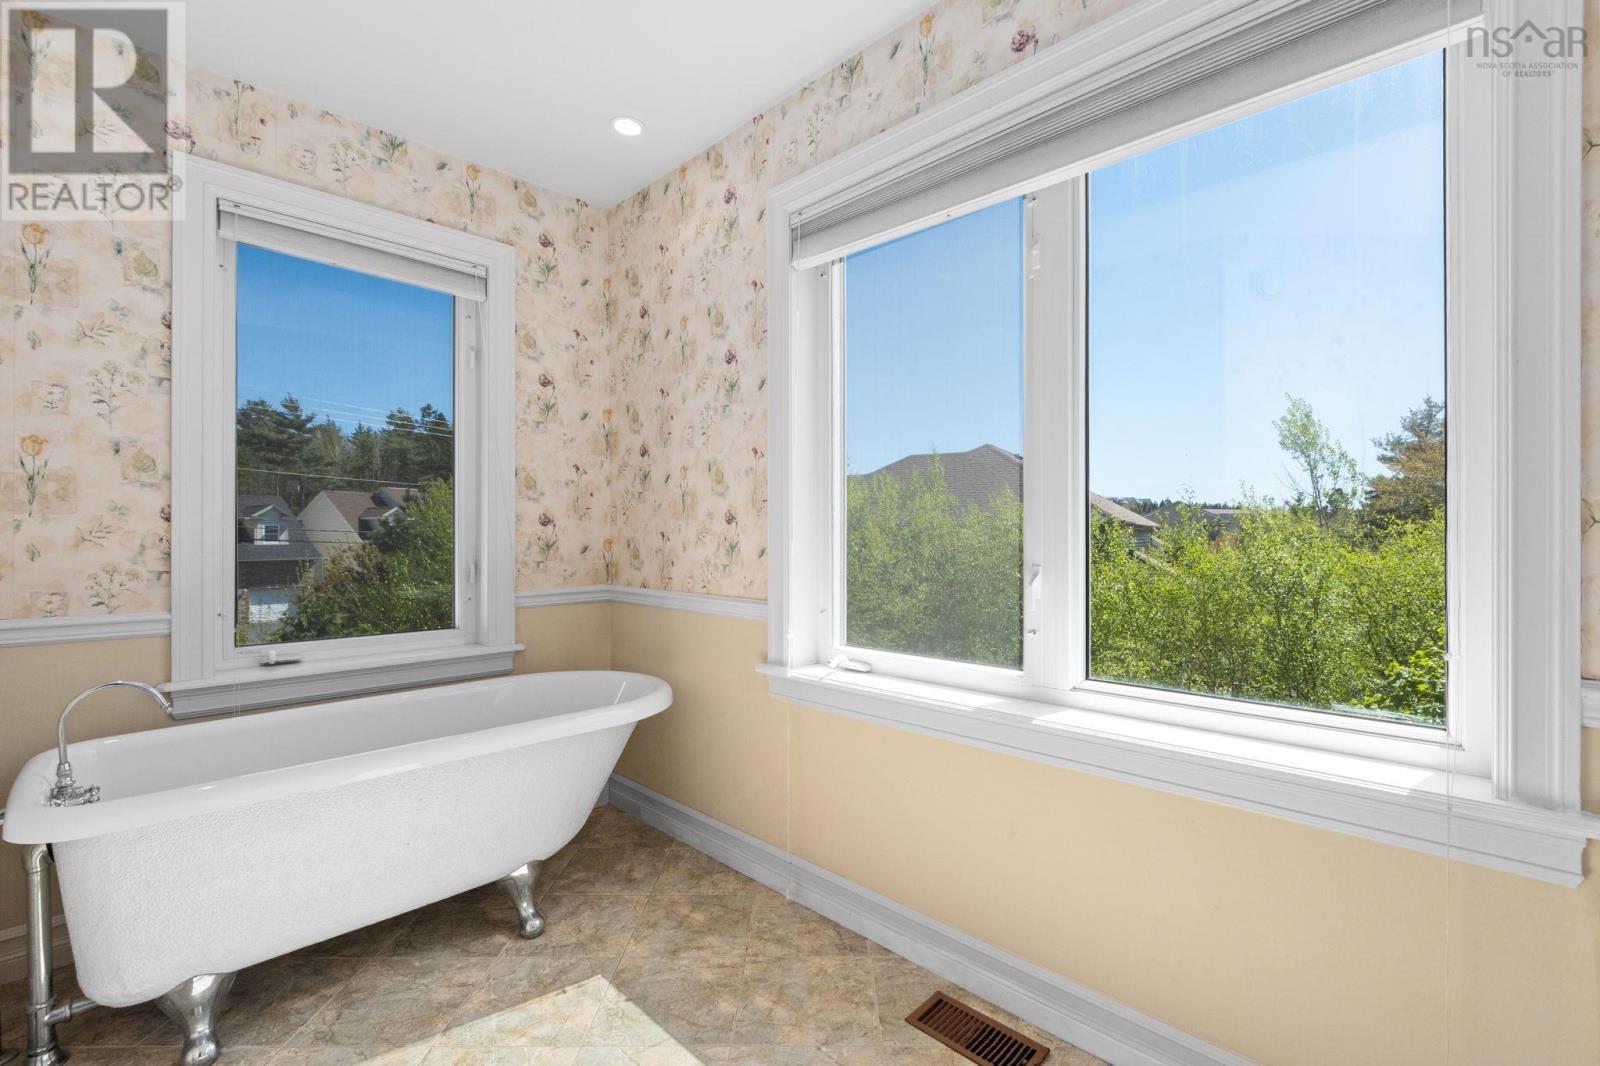
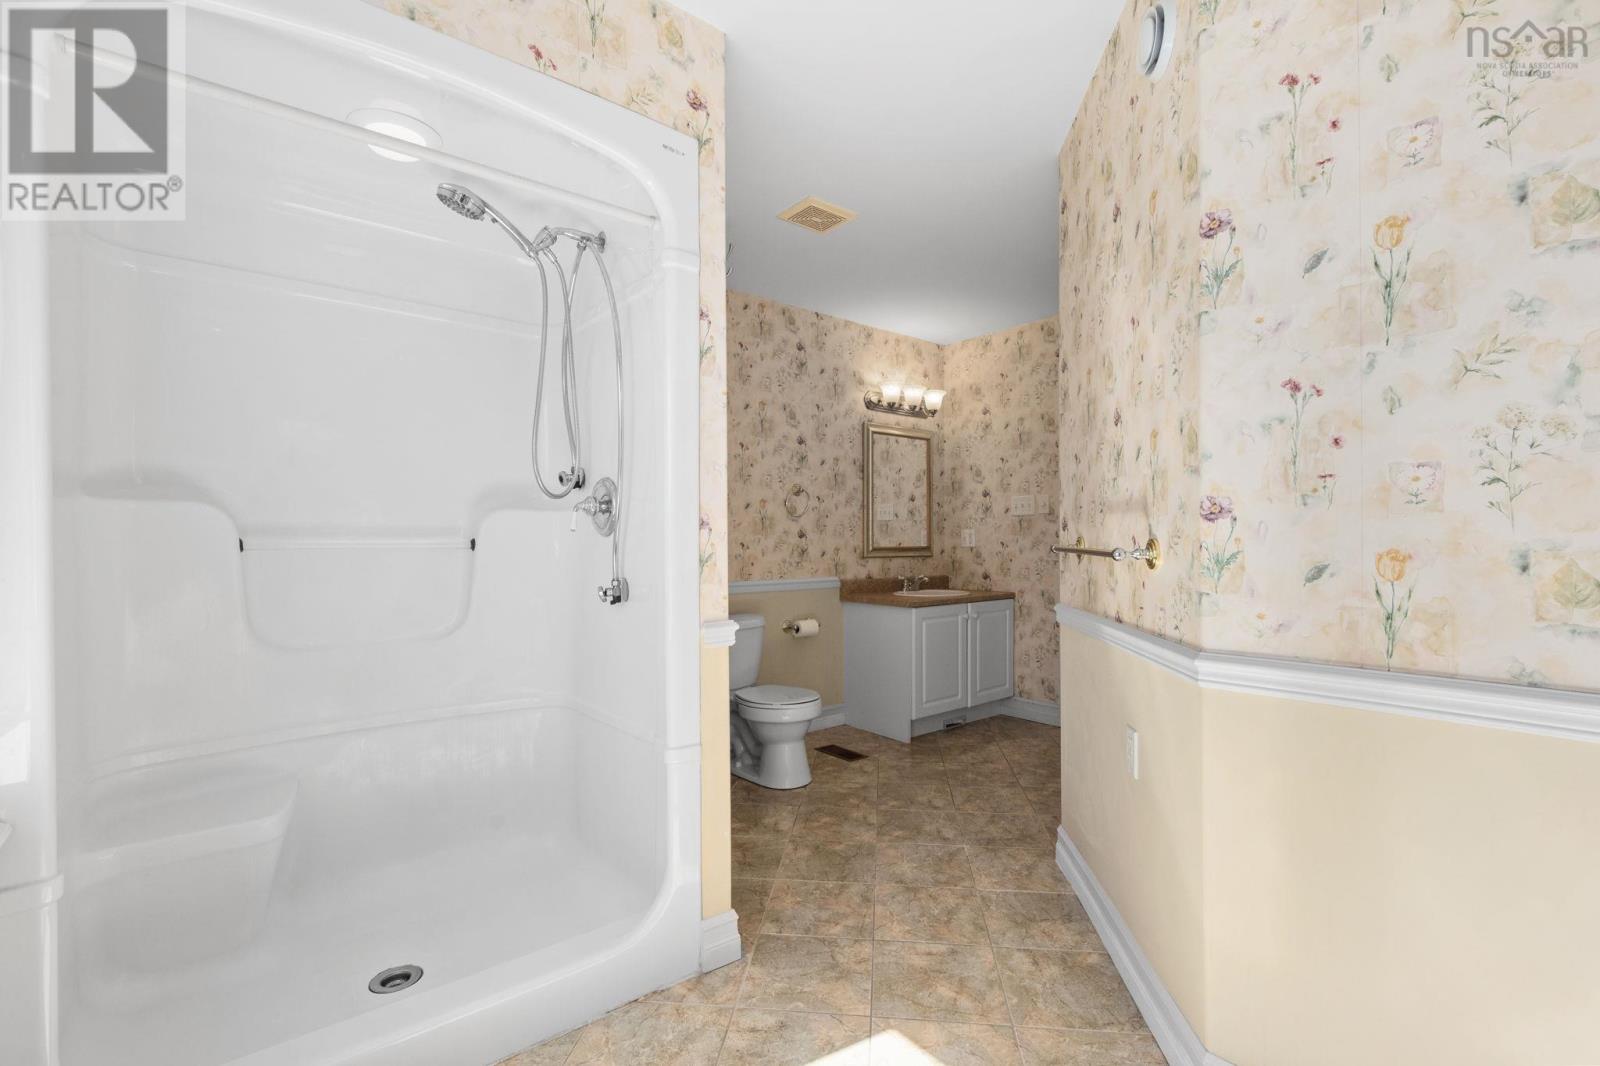
| Second Level | 4pc Ensuite Bath | 14.3 x 13.3 | ||
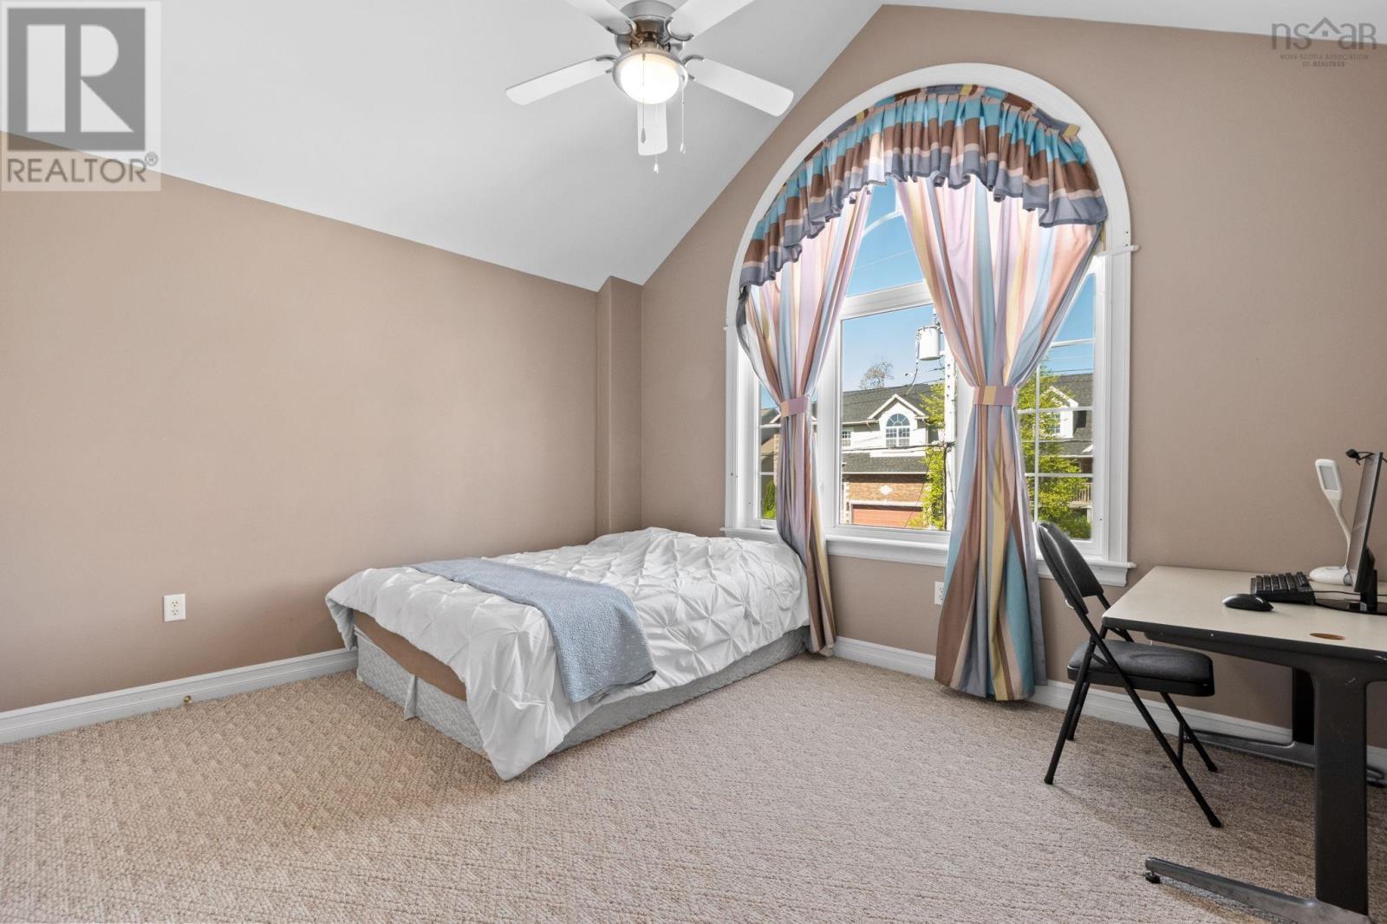
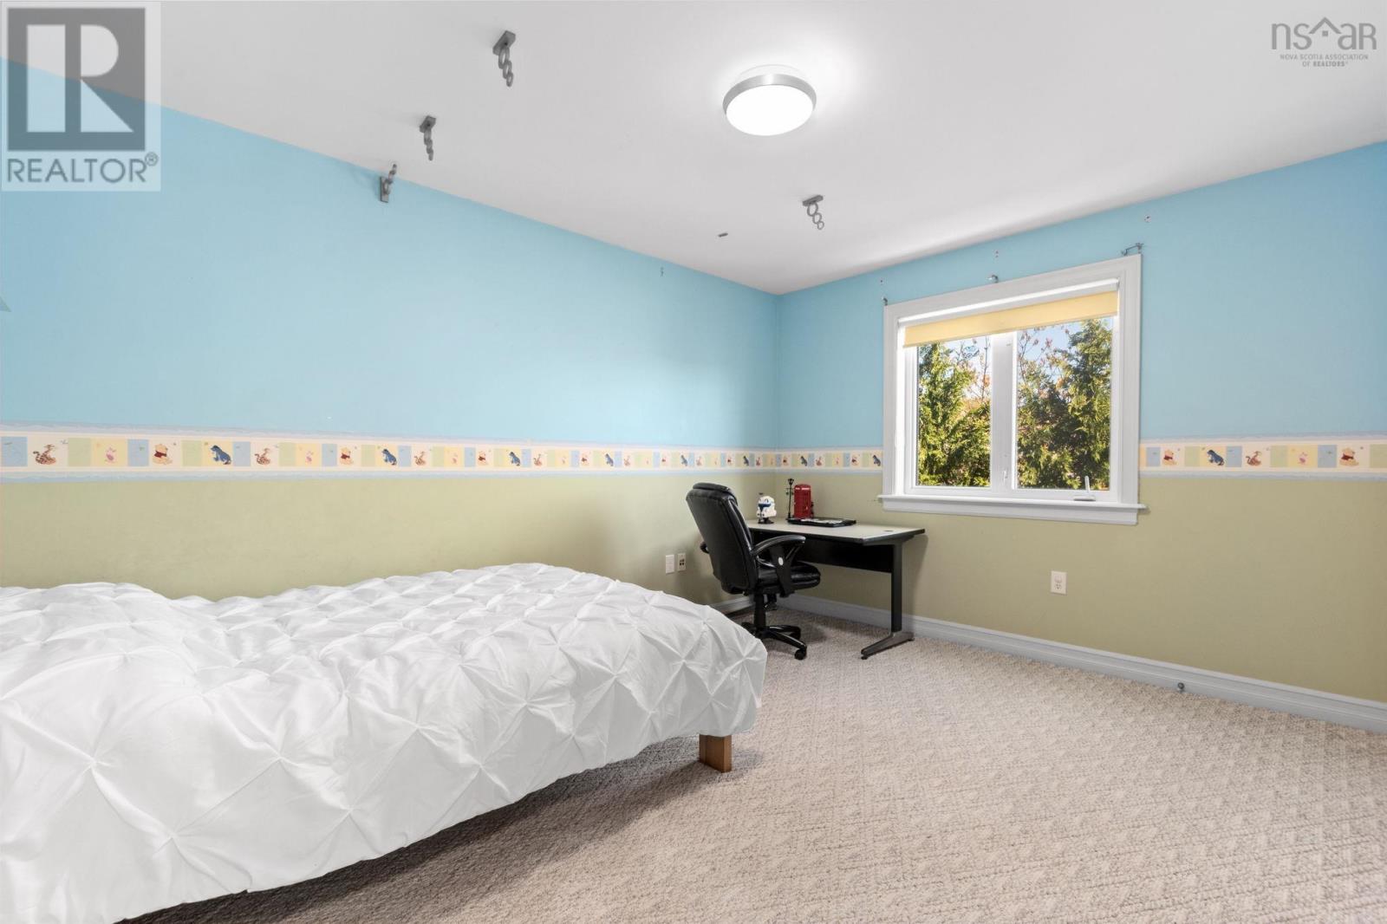
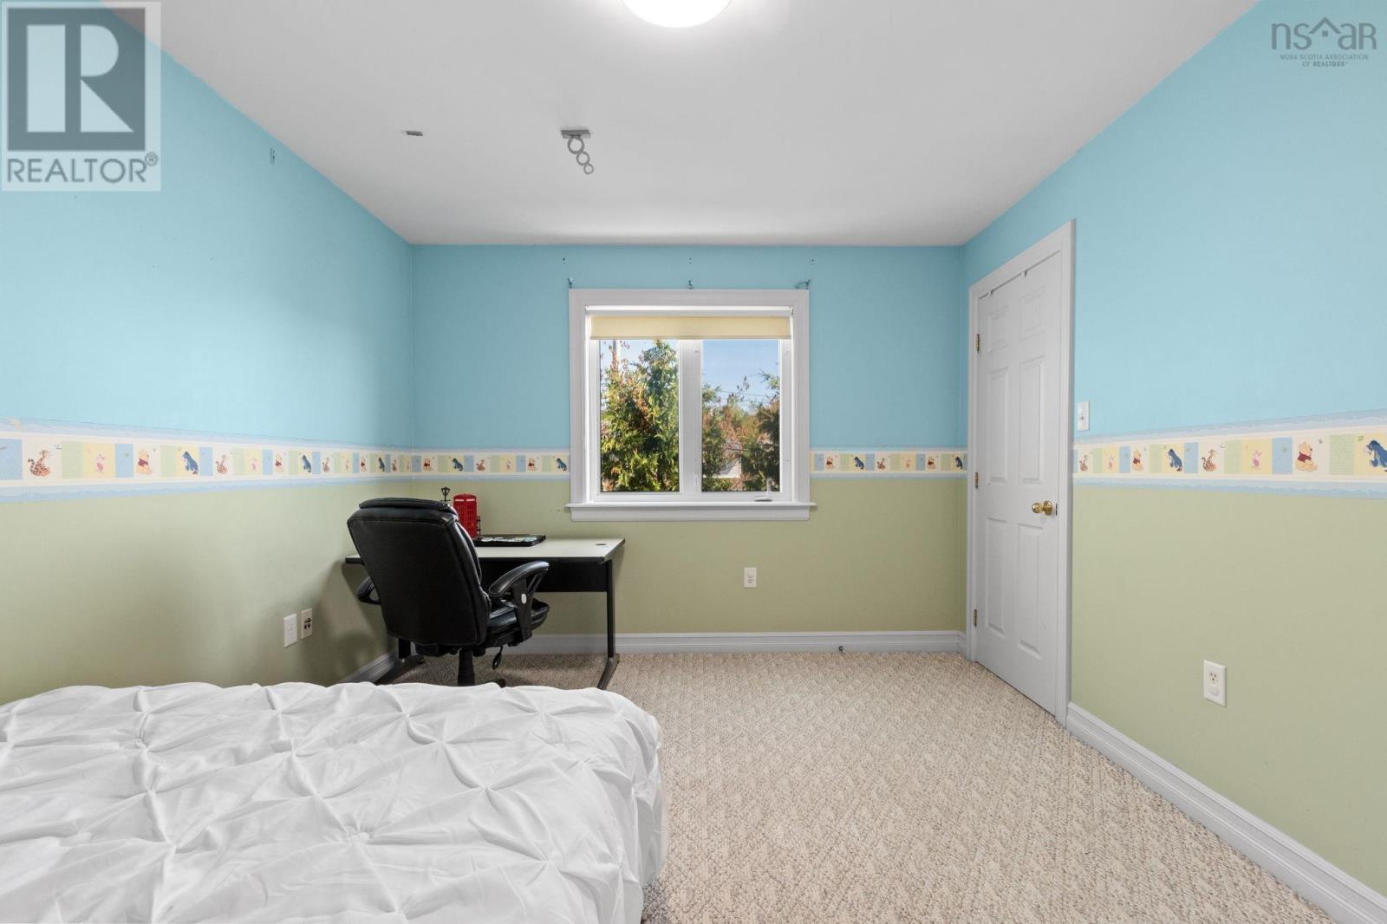
| Second Level | Bedroom | 13.7 x 11.1 | ||
| Second Level | Bedroom | 13.6 x 10.8 | ||
| Second Level | Laundry Room | 10.1 x 5.8 | ||
| Second Level | 4pc Bathroom | 5.4 x 10.5 | ||
| Lower Level | Recreational, Games Room | 18.2 x 18.1 | ||
| Lower Level | Media | 17.4 x 12.7 | ||
| Lower Level | 2pc Bathroom | 4.11 x 7 | ||
| Lower Level | Utility Room | 6 x 15.11 | ||
| Lower Level | Bedroom | 12.8 x 15.11 | ||
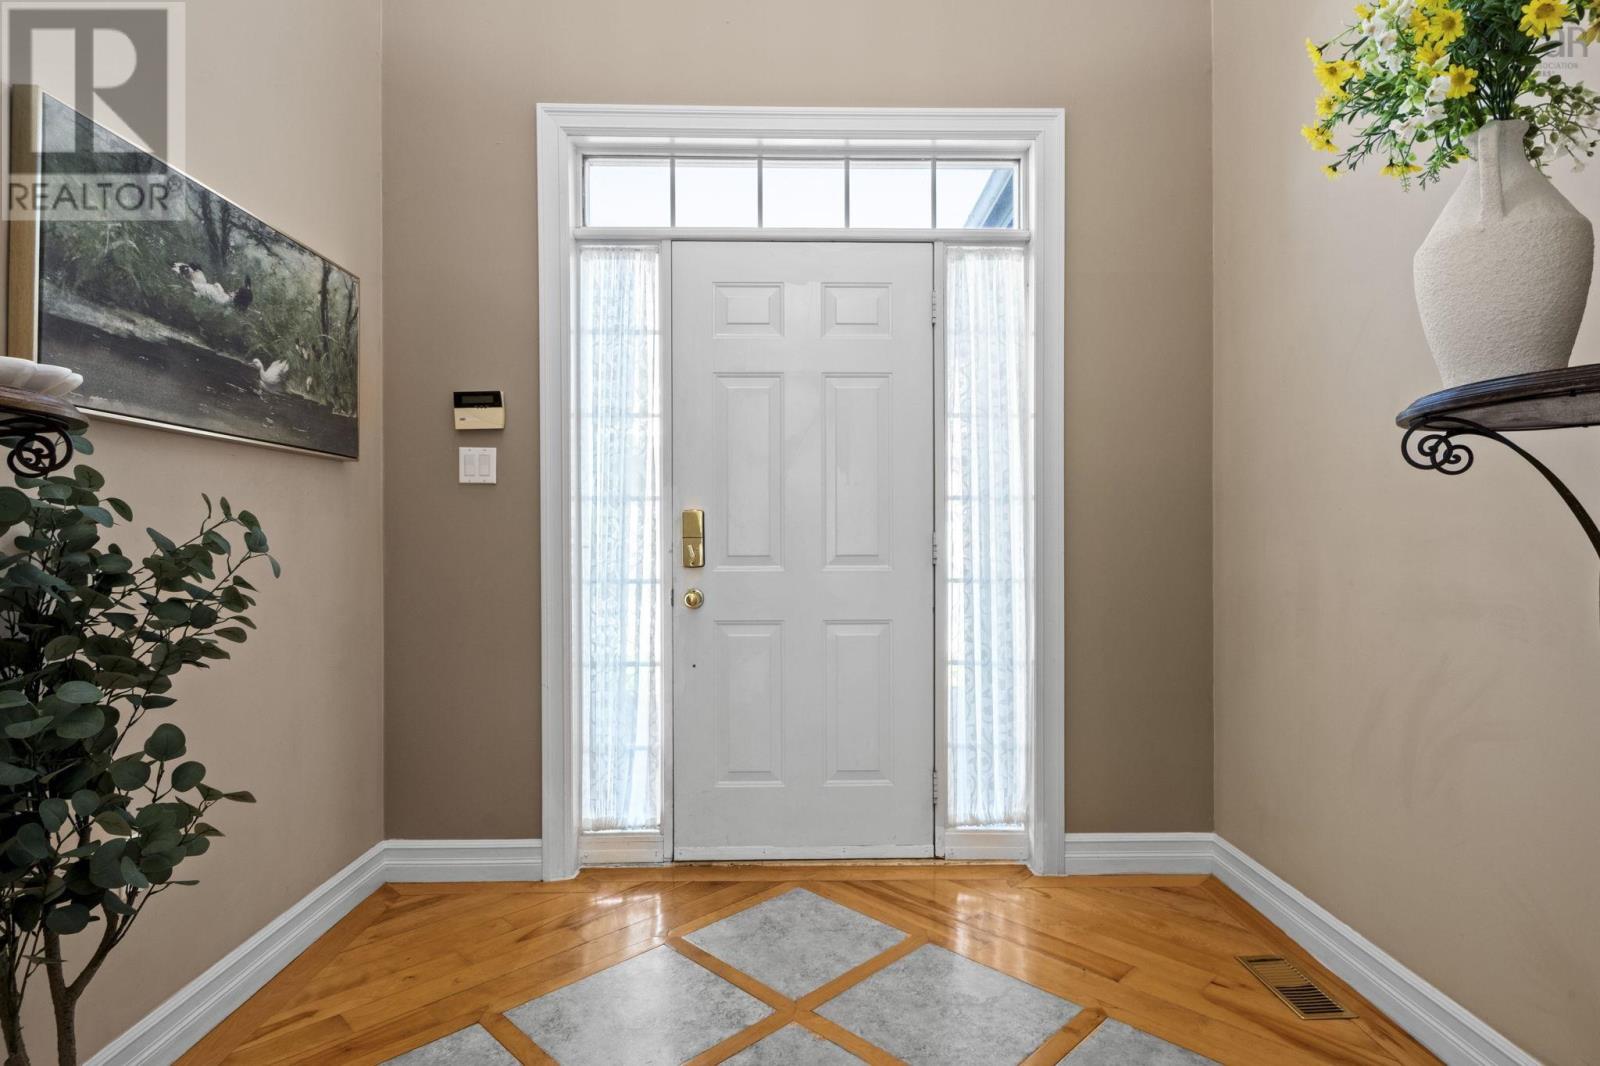
| Main Level | Foyer | 7.5 x 8.8 | ||
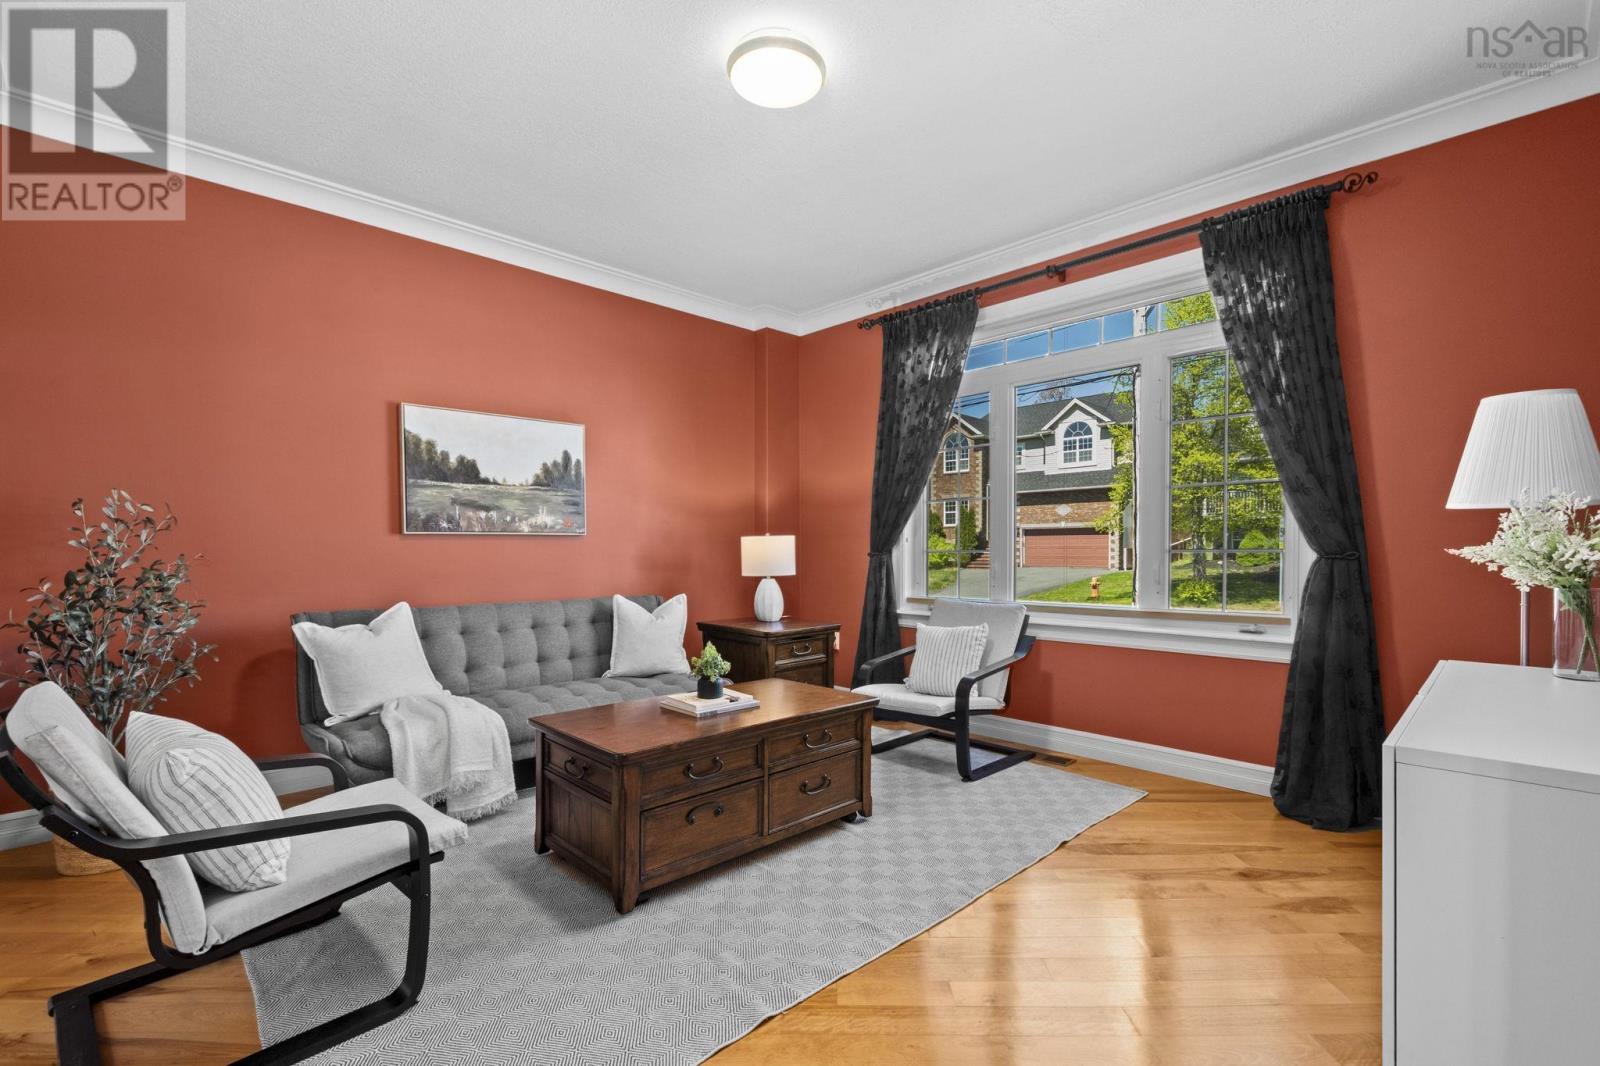
| Main Level | Living Room | 12.11 x 16.1 | ||
| Main Level | Dining Room | 10.9 13.10 | ||
| Main Level | Great Room | 12.3 x 19.1 | ||
| Main Level | Kitchen | 11.9 x 14.1 | ||
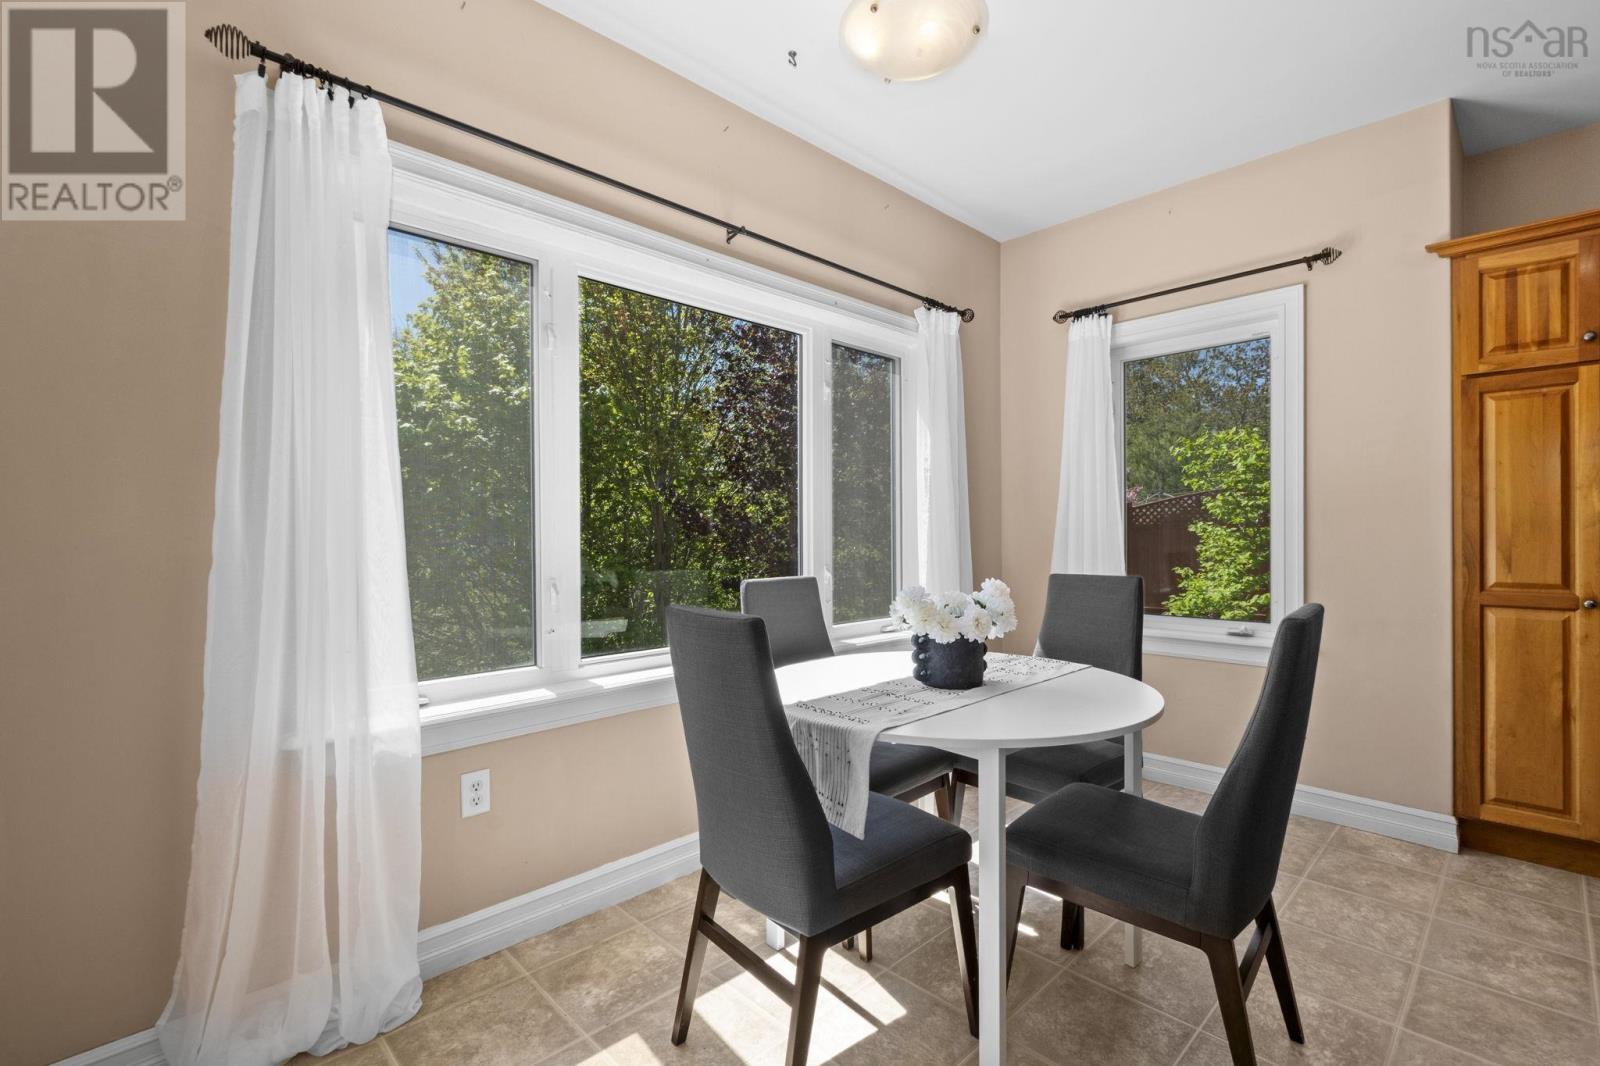
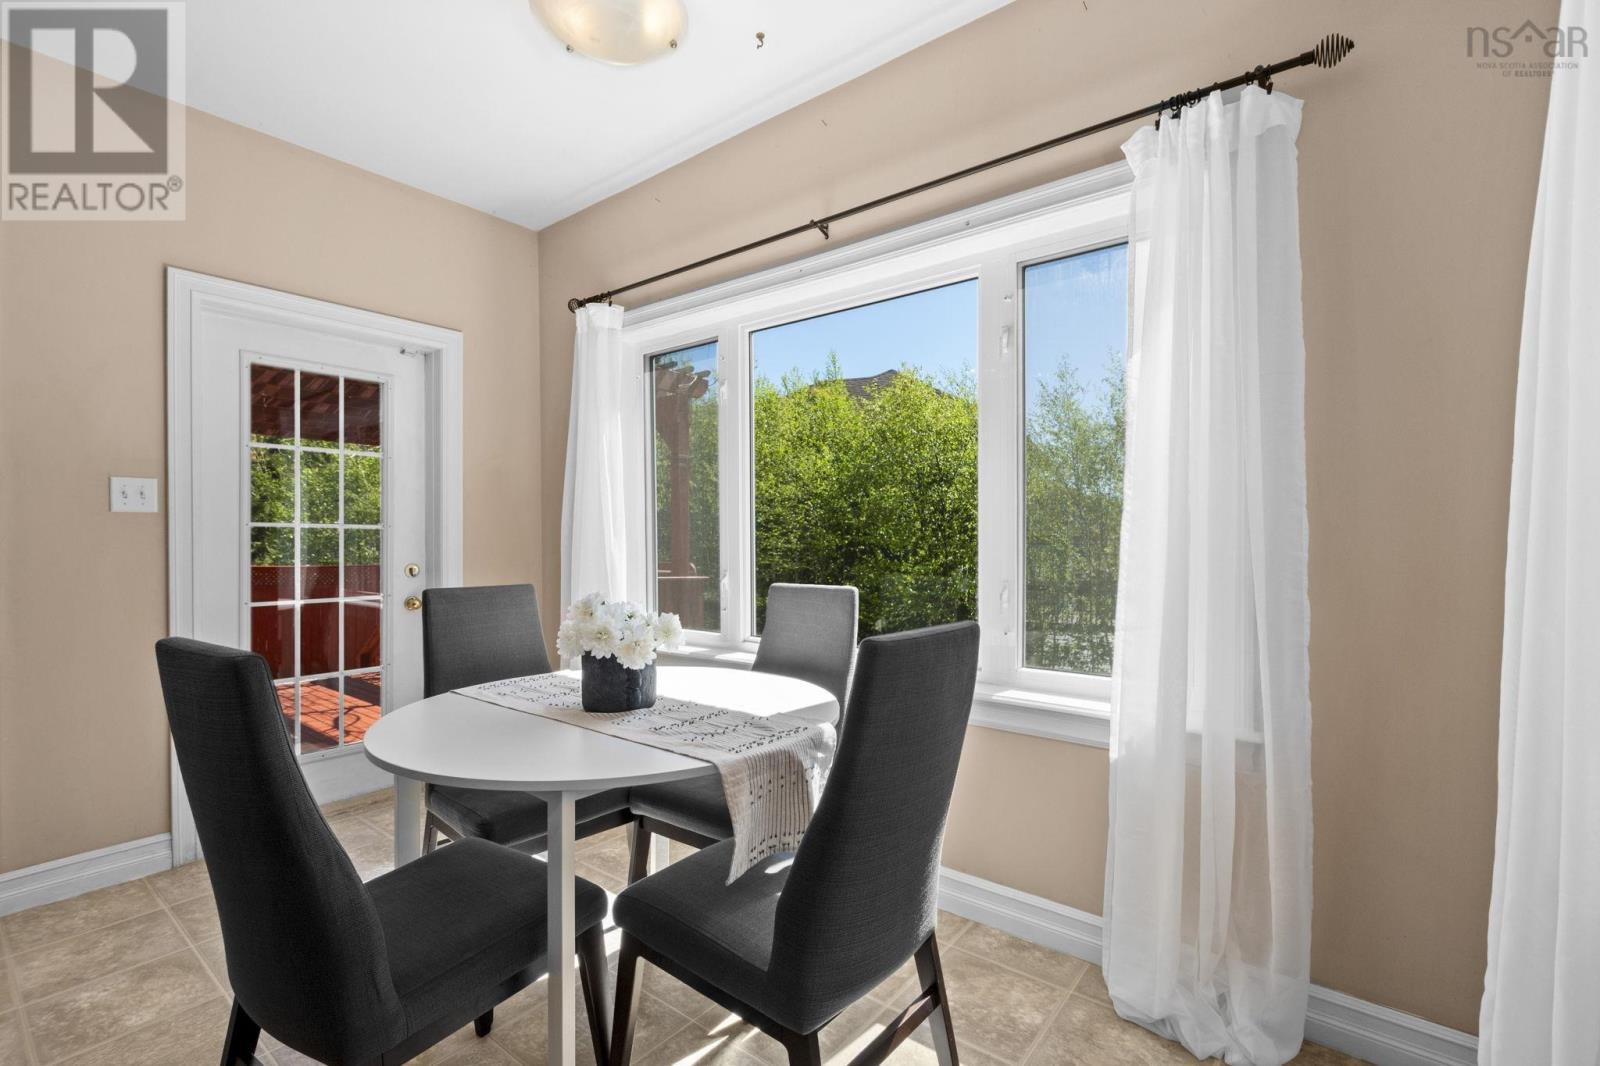
| Main Level | Dining Nook | 6x12.2 | ||
| Main Level | Other | 11.9 x 9.3 | ||
| Main Level | 2pc Bathroom | 7.10 x 4.6 |
https://www.realtor.ca/real-estate/29799091/169-red-fern-terrace-clayton-park-clayton-park
Interested?
Contact us for more information

Don Ranni
(902) 455-6738
https://www.owninghalifax.com/
https://www.facebook.com/YourHalifaxRealtor/?ref=bookmarks
https://www.linkedin.com/in/halifax-realtor-don-ranni-8648a436/
https://twitter.com/HalifaxRealtor_

84 Chain Lake Drive
Beechville, Nova Scotia B3S 1A2
(902) 453-1700
(902) 455-6738
www.royallepageatlantic.com/

The trademarks REALTOR®, REALTORS®, and the REALTOR® logo are controlled by The Canadian Real Estate Association (CREA) and identify real estate professionals who are members of CREA. The trademarks MLS®, Multiple Listing Service® and the associated logos are owned by The Canadian Real Estate Association (CREA) and identify the quality of services provided by real estate professionals who are members of CREA. The trademark DDF® is owned by The Canadian Real Estate Association (CREA) and identifies CREA's Data Distribution Facility (DDF®)
November 04 2026 02:15:07
Nova Scotia Association of REALTORS®
Royal LePage Atlantic