
17 Burnhope Drive Dartmouth, Nova Scotia B2R 1A9

$849,900
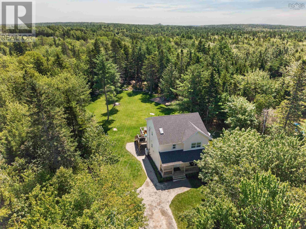
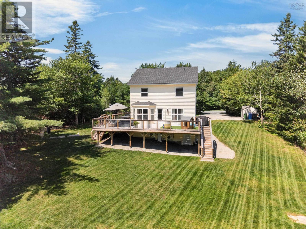
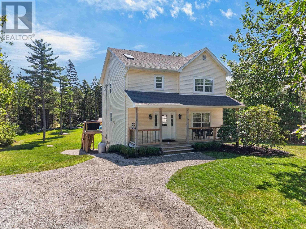
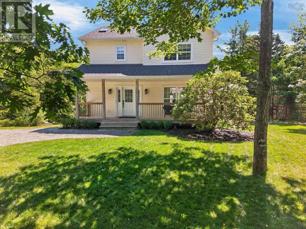
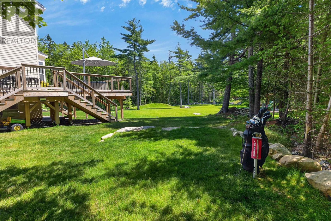
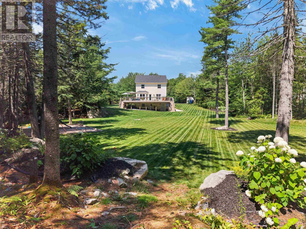
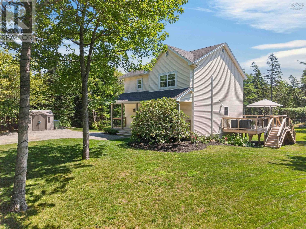
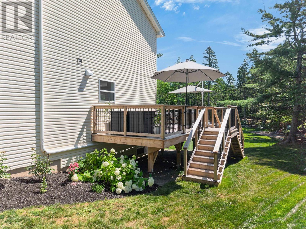
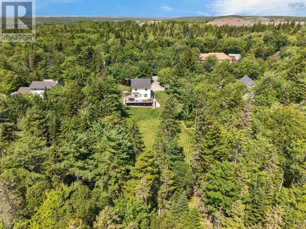
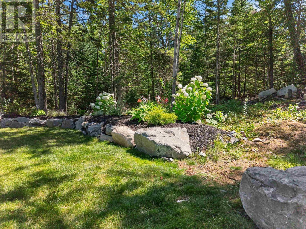
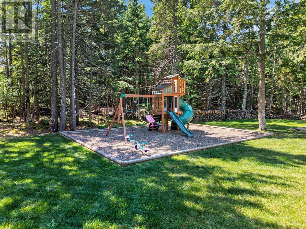
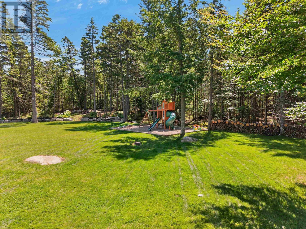
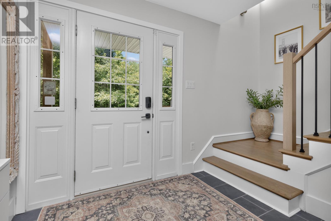
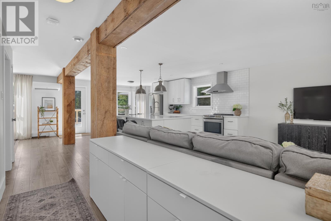
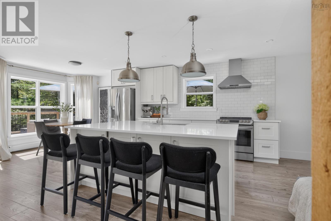
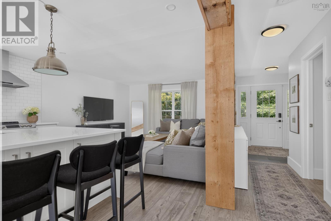
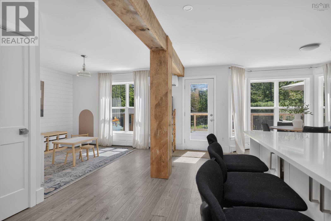
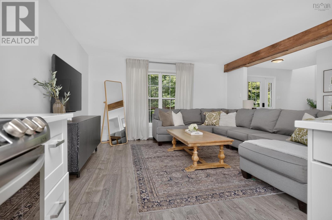
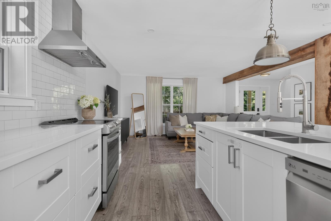
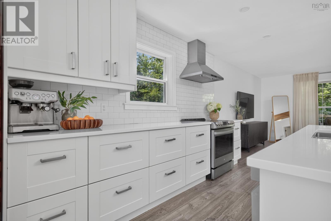
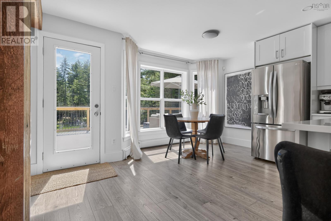
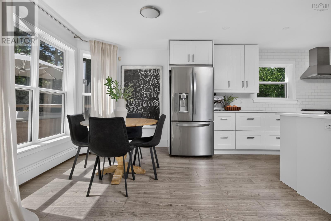
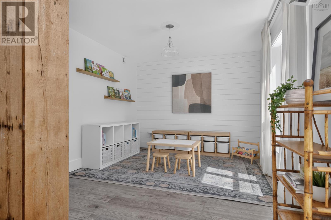
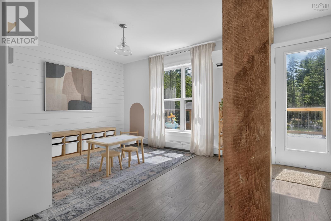
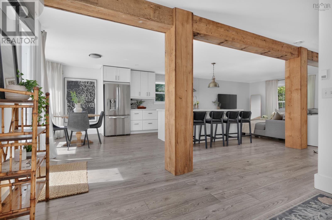
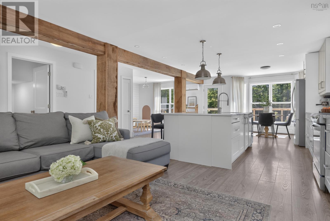
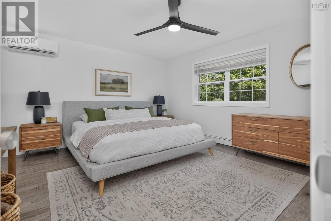
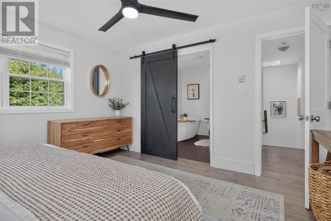
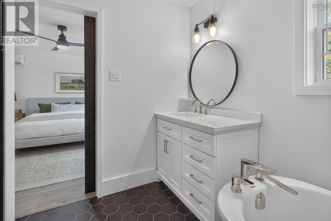
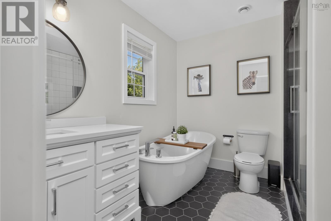
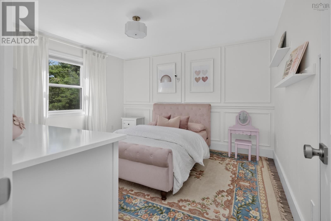
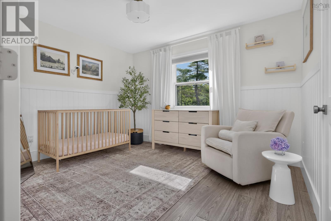
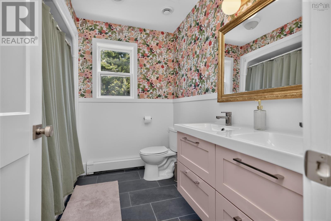
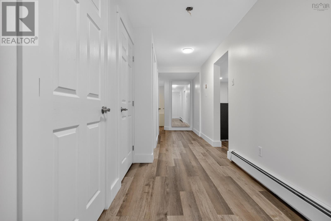
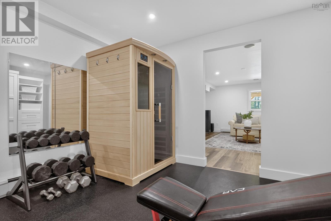
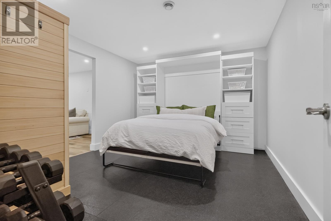
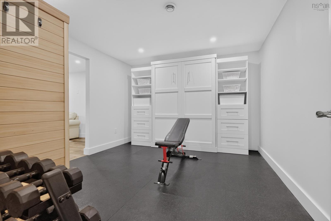
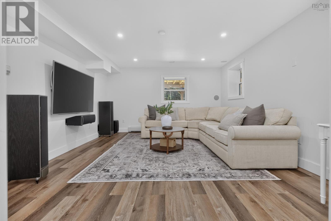
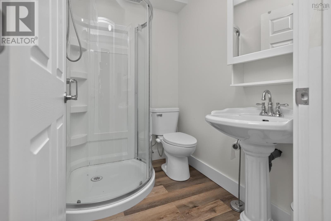
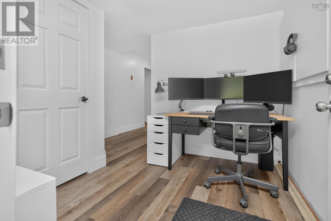
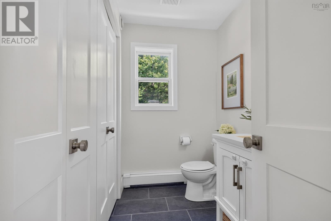
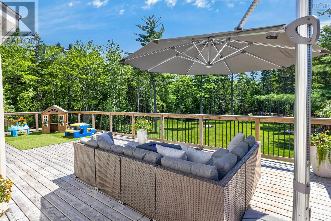
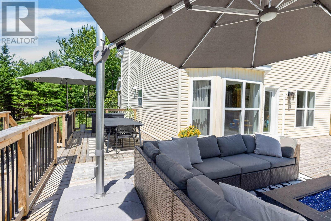

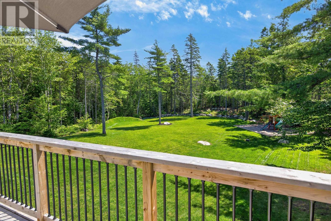
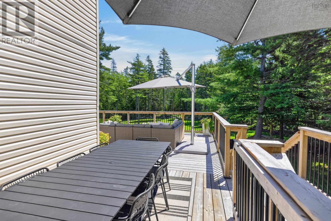
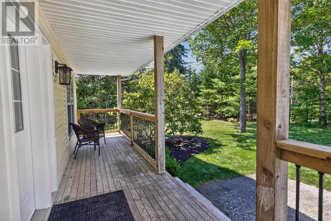
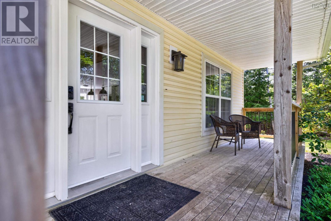
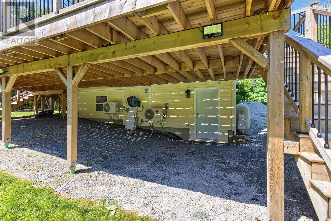
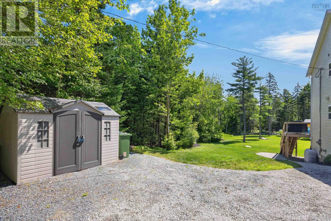
Welcome to this extensively renovated home, updated from top to bottom and set on a quiet dead-end street with municipal water on a landscaped 1.34-acre lot. Enjoy exceptional privacy just 5 minutes from Dartmouth Crossing, 15 minutes from Halifax Stanfield International Airport, and under 20 minutes to downtown Halifax. The home is also located in the sought-after Waverley Memorial Elementary and Lockview High School districts.The main level offers a bright, open-concept layout ideal for everyday living and entertaining. The chefs kitchen features an oversized island, quartz countertops, ceiling-height cabinetry, subway tile backsplash, newer stainless steel appliances, and a spacious breakfast bar. Exposed timber posts and a reclaimed New Brunswick barn beam add warmth and character. Main-floor laundry and a powder room complete this level. Upstairs, the primary suite includes a walk-in closet and renovated ensuite with custom tiled shower, soaker tub, and quartz vanity. Two additional bedrooms and an updated main bath complete the upper level.The finished walkout basement offers a large rec room, full bath, gym or office, built-in Murphy bed, waterproof flooring, spray foam insulation, and home theatre pre-wiring. Further upgrades include dual ductless heat pumps, HRV, Mohawk RevWood flooring, refinished hardwood stairs, custom tilework, new trim, doors, hardware, and recessed lighting. Outside, enjoy a 1,000+ sq. ft. wraparound deck overlooking a spectacular level backyard with a custom 57-yard Par 3 golf hole, enclosed play area, refreshed landscaping, resurfaced driveway, covered storage, permanent Govee lighting, updated exterior fixtures, and a newer roof. (id:29604)
Property Details
| MLS® Number | 202619754 |
| Property Type | Single Family |
| Community Name | Dartmouth |
| Amenities Near By | Golf Course, Park, Beach |
| Features | Treed |
| Structure | Shed |
Building
| Bathroom Total | 4 |
| Bedrooms Above Ground | 3 |
| Bedrooms Total | 3 |
| Appliances | Stove, Dishwasher, Dryer, Washer, Refrigerator |
| Constructed Date | 2001 |
| Construction Style Attachment | Detached |
| Cooling Type | Air Conditioned |
| Exterior Finish | Vinyl |
| Flooring Type | Ceramic Tile, Hardwood, Laminate |
| Foundation Type | Poured Concrete |
| Half Bath Total | 1 |
| Heating Fuel | Electric, Oil |
| Heating Type | Baseboard Heaters, Heat Pump, Ductless, Hot Water |
| Stories Total | 2 |
| Size Interior | 2623 Sqft |
| Total Finished Area | 2623 Sqft |
| Type | House |
| Utility Water | Municipal Water |
Parking
| Gravel |
Land
| Acreage | Yes |
| Land Amenities | Golf Course, Park, Beach |
| Landscape Features | Landscaped |
| Sewer | Septic System |
| Size Irregular | 1.3424 |
| Size Total | 1.3424 Ac |
| Size Total Text | 1.3424 Ac |
Rooms
| Level | Type | Length | Width | Dimensions |
|---|---|---|---|---|
| Second Level | Primary Bedroom | 13.7x13 | ||
| Second Level | Bedroom | 12.2x10.7 | ||
| Second Level | Bedroom | 12.2x12.9 | ||
| Second Level | 5pc Bathroom | 8.3x7.8 | ||
| Second Level | 4pc Ensuite Bath | 9.1x8.5 | ||
| Second Level | Other | 10.9x5.6 | ||
| Lower Level | Recreational, Games Room | 13.9x18 | ||
| Lower Level | Storage | 3.7x5.4 | ||
| Lower Level | Utility Room | 6.5x4.9 | ||
| Lower Level | Den | 8.1x7.10 | ||
| Lower Level | Other | 13.8x11.5 | ||
| Lower Level | 3pc Bathroom | 6.6x4.11 | ||
| Main Level | Kitchen | 14.6x11.2 | ||
| Main Level | Living Room | 14.6x13.5 | ||
| Main Level | Family Room | 12.5x10.5 | ||
| Main Level | Dining Room | 14.6x8.6 | ||
| Main Level | 2pc Bathroom | 8.2x4.10 |
https://www.realtor.ca/real-estate/30121508/17-burnhope-drive-dartmouth-dartmouth
Interested?
Contact us for more information

Tony Zareski
(902) 407-9762

796 Main Street, Dartmouth
Halifax Regional Municipality, Nova Scotia B2W 3V1
(902) 434-9090
(902) 434-9764
https://tridentrealty.c21.ca/

The trademarks REALTOR®, REALTORS®, and the REALTOR® logo are controlled by The Canadian Real Estate Association (CREA) and identify real estate professionals who are members of CREA. The trademarks MLS®, Multiple Listing Service® and the associated logos are owned by The Canadian Real Estate Association (CREA) and identify the quality of services provided by real estate professionals who are members of CREA. The trademark DDF® is owned by The Canadian Real Estate Association (CREA) and identifies CREA's Data Distribution Facility (DDF®)
September 02 2026 11:59:58
Nova Scotia Association of REALTORS®
Century 21 Trident Realty Ltd.