
17 Grosse Street Beechville, Nova Scotia B3T 0M7

$594,900
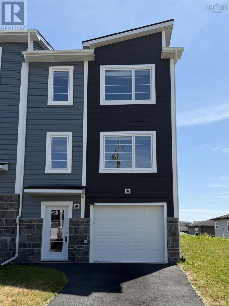
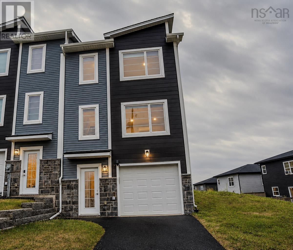
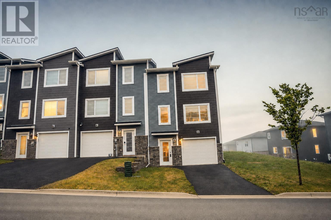
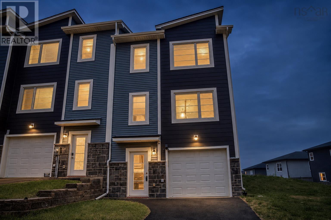
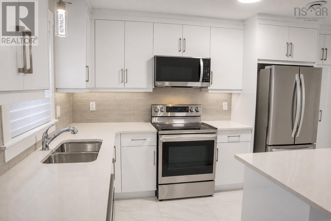
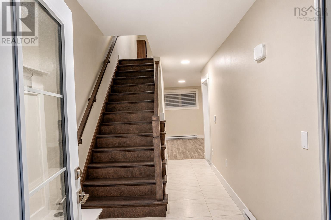
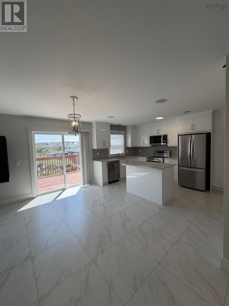
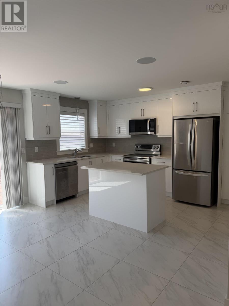
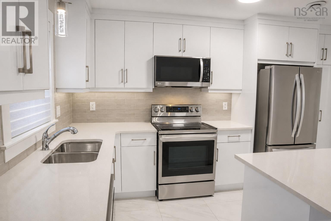
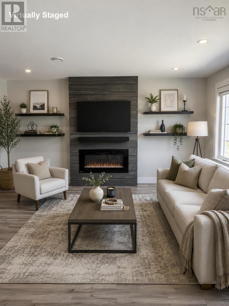
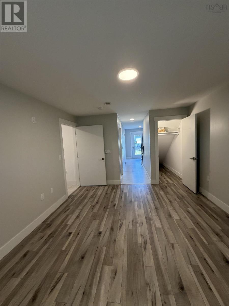
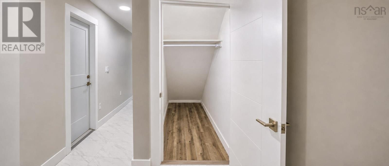
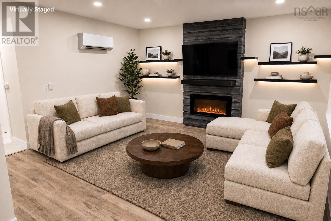
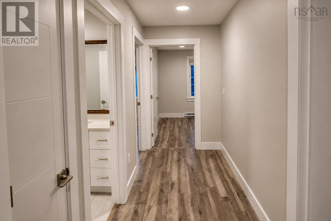
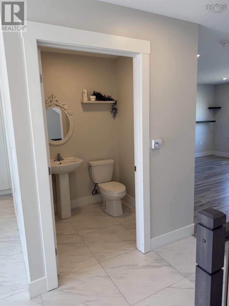
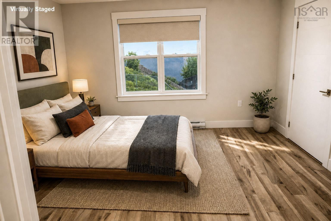
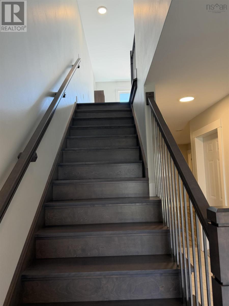
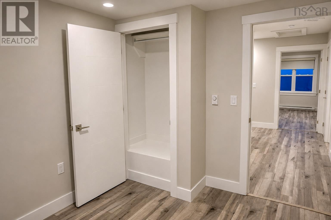
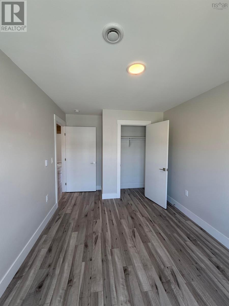
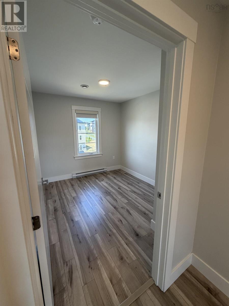
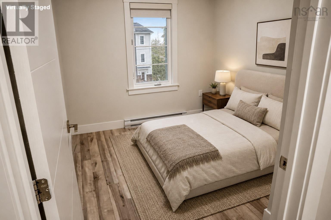
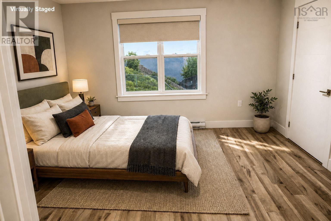
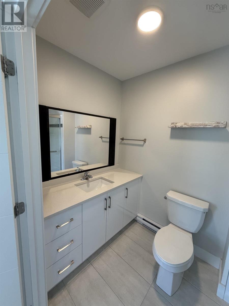
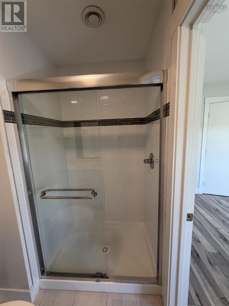
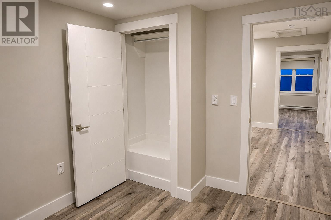
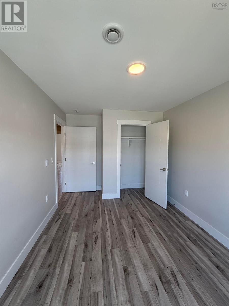
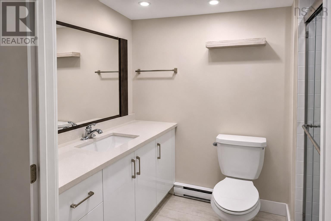
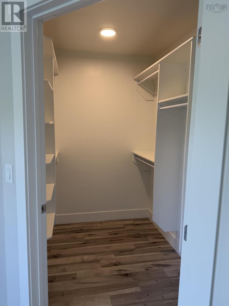
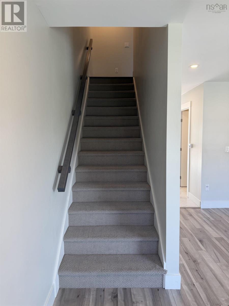
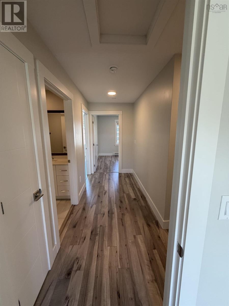
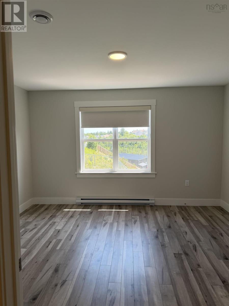
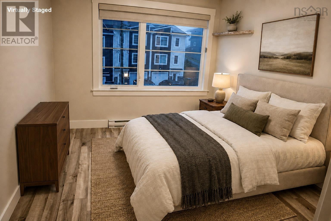
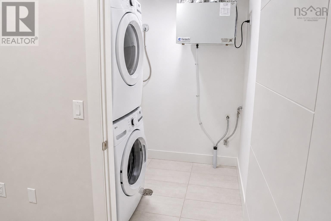
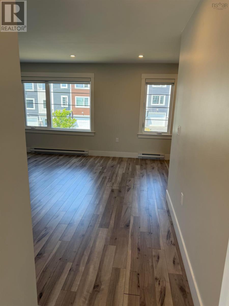
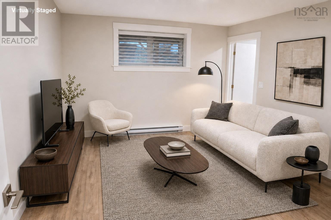
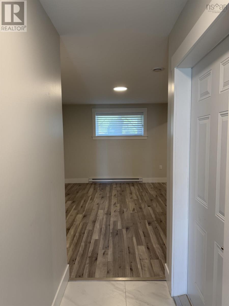
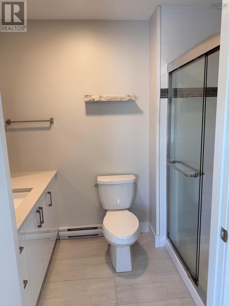
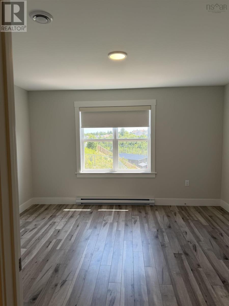
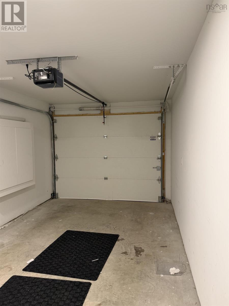
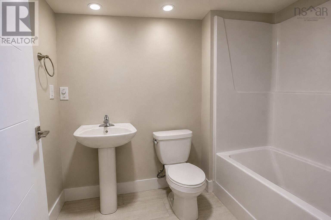
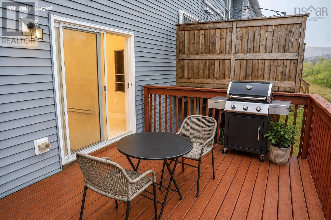
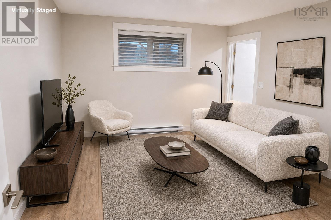
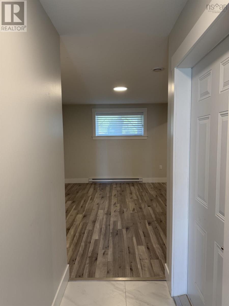
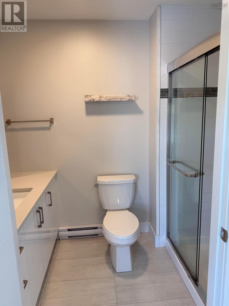
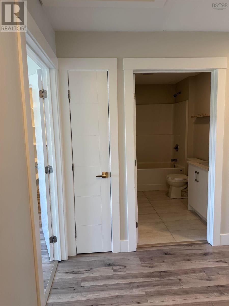
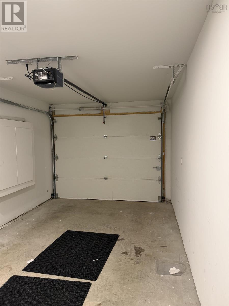
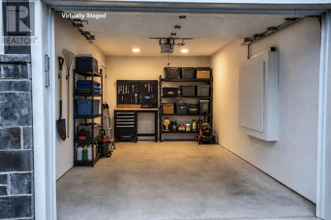
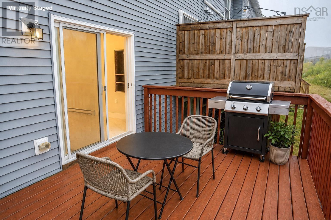
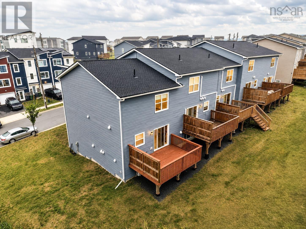
Welcome to 17 Grosse Street, an exceptional end-unit townhouse in one of Halifax's most exciting new developments, ideally located next to the rapidly growing and highly sought-after Bayers Lake district. Enjoy unmatched convenience just minutes from shopping, restaurants, movie theatres, everyday amenities, and the new hospital, all while being less than 10 minutes from downtown Halifax with quick access to major highways. Thoughtfully designed with quality craftsmanship and modern finishes throughout, this home offers a bright, open-concept layout that's perfect for both everyday living and entertaining. The stylish kitchen features quartz countertops, a spacious pantry, and seamlessly connects to the inviting living and dining areas, creating a functional and welcoming space. Upstairs, you'll find three well-appointed bedrooms and two full bathrooms, including a spacious primary suite complete with a walk-in closet and private ensuite. The fully finished lower level adds exceptional versatility with a generous family/games room, a third full bathroom, laundry area, mudroom, and direct access to the attached garage. As an end unit, this home also benefits from a larger side yard, providing additional outdoor space to enjoy. An energy-efficient ductless heat pump ensures year-round comfort, while the unbeatable location places everything you need within easy reach. Combining style, functionality, and an outstanding location, this is an excellent opportunity to own a beautifully finished home in one of Halifax's most desirable new communities. (id:29604)
Open House
This property has open houses!
11:00 am
Ends at:1:00 pm
2:00 pm
Ends at:4:00 pm
Property Details
| MLS® Number | 202618354 |
| Property Type | Single Family |
| Community Name | Beechville |
| Amenities Near By | Park, Playground, Public Transit, Shopping |
| Community Features | School Bus |
Building
| Bathroom Total | 4 |
| Bedrooms Above Ground | 3 |
| Bedrooms Total | 3 |
| Appliances | Range - Electric, Dishwasher, Dryer - Electric, Washer, Refrigerator |
| Constructed Date | 2024 |
| Cooling Type | Air Conditioned, Wall Unit |
| Exterior Finish | Vinyl |
| Fireplace Present | Yes |
| Flooring Type | Carpeted, Ceramic Tile, Laminate |
| Foundation Type | Poured Concrete |
| Half Bath Total | 1 |
| Heating Fuel | Electric |
| Heating Type | Baseboard Heaters, Heat Pump, Ductless |
| Stories Total | 2 |
| Size Interior | 1924 Sqft |
| Total Finished Area | 1924 Sqft |
| Type | Row / Townhouse |
| Utility Water | Municipal Water |
Parking
| Garage | |
| Paved Yard |
Land
| Acreage | No |
| Land Amenities | Park, Playground, Public Transit, Shopping |
| Landscape Features | Landscaped |
| Sewer | Municipal Sewage System |
| Size Irregular | 0.0874 |
| Size Total | 0.0874 Ac |
| Size Total Text | 0.0874 Ac |
Rooms
| Level | Type | Length | Width | Dimensions |
|---|---|---|---|---|
| Second Level | Primary Bedroom | 12.0x13.2 | ||
| Second Level | 3pc Ensuite Bath | 5.2x8.5 | ||
| Second Level | Bedroom | 10.7x9.0 | ||
| Second Level | Bedroom | 9.3x11.8 | ||
| Second Level | 4pc Bathroom | 9.4x6.0 | ||
| Lower Level | Family Room | 12.0x14.8 | ||
| Lower Level | 4pc Bathroom | 5.6x7.9 | ||
| Lower Level | Laundry Room | 5.8x6.5 | ||
| Lower Level | Foyer | 7.0x8.3 | ||
| Main Level | Living Room | 14.7x15.4 | ||
| Main Level | Dining Room | 9.3x15.4 | ||
| Main Level | Kitchen | 13.6x9.3 | ||
| Main Level | Other | 5.5x5.3(pantry) | ||
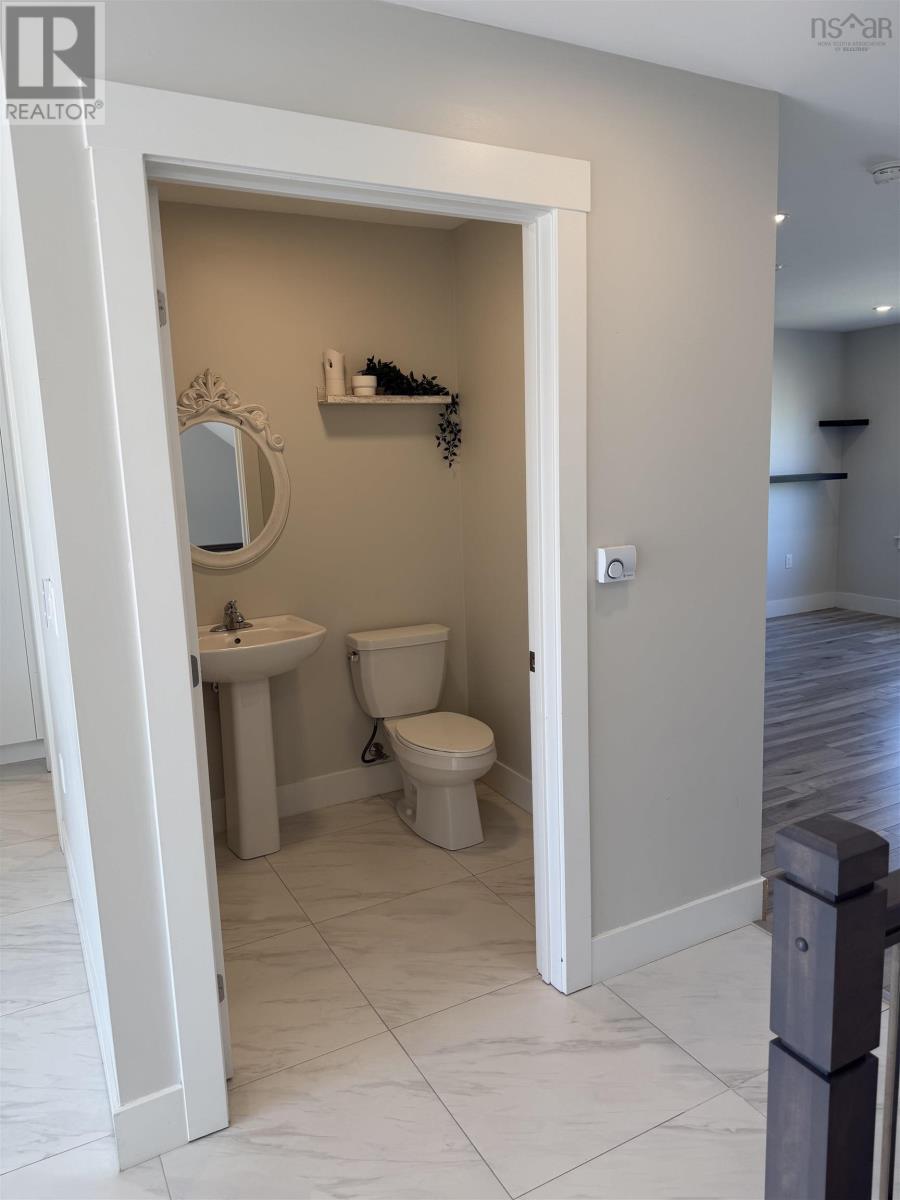
| Main Level | 2pc Bathroom | 4.8x5.3 |
https://www.realtor.ca/real-estate/30067154/17-grosse-street-beechville-beechville
Interested?
Contact us for more information

Sahej Riar

397 Bedford Hwy
Halifax, Nova Scotia B3M 2L3
(902) 453-9300
(902) 450-0511
www.remaxnova.com/

Amit Patel
397 Bedford Hwy
Halifax, Nova Scotia B3M 2L3
(902) 453-9300
(902) 450-0511
www.remaxnova.com/

The trademarks REALTOR®, REALTORS®, and the REALTOR® logo are controlled by The Canadian Real Estate Association (CREA) and identify real estate professionals who are members of CREA. The trademarks MLS®, Multiple Listing Service® and the associated logos are owned by The Canadian Real Estate Association (CREA) and identify the quality of services provided by real estate professionals who are members of CREA. The trademark DDF® is owned by The Canadian Real Estate Association (CREA) and identifies CREA's Data Distribution Facility (DDF®)
October 13 2026 06:46:03
Nova Scotia Association of REALTORS®
RE/MAX Nova (Halifax)