
172 East Old Post Road Smiths Cove, Nova Scotia B0S 1S0

$295,000
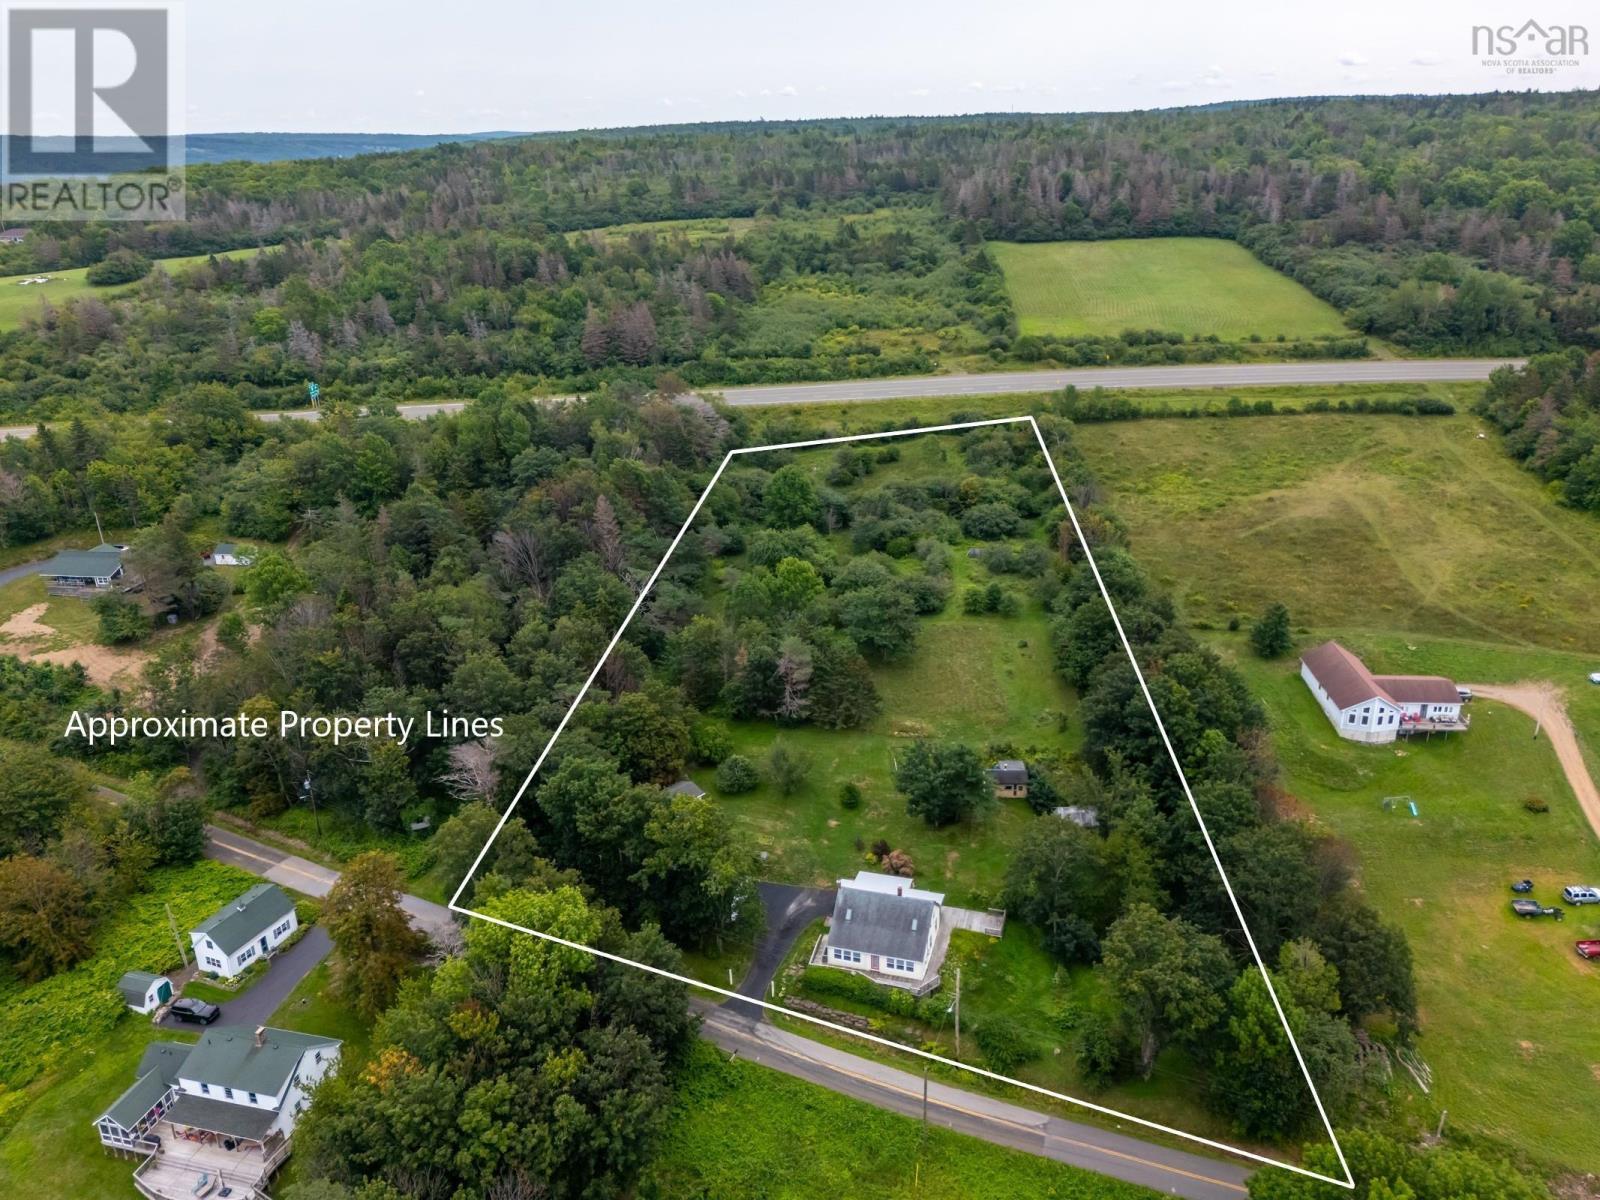
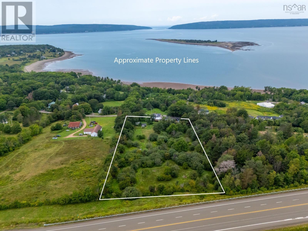
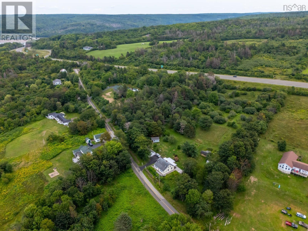
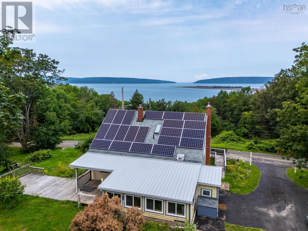
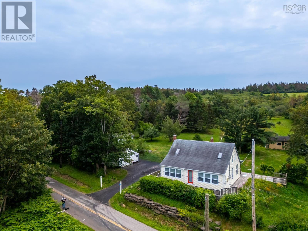
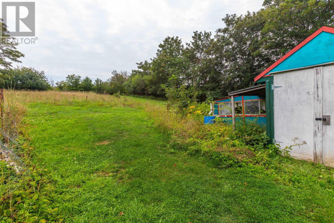
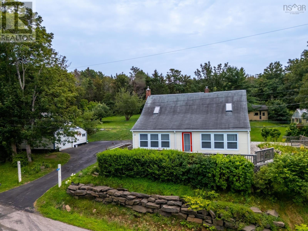
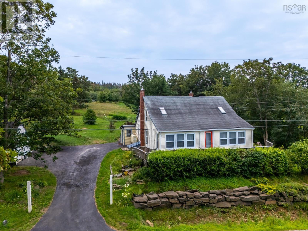
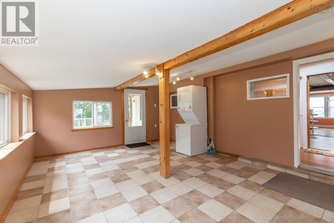
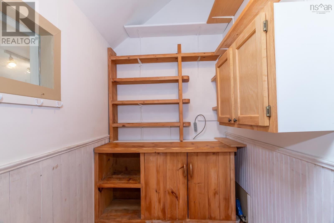
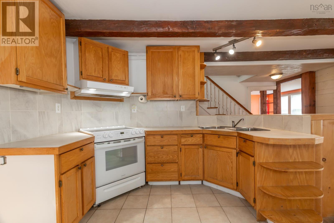
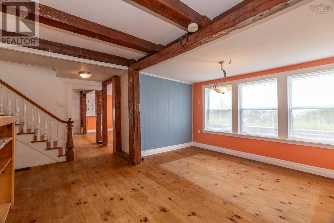
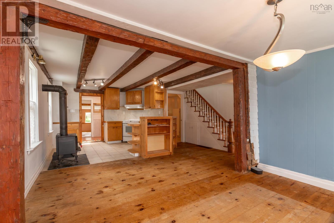
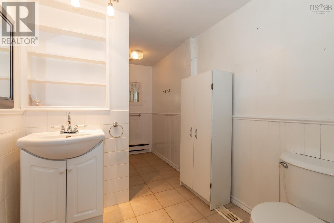
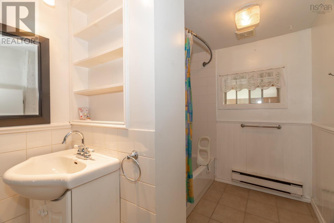
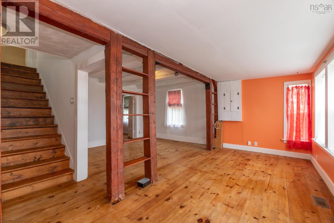
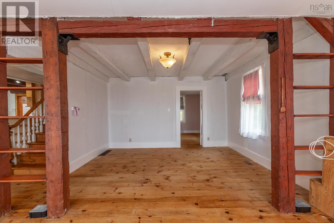
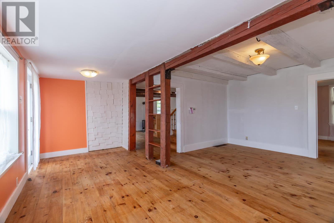
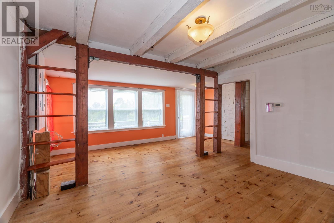
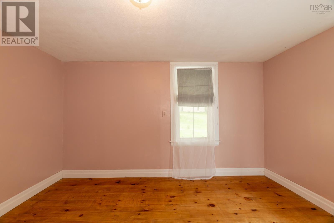
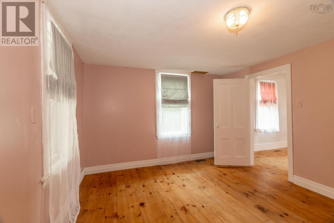
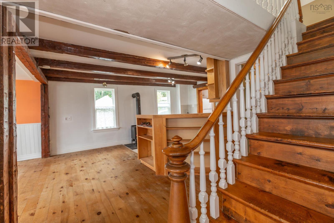
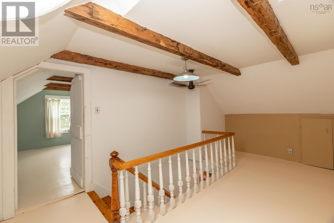
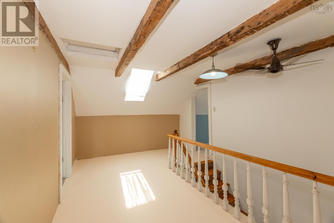
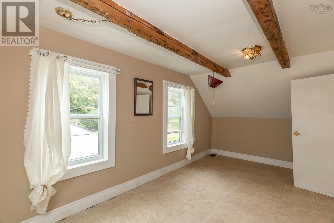
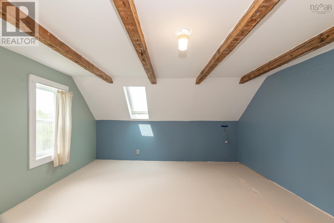
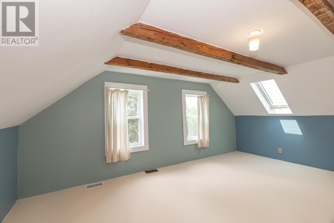
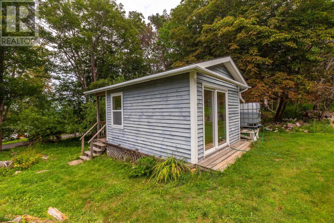
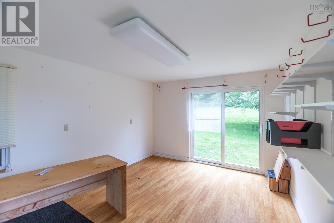
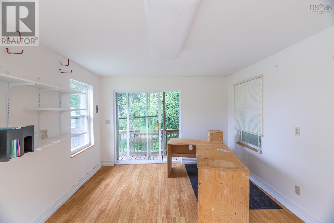
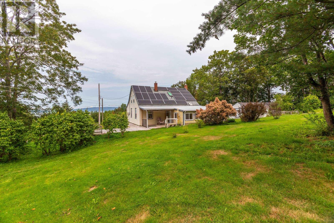
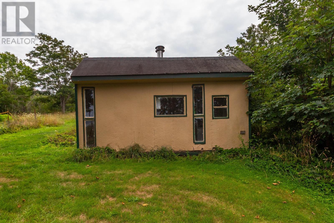
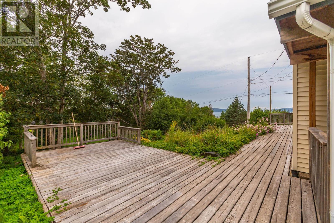
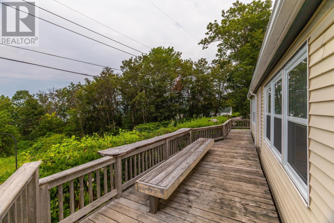
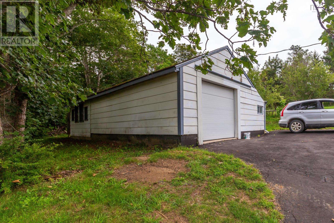
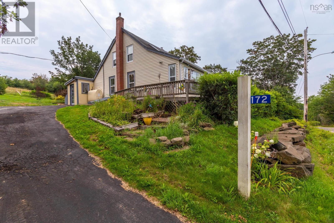
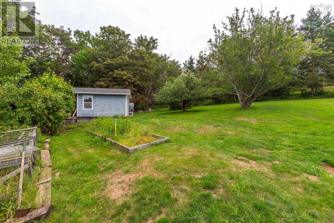
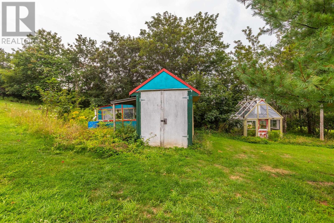
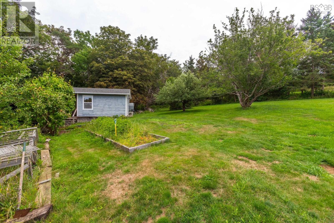
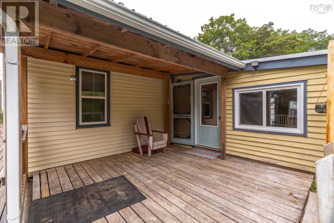
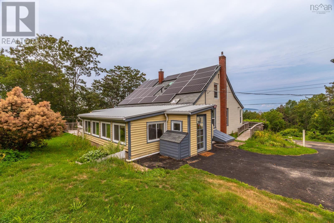
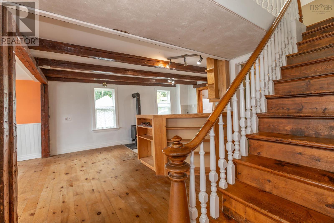
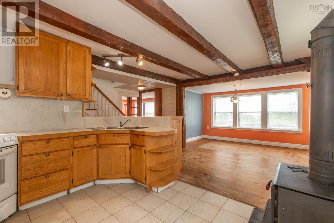
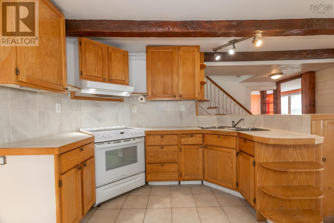
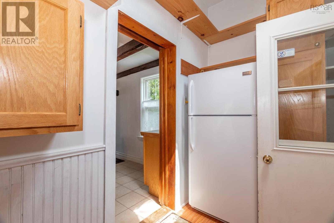
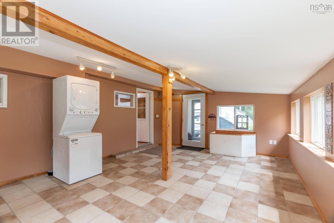
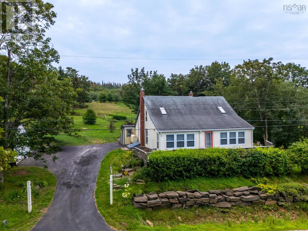
Charming Country Home on 3 Acres with Bay Views, Outbuildings & Modern Updates. Welcome to this inviting 1.5-storey home nestled on a peaceful, no-exit street, offering the perfect blend of privacy, comfort, and convenience. Set on approximately 3 acres of sloping land, this well-maintained property features beautiful views of the bay while being just minutes from Digby and within walking distance of the beach. Inside, you will find three bedrooms, including one on the main floor, a spacious 4-piece bathroom, a large pantry, and a cozy kitchen complete with a wood stove. A bright three-season sunroom and expansive wrap-around deck provide the perfect spaces to relax and enjoy the surrounding scenery. The home has seen numerous updates, including 21 solar panels for energy efficiency, a newer furnace (approximately 6 years old), a new oil tank (2024), a 100-amp breaker panel, and a reliable dug well with a UV water treatment system. The property also features a septic system with risers for easy maintenance. Outside, there's plenty of room for hobbies, storage, and projects. The detached garage with an attached workshop is complemented by a greenhouse, multiple storage sheds, and a 160 sq. ft. bunkie/studio with powerideal as an art studio, hobby space, or seasonal guest retreat. Additional features include: 3-acre sloping lot on a quiet no-exit street, Metal and asphalt roofing, Wood and vinyl exterior siding, Paved driveway, Walking distance to the beach, Close to all the amenities of Digby, as well as Smiths Cove Post Office, fire hall, and museum. If you're looking for a peaceful country property with room to grow, stunning bay views, and excellent outbuildings, this unique home is ready to welcome you. (id:29604)
Property Details
| MLS® Number | 202620256 |
| Property Type | Single Family |
| Community Name | Smiths Cove |
| Amenities Near By | Public Transit, Place Of Worship, Beach |
| Community Features | School Bus |
| Features | Treed, Sloping |
| Structure | Shed |
| View Type | View Of Water |
Building
| Bathroom Total | 1 |
| Bedrooms Above Ground | 2 |
| Bedrooms Below Ground | 1 |
| Bedrooms Total | 3 |
| Appliances | Stove, Washer/dryer Combo, Refrigerator |
| Constructed Date | 1826 |
| Construction Style Attachment | Detached |
| Exterior Finish | Vinyl, Wood Siding |
| Flooring Type | Wood, Tile, Vinyl, Other |
| Foundation Type | Stone |
| Heating Fuel | Oil, Wood |
| Heating Type | Forced Air, Stove |
| Stories Total | 2 |
| Size Interior | 1388 Sqft |
| Total Finished Area | 1388 Sqft |
| Type | House |
| Utility Water | Dug Well |
Parking
| Garage | |
| Detached Garage | |
| Paved Yard |
Land
| Acreage | Yes |
| Land Amenities | Public Transit, Place Of Worship, Beach |
| Landscape Features | Partially Landscaped |
| Sewer | Septic System |
| Size Irregular | 3.13 |
| Size Total | 3.13 Ac |
| Size Total Text | 3.13 Ac |
Rooms
| Level | Type | Length | Width | Dimensions |
|---|---|---|---|---|
| Second Level | Bedroom | 10 x 13 | ||
| Second Level | Bedroom | 10 x 8.6 | ||
| Main Level | Kitchen | 10 x 12 | ||
| Main Level | Sunroom | 19 x 13.11 | ||
| Main Level | Family Room | 13.2 x 10 | ||
| Main Level | Dining Room | 15 x 13 | ||
| Main Level | 4pc Bathroom | 12 x 6.8 | ||
| Main Level | Family Room | 7.7 x 19 | ||
| Main Level | Bedroom | 12.10 x 11 | ||
| Main Level | Other | Pantry 11.8 x 5.9 | ||
| Main Level | Porch | 6.6 x 4.6 |
https://www.realtor.ca/real-estate/30140524/172-east-old-post-road-smiths-cove-smiths-cove
Interested?
Contact us for more information

Lucy Muszkie
(902) 532-7288
www.lucymuszkie.com/
https://www.facebook.com/lucymuszkie/?ref=hl
https://www.linkedin.com/in/lucy-muszkie-7a772531?trk=nav_responsive_tab_profile
https://twitter.com/lumusk

3 Birch Street
Digby, Nova Scotia B0V 1A0
(902) 245-4952
www.remaxbanner.com/

The trademarks REALTOR®, REALTORS®, and the REALTOR® logo are controlled by The Canadian Real Estate Association (CREA) and identify real estate professionals who are members of CREA. The trademarks MLS®, Multiple Listing Service® and the associated logos are owned by The Canadian Real Estate Association (CREA) and identify the quality of services provided by real estate professionals who are members of CREA. The trademark DDF® is owned by The Canadian Real Estate Association (CREA) and identifies CREA's Data Distribution Facility (DDF®)
October 08 2026 01:24:32
Nova Scotia Association of REALTORS®
RE/MAX Banner Real Estate