
173 Orchid Court Middle Sackville, Nova Scotia B4E 0X2

$1,275,000
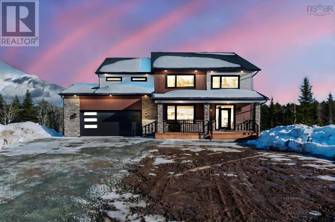
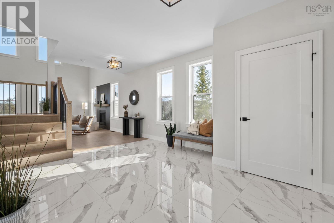
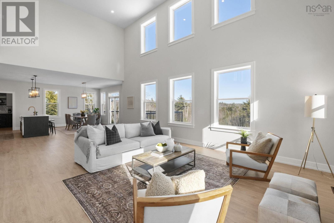
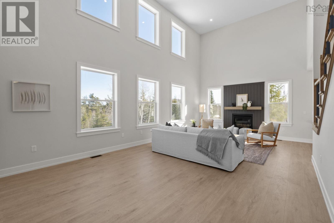
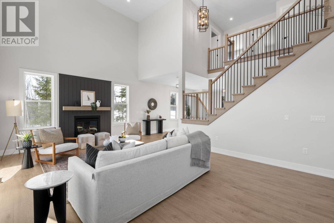
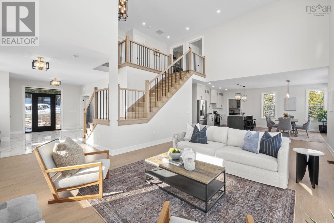
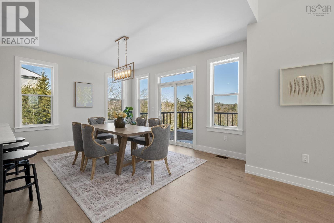
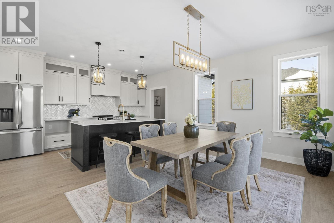
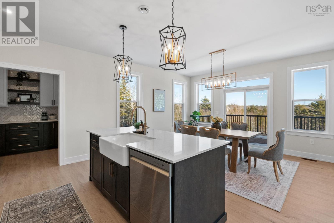
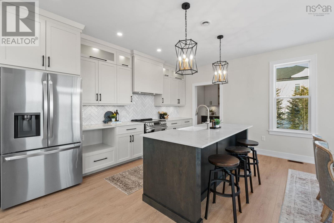
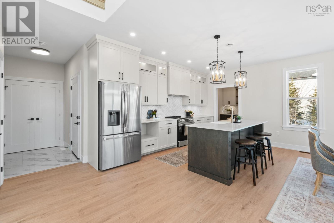
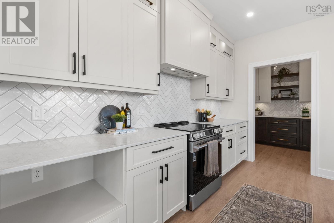
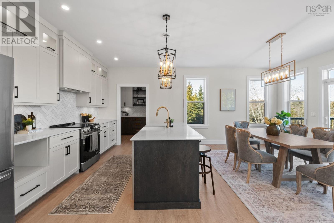
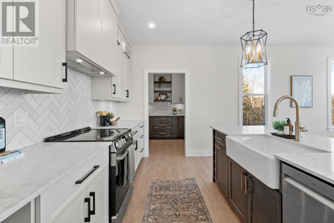
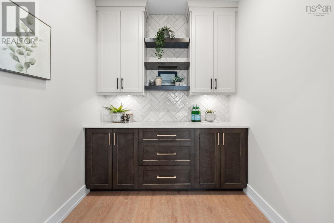
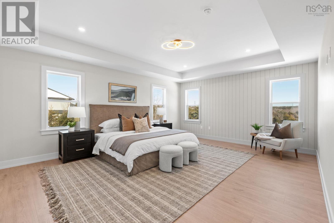
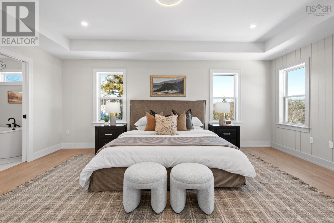
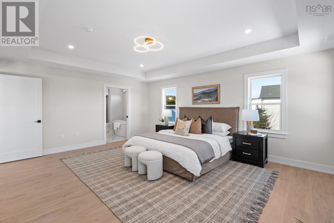
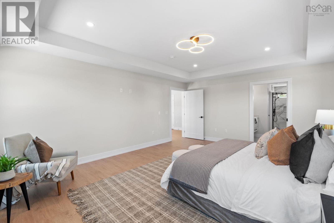
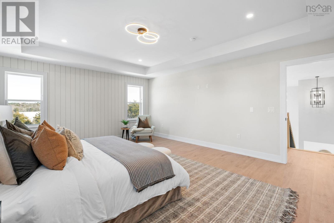
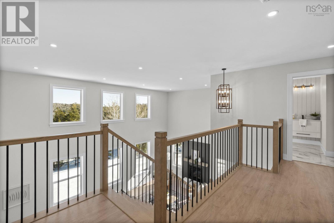
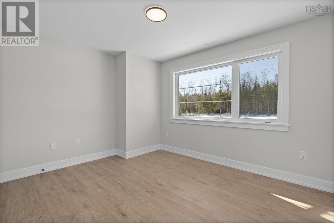

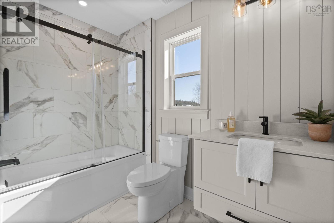
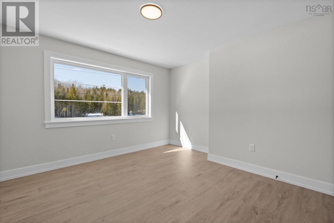
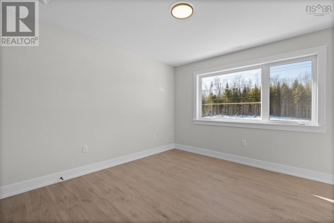
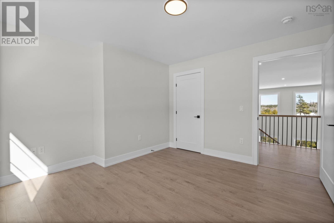
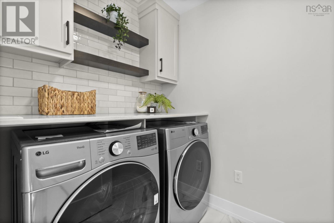
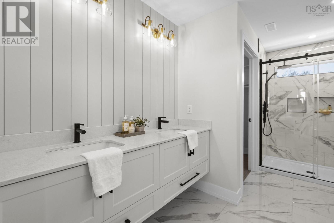
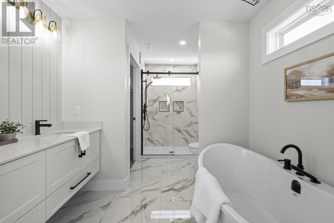
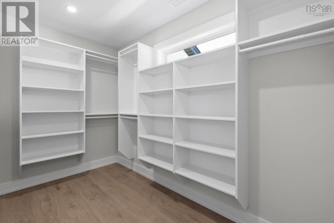
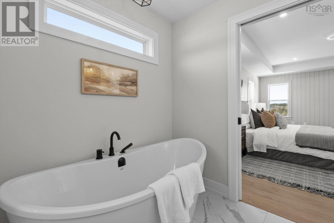
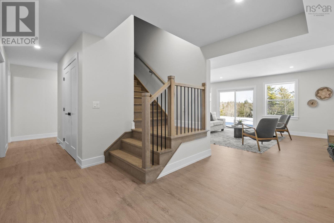
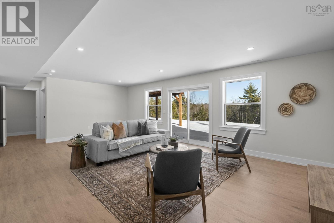

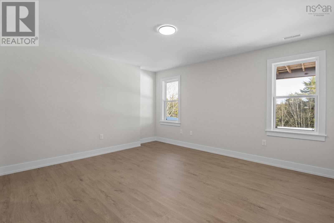
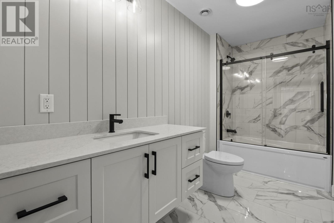
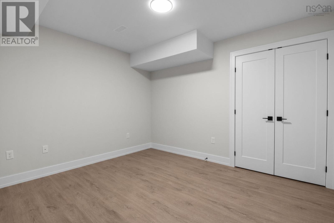
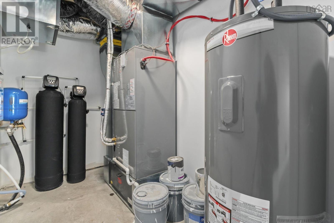
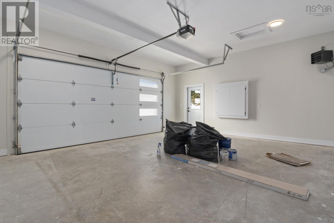
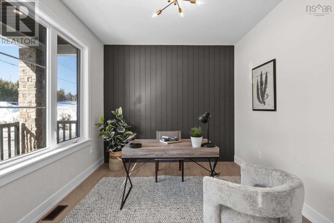
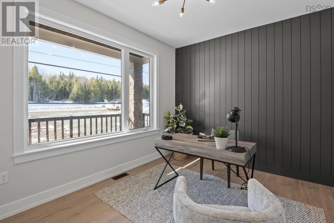
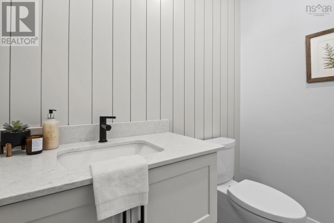
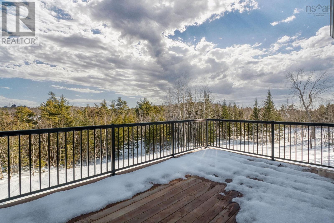
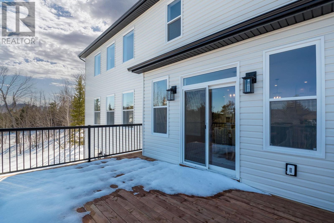
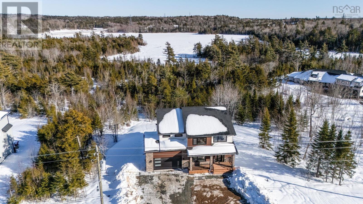
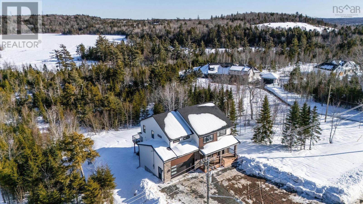
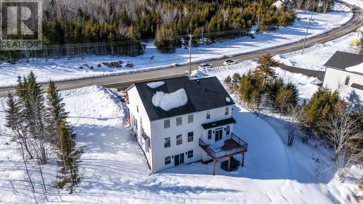
Move-in ready and beautifully finished, 173 Orchid Court offers the perfect blend of luxury, comfort, and everyday function on a private 4.11-acre lot. Proudly built by Highmark Custom Home Builders, this impressive 2-storey home showcases quality construction, elevated finishes, and thoughtful design throughout. The bright open-concept main level features soaring ceilings, an 18-ft great room with an oversized window wall, propane fireplace, and a beautifully appointed kitchen with real wood cabinetry, walk-in pantry, upgraded stainless steel appliances included, LED under-cabinet lighting, and backlit glass uppers. A main-floor den/home office and powder room add practical space for todays lifestyle. Upstairs, the spacious primary suite includes a 9-ft tray ceiling, walk-in closet, and 5-piece ensuite, along with two additional bedrooms, full bath, and dedicated laundry. The finished walkout basement is a standout feature, offering a large rec room, fourth bedroom, flex/office space, full bath, and excellent storage ideal for guests, family, or working from home. Complete with a fully ducted heat pump and water treatment system, this home is polished, practical, and ready to enjoy from day one. (id:29604)
Property Details
| MLS® Number | 202603871 |
| Property Type | Single Family |
| Community Name | Middle Sackville |
| Amenities Near By | Park, Playground, Shopping |
| View Type | Lake View |
Building
| Bathroom Total | 4 |
| Bedrooms Above Ground | 3 |
| Bedrooms Below Ground | 1 |
| Bedrooms Total | 4 |
| Appliances | Stove, Dishwasher, Dryer, Washer, Refrigerator |
| Basement Development | Finished |
| Basement Features | Walk Out |
| Basement Type | Full (finished) |
| Constructed Date | 2026 |
| Construction Style Attachment | Detached |
| Cooling Type | Heat Pump |
| Exterior Finish | Vinyl, Other |
| Fireplace Present | Yes |
| Flooring Type | Laminate, Tile |
| Foundation Type | Poured Concrete |
| Half Bath Total | 1 |
| Heating Fuel | Electric |
| Heating Type | Heat Pump |
| Stories Total | 2 |
| Size Interior | 3969 Sqft |
| Total Finished Area | 3969 Sqft |
| Type | House |
| Utility Water | Drilled Well |
Parking
| Garage | |
| Attached Garage | |
| Heated Garage | |
| Paved Yard |
Land
| Acreage | Yes |
| Land Amenities | Park, Playground, Shopping |
| Landscape Features | Landscaped |
| Sewer | Septic System |
| Size Irregular | 4.1085 |
| Size Total | 4.1085 Ac |
| Size Total Text | 4.1085 Ac |
Rooms
| Level | Type | Length | Width | Dimensions |
|---|---|---|---|---|
| Second Level | Primary Bedroom | 14.10x18.6 | ||
| Second Level | Ensuite (# Pieces 2-6) | 8.9x13.10 | ||
| Second Level | Other | 10.5x6.10 WIC | ||
| Second Level | Laundry Room | 5.5x6.7 | ||
| Second Level | Bedroom | 12.5x12.3 | ||
| Second Level | Bedroom | 12.3x10.1 | ||
| Second Level | Bath (# Pieces 1-6) | 8.3x8.9 | ||
| Second Level | Other | 16.8x8.8 Landing | ||
| Basement | Recreational, Games Room | 28.9x25.6 | ||
| Basement | Bedroom | 14.8x12.5 | ||
| Basement | Other | 11.11x7.2 WIC | ||
| Basement | Bath (# Pieces 1-6) | 5.7x11.8 | ||
| Basement | Den | 11.1x9.3 | ||
| Basement | Storage | 6.7x11.8 | ||
| Main Level | Foyer | 12.7x17.4 Flex area | ||
| Main Level | Living Room | 25.4x18.9 | ||
| Main Level | Kitchen | 14.9x20.6 | ||
| Main Level | Dining Room | combined | ||
| Main Level | Other | 7.11x7 pantry | ||
| Main Level | Den | 12.5x9.10 | ||
| Main Level | Bath (# Pieces 1-6) | 5.3x6.6 | ||
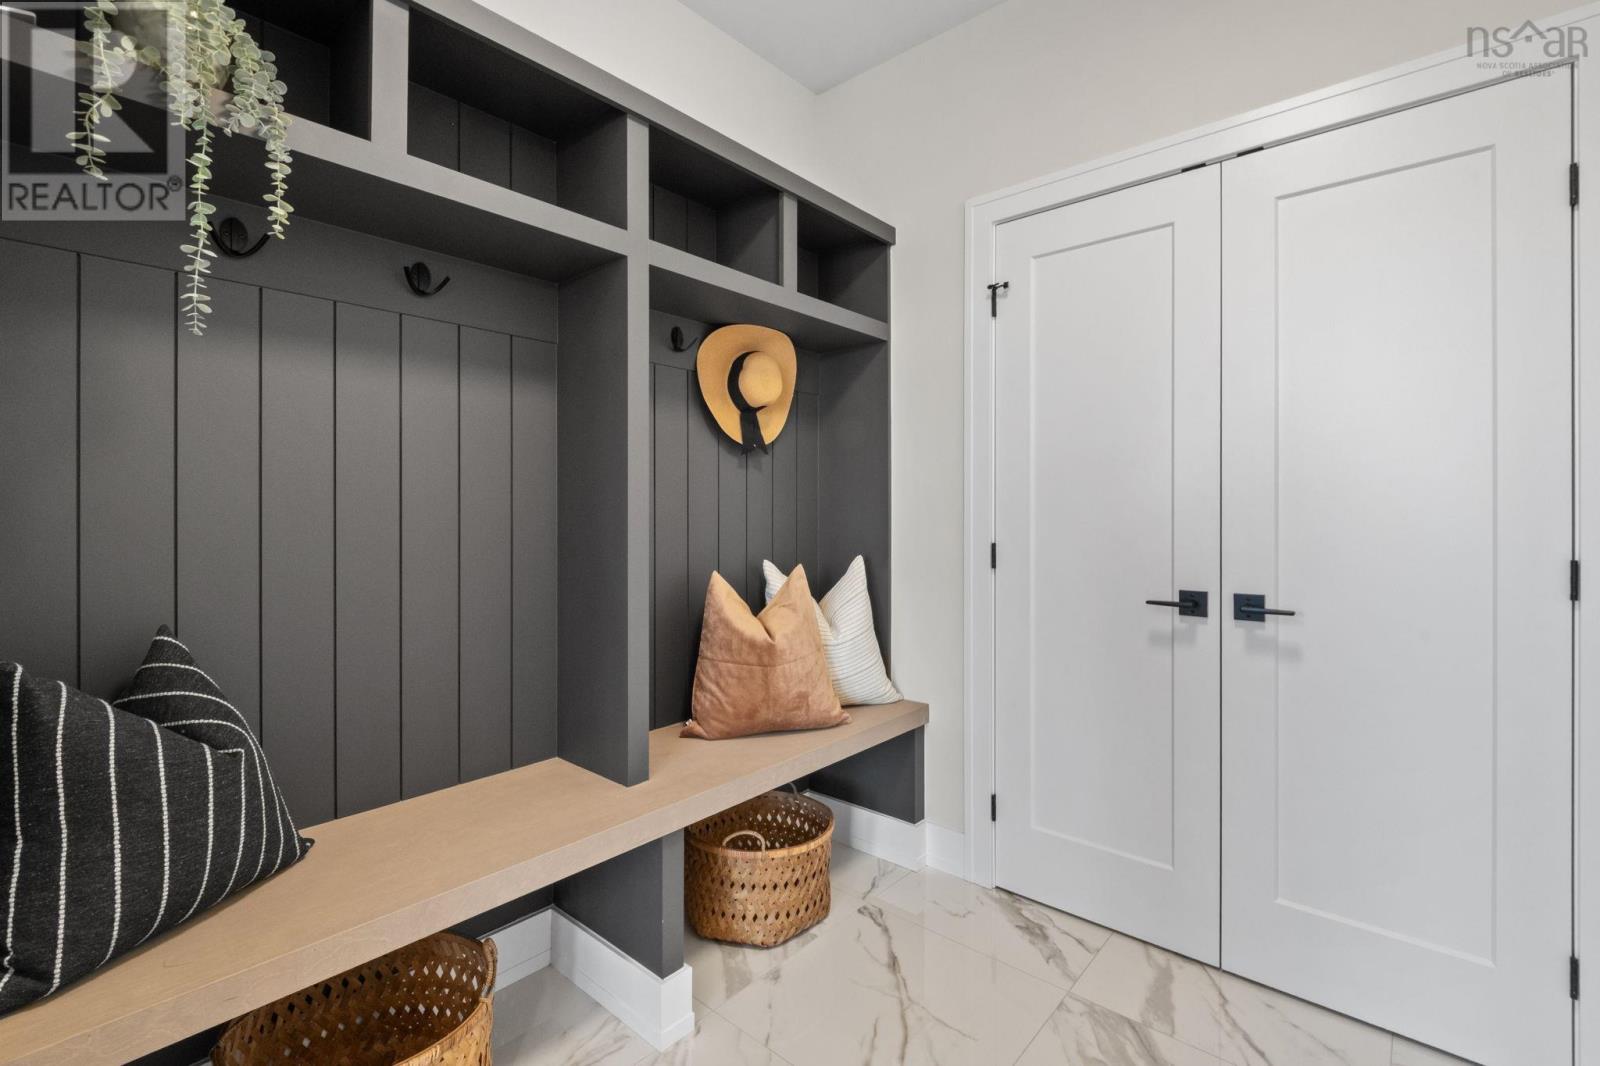
| Main Level | Mud Room | 6.10x6.11 |
https://www.realtor.ca/real-estate/29430700/173-orchid-court-middle-sackville-middle-sackville
Interested?
Contact us for more information

Sandra Pike
(902) 477-8539
https://www.thepikegroup.ca/
https://www.facebook.com/HalifaxRealEstateForSale
https://www.linkedin.com/in/topagenthalifax/
https://www.instagram.com/dealsinheels.halifaxrealtor/?hl=en
https://www.google.com/url?q=https://www.youtube.com/c/HalifaxRealEstateSandraPike&sa=D&source=calendar&ust=1686396013315912&usg=AOvVaw0SsT1qZc18tG4RdVlfCjb9

84 Chain Lake Drive
Beechville, Nova Scotia B3S 1A2
(902) 453-1700
(902) 455-6738
www.royallepageatlantic.com/

The trademarks REALTOR®, REALTORS®, and the REALTOR® logo are controlled by The Canadian Real Estate Association (CREA) and identify real estate professionals who are members of CREA. The trademarks MLS®, Multiple Listing Service® and the associated logos are owned by The Canadian Real Estate Association (CREA) and identify the quality of services provided by real estate professionals who are members of CREA. The trademark DDF® is owned by The Canadian Real Estate Association (CREA) and identifies CREA's Data Distribution Facility (DDF®)
July 20 2026 12:44:11
Nova Scotia Association of REALTORS®
Royal LePage Atlantic