
175 Hilltop Drive Lower Sackville, Nova Scotia B4C 2P6

$259,900
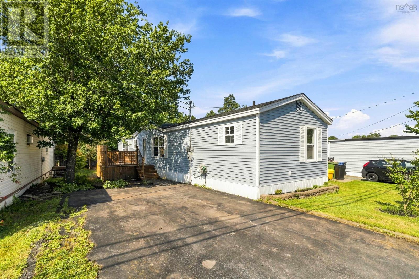
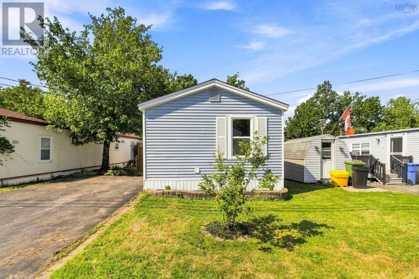
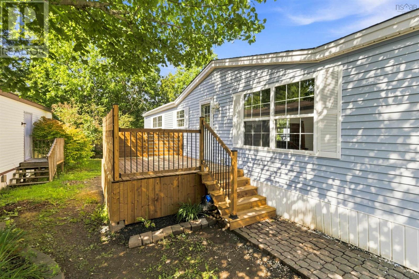
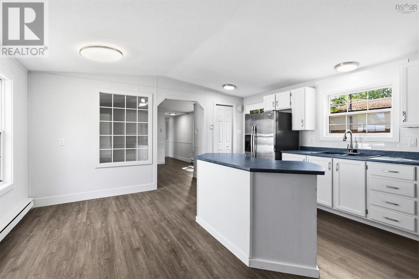
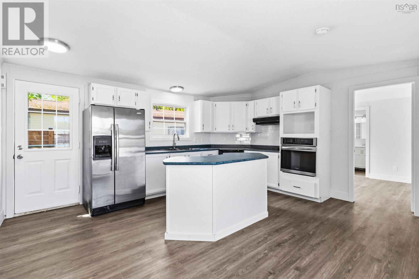
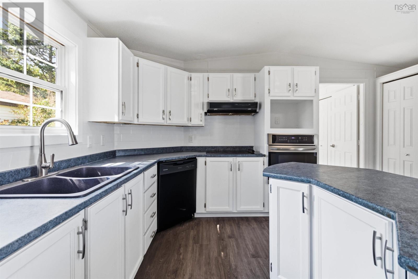
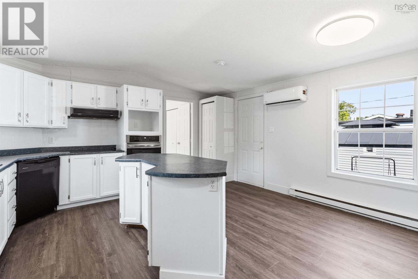
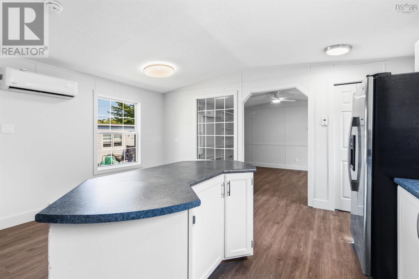
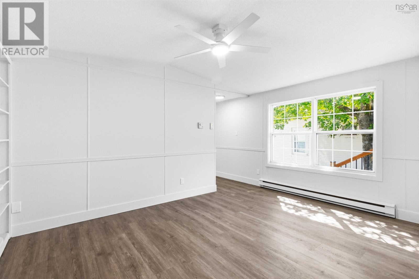
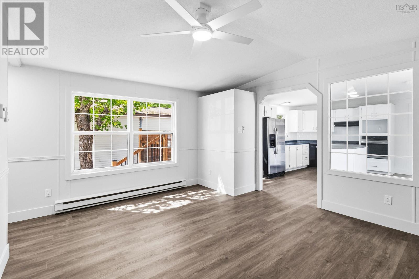
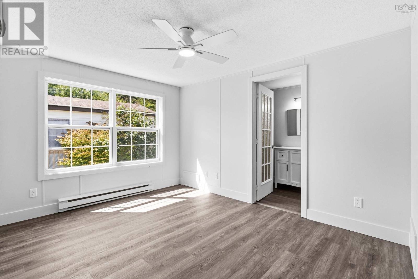
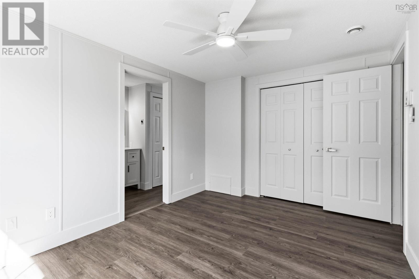
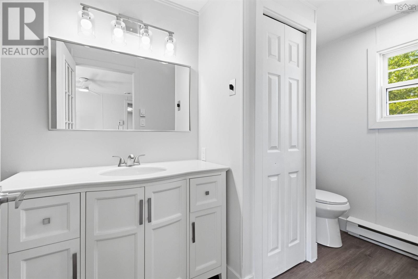
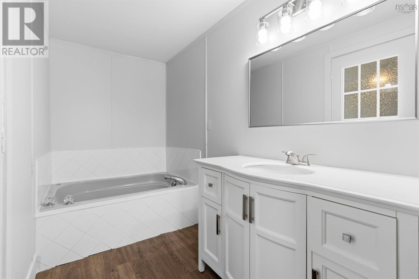
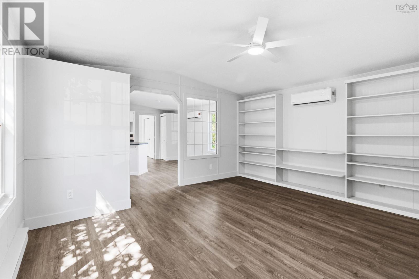
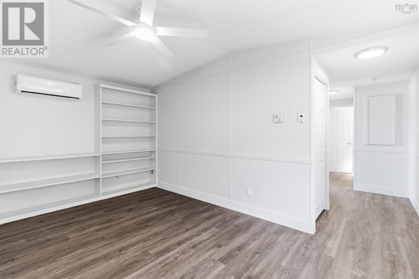
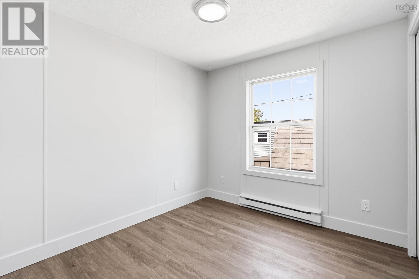
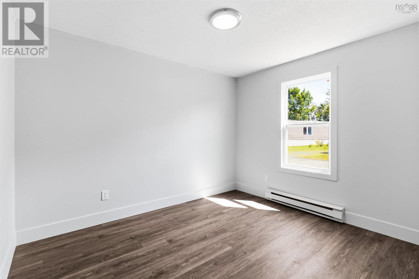
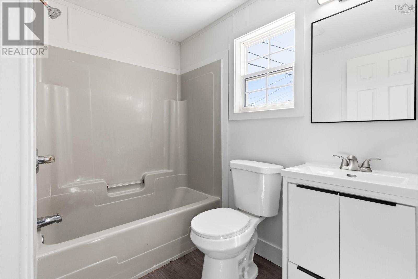
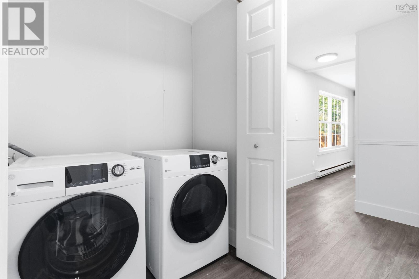
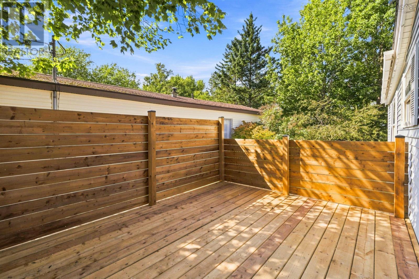
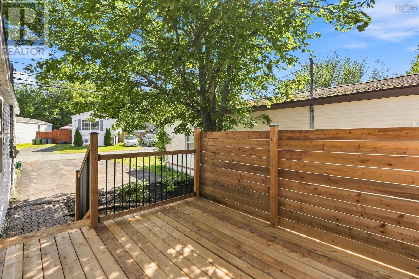
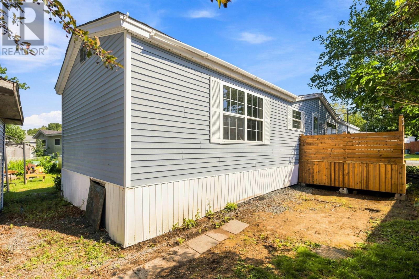
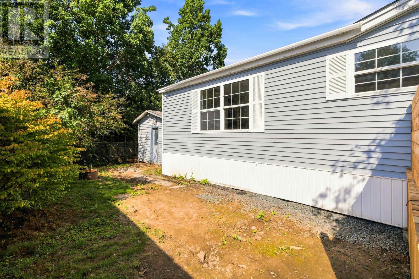
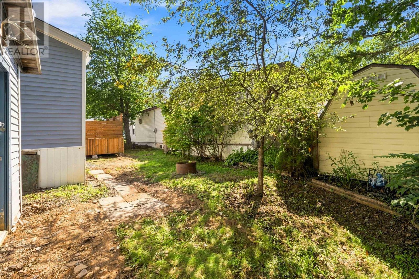
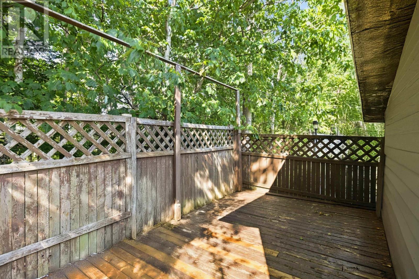
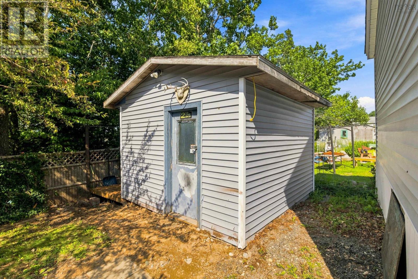
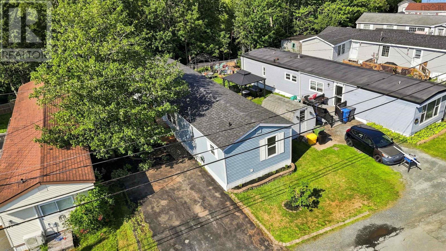
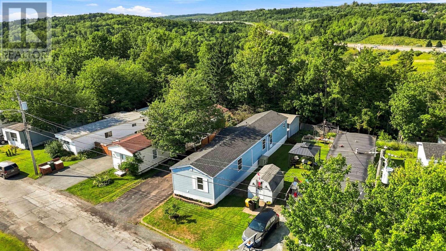
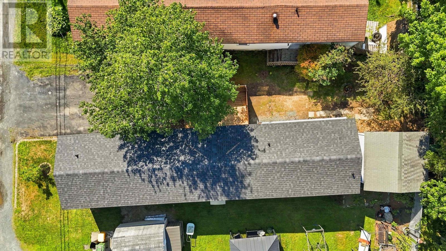
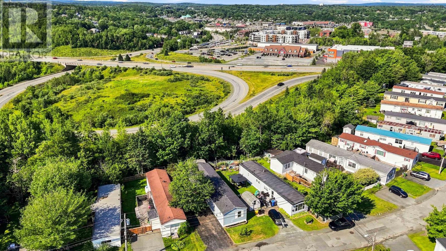
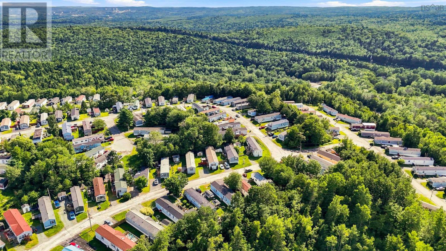
Freshly updated and move-in ready, this 3 bedroom, 2 bathroom mini home located in Sackville Manor offers comfortable one-level living with plenty of improvements throughout. Step inside to a bright, updated interior with new flooring, trim, light fixtures, and fresh paint throughout. The functional layout provides added privacy with the primary bedroom and ensuite located at one end of the home and two additional bedrooms and the main bathroom at the other end. Both bathrooms have been refreshed with new vanities, toilets, and light fixtures. The primary ensuite features a jetted tub and separate stand-up shower. Two ductless heat pumps provide efficient heating and cooling, while a new hot water tank adds to the recent updates. Outside, enjoy a new deck, partially fenced yard, 12' x 12' storage shed, and double paved driveway. Conveniently located in Lower Sackville close to everyday amenities, this move-in ready home offers a great opportunity for low-maintenance, one-level living. (id:29604)
Property Details
| MLS® Number | 202620559 |
| Property Type | Single Family |
| Community Name | Lower Sackville |
| Structure | Shed |
Building
| Bathroom Total | 2 |
| Bedrooms Above Ground | 3 |
| Bedrooms Total | 3 |
| Appliances | Cooktop, Oven, Dishwasher, Dryer, Washer, Refrigerator |
| Architectural Style | Mini |
| Basement Type | None |
| Constructed Date | 1997 |
| Cooling Type | Air Conditioned |
| Exterior Finish | Vinyl |
| Flooring Type | Vinyl Plank |
| Heating Fuel | Electric |
| Heating Type | Baseboard Heaters, Heat Pump, Ductless |
| Stories Total | 1 |
| Size Interior | 1072 Sqft |
| Total Finished Area | 1072 Sqft |
| Type | Mobile Home |
| Utility Water | Municipal Water |
Parking
| Paved Yard |
Land
| Acreage | No |
| Sewer | Municipal Sewage System |
Rooms
| Level | Type | Length | Width | Dimensions |
|---|---|---|---|---|
| Main Level | 4pc Ensuite Bath | 15.4x4.11 | ||
| Main Level | Primary Bedroom | 9.6x12.11 | ||
| Main Level | Eat In Kitchen | 15.8x15.1 | ||
| Main Level | Living Room | 14.3x12.7 | ||
| Main Level | Bedroom | 8.10x10.5 | ||
| Main Level | Bedroom | 8.5x10..5 | ||
| Main Level | 4pc Bathroom | 6.10x5.8 |
https://www.realtor.ca/real-estate/30155179/175-hilltop-drive-lower-sackville-lower-sackville
Interested?
Contact us for more information

Alia Huntley
445 Sackville Dr., Suite 202
Lower Sackville, Nova Scotia B4C 2S1
(902) 865-2600
(902) 865-5986
www.exitrealtypros.ca

The trademarks REALTOR®, REALTORS®, and the REALTOR® logo are controlled by The Canadian Real Estate Association (CREA) and identify real estate professionals who are members of CREA. The trademarks MLS®, Multiple Listing Service® and the associated logos are owned by The Canadian Real Estate Association (CREA) and identify the quality of services provided by real estate professionals who are members of CREA. The trademark DDF® is owned by The Canadian Real Estate Association (CREA) and identifies CREA's Data Distribution Facility (DDF®)
August 31 2026 06:23:43
Nova Scotia Association of REALTORS®
Exit Real Estate Professionals