
1769 Brierly Brook Road B2g 2k9 Antigonish, Nova Scotia B2G 2K9

$529,900
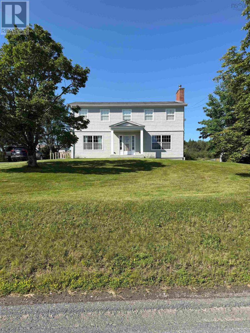
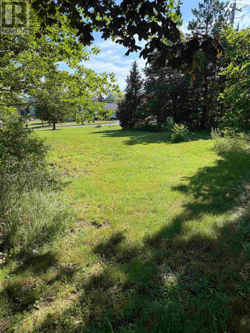
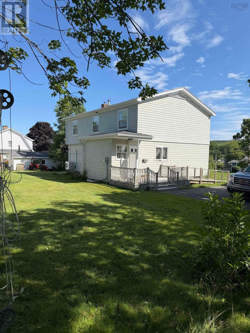
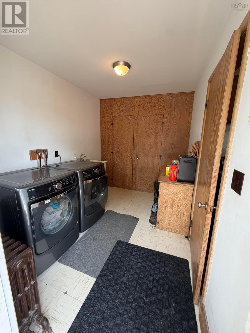
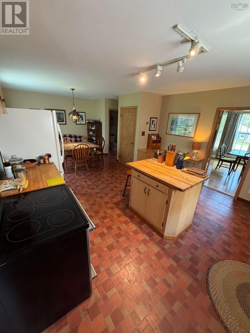
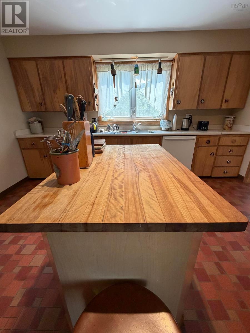
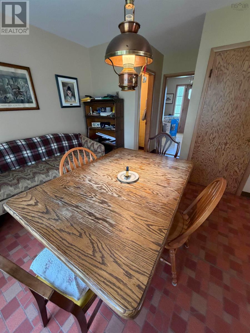
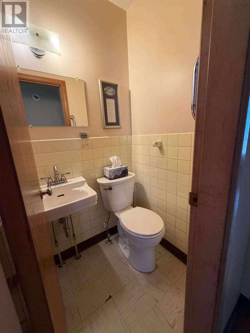
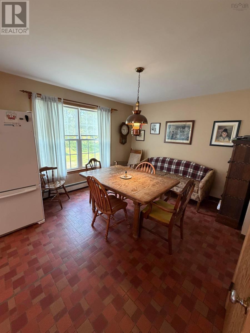
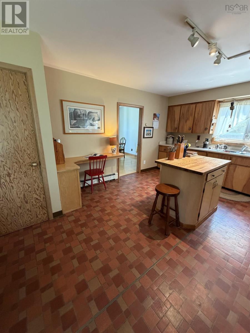
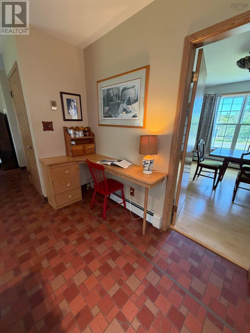
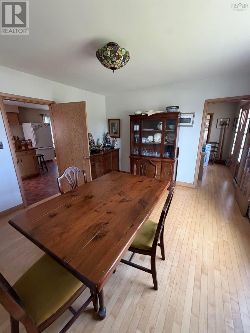
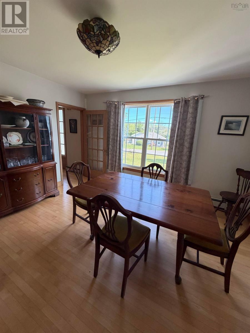
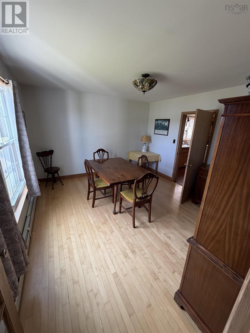
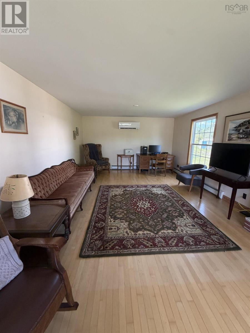
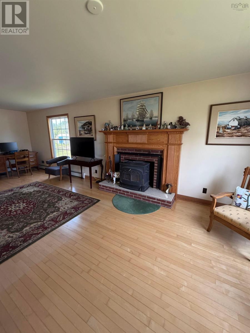
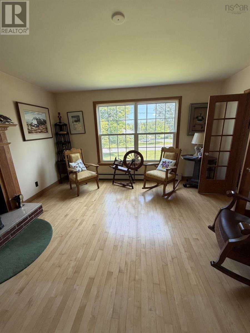
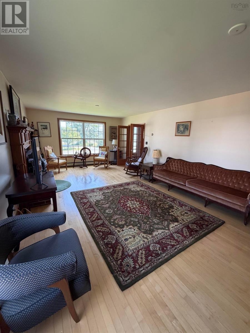
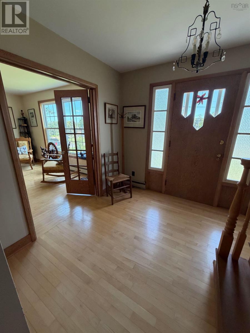
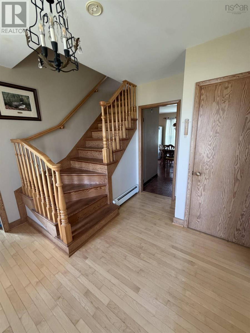
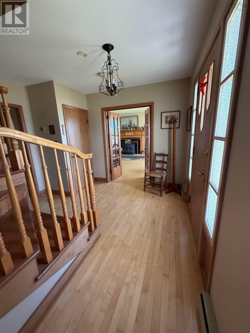
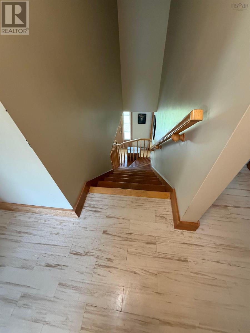
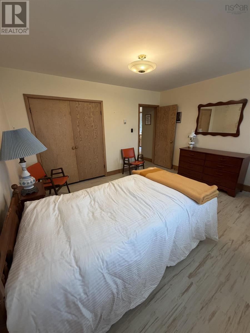
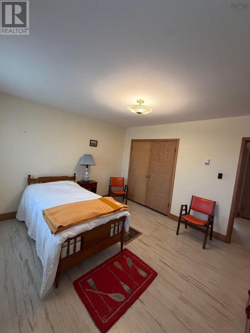
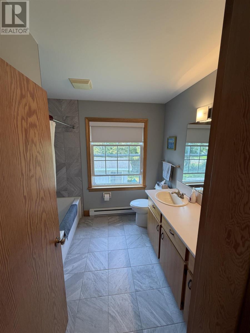
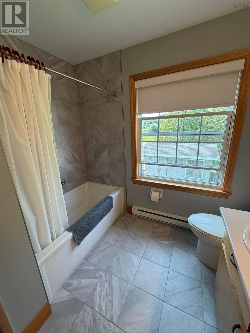
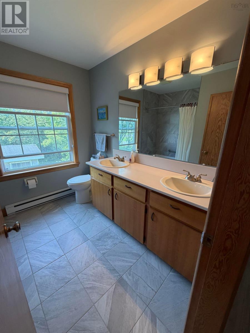
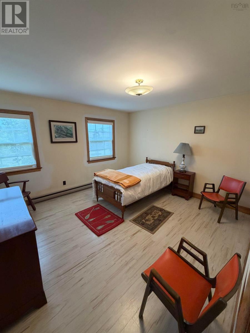
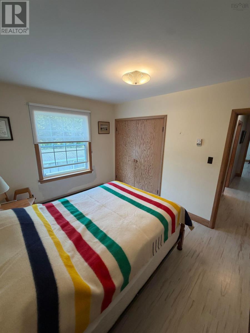
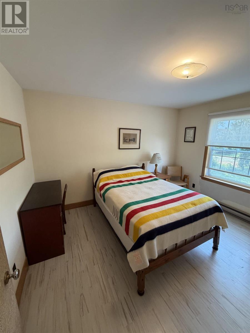
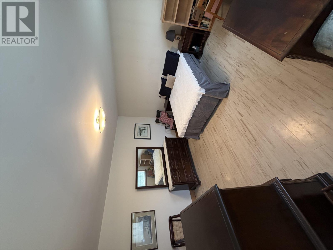
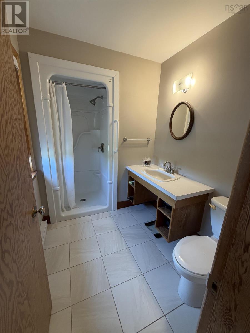
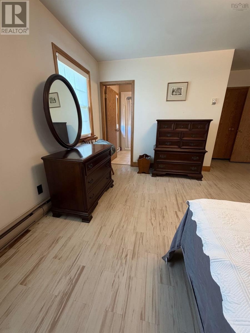
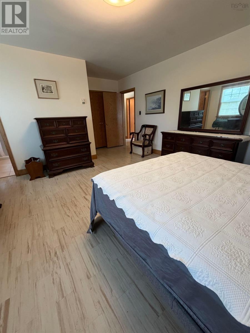
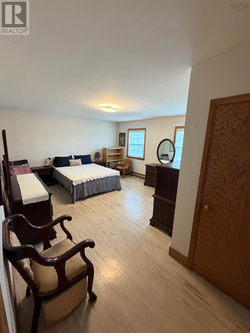
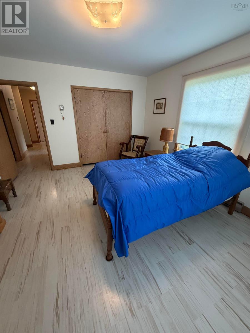
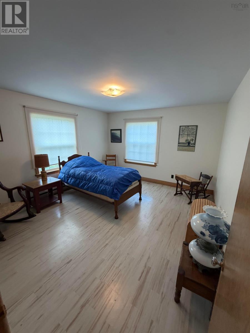
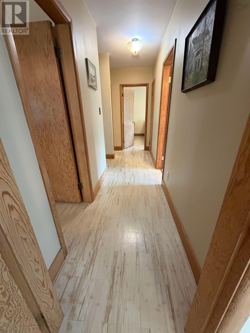
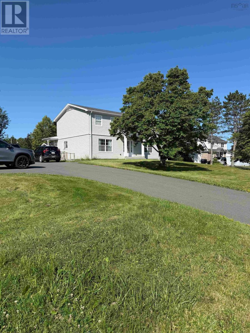
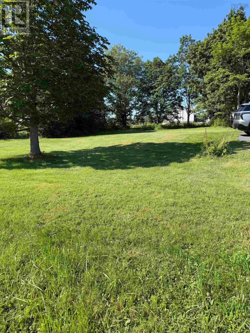
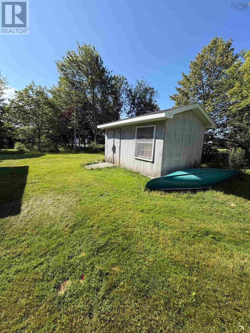
Welcome to 1769 Brierly Brook Road! Situated on a beautifully landscaped half-acre corner lot with frontage on both Brierly Brook Road and Hawthorne Street, this well-built two-storey home offers over 2,100 sq. ft. of finished living space and exceptional curb appeal. The double paved driveway provides ample parking, with an additional parking area accommodating two more vehicles. Step inside to a spacious side entry featuring a convenient laundry area and plenty of storage. The heart of the home is the bright, open-concept eat-in kitchen complete with a large island, built-in study nook, and abundant space for family gatherings and entertaining. The main level also features a formal dining room, a welcoming family room highlighted by a beautiful fireplace, and hardwood flooring throughout the front foyer, living room, dining area and 2 piece bath. A grand front foyer and stunning hardwood staircase create an inviting first impression. Upstairs, youll find three generously sized bedrooms, each with ample closet space. The primary suite offers double closets and a private ensuite with a stand-up shower. The modern main bathroom features double sinks, tile flooring, and a deep soaker tub. The full basement is undeveloped and includes a walkout, offering excellent potential for future living space, a workshop, or storage. An outdoor storage shed is included with the property. This solid 60-year-old home has been well cared for and offers the perfect combination of character, space, and functionality. Available for possession approximately four weeks after conditions are satisfied. Opportunities like this dont come along often schedule your viewing today before its gone! (id:29604)
Property Details
| MLS® Number | 202618098 |
| Property Type | Single Family |
| Community Name | Antigonish |
| Amenities Near By | Golf Course, Park, Playground, Public Transit, Shopping, Place Of Worship, Beach |
| Community Features | Recreational Facilities, School Bus |
| Features | Wheelchair Access, Level |
| Structure | Shed |
Building
| Bathroom Total | 3 |
| Bedrooms Above Ground | 4 |
| Bedrooms Total | 4 |
| Basement Development | Unfinished |
| Basement Features | Walk Out |
| Basement Type | Full (unfinished) |
| Constructed Date | 1966 |
| Construction Style Attachment | Detached |
| Cooling Type | Air Conditioned |
| Exterior Finish | Wood Siding |
| Fireplace Present | Yes |
| Flooring Type | Ceramic Tile, Hardwood, Linoleum, Other |
| Foundation Type | Poured Concrete |
| Half Bath Total | 1 |
| Heating Fuel | Electric, Oil |
| Heating Type | Baseboard Heaters, Furnace, Heat Pump, Ductless, Hot Water |
| Stories Total | 2 |
| Size Interior | 2210 Sqft |
| Total Finished Area | 2210 Sqft |
| Type | House |
| Utility Water | Municipal Water |
Parking
| Paved Yard |
Land
| Acreage | No |
| Land Amenities | Golf Course, Park, Playground, Public Transit, Shopping, Place Of Worship, Beach |
| Landscape Features | Landscaped |
| Sewer | Municipal Sewage System |
| Size Irregular | 0.5611 |
| Size Total | 0.5611 Ac |
| Size Total Text | 0.5611 Ac |
Rooms
| Level | Type | Length | Width | Dimensions |
|---|---|---|---|---|
| Second Level | 5pc Bathroom | 8.2 x 8.5 | ||
| Second Level | Bedroom | 9.8 x 12.3 | ||
| Second Level | Bedroom | 12.1 x 13.2 | ||
| Second Level | Primary Bedroom | 18.9 x 14.6 | ||
| Second Level | 3pc Ensuite Bath | 8.8 x 6.1 | ||
| Second Level | Bedroom | 12.3 x 13.10 | ||
| Main Level | Foyer | 7.6 x 10.3 | ||
| Main Level | Eat In Kitchen | 24.1 x 13.8 | ||
| Main Level | Dining Room | 12 x 13.2 | ||
| Main Level | Family Room | 13.7 x 26.3 | ||
| Main Level | Foyer | 82 x 10.5 | ||
| Main Level | 2pc Bathroom | 3.4 x 3.10 |
https://www.realtor.ca/real-estate/30058995/1769-brierly-brook-road-b2g-2k9-antigonish-antigonish
Interested?
Contact us for more information

Kim Silver-Colley
(902) 867-1974
https://www.remaxcapebreton.com/

330 Main Street
Antigonish, Nova Scotia B2G 2C4
(902) 863-7177
(902) 867-1974
www.remaxcapebreton.com

The trademarks REALTOR®, REALTORS®, and the REALTOR® logo are controlled by The Canadian Real Estate Association (CREA) and identify real estate professionals who are members of CREA. The trademarks MLS®, Multiple Listing Service® and the associated logos are owned by The Canadian Real Estate Association (CREA) and identify the quality of services provided by real estate professionals who are members of CREA. The trademark DDF® is owned by The Canadian Real Estate Association (CREA) and identifies CREA's Data Distribution Facility (DDF®)
October 08 2026 01:21:56
Nova Scotia Association of REALTORS®
RE/MAX Park Place Inc. (Antigonish)