
1774 Waverley Road Waverley, Nova Scotia B2R 1Y3

$789,000
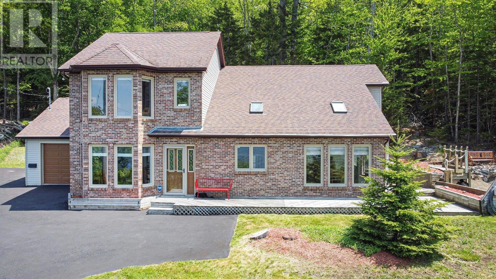
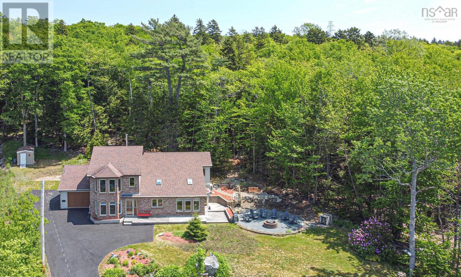
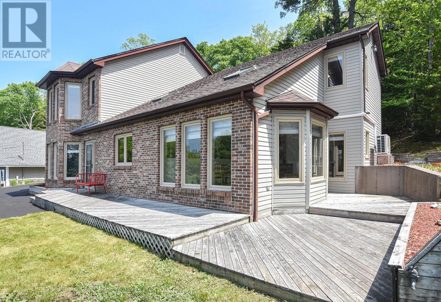
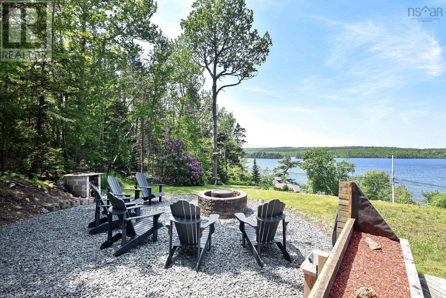
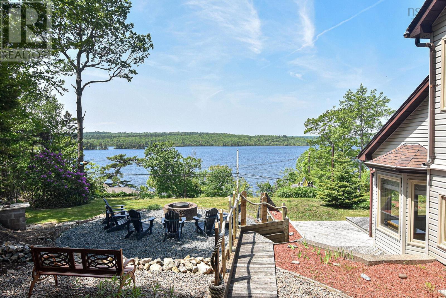
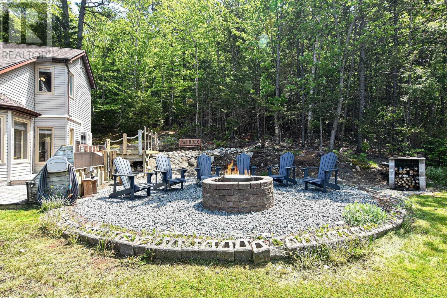
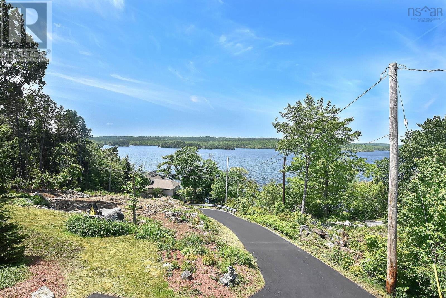
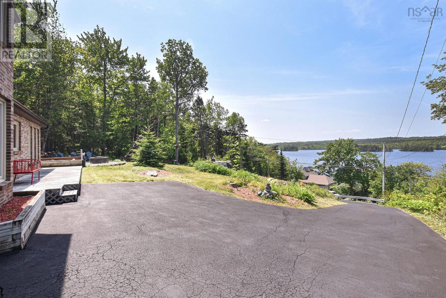
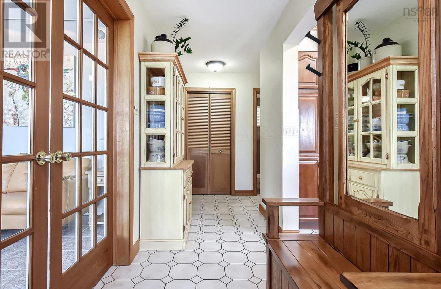
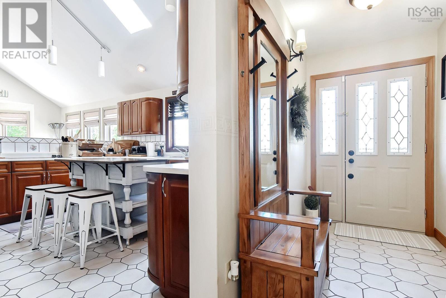
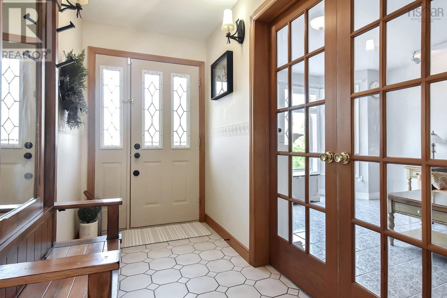
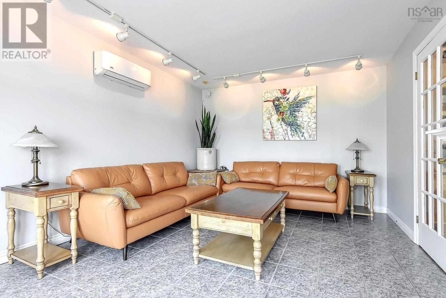
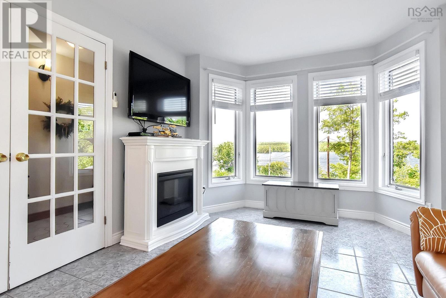
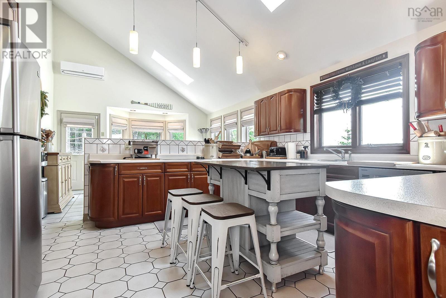
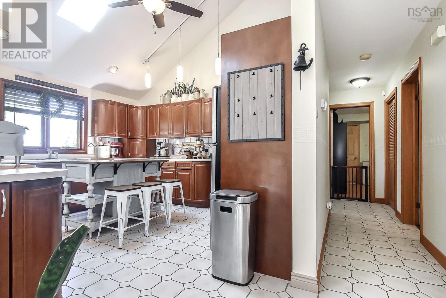
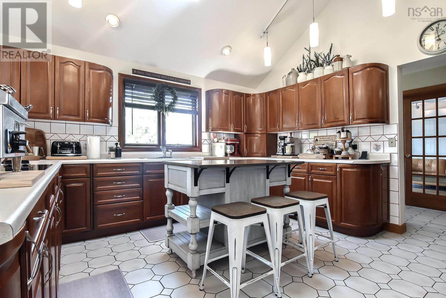
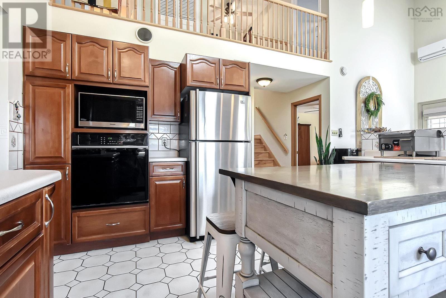
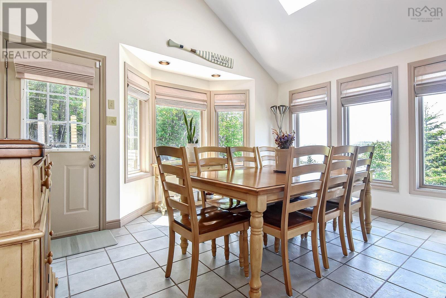
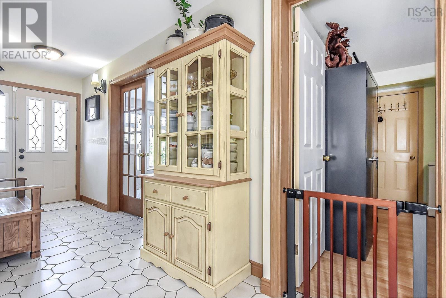
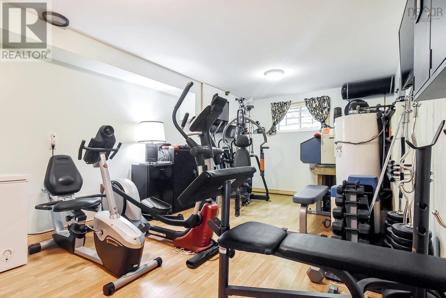
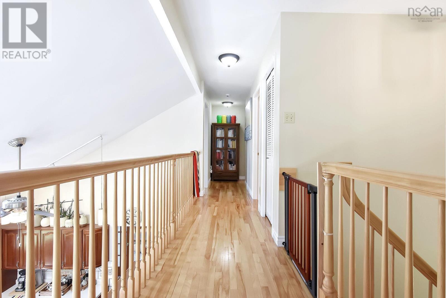
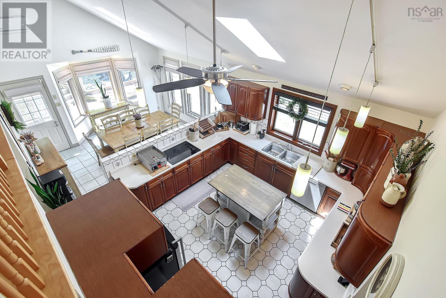
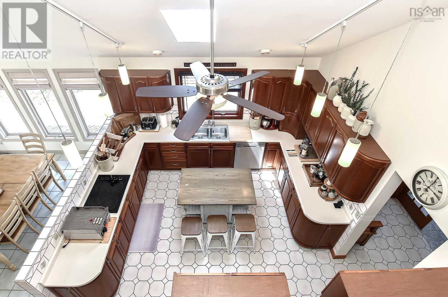
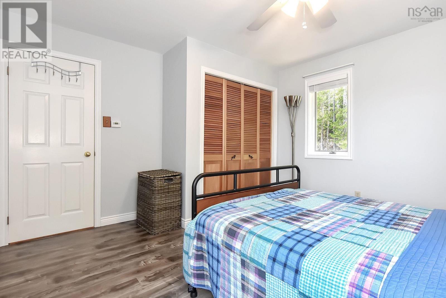
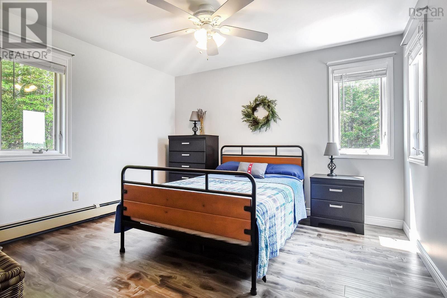
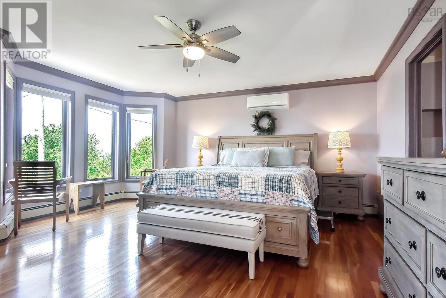
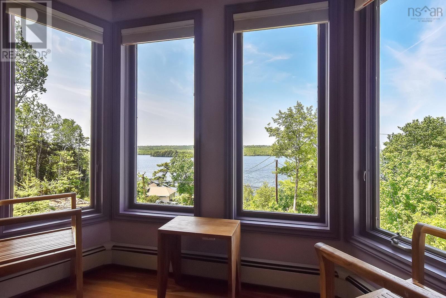
1774 Waverley Road Lake William Access with Incredible Views This well-maintained, open-concept family home offers a rare opportunity to live with deeded access to Lake William. The property features unobstructed lake views, recently cleared for a full panoramic sightline. A fire pit area is perfectly positioned to take it all in. Inside, the kitchen is designed for both daily living and entertaining. Two ductless heat pumps and baseboard heating provide efficient comfort year-round. The brick front adds a classic touch to the exterior. Located just minutes from Waverley, Fall River, and Halifax Airport, youll have quick access to local amenities, great schools, and commuting routes. Outdoor enthusiasts will appreciate the swimming, paddling, and cycling opportunities right at their doorstep. A solid home in a great location! (id:29604)
Property Details
| MLS® Number | 202620684 |
| Property Type | Single Family |
| Community Name | Waverley |
| Features | Sloping |
| Structure | Shed |
| View Type | Lake View |
| Water Front Type | Waterfront, Road Between |
Building
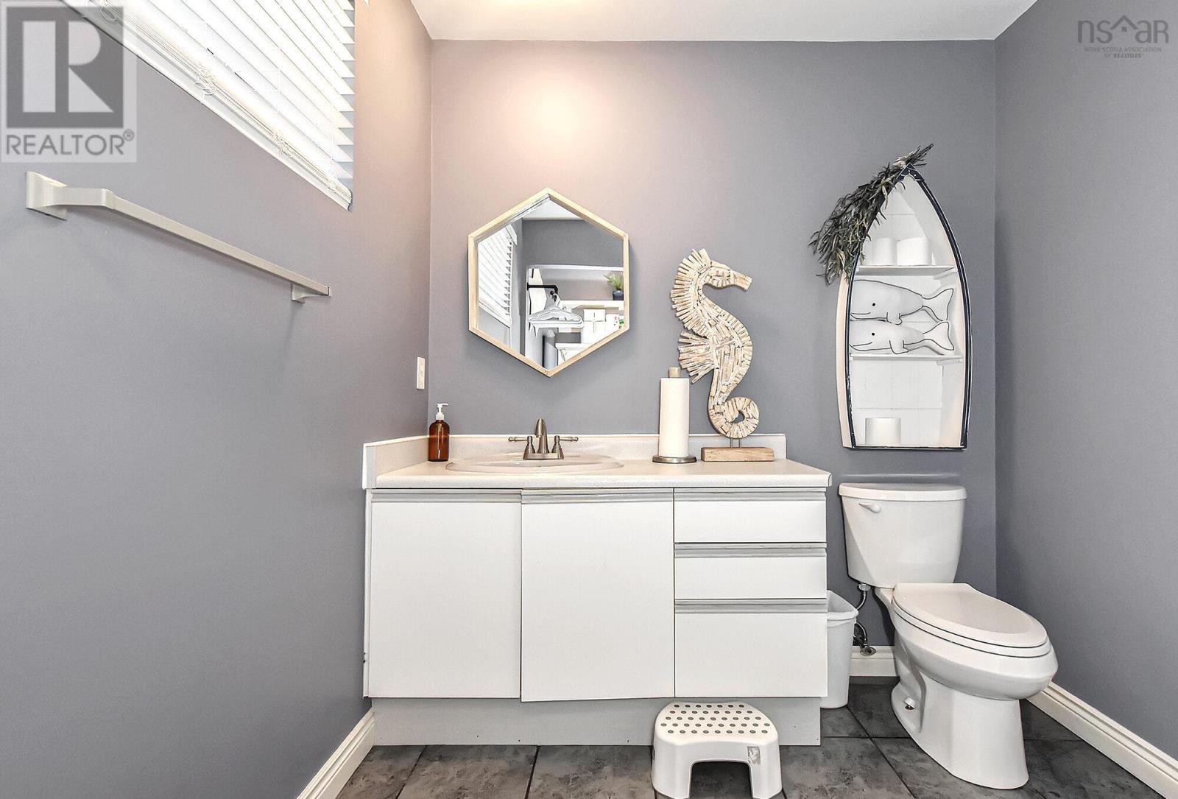
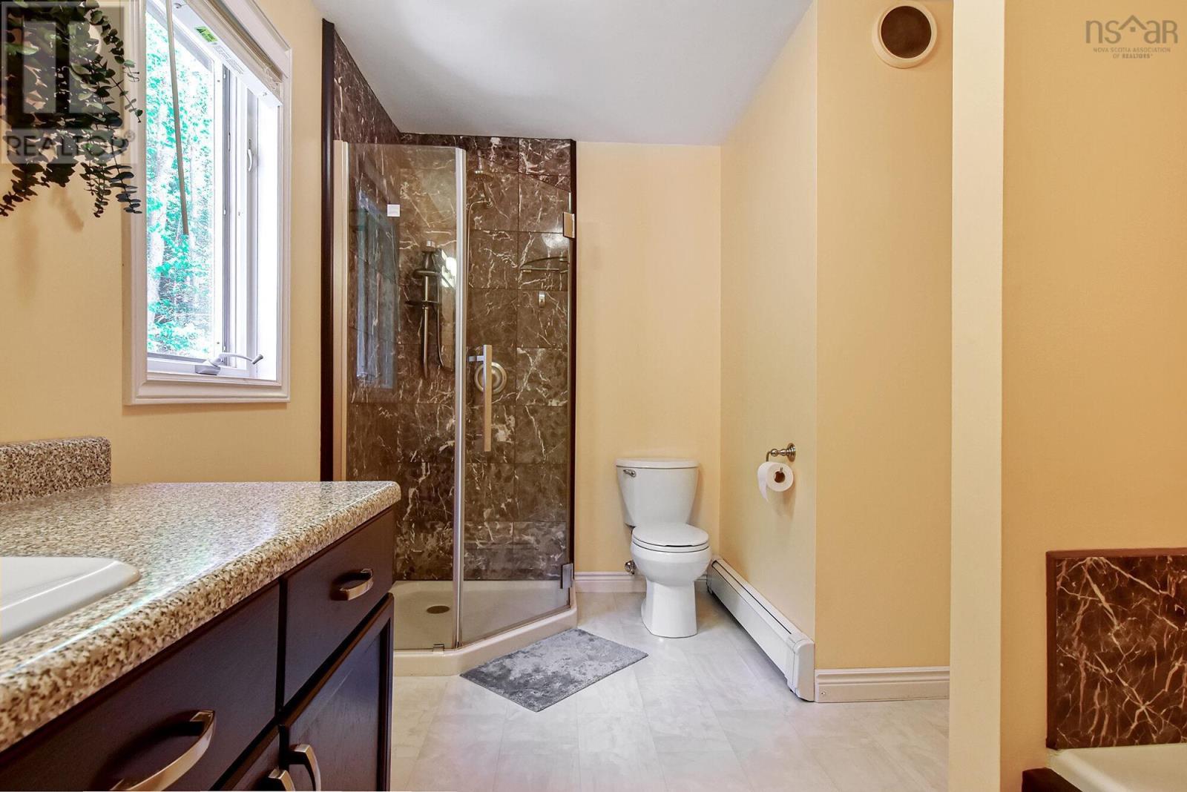
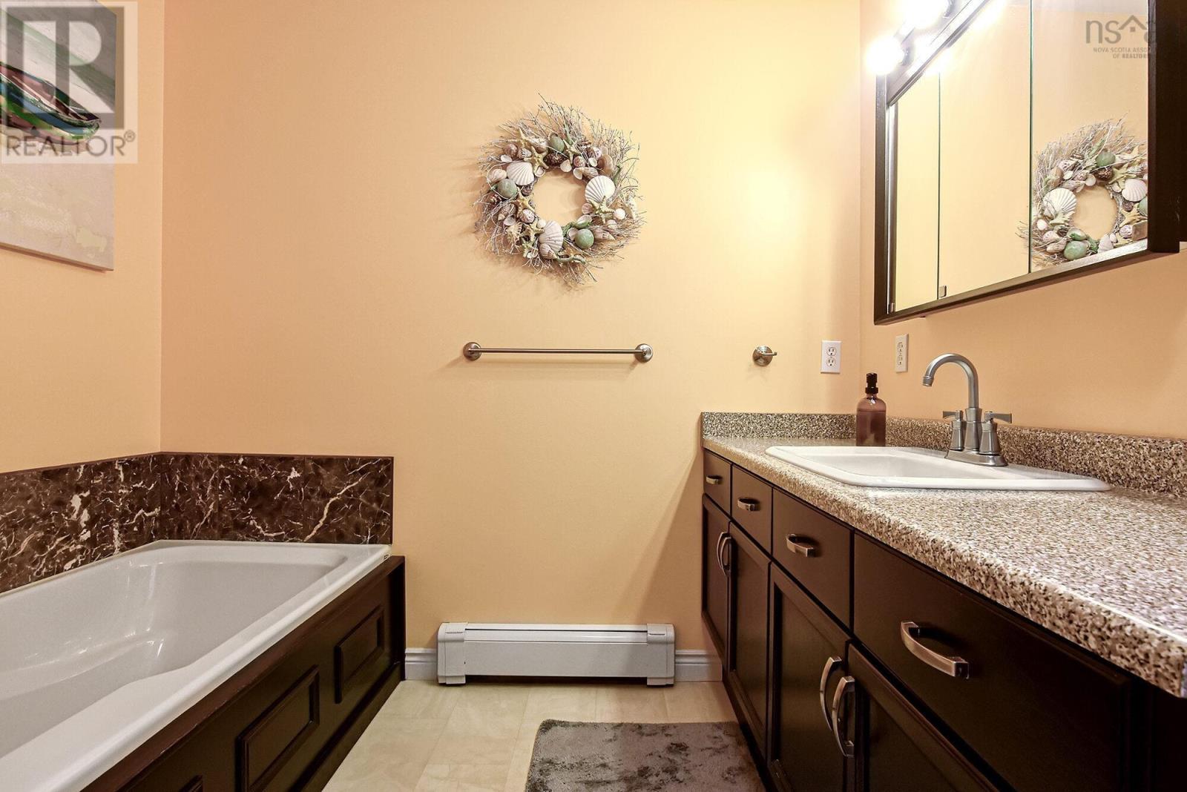
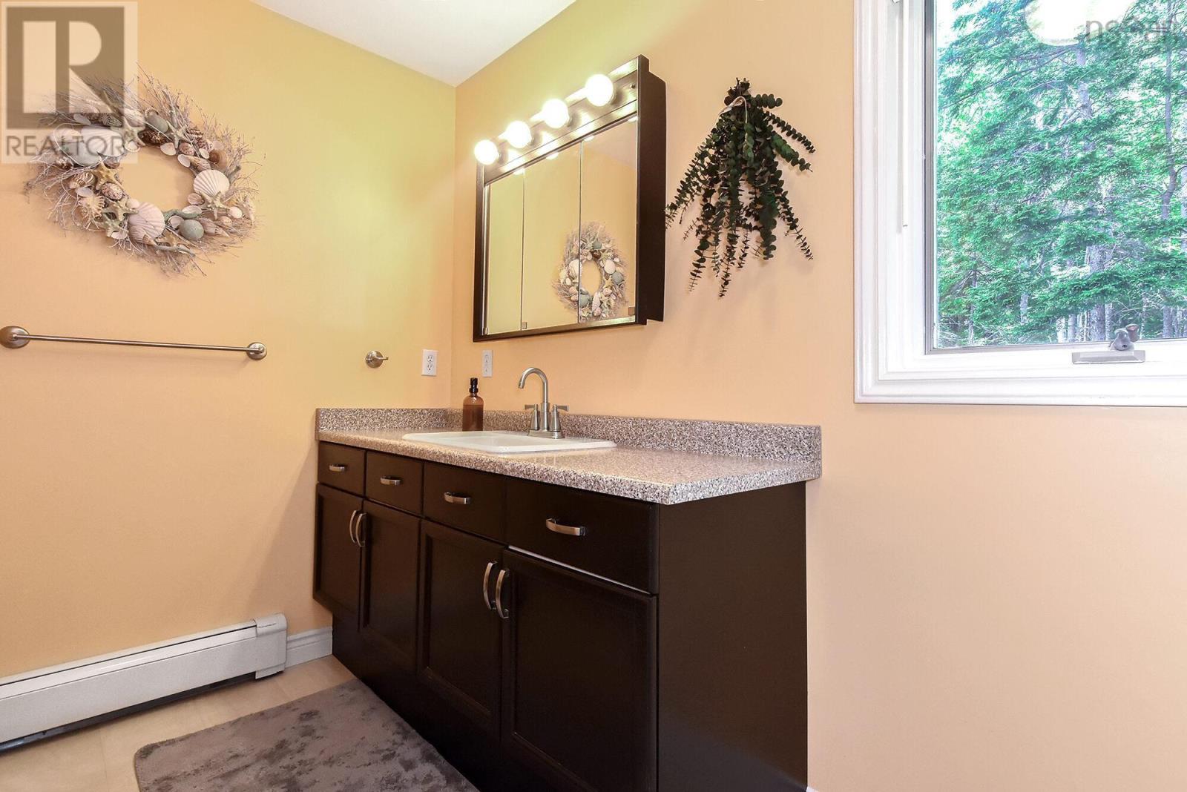
| Bathroom Total | 2 |
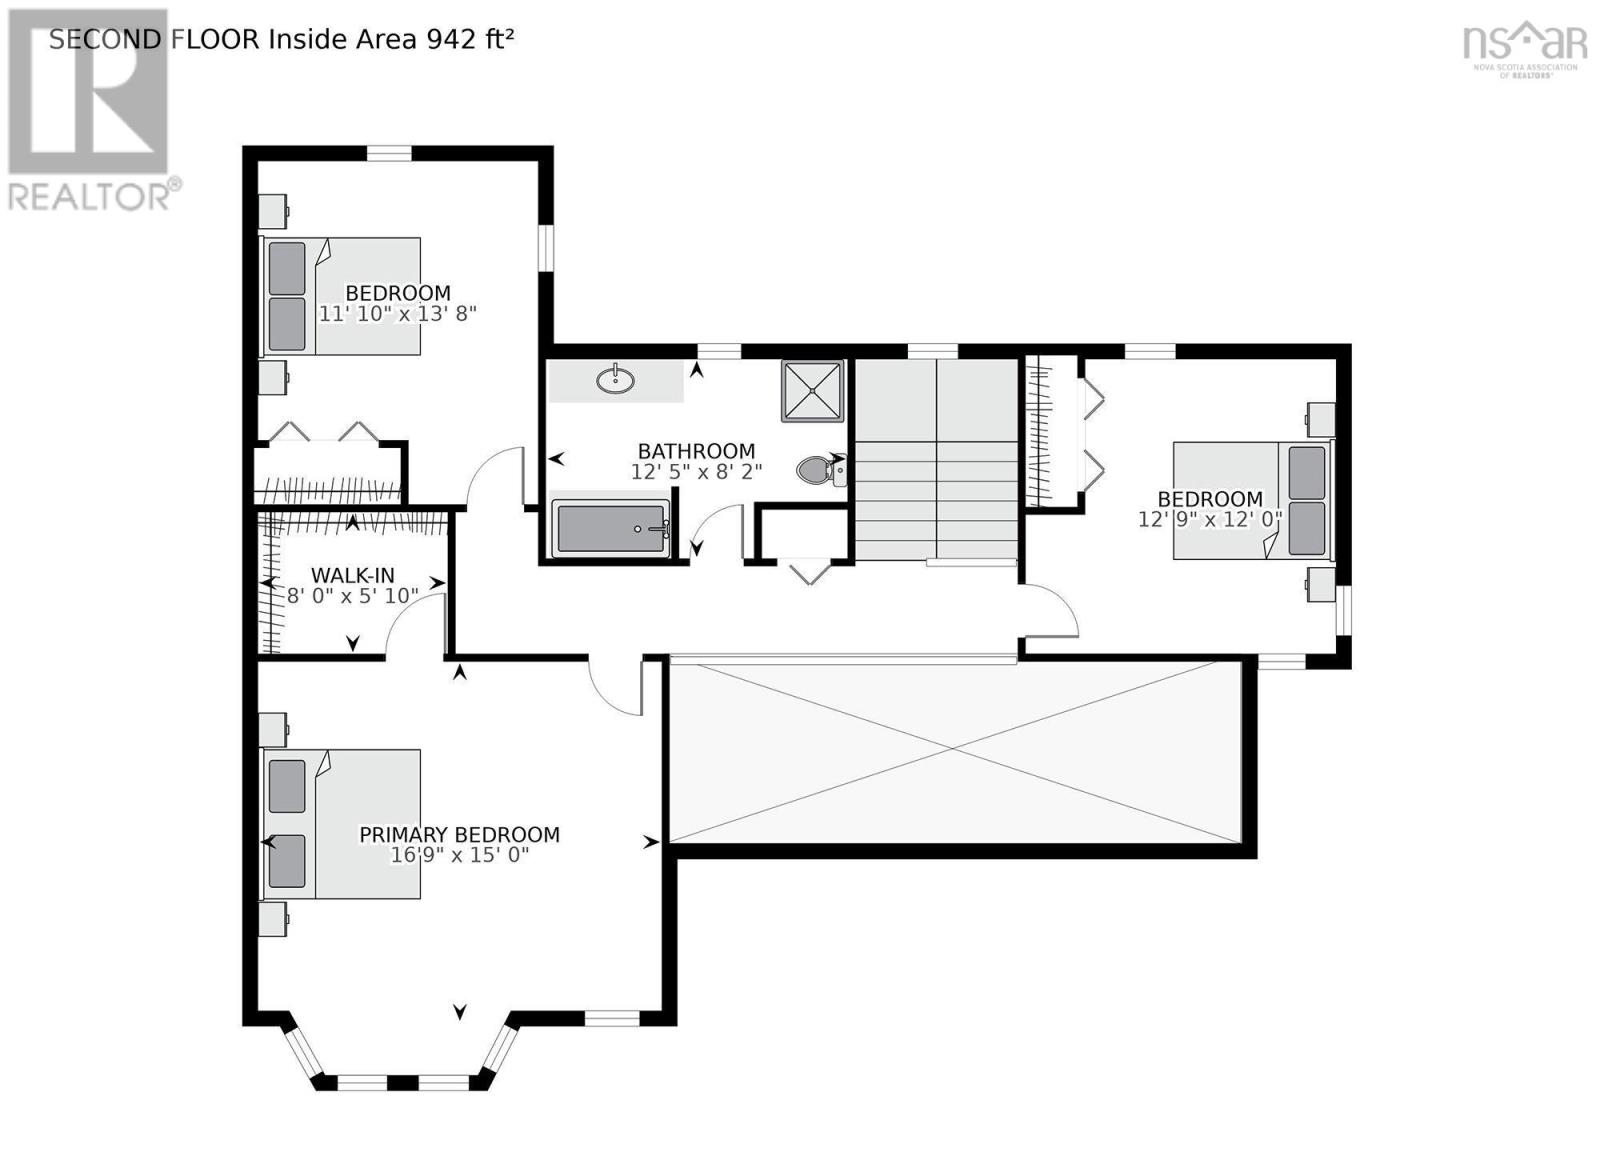
| Bedrooms Above Ground | 3 |
| Bedrooms Total | 3 |
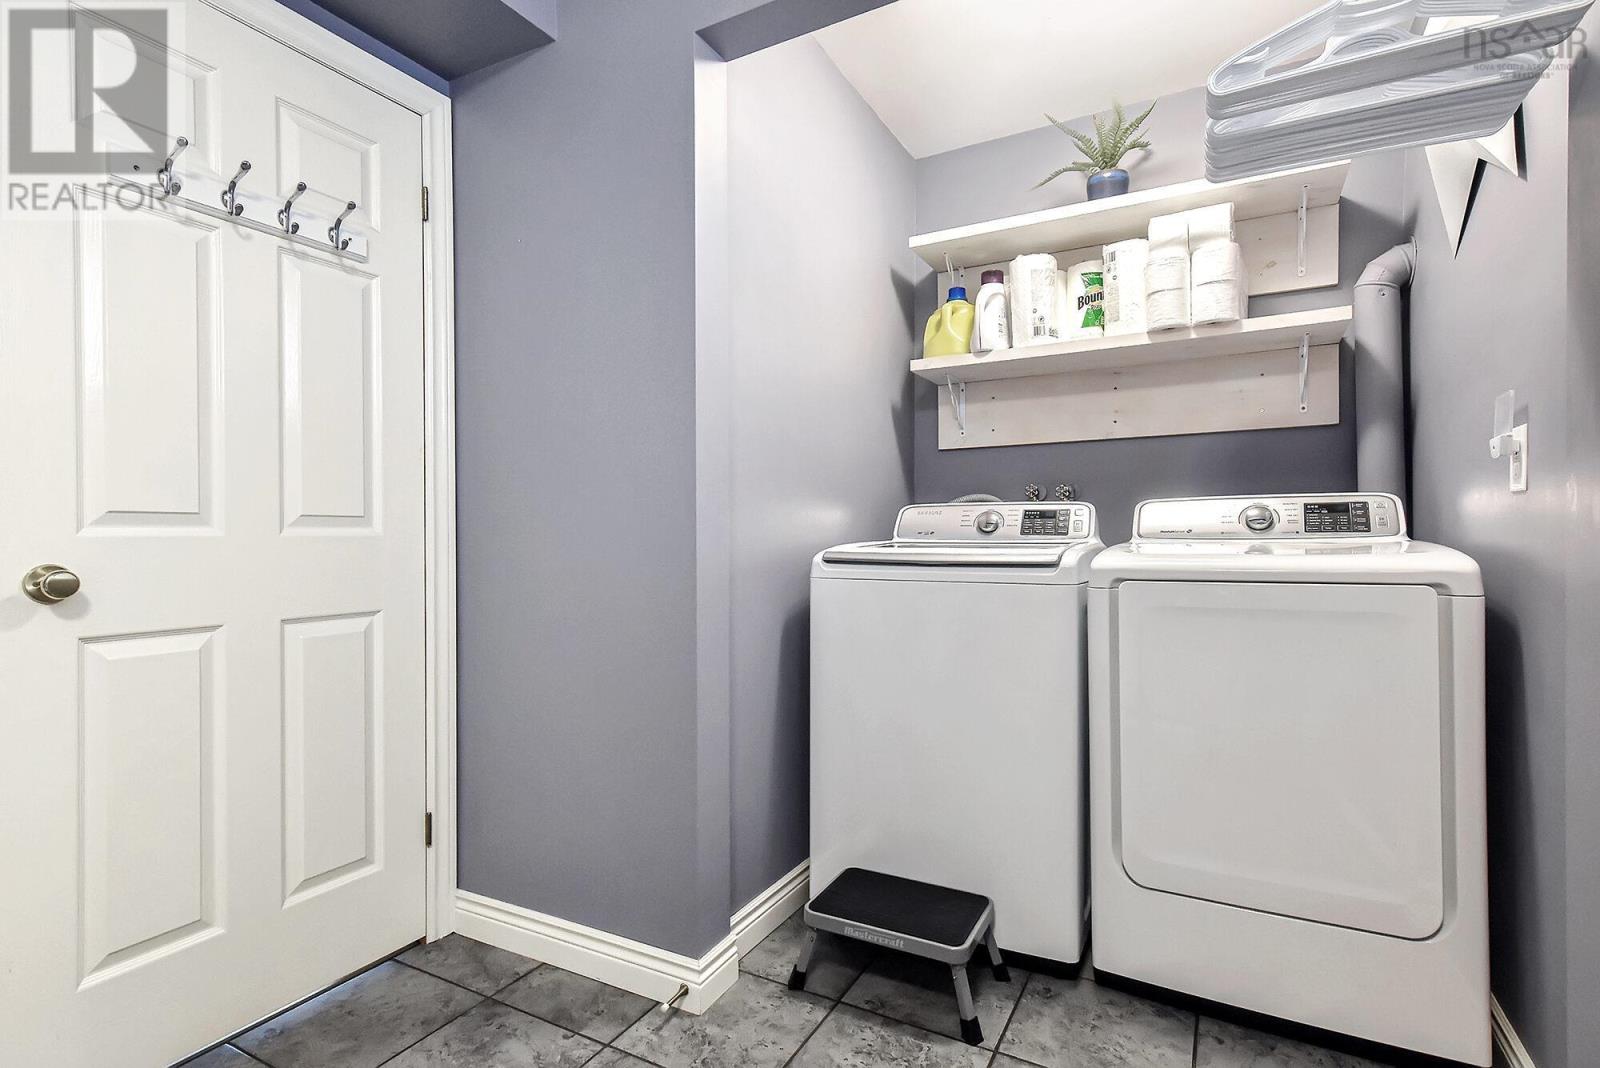
| Appliances | Cooktop - Electric, Oven - Electric, Dishwasher, Dryer, Washer, Refrigerator |
| Basement Type | None |
| Constructed Date | 1989 |
| Construction Style Attachment | Detached |
| Exterior Finish | Brick, Vinyl |
| Flooring Type | Ceramic Tile, Hardwood, Laminate |
| Foundation Type | Poured Concrete, Concrete Slab |
| Half Bath Total | 1 |
| Heating Fuel | Oil |
| Heating Type | Baseboard Heaters, Furnace |
| Stories Total | 2 |
| Size Interior | 2247 Sqft |
| Total Finished Area | 2247 Sqft |
| Type | House |
| Utility Water | Municipal Water |
Parking
| Garage | |
| Paved Yard |
Land
| Acreage | No |
| Landscape Features | Partially Landscaped |
| Sewer | Septic System |
| Size Irregular | 0.8737 |
| Size Total | 0.8737 Ac |
| Size Total Text | 0.8737 Ac |
Rooms
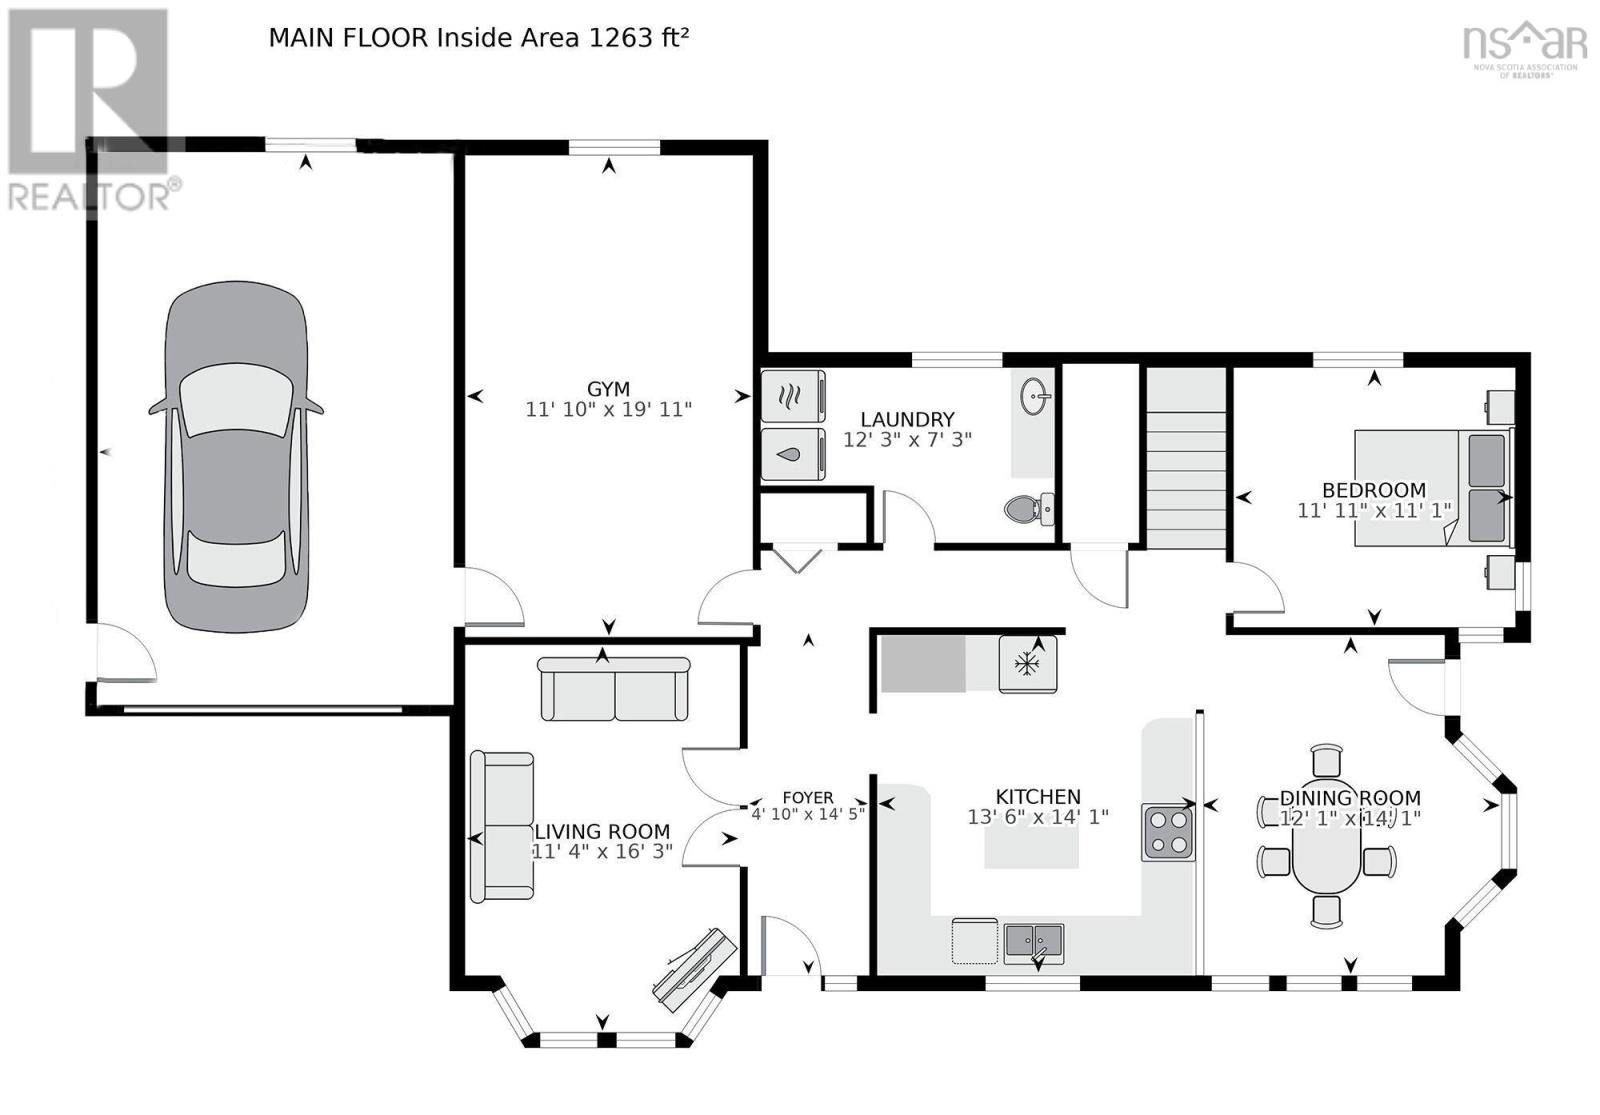
| Level | Type | Length | Width | Dimensions |
|---|---|---|---|---|
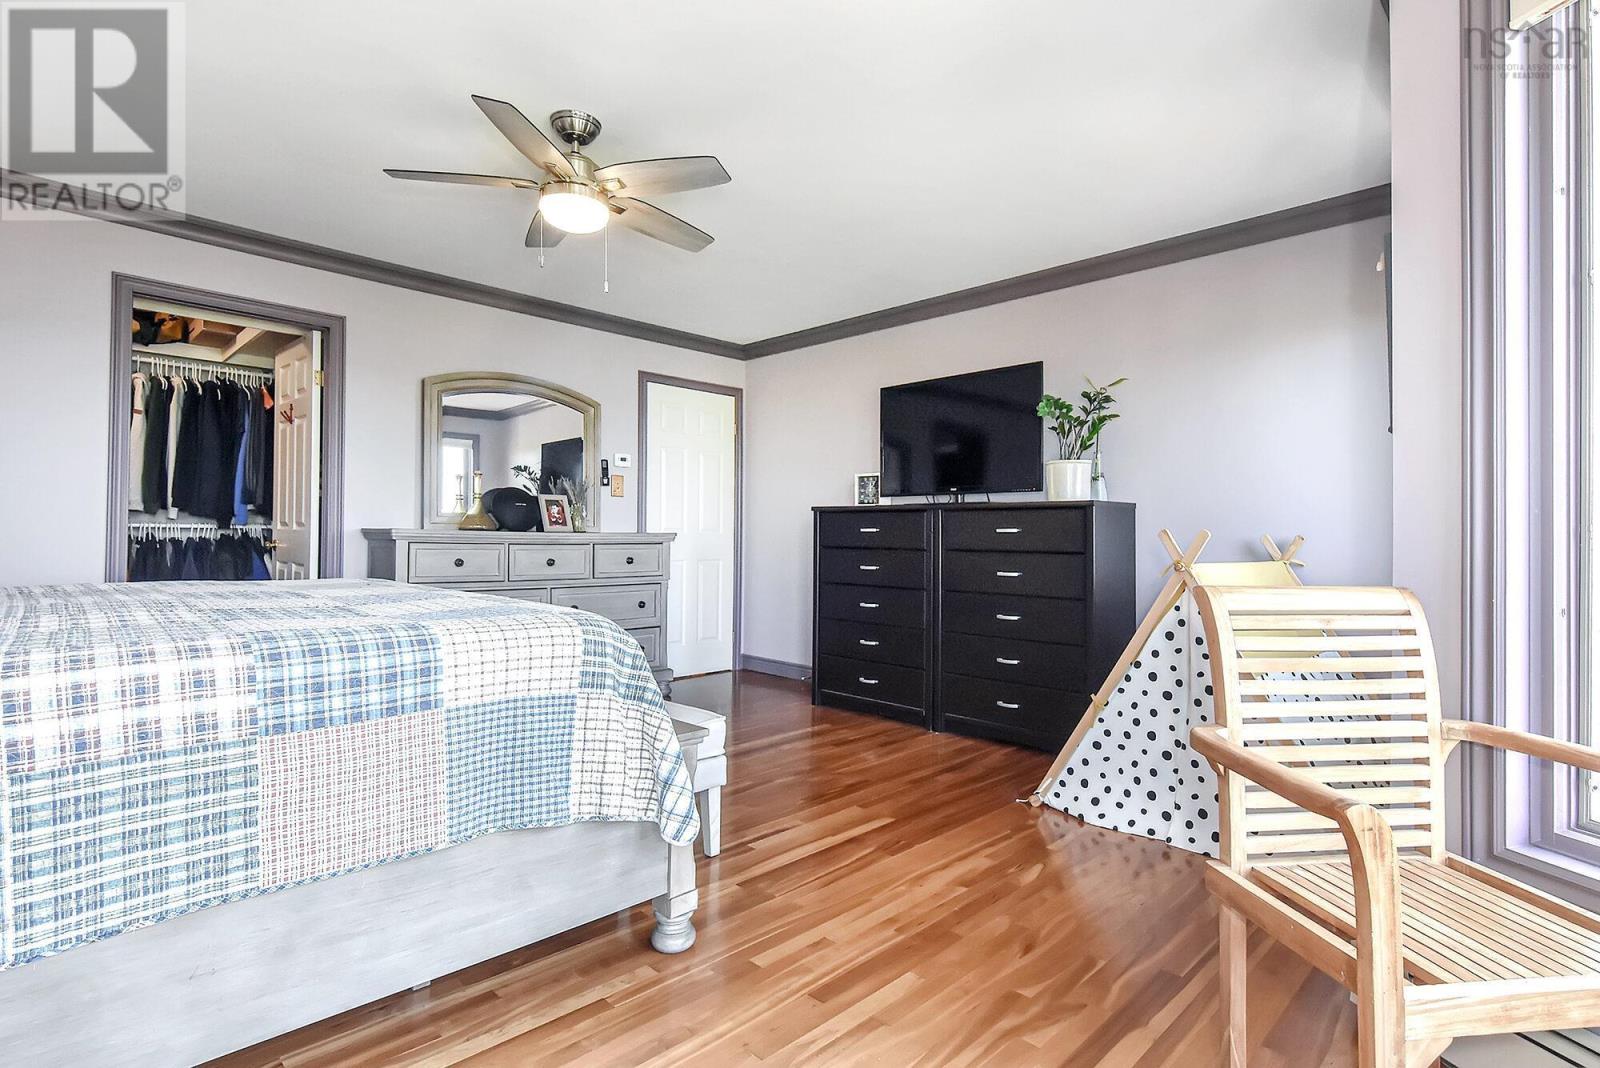
| Second Level | Primary Bedroom | 17.3 x 13.9 | ||
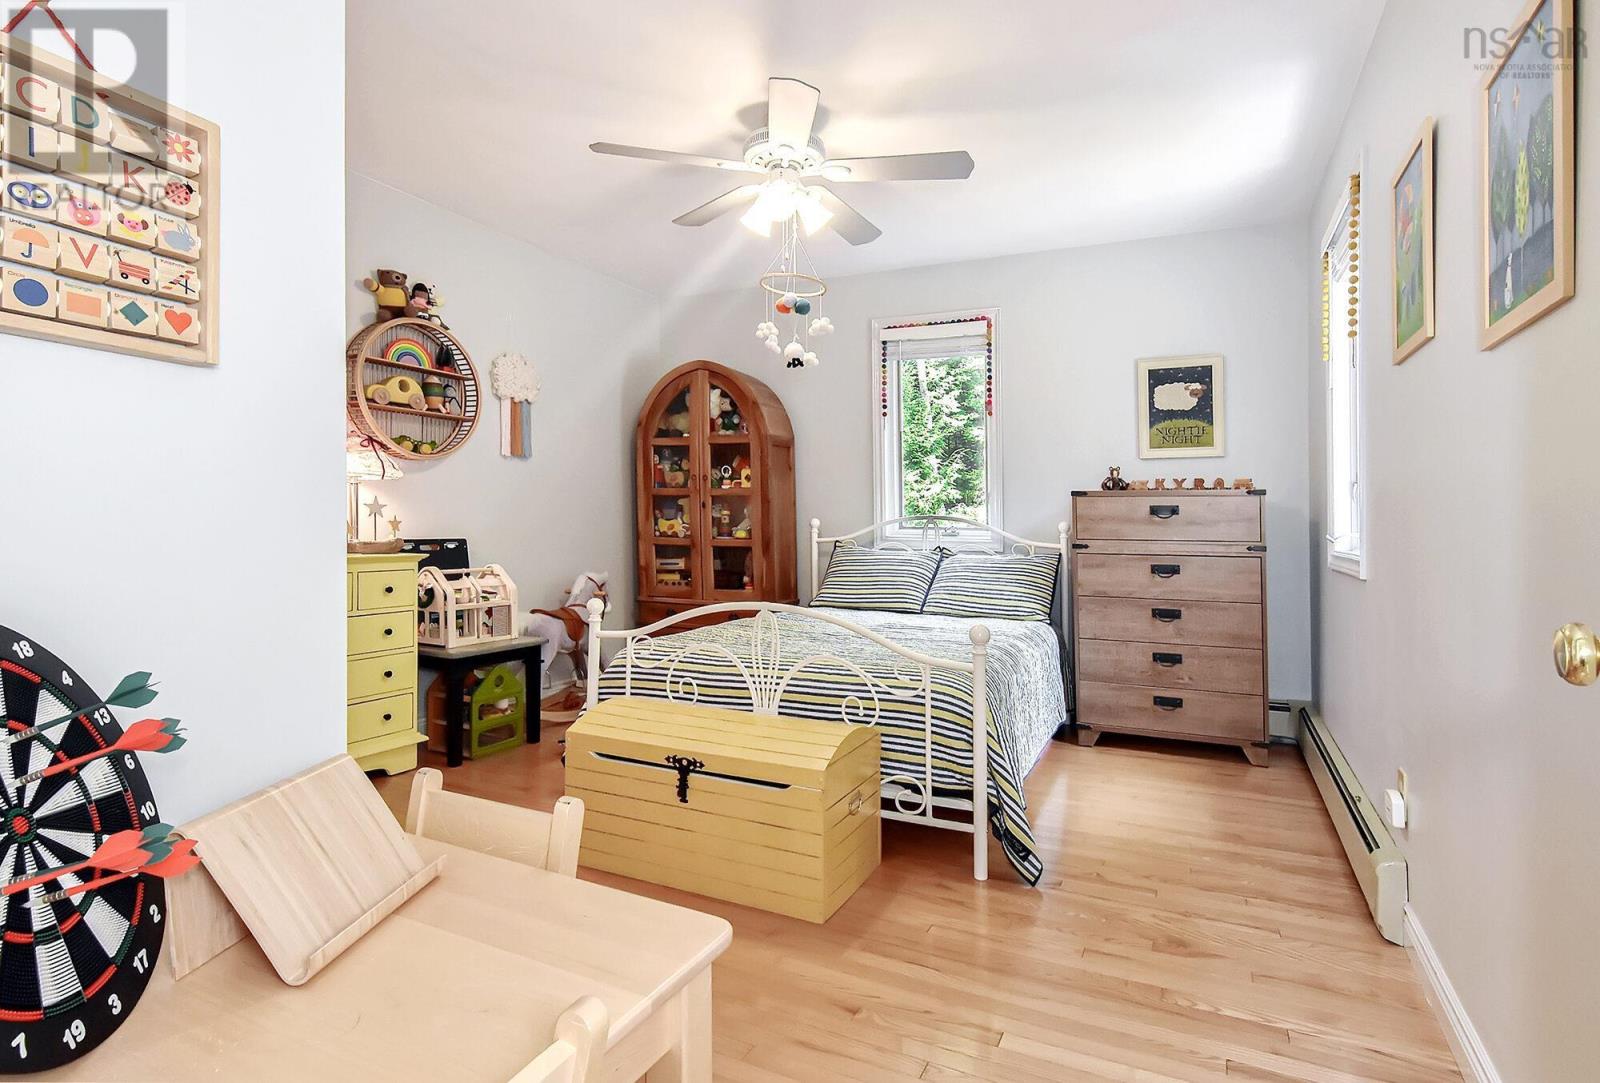
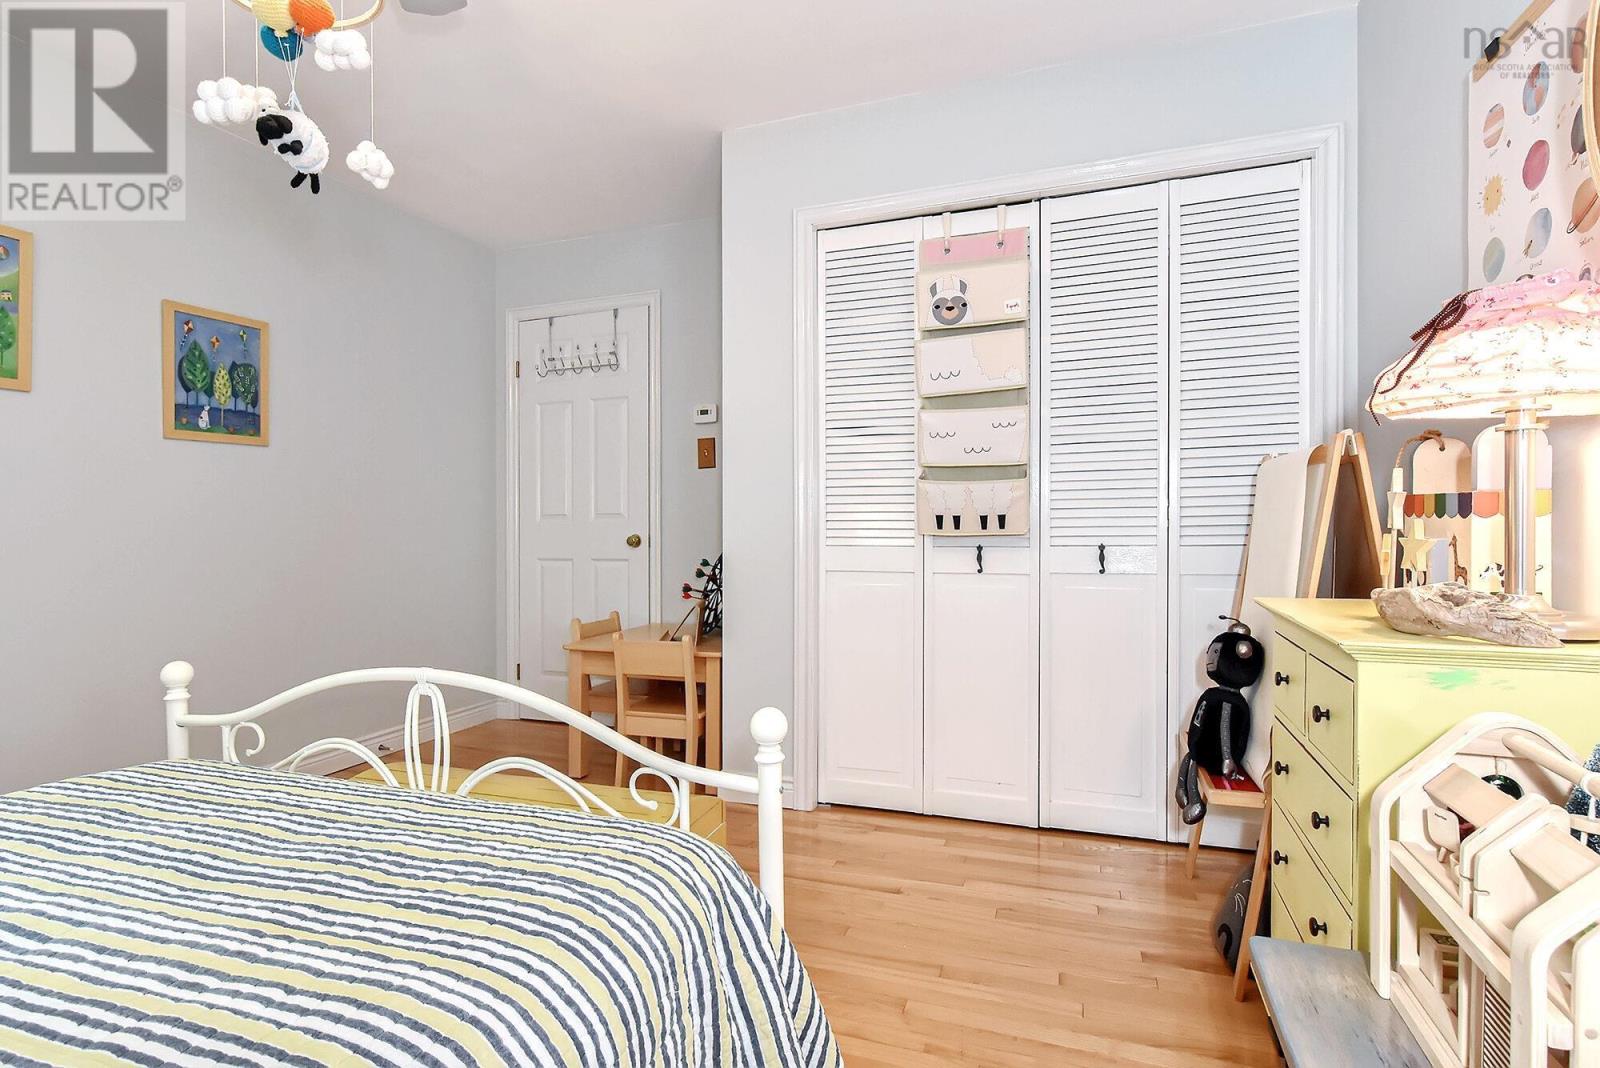
| Second Level | Bedroom | 12.9 x 11.11 | ||
| Second Level | Bedroom | 13.9 x 11.10 | ||
| Main Level | Living Room | 13.9 x 11.9 | ||
| Main Level | Kitchen | 14.6 x 13.6 | ||
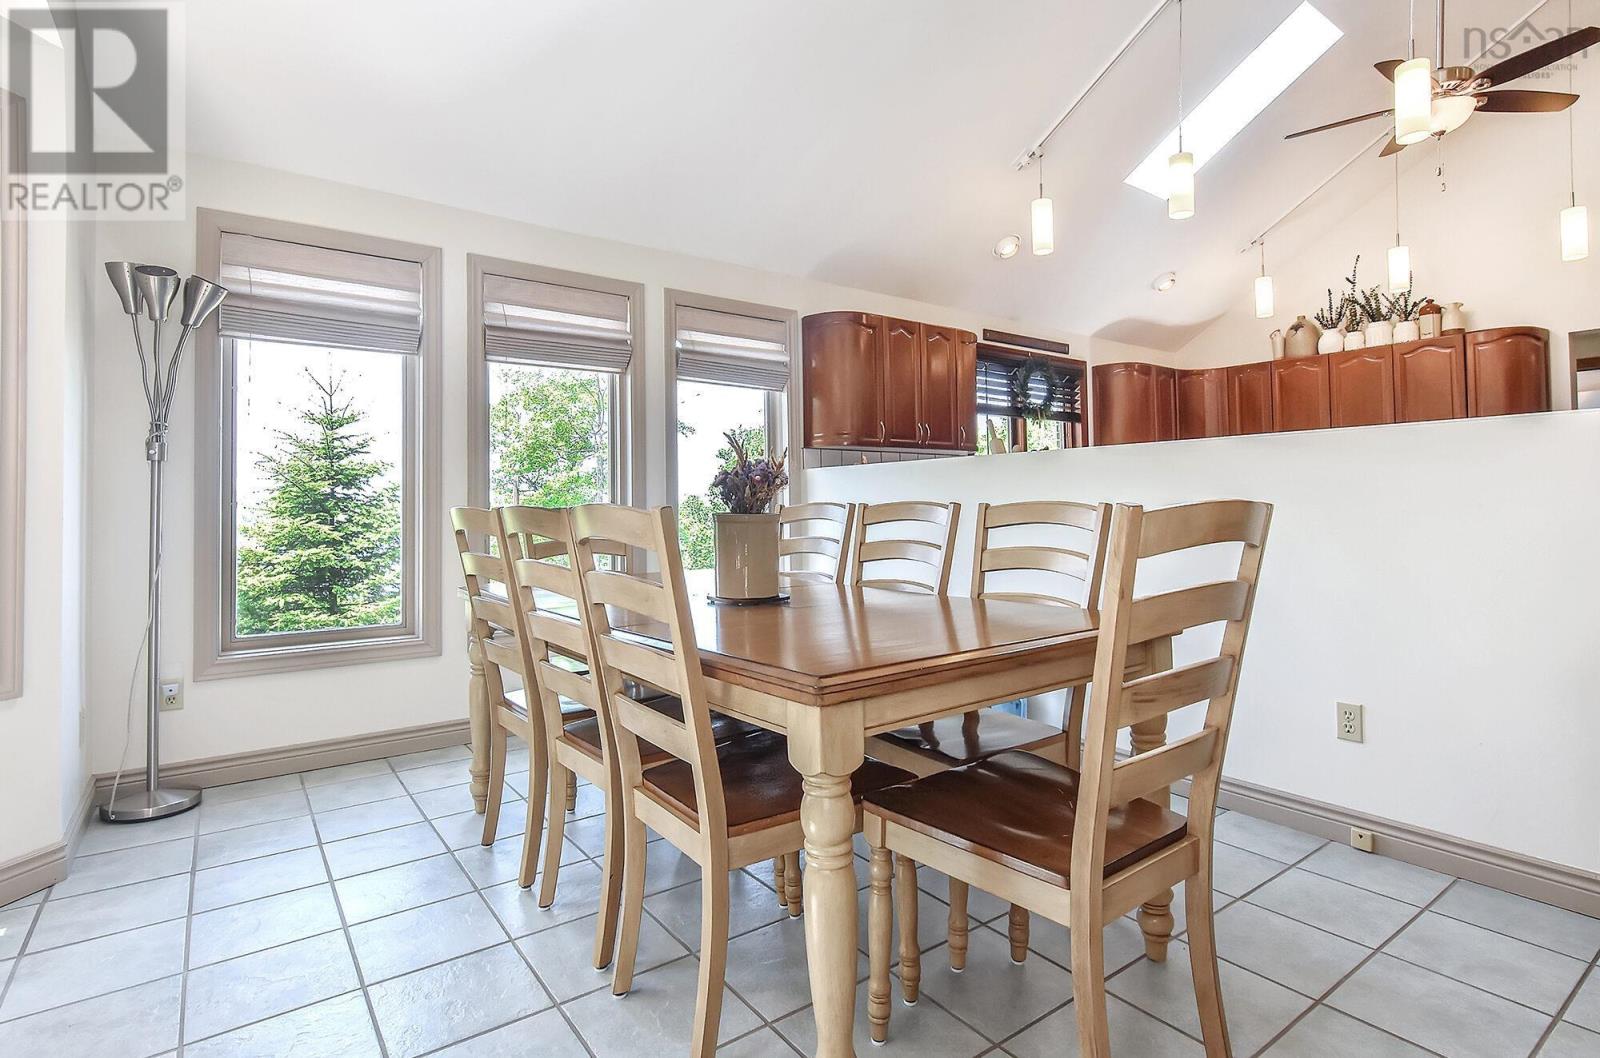
| Main Level | Dining Nook | 14 x 10 | ||
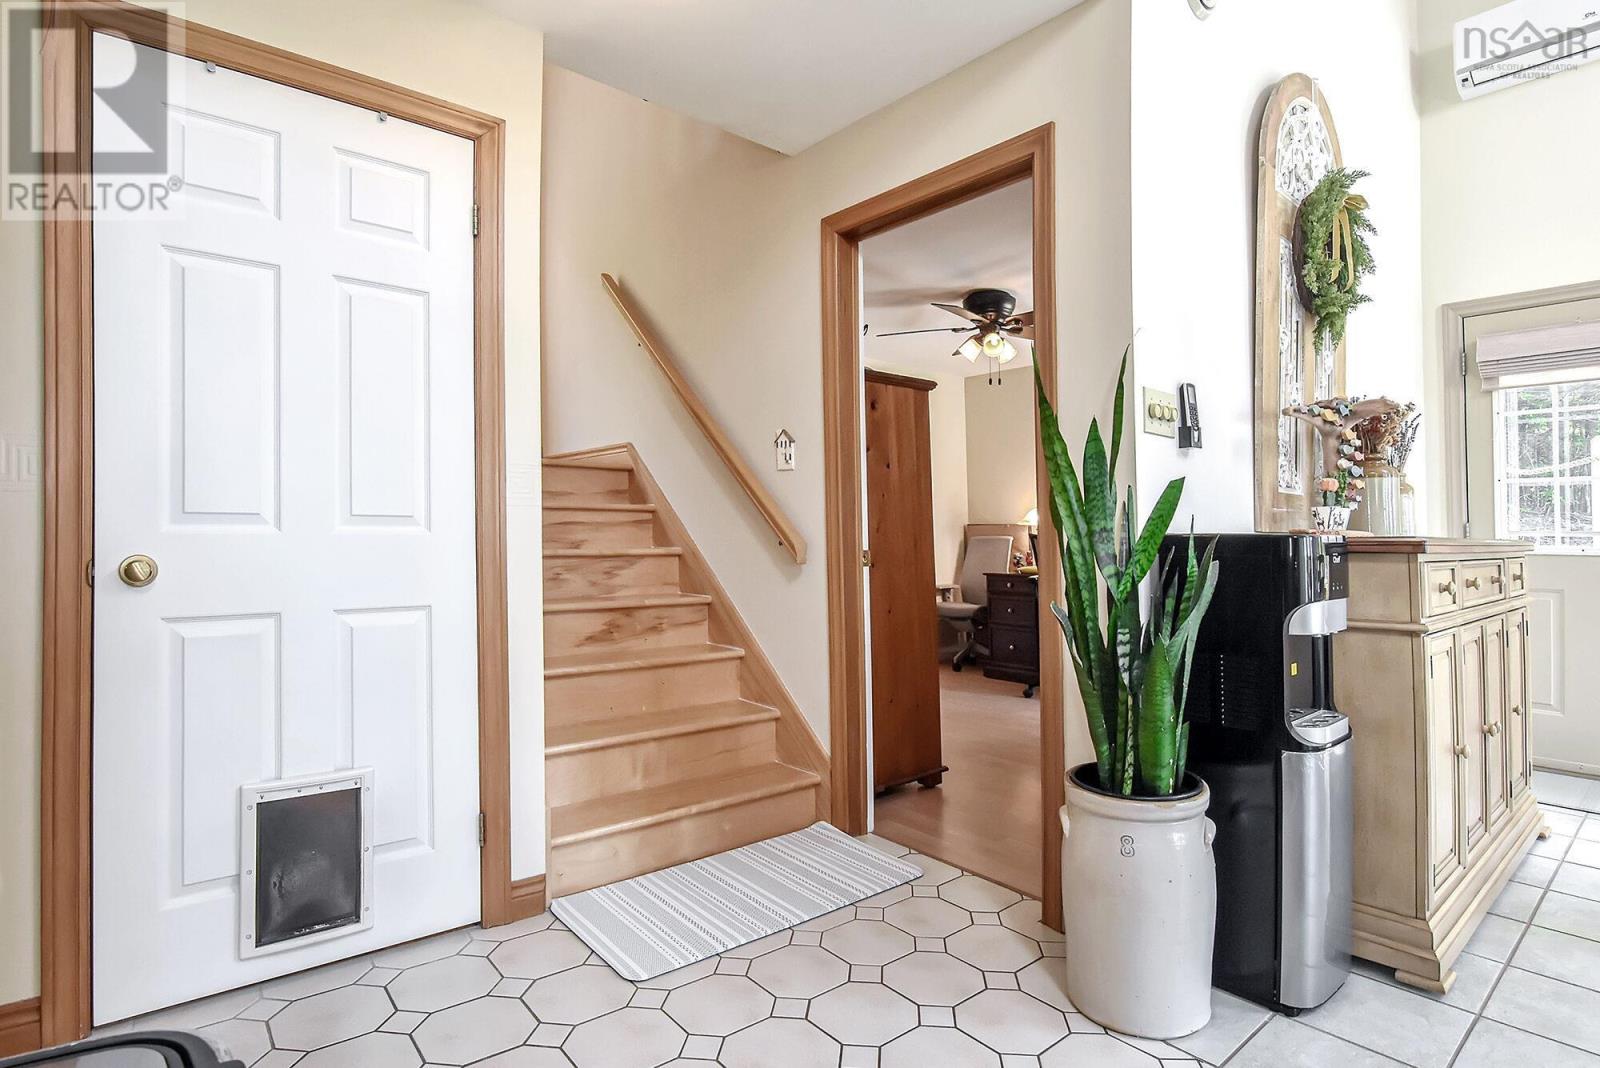
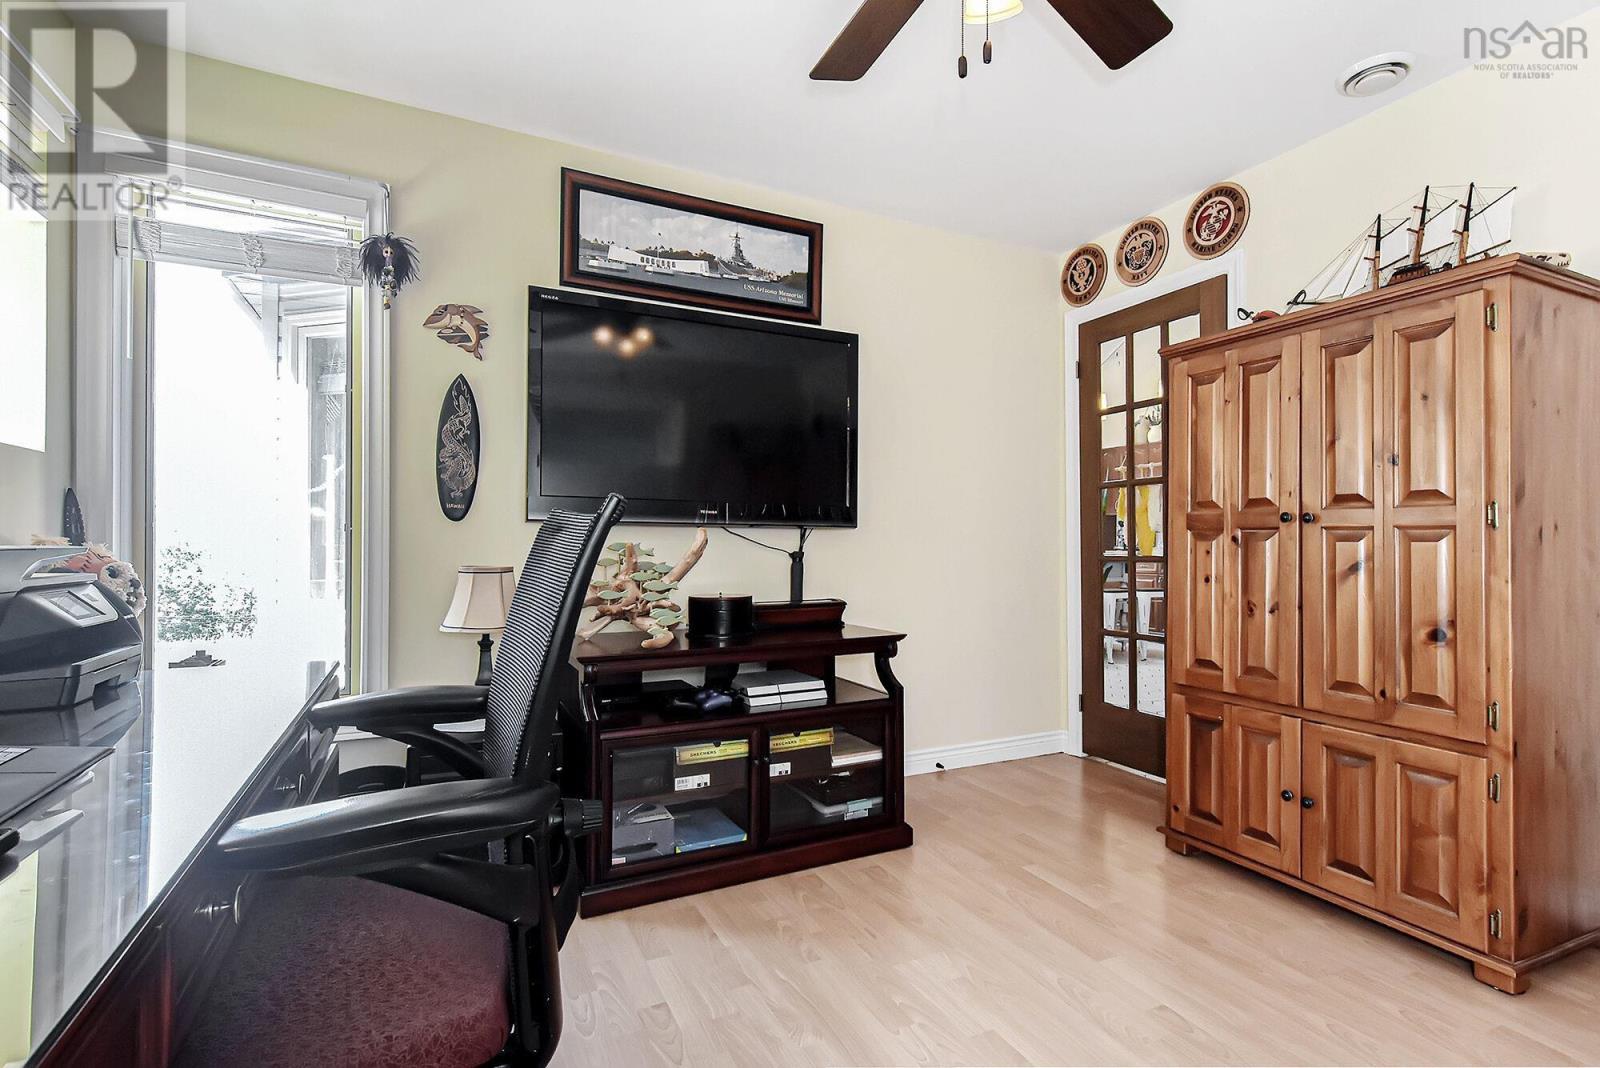
| Main Level | Den | 11.11 x 11.1 | ||
| Main Level | Other | 19.10 x 11.1 |
https://www.realtor.ca/real-estate/30159412/1774-waverley-road-waverley-waverley
Interested?
Contact us for more information

Thomas Siteman

32 Akerley Blvd Unit 101
Dartmouth, Nova Scotia B3B 1N1
(902) 468-3400
(902) 468-3702
www.remaxnova.com/

Mehrdad Samadzadeh
https://www.remaxnova.com/team/realtors/mehrdad-samadzadeh-22770

397 Bedford Hwy
Halifax, Nova Scotia B3M 2L3
(902) 453-9300
(902) 450-0511
www.remaxnova.com/

The trademarks REALTOR®, REALTORS®, and the REALTOR® logo are controlled by The Canadian Real Estate Association (CREA) and identify real estate professionals who are members of CREA. The trademarks MLS®, Multiple Listing Service® and the associated logos are owned by The Canadian Real Estate Association (CREA) and identify the quality of services provided by real estate professionals who are members of CREA. The trademark DDF® is owned by The Canadian Real Estate Association (CREA) and identifies CREA's Data Distribution Facility (DDF®)
October 08 2026 01:25:14
Nova Scotia Association of REALTORS®
RE/MAX Nova, RE/MAX Nova (Halifax)