
1777 Cambridge Street Halifax, Nova Scotia B3H 4A8

$1,450,000
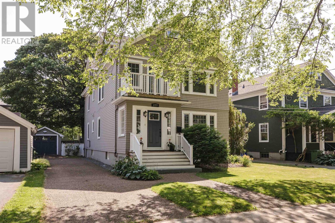
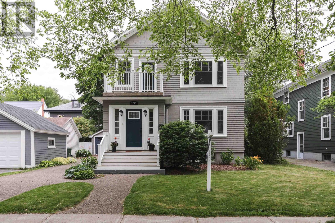
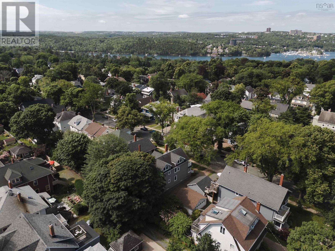
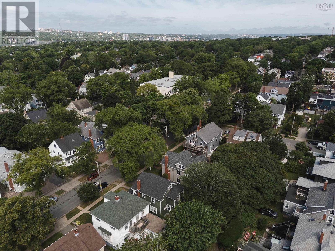
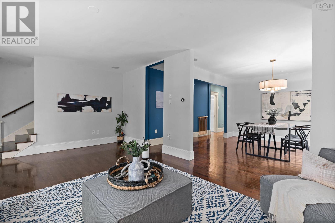
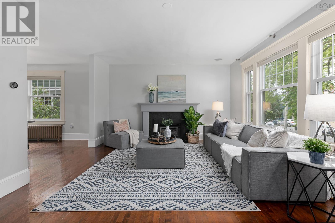
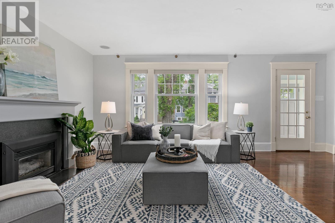
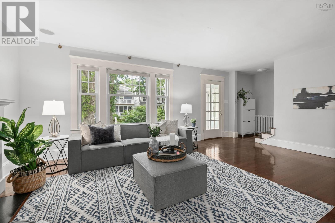
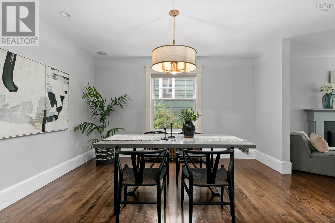
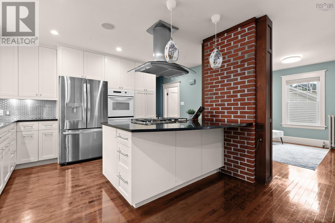
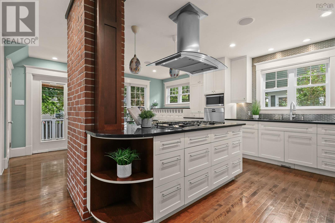
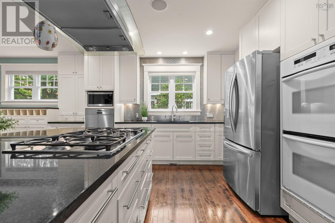
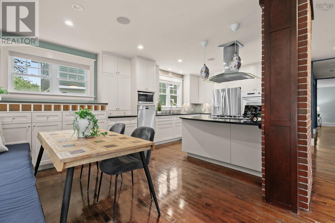
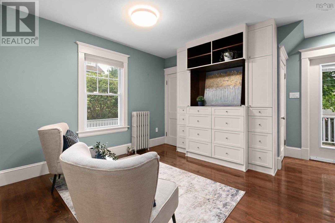
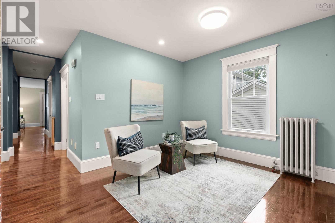
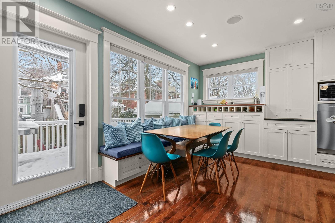
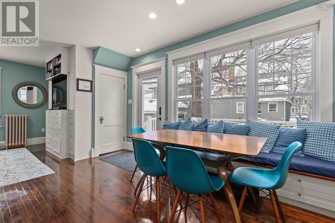
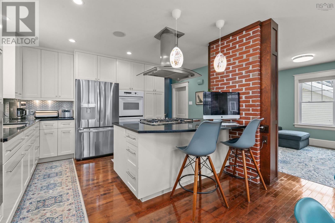
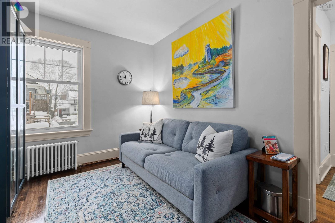
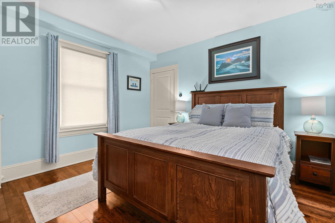
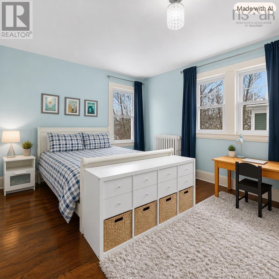
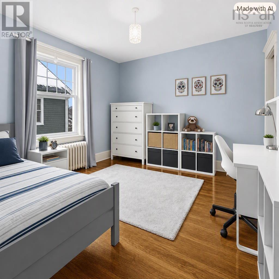
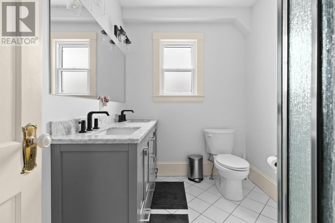
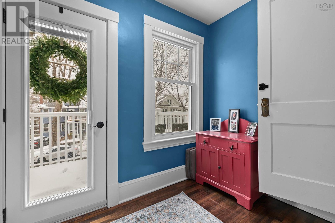
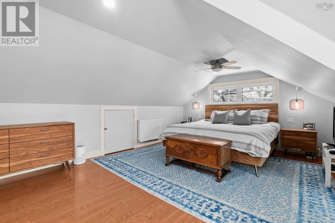
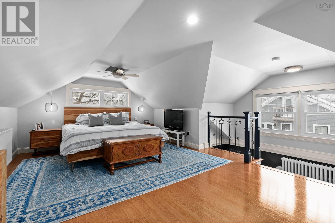
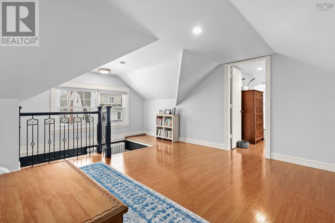
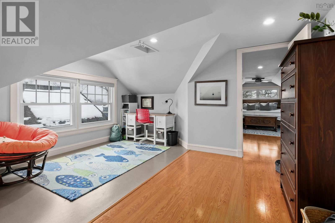
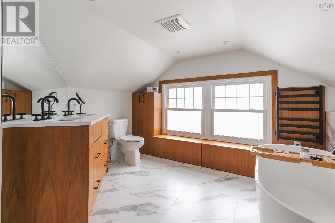
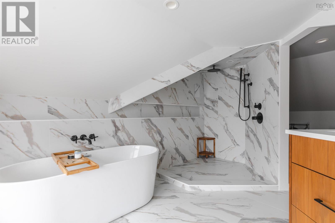
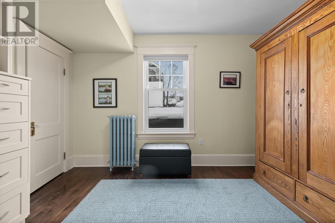
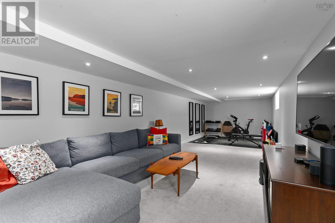
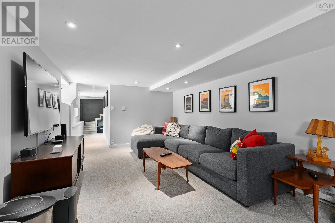
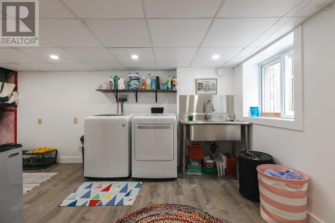
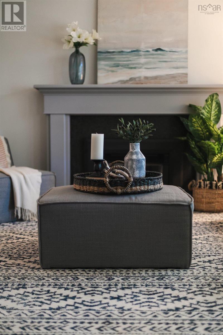
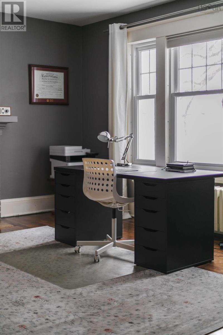
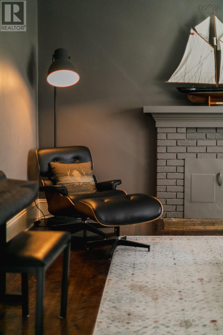
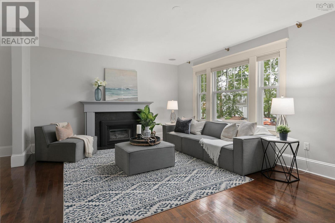
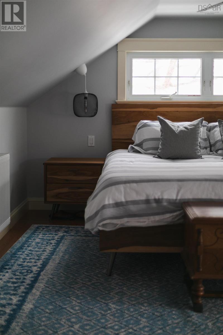
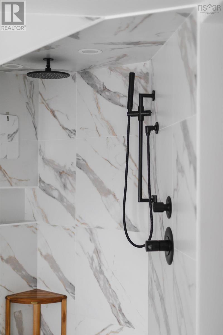
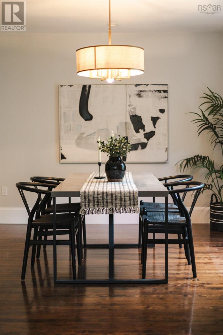
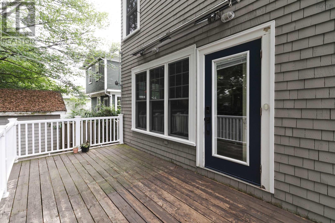
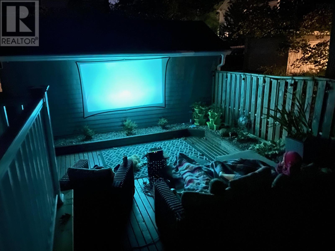
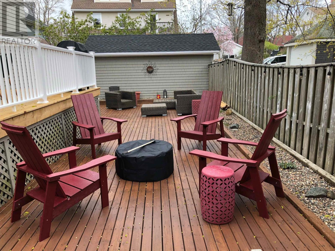
An exceptional opportunity in one of Halifaxs most sought-after family neighbourhoods. Set directly across from Tupper Elementary and within the highly desirable Tupper and LeMarchant-St. Thomas school district, this is a location that offers the kind of everyday convenience families rarely get. From your front step, you can watch the kids walk to school, and from the upper deck, keep an eye on them on the playground. Its a neighbourhood where kids can grow up, families put down roots, and everything you need is close at hand. Inside, the home is warm, inviting, and exceptionally well suited to family life. A bright foyer opens to generous living and dining spaces, while the eat-in kitchen connects seamlessly to the family room, creating the perfect hub for busy mornings, relaxed evenings, and weekends together. Six spacious bedrooms provide plenty of room for a growing family, guests, or work-from-home space. The primary suite offers a private escape with a renovated, spa-inspired ensuite and his-and-her closets. The finished basement adds valuable additional living space and a dedicated laundry area, while outside, the large back deck and patio make summer entertaining and family time effortless. A garage and ample parking complete the package. The home also offers low energy consumption and operating costs, providing added efficiency and value for everyday family living. Best of all, youre just a short walk from the Waegwoltic Club, minutes from downtown, and have easy access off the peninsula for sports, school activities, and airport runs. This is a chance to own in one of Halifaxs most beloved neighbourhoods, with the space, setting, and lifestyle that make this area so special, and offered at an outstanding price for the neighbourhood. A home like this, in a location like this, represents an opportunity not to be missed. (id:29604)
Property Details
| MLS® Number | 202620228 |
| Property Type | Single Family |
| Community Name | Halifax |
| Amenities Near By | Park, Playground, Public Transit, Shopping |
| Equipment Type | Propane Tank |
| Features | Balcony, Sump Pump |
| Rental Equipment Type | Propane Tank |
Building
| Bathroom Total | 3 |
| Bedrooms Above Ground | 6 |
| Bedrooms Total | 6 |
| Age | 95 Years |
| Appliances | Cooktop - Propane, Oven, Dishwasher, Dryer, Washer, Refrigerator |
| Basement Development | Partially Finished |
| Basement Type | Full (partially Finished) |
| Construction Style Attachment | Detached |
| Exterior Finish | Wood Shingles |
| Fireplace Present | Yes |
| Flooring Type | Carpeted, Ceramic Tile, Hardwood, Laminate |
| Foundation Type | Poured Concrete |
| Heating Fuel | Natural Gas, Propane |
| Heating Type | Baseboard Heaters, Hot Water, In Floor Heating |
| Stories Total | 3 |
| Size Interior | 3600 Sqft |
| Total Finished Area | 3600 Sqft |
| Type | House |
| Utility Water | Municipal Water |
Parking
| Garage | |
| Detached Garage | |
| Exposed Aggregate |
Land
| Acreage | No |
| Land Amenities | Park, Playground, Public Transit, Shopping |
| Landscape Features | Landscaped |
| Sewer | Municipal Sewage System |
| Size Irregular | 0.101 |
| Size Total | 0.101 Ac |
| Size Total Text | 0.101 Ac |
Rooms
| Level | Type | Length | Width | Dimensions |
|---|---|---|---|---|
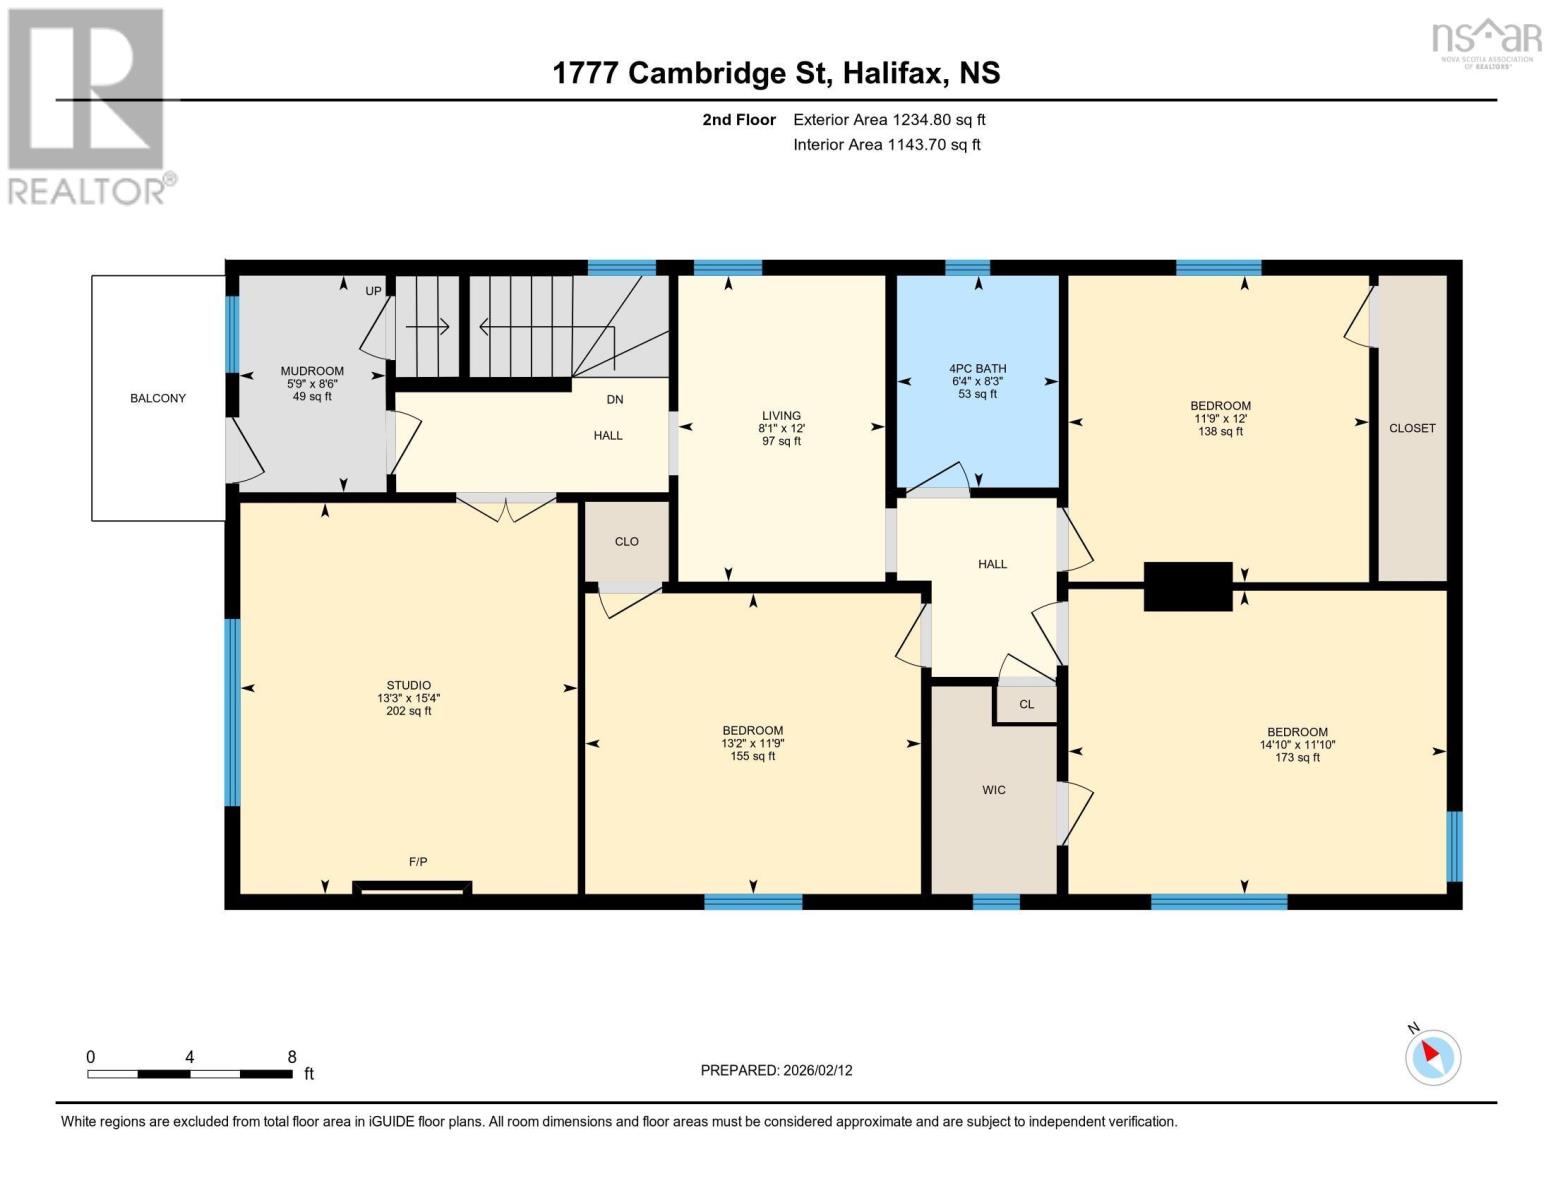
| Second Level | Mud Room | 8.6 x 5.9 | ||
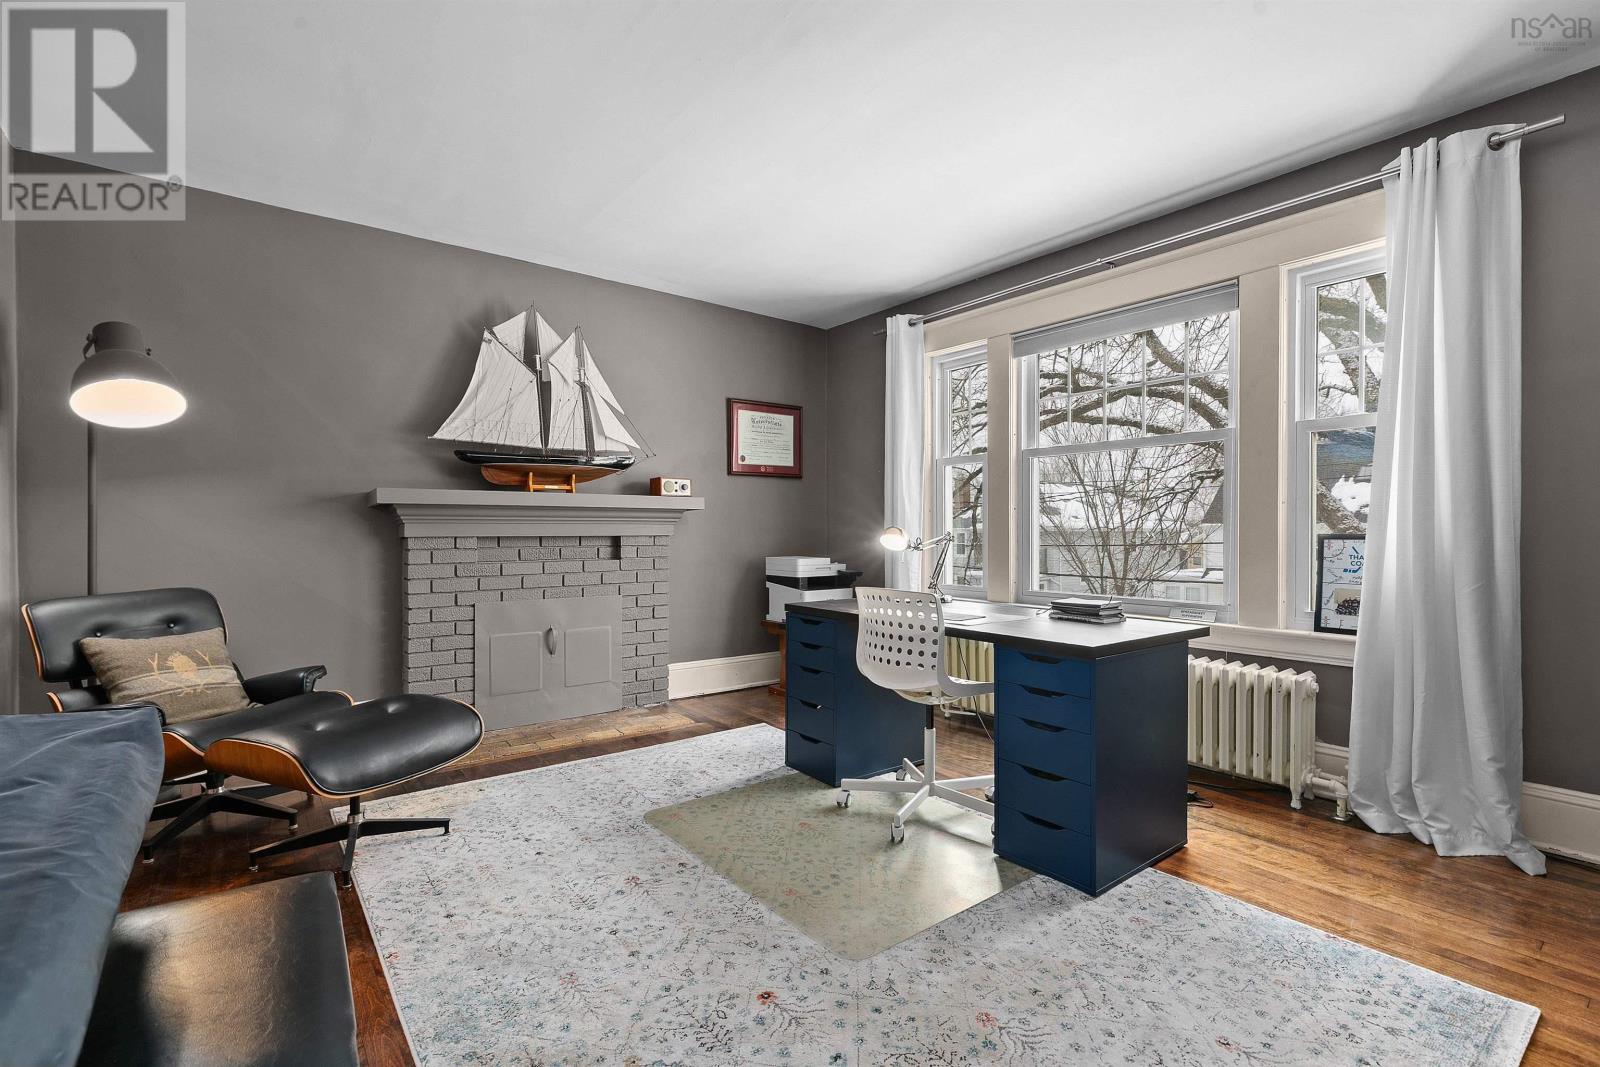
| Second Level | Den | 15.4 x 13.3 | ||
| Second Level | Bedroom | 11.9 x 13.2 | ||
| Second Level | Bedroom | 11.10 x 14.10 | ||
| Second Level | Bedroom | 12. x 11.9 | ||
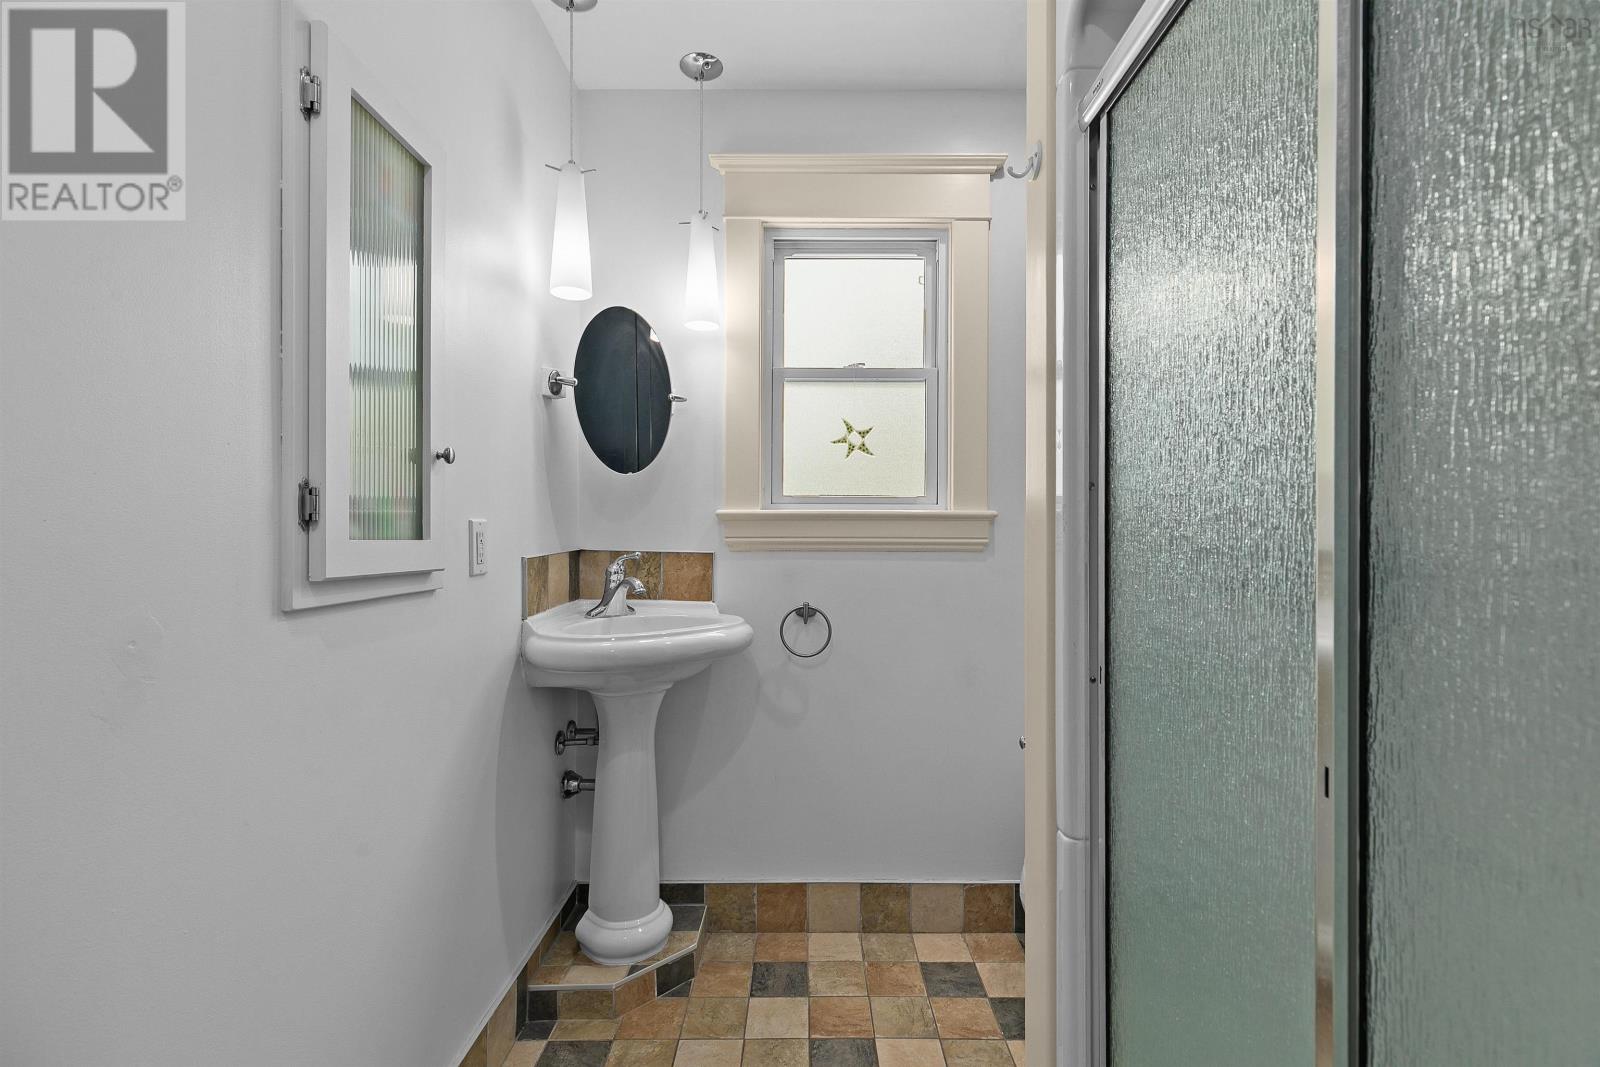
| Second Level | 4pc Bathroom | 8.3 x 6.4 | ||
| Second Level | Living Room | 12. x 8.1 | ||
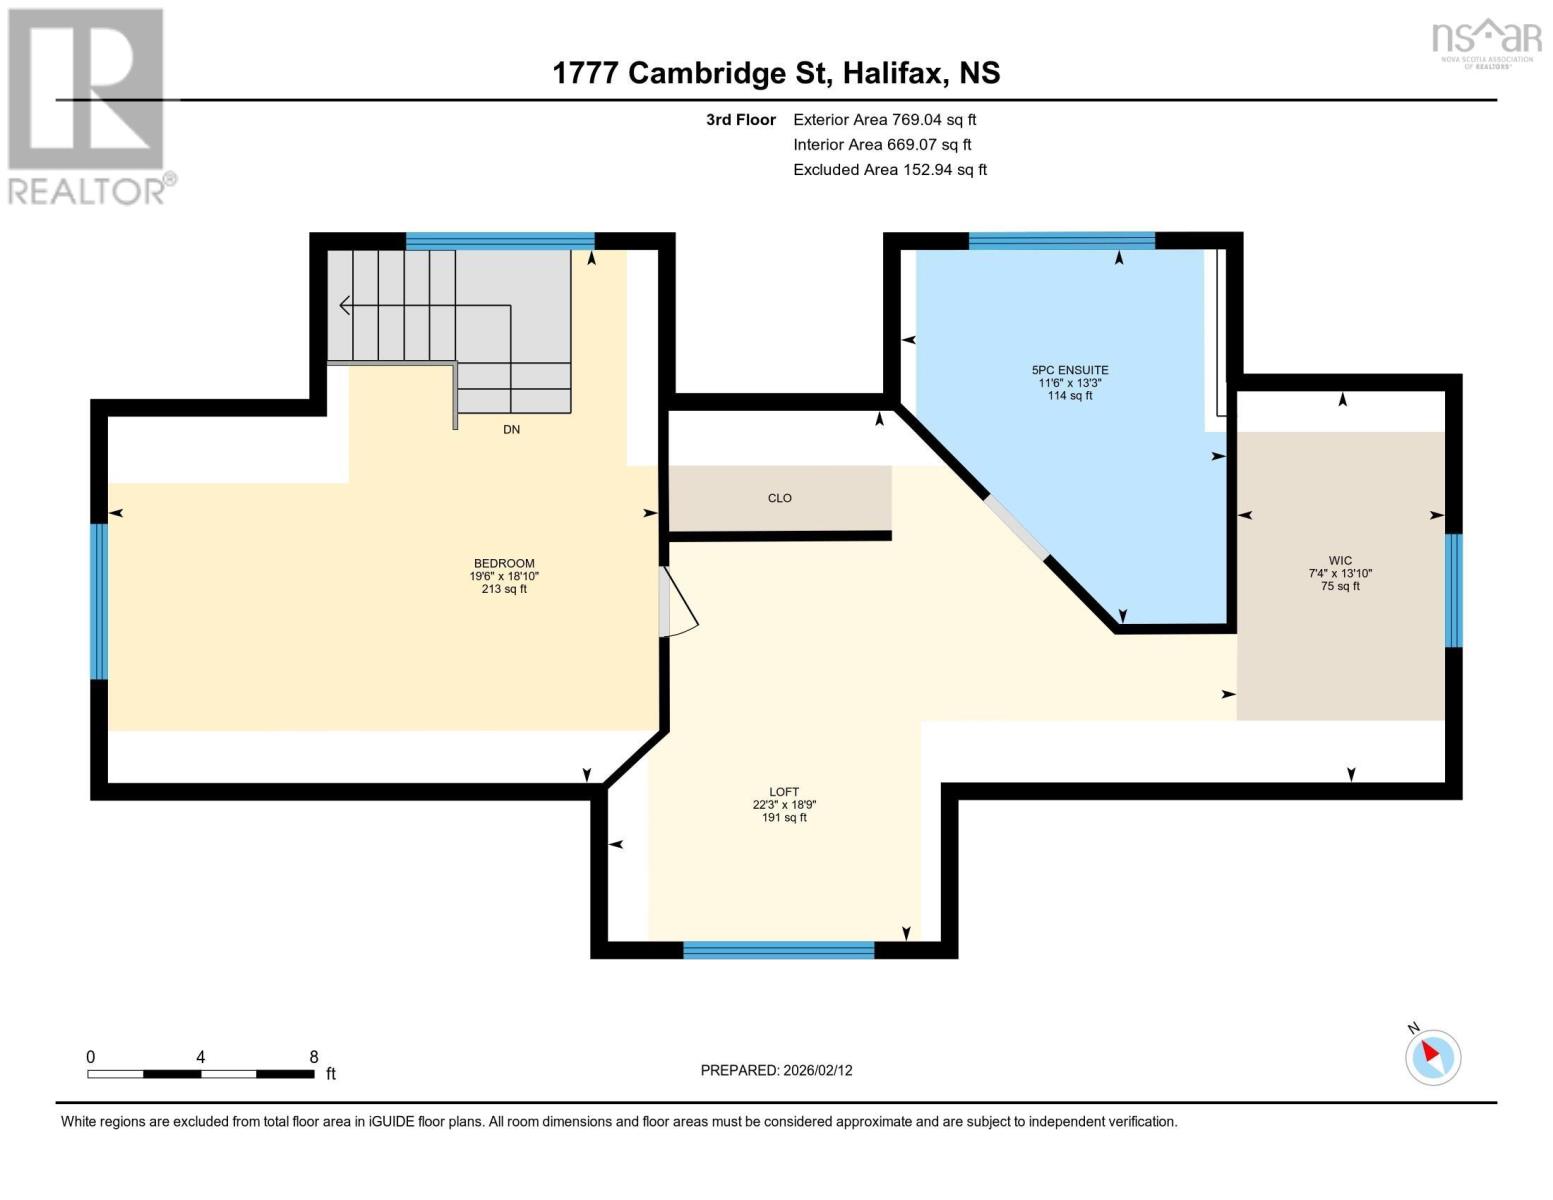
| Third Level | Primary Bedroom | 18.10 x 19.6 | ||
| Third Level | Den | 18.9 x 22.3 | ||
| Third Level | Other | WIC 13.10 x 7.4 | ||
| Third Level | 5pc Ensuite Bath | 13.3 x 11.6 | ||
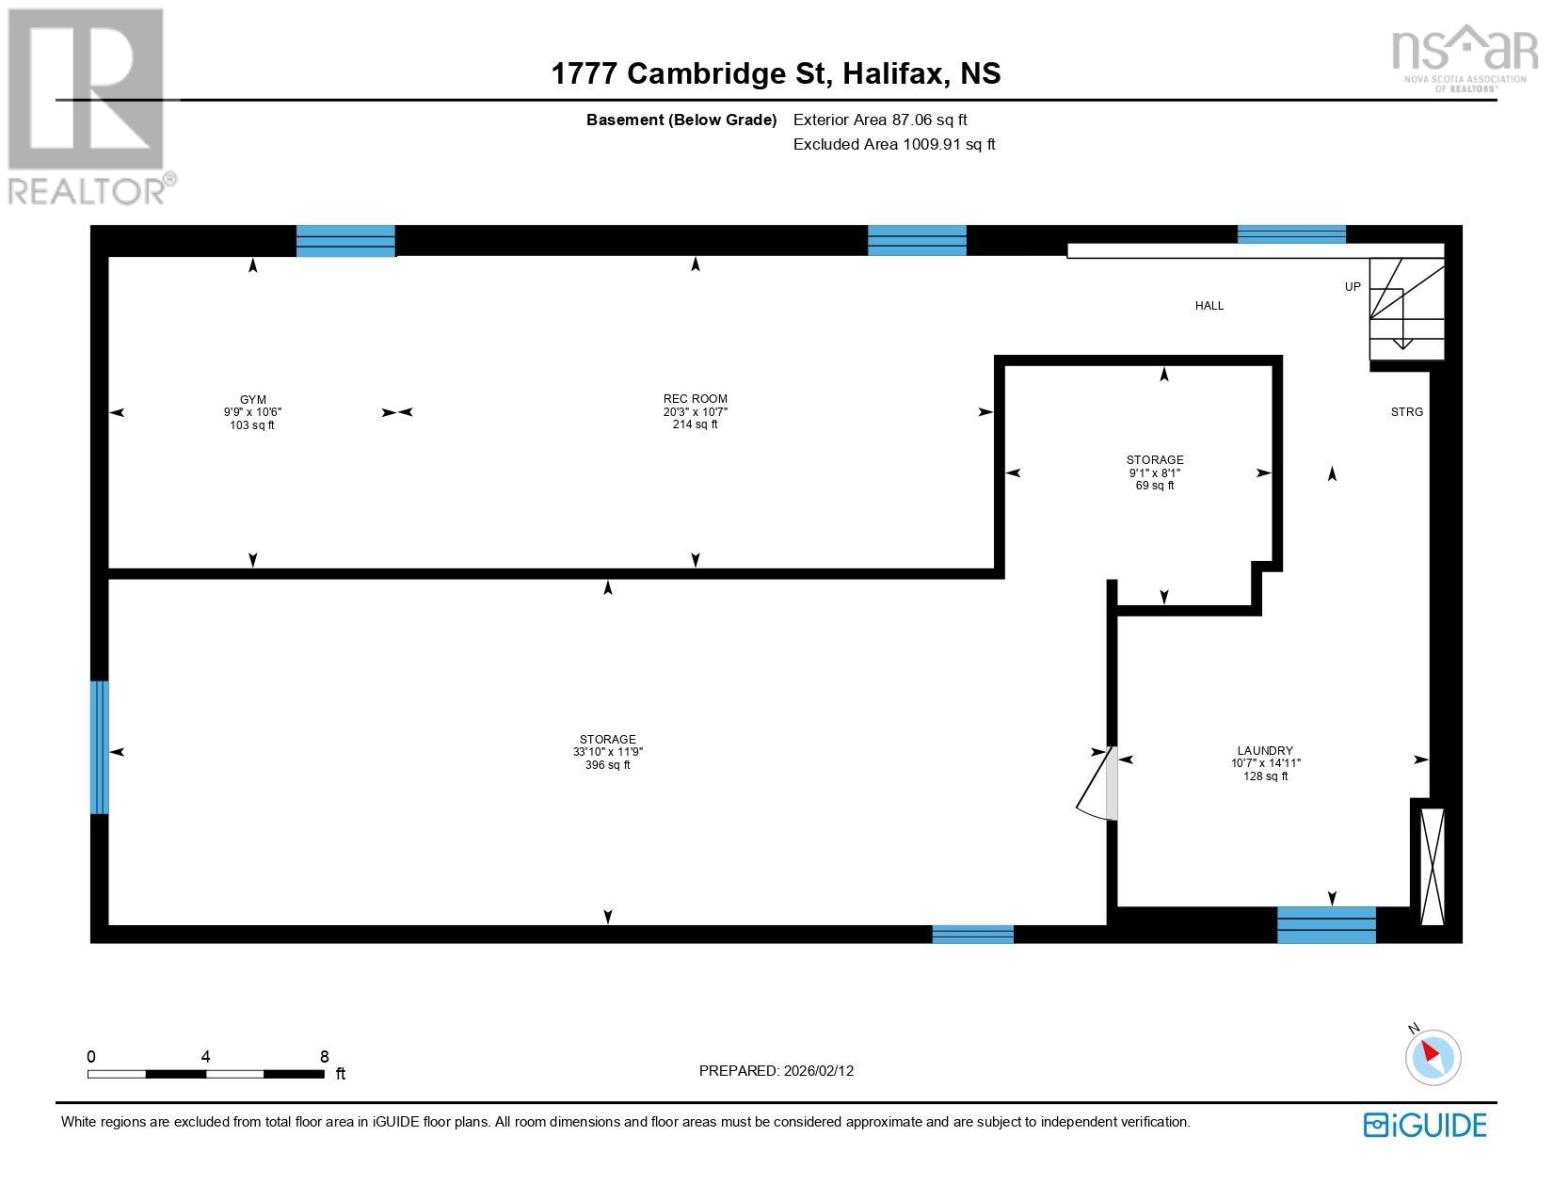
| Basement | Recreational, Games Room | 10.7 x 20.3 | ||
| Basement | Laundry Room | 14.11 x 10.7 | ||
| Basement | Storage | 11.9 x 33.10 | ||
| Basement | Storage | 8.1 x 9.1 | ||
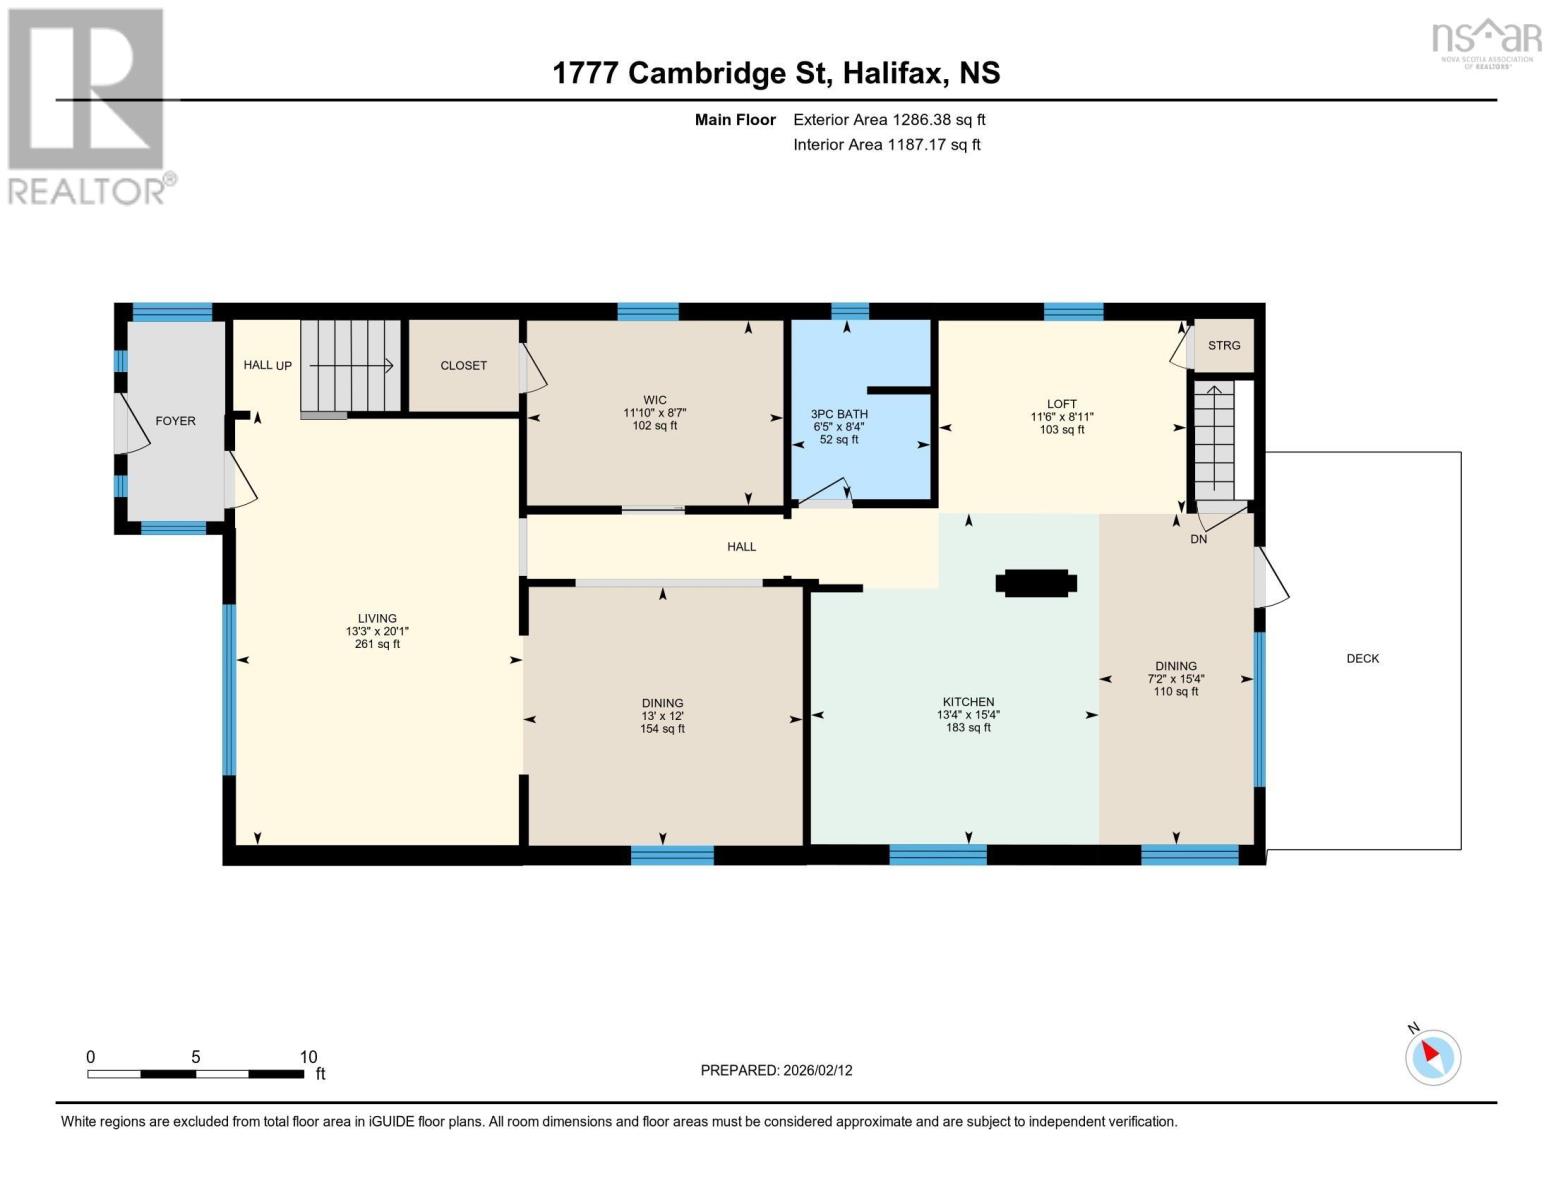
| Main Level | Living Room | 20.1 x 13.3 | ||
| Main Level | Dining Room | 12. x 13 | ||
| Main Level | Kitchen | 15.4 x 13.4 | ||
| Main Level | Dining Nook | 15.4 x 7.2 | ||
| Main Level | Family Room | 8.11 x 11.6 | ||
| Main Level | 3pc Bathroom | 8.4 x 6.5 | ||
| Main Level | Bedroom | 8.7 x 11.10 |
https://www.realtor.ca/real-estate/30139804/1777-cambridge-street-halifax-halifax
Interested?
Contact us for more information

Kelly Reardon

84 Chain Lake Drive
Beechville, Nova Scotia B3S 1A2
(902) 453-1700
(902) 455-6738
www.royallepageatlantic.com/

The trademarks REALTOR®, REALTORS®, and the REALTOR® logo are controlled by The Canadian Real Estate Association (CREA) and identify real estate professionals who are members of CREA. The trademarks MLS®, Multiple Listing Service® and the associated logos are owned by The Canadian Real Estate Association (CREA) and identify the quality of services provided by real estate professionals who are members of CREA. The trademark DDF® is owned by The Canadian Real Estate Association (CREA) and identifies CREA's Data Distribution Facility (DDF®)
October 08 2026 01:24:30
Nova Scotia Association of REALTORS®
Royal LePage Atlantic