
1790 Highway 359 Centreville, Nova Scotia B0P 1J0

$385,000
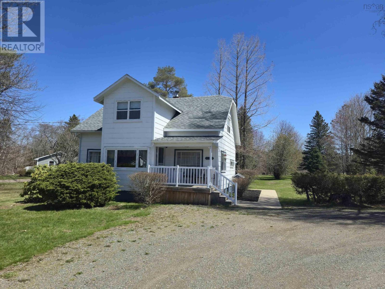
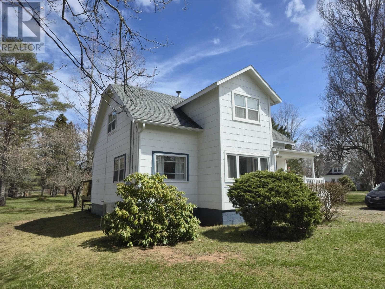
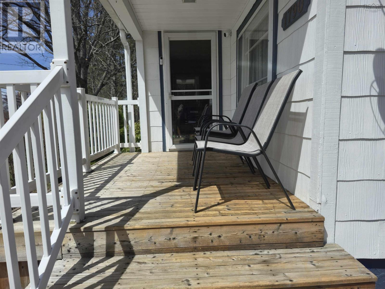
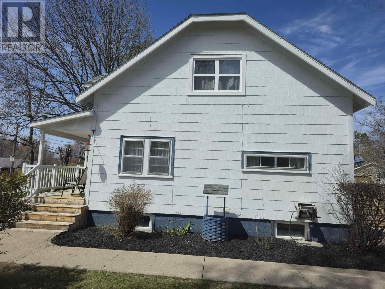
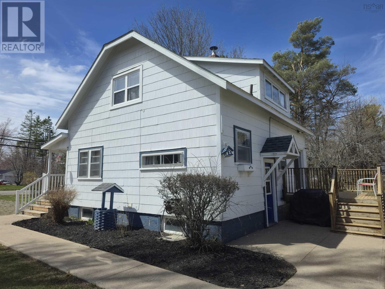
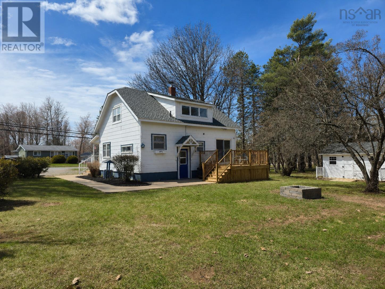
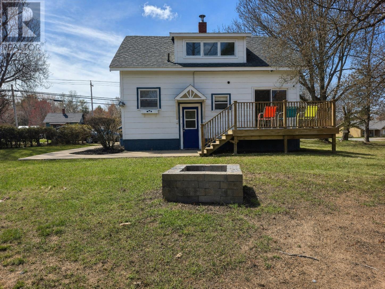
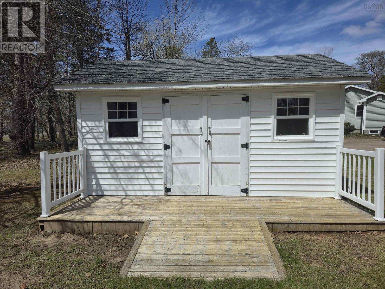
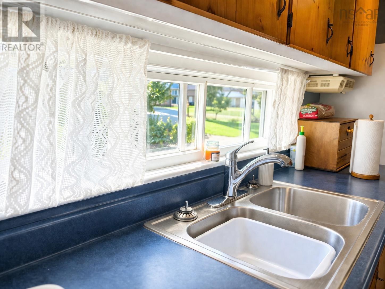
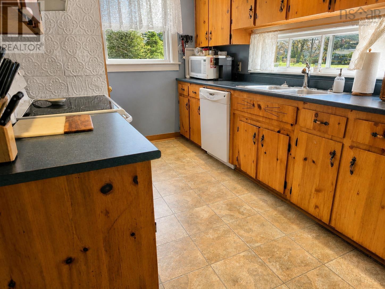
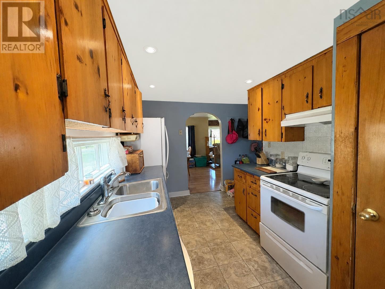
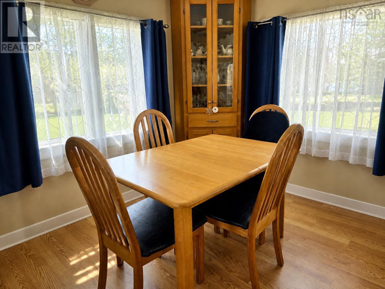
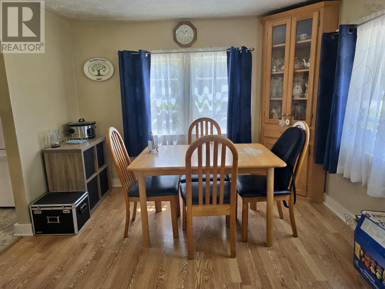
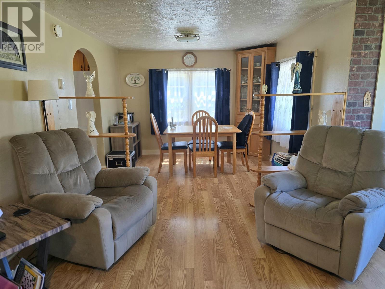
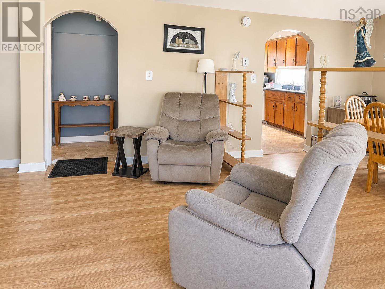
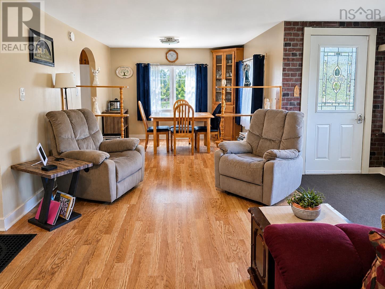
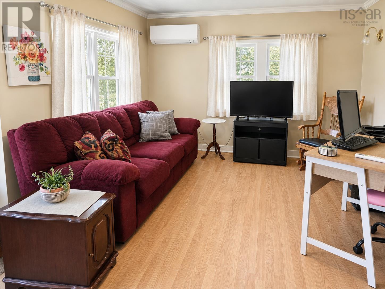
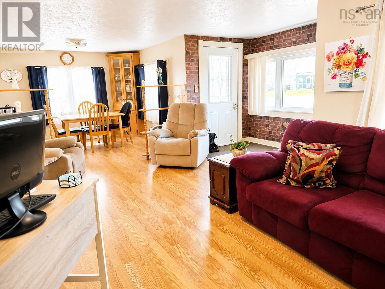
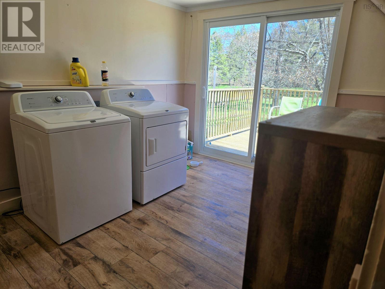
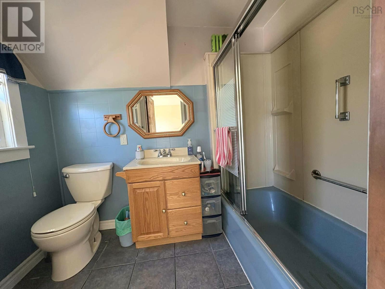
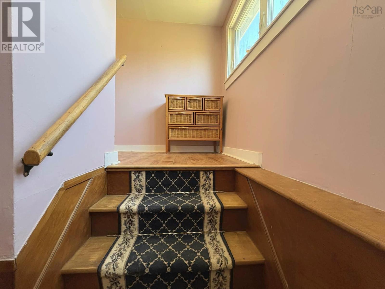
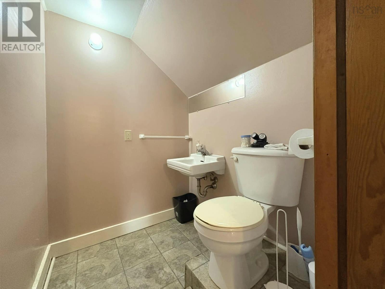
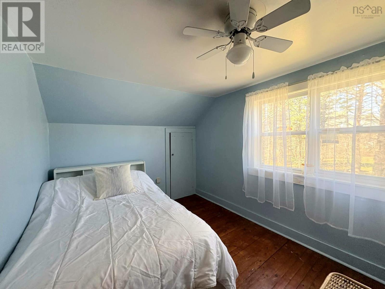
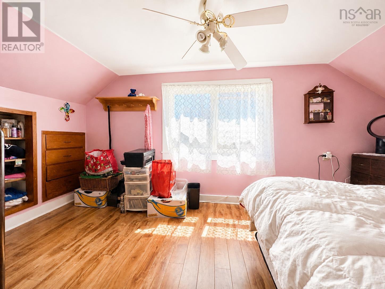
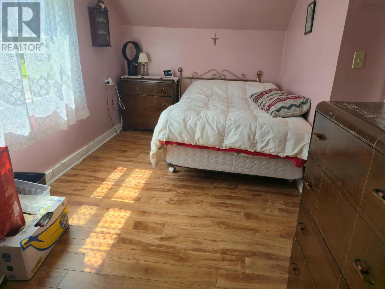
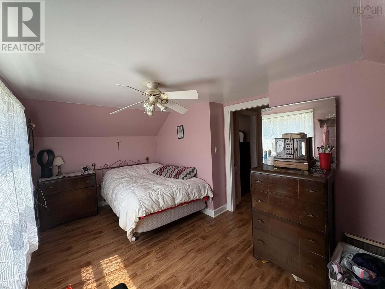
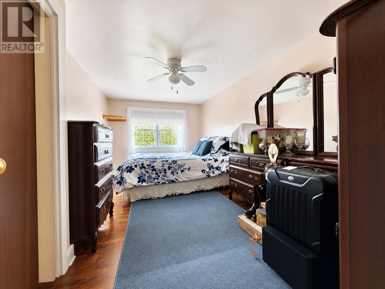
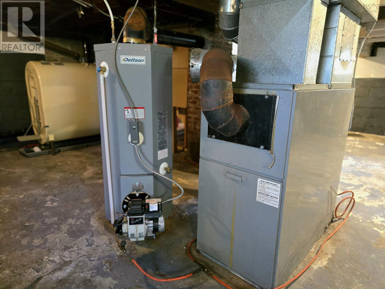
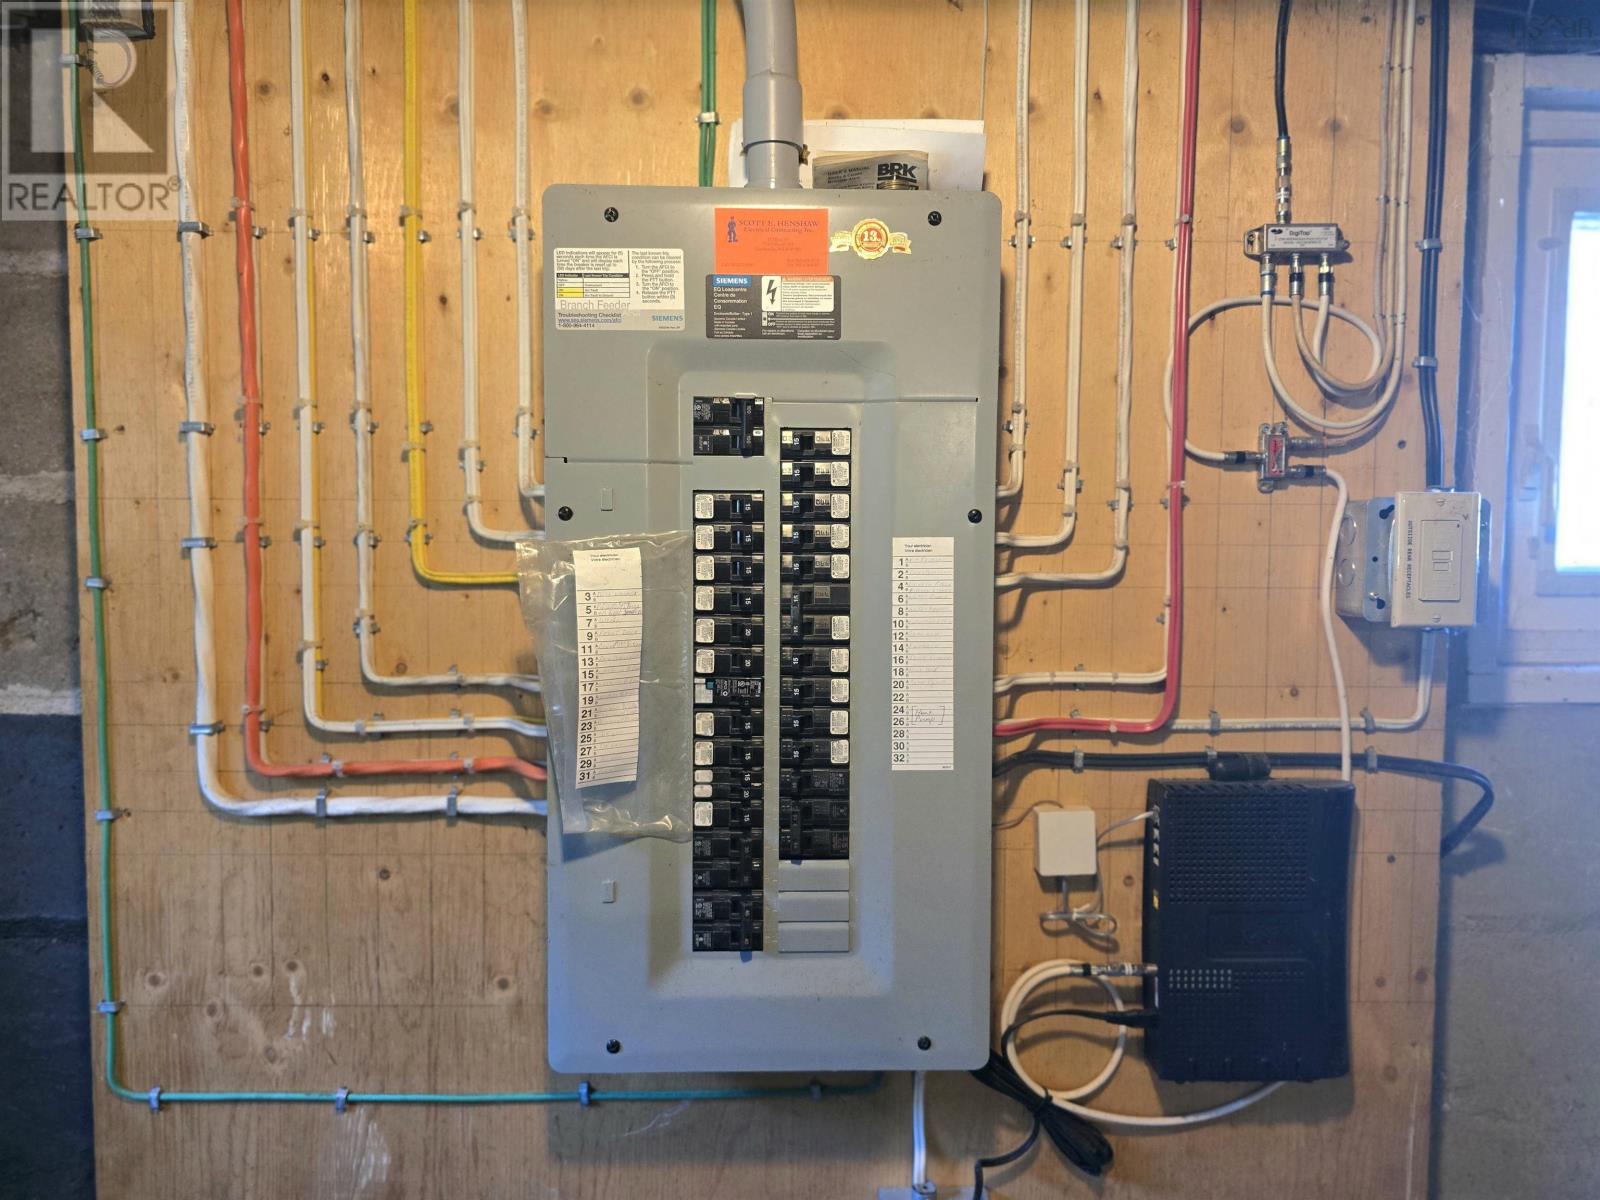
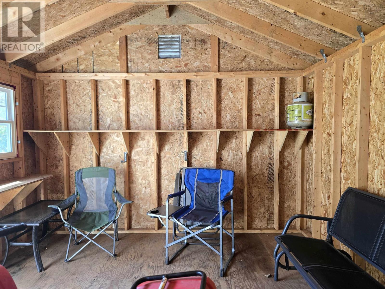
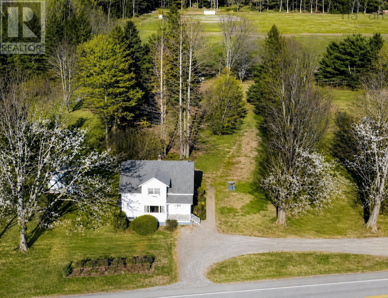
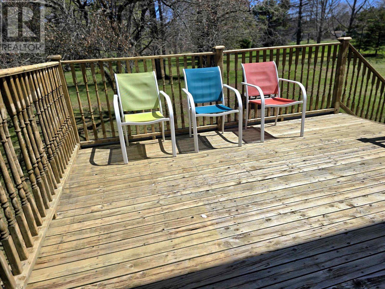
This is an exceptional opportunity to own a family-friendly home in a prime location. Set on a beautifully landscaped one-acre + lot, the property backs directly onto the Centerville ballpark, offering a park-like setting with mature trees and plenty of space for children to play. Conveniently located just minutes from all amenities, including Valley Regional Hospital and nearby shopping, this well-maintained three-bedroom home has been cared for over the years and is in excellent condition. The home features an updated electrical panel, mostly new windows, and a brand new patio door. The home is easily heated with a heat pump and has oil-fired forced air as a backup. The property also features a newer 15'x 20' shed, providing additional storage or workspace. Move-in ready, this home offers the perfect opportunity for a new family to add their personal finishing touches and make it their own. NOTE: The laundry room was moved to the den for convenience and can be easily moved back to the basement. (id:29604)
Property Details
| MLS® Number | 202609572 |
| Property Type | Single Family |
| Community Name | Centreville |
| Amenities Near By | Park, Playground, Place Of Worship |
| Community Features | School Bus |
| Features | Level |
| Structure | Shed |
Building
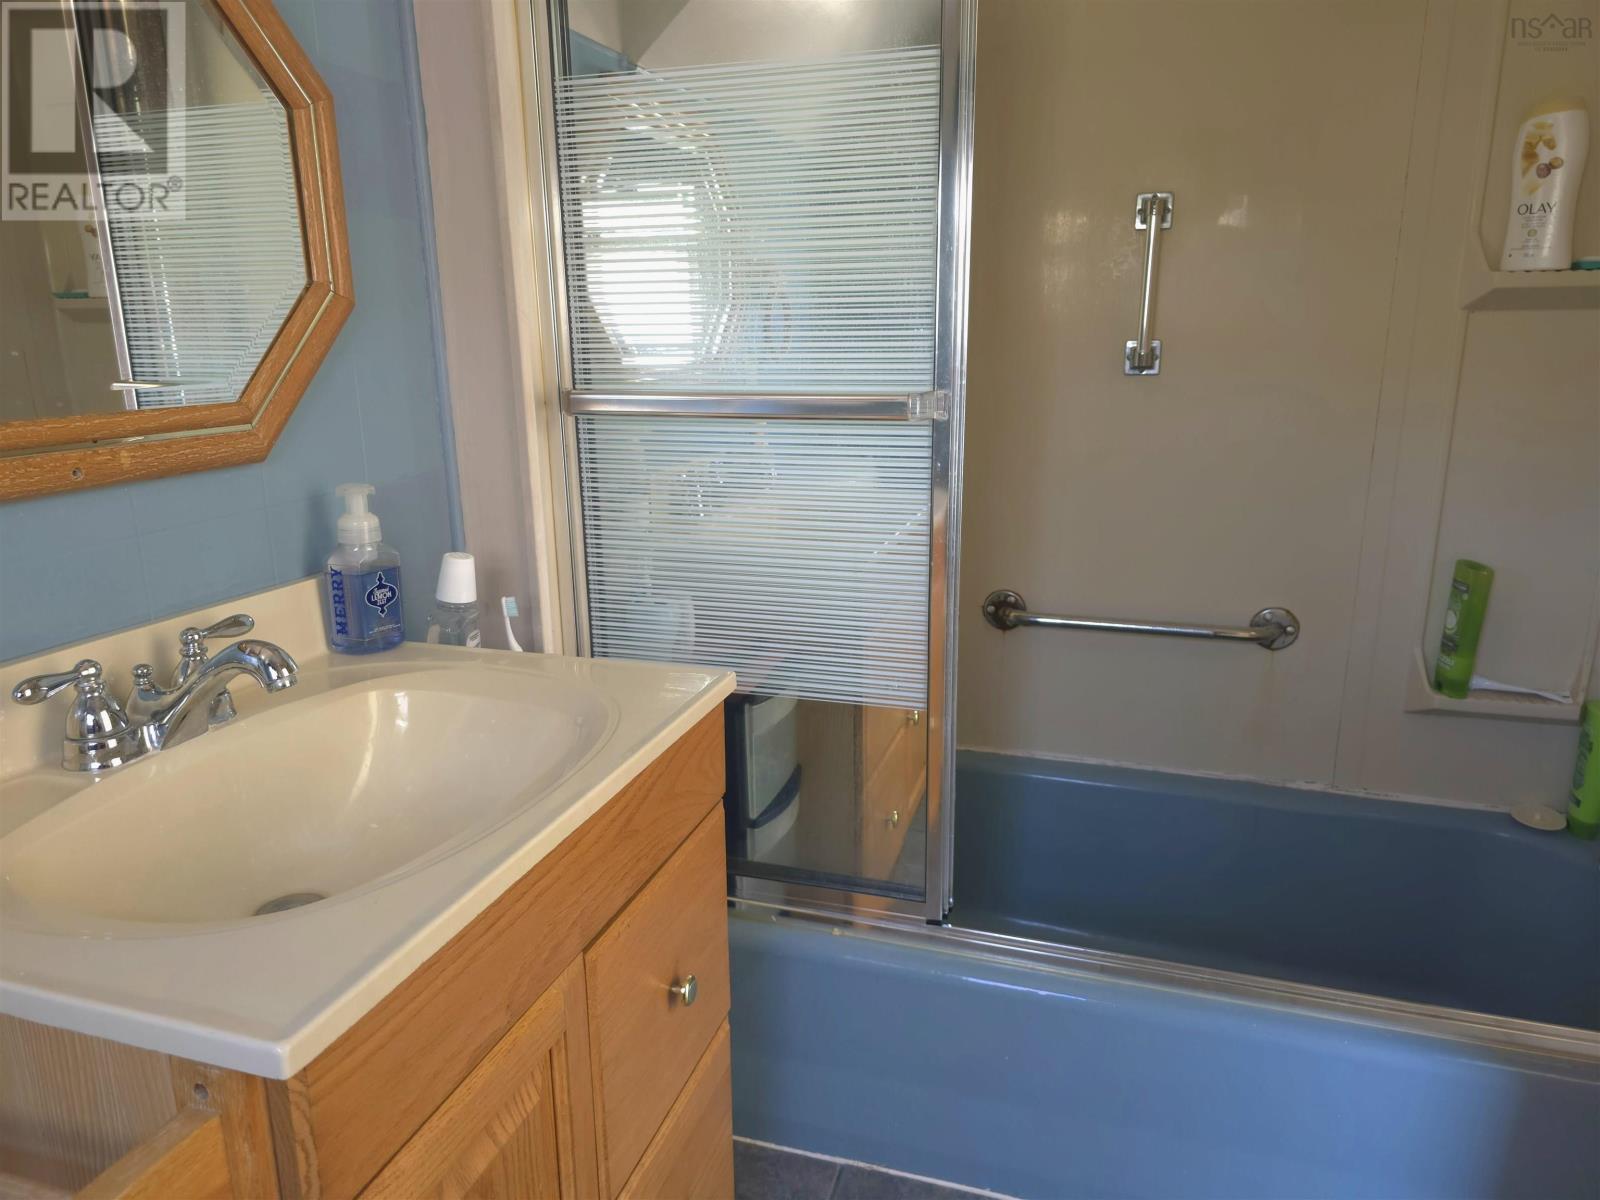
| Bathroom Total | 2 |
| Bedrooms Above Ground | 3 |
| Bedrooms Total | 3 |
| Appliances | Stove, Dishwasher, Dryer - Electric, Washer, Refrigerator |
| Basement Development | Unfinished |
| Basement Type | Full (unfinished) |
| Construction Style Attachment | Detached |
| Cooling Type | Heat Pump |
| Exterior Finish | Wood Siding |
| Flooring Type | Laminate, Linoleum, Tile |
| Foundation Type | Concrete Block |
| Half Bath Total | 1 |
| Stories Total | 2 |
| Size Interior | 1400 Sqft |
| Total Finished Area | 1400 Sqft |
| Type | House |
| Utility Water | Well |
Parking
| Gravel |
Land
| Acreage | Yes |
| Land Amenities | Park, Playground, Place Of Worship |
| Landscape Features | Landscaped |
| Sewer | Municipal Sewage System |
| Size Irregular | 1.1199 |
| Size Total | 1.1199 Ac |
| Size Total Text | 1.1199 Ac |
Rooms
| Level | Type | Length | Width | Dimensions |
|---|---|---|---|---|
| Second Level | Bath (# Pieces 1-6) | 6.3 x 5 | ||
| Second Level | Bedroom | 12.2 x 10.2 | ||
| Second Level | Bedroom | 18.3 x 9.7 | ||
| Second Level | Bedroom | 18.9 x 10.4 | ||
| Main Level | Foyer | 10.4 x 5.6 | ||
| Main Level | Living Room | 21 x 13.2 | ||
| Main Level | Dining Room | 11.1 x 12 | ||
| Main Level | Kitchen | 15.6 x 8.4 | ||
| Main Level | Den | 10.5 x 14.5 | ||
| Main Level | Bath (# Pieces 1-6) | 6.9 x 6.7 |
https://www.realtor.ca/real-estate/29695330/1790-highway-359-centreville-centreville
Interested?
Contact us for more information

Cindy Gregory
(902) 679-5409
https://www.facebook.com/AnnapolisValleyRealEstatewithCindyGregory/?ref=bookmarks

28 Aberdeen Street,suite 2b
Kentville, Nova Scotia B4A 2N1
(902) 678-2204
(902) 678-2205

The trademarks REALTOR®, REALTORS®, and the REALTOR® logo are controlled by The Canadian Real Estate Association (CREA) and identify real estate professionals who are members of CREA. The trademarks MLS®, Multiple Listing Service® and the associated logos are owned by The Canadian Real Estate Association (CREA) and identify the quality of services provided by real estate professionals who are members of CREA. The trademark DDF® is owned by The Canadian Real Estate Association (CREA) and identifies CREA's Data Distribution Facility (DDF®)
May 25 2026 12:21:42
Nova Scotia Association of REALTORS®
Keller Williams Select Realty (Kentville)