
18 8 Oakwood Path Amherst, Nova Scotia B4H 0B4

$127,500Maintenance, Common Area Maintenance
$120 Monthly
Maintenance, Common Area Maintenance
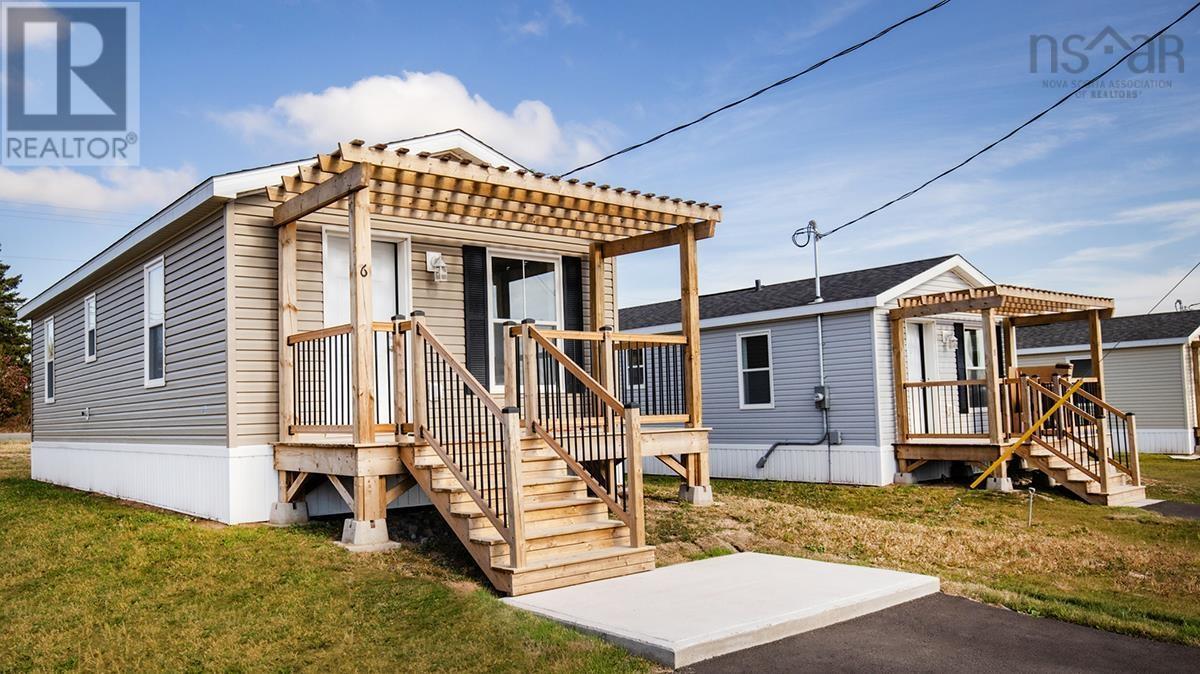
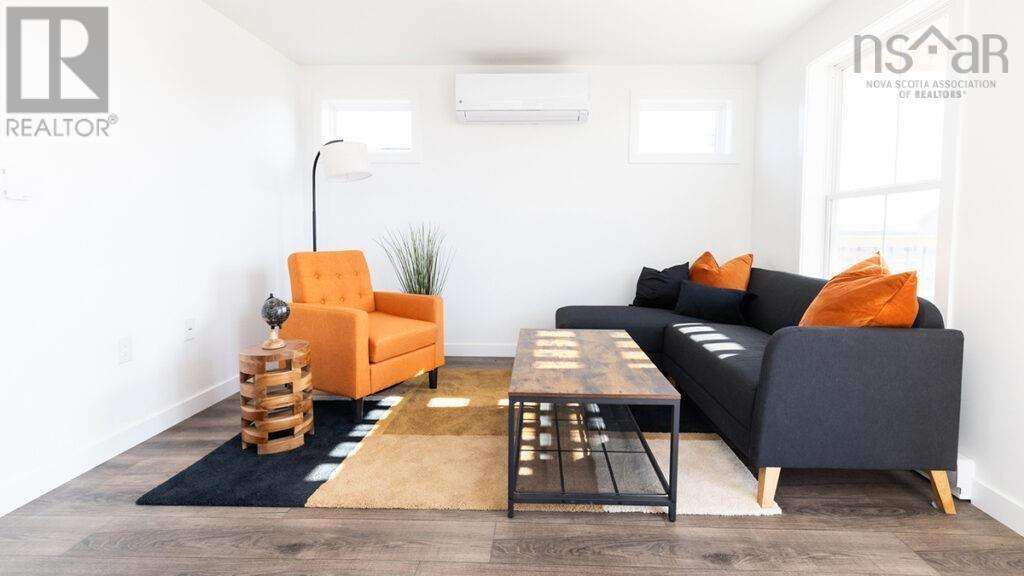
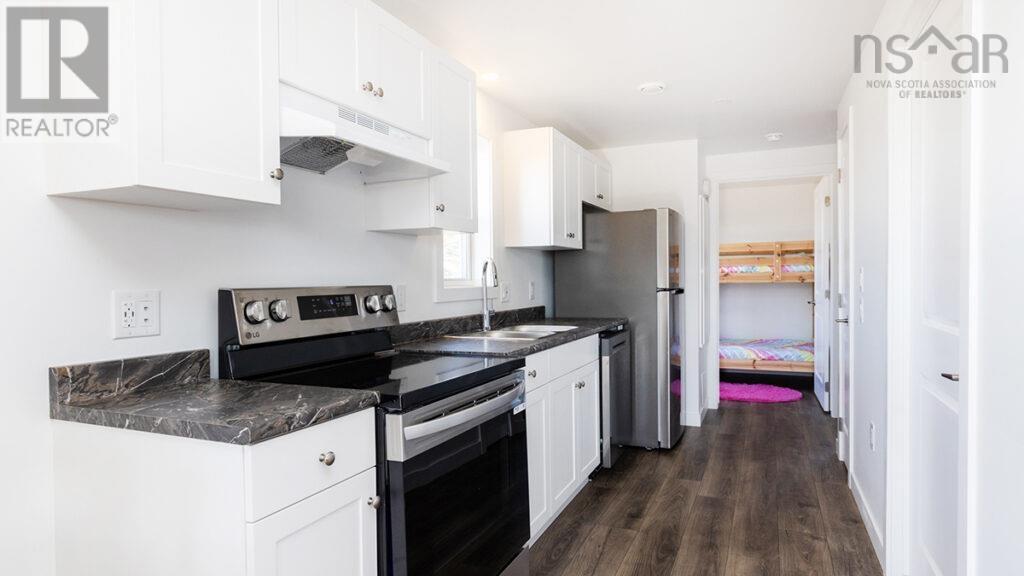
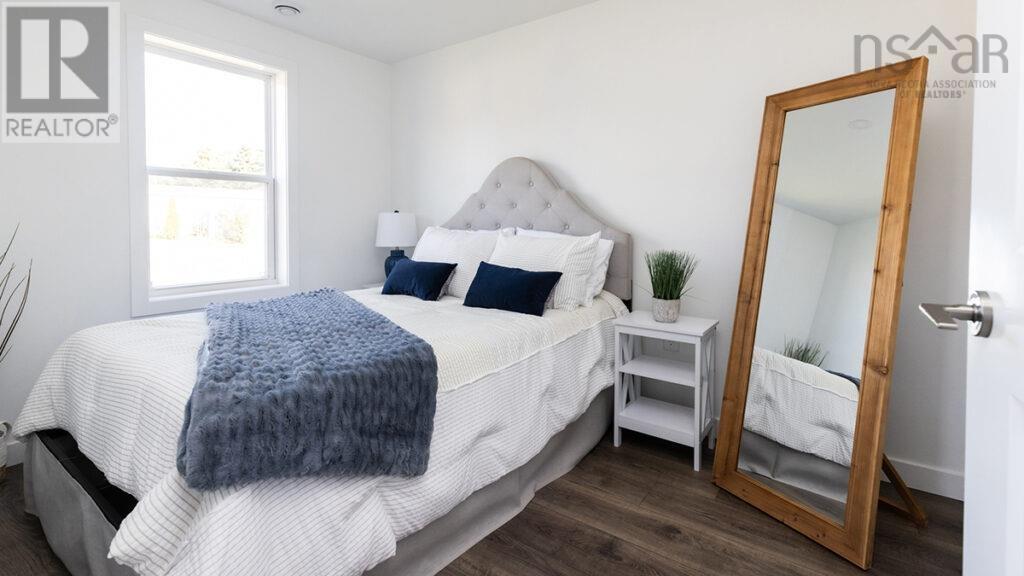
$120 MonthlyOwn a home in Amherst with $0 down. Welcome to The Groves at Hillsdale, where United Way Maritimes covers your 25% down payment, so you can move from renting to owning without saving a massive lump sum first. For this unit, that means a mortgage of just $127,500, financed through Mosaik Credit Union. The Groves is more than a single home it's a pocket community designed for everyday living, just a 5-minute drive or short bike ride from everything Amherst has to offer. This bright, energy-efficient 2-bedroom modular home comes fully equipped fridge, stove, dishwasher, washer, and dryer included with an open-concept layout that makes every square foot count. Pets are welcome. Homes at The Groves sit within a clustered bare-land condominium community, with a low $120/month condo fee covering common area maintenance, parking lot upkeep, lighting, and landscaping. Utilities are the homeowner's responsibility, but the efficient construction and compact footprint mean lower running costs than many older comparable homes. This mission-driven partnership between United Way Maritimes, The River Philip Foundation, and The Shaw Group makes ownership possible for working families and individuals priced out of the traditional market. Eligibility applies review shared equity, financing, and condo terms carefully. (232494939) (id:29604)
Property Details
| MLS® Number | 202613894 |
| Property Type | Single Family |
| Community Name | Amherst |
| Community Features | School Bus |
Building
| Bathroom Total | 1 |
| Bedrooms Above Ground | 2 |
| Bedrooms Total | 2 |
| Appliances | Range - Electric, Dishwasher, Washer/dryer Combo, Refrigerator |
| Basement Type | None |
| Construction Style Attachment | Detached |
| Cooling Type | Air Conditioned |
| Exterior Finish | Vinyl |
| Flooring Type | Laminate |
| Heating Fuel | Electric |
| Heating Type | Baseboard Heaters, Heat Pump, Ductless |
| Stories Total | 1 |
| Size Interior | 576 Sqft |
| Total Finished Area | 576 Sqft |
| Utility Water | Municipal Water |
Parking
| Parking Space(s) |
Land
| Acreage | No |
| Sewer | Municipal Sewage System |
Rooms
| Level | Type | Length | Width | Dimensions |
|---|---|---|---|---|
| Main Level | Living Room | 13.4x16 | ||
| Main Level | Dining Room | combo | ||
| Main Level | Kitchen | 13.3x7.8 | ||
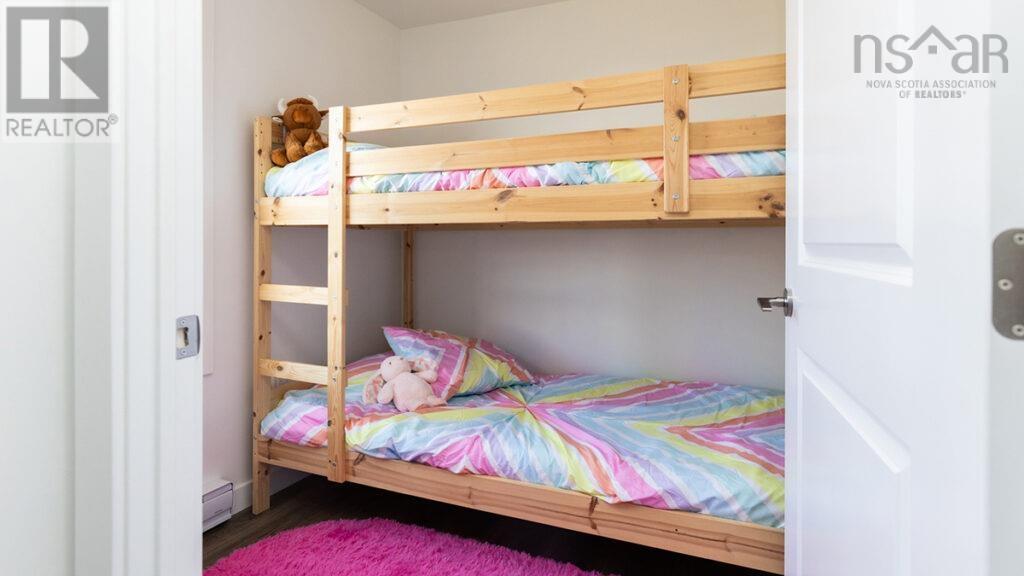
| Main Level | Bedroom | 11.6x8.4 | ||
| Main Level | Bedroom | 9.9x7.8 | ||
| Main Level | Laundry / Bath | 8x8.4 |
https://www.realtor.ca/real-estate/29881045/18-8-oakwood-path-amherst-amherst
Interested?
Contact us for more information

Joanne Bouley
(902) 893-0255
https://www.trurohometeam.ca/
https://www.facebook.com/trurohometeam
https://www.instagram.com/trurorealtorjoanne/

791 Prince Street
Truro, Nova Scotia B2N 1G7
(902) 893-7500
(902) 893-0255
www.remaxtruro.ca/

Amy Crowell
www.trurohometeam.ca/
791 Prince Street
Truro, Nova Scotia B2N 1G7
(902) 893-7500
(902) 893-0255
www.remaxtruro.ca/

The trademarks REALTOR®, REALTORS®, and the REALTOR® logo are controlled by The Canadian Real Estate Association (CREA) and identify real estate professionals who are members of CREA. The trademarks MLS®, Multiple Listing Service® and the associated logos are owned by The Canadian Real Estate Association (CREA) and identify the quality of services provided by real estate professionals who are members of CREA. The trademark DDF® is owned by The Canadian Real Estate Association (CREA) and identifies CREA's Data Distribution Facility (DDF®)
August 04 2026 07:00:46
Nova Scotia Association of REALTORS®
RE/MAX Fairlane Realty