
18 Flagstone Drive Colby, Nova Scotia B2V 1Z8

$634,900
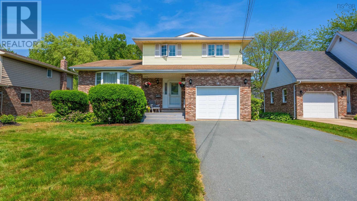
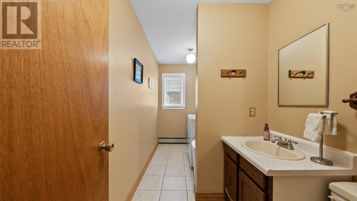
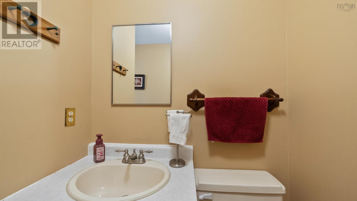
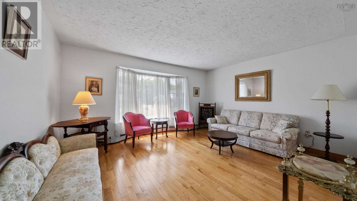
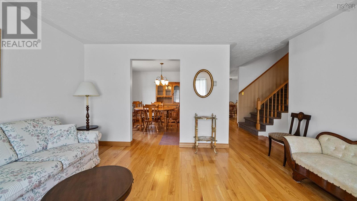
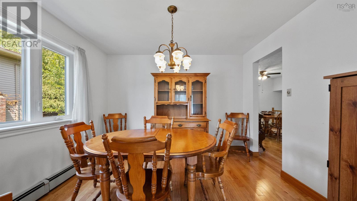
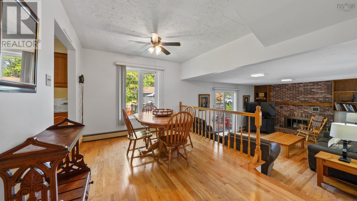
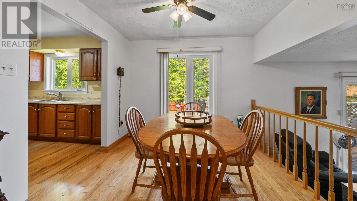
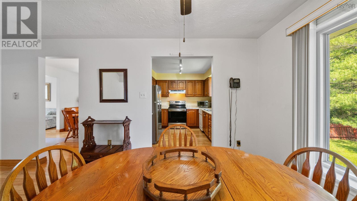
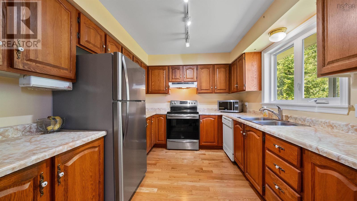
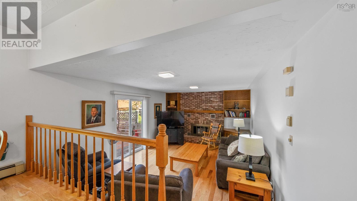
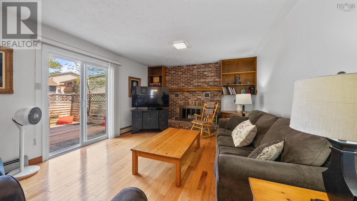
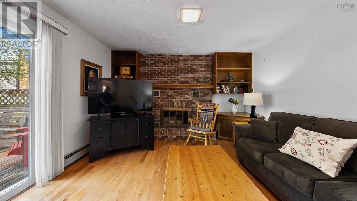
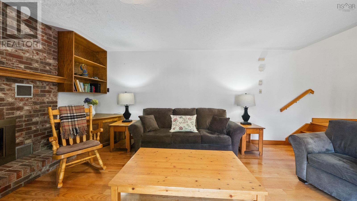
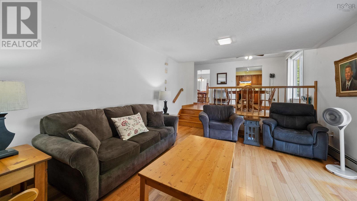
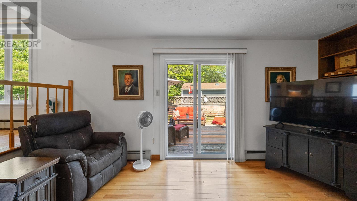
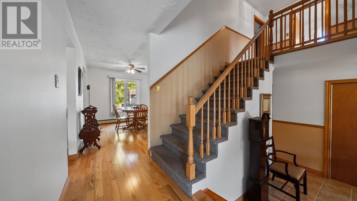
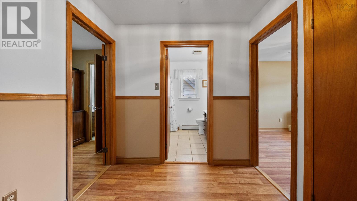
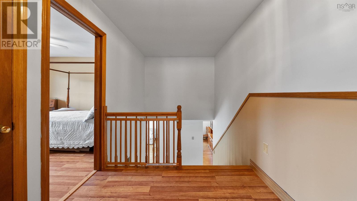
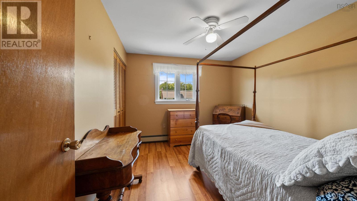
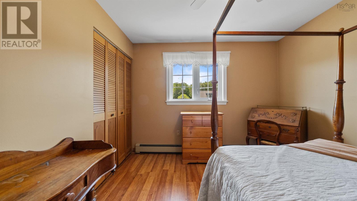
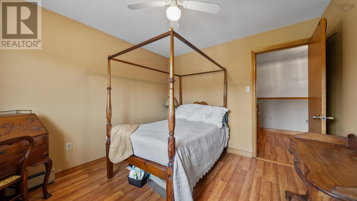
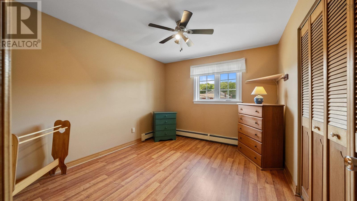
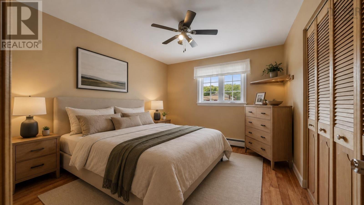
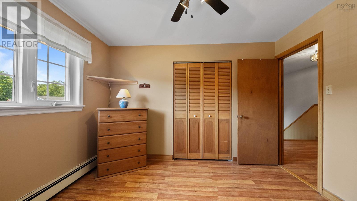
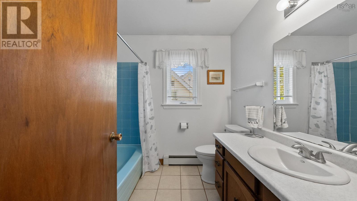
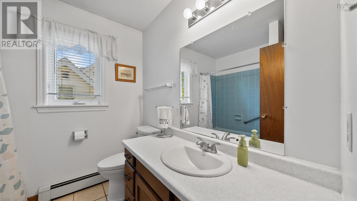
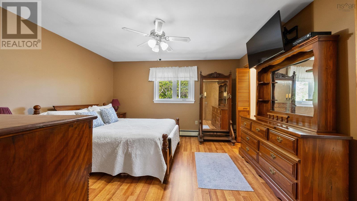
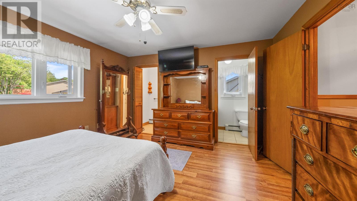
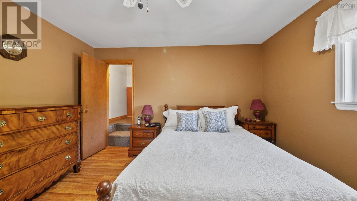
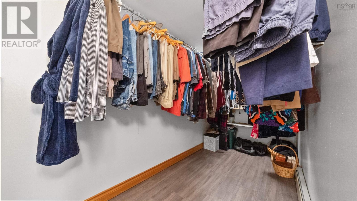
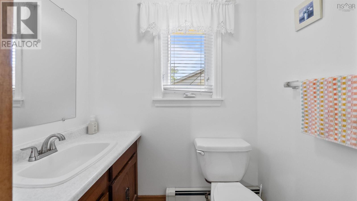
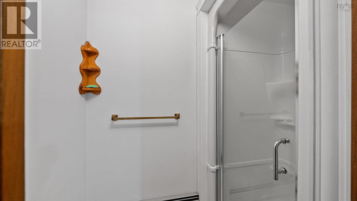
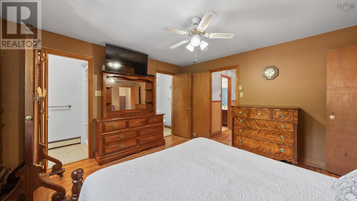
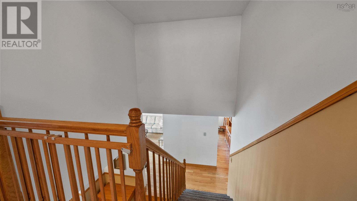
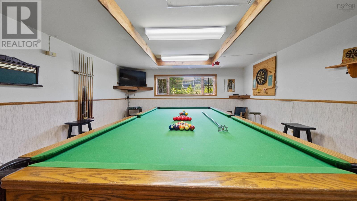
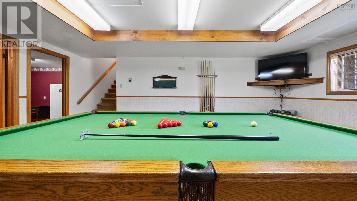
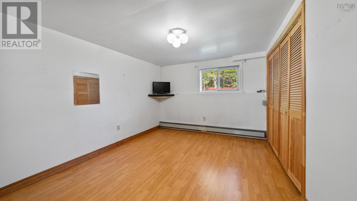
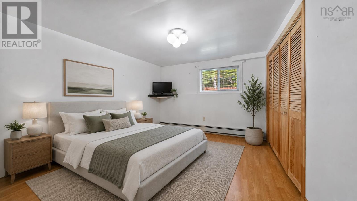
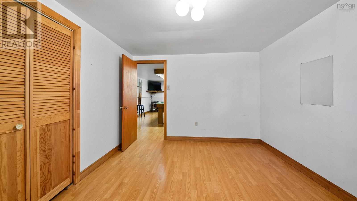
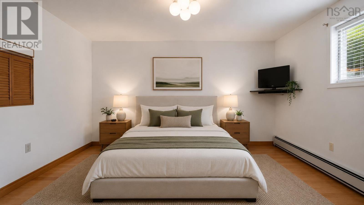
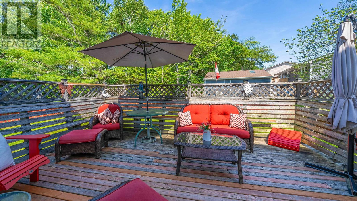
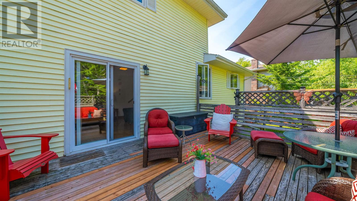
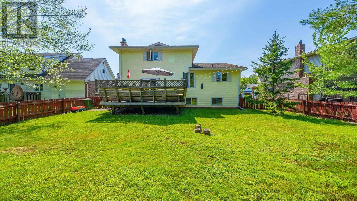
Welcome to 18 Flagstone Drive, a beautifully maintained family home nestled in one of Cole Harbour's most established & sought-after neighbourhoods, Colby Village. This spacious three-level side split offers the perfect blend of comfort, functionality, and outdoor living. Inside, youll find four generous bedrooms, 2.5 bathrooms, & a thoughtfully designed layout thats ideal for growing families. With a games room on the lower level equipped with a billiards table & accessories & a dart board, you'll have everything you need to host game nites with friends & family! The main level features warm hardwood flooring throughout the living and dining areas, while the upper level has been updated with modern laminate flooring for a fresh, contemporary feel. The spacious primary suite includes a walk-in closet & a private ensuite bath, creating the perfect retreat at the end of the day. Step outside to enjoy the large, fully fenced backyard, surrounded by mature landscaping that offers both privacy & plenty of space for children, pets, gardening, or entertaining family and friends. Located in the heart of Colby Village, this home is just minutes from excellent schools, parks, outside pool & splash pad, playgrounds, walking trails, & lakes. Enjoy year-round recreation at Cole Harbour Place with its swimming pools, arenas, fitness facilities, library, and community programs. Everyday conveniences are close by, including grocery stores, restaurants, cafés, shopping centres, medical clinics, & public transit. With easy access to Dartmouth, downtown Halifax, & the major highway network, commuting is simple while still enjoying the welcoming atmosphere of this family-friendly community. Cole Harbour is known for its strong community spirit, abundance of green spaces, and outstanding recreational opportunities, making it one of the most desirable places to call home. (id:29604)
Property Details
| MLS® Number | 202617293 |
| Property Type | Single Family |
| Community Name | Colby |
| Amenities Near By | Golf Course, Park, Playground, Public Transit, Shopping, Place Of Worship, Beach |
| Community Features | Recreational Facilities |
Building
| Bathroom Total | 3 |
| Bedrooms Above Ground | 3 |
| Bedrooms Below Ground | 1 |
| Bedrooms Total | 4 |
| Appliances | Range - Electric, Dishwasher, Dryer - Electric, Washer, Refrigerator |
| Architectural Style | 4 Level |
| Basement Type | Crawl Space |
| Constructed Date | 1983 |
| Construction Style Attachment | Detached |
| Construction Style Split Level | Sidesplit |
| Exterior Finish | Brick, Vinyl |
| Flooring Type | Carpeted, Ceramic Tile, Hardwood, Laminate |
| Foundation Type | Poured Concrete |
| Half Bath Total | 1 |
| Heating Fuel | Oil |
| Heating Type | Baseboard Heaters, Hot Water |
| Stories Total | 2 |
| Size Interior | 2777 Sqft |
| Total Finished Area | 2777 Sqft |
| Type | House |
| Utility Water | Municipal Water |
Parking
| Garage | |
| Attached Garage | |
| Paved Yard |
Land
| Acreage | No |
| Land Amenities | Golf Course, Park, Playground, Public Transit, Shopping, Place Of Worship, Beach |
| Landscape Features | Landscaped |
| Sewer | Municipal Sewage System |
| Size Irregular | 0.1787 |
| Size Total | 0.1787 Ac |
| Size Total Text | 0.1787 Ac |
Rooms
| Level | Type | Length | Width | Dimensions |
|---|---|---|---|---|
| Second Level | Bedroom | 9.11 x 11.3 | ||
| Second Level | Bedroom | 10.3 x 11.3 | ||
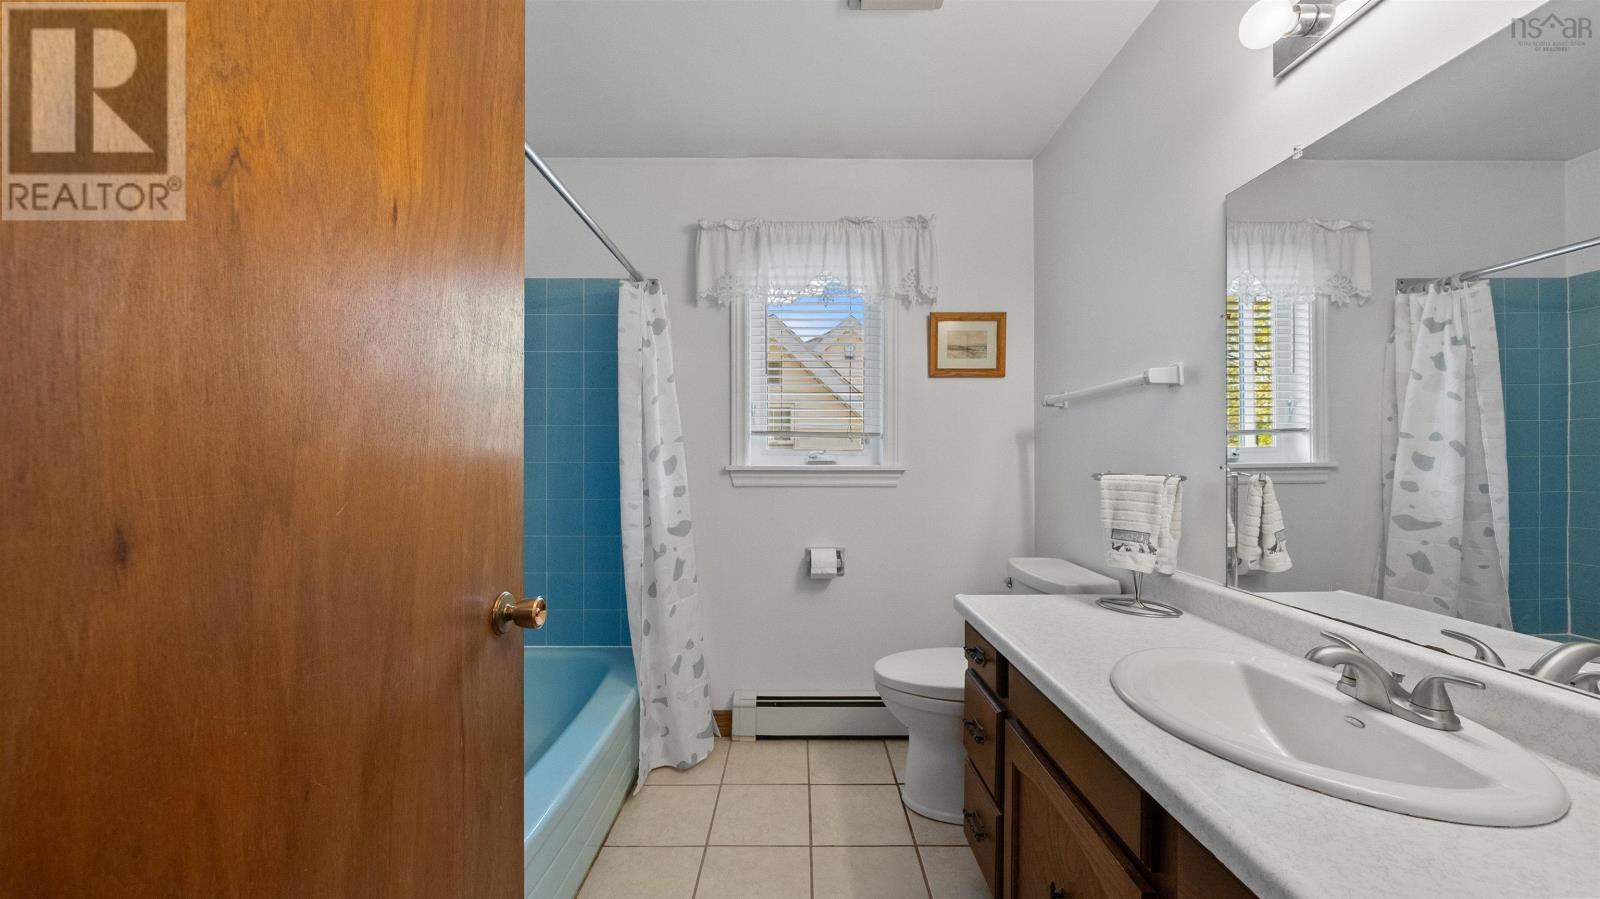
| Second Level | 4pc Bathroom | 7.0 x 7.6 | ||
| Second Level | Primary Bedroom | 13.1 x 13.1 | ||
| Second Level | Other | 5.2 x 13.1 | ||
| Second Level | 1pc Ensuite Bath | 3.10 x 6.8 | ||
| Second Level | 2pc Ensuite Bath | 3.10 x 5.11 | ||
| Basement | Utility Room | 18.8 x 12.6 | ||
| Basement | Storage | 19.9 x 6.3 | ||
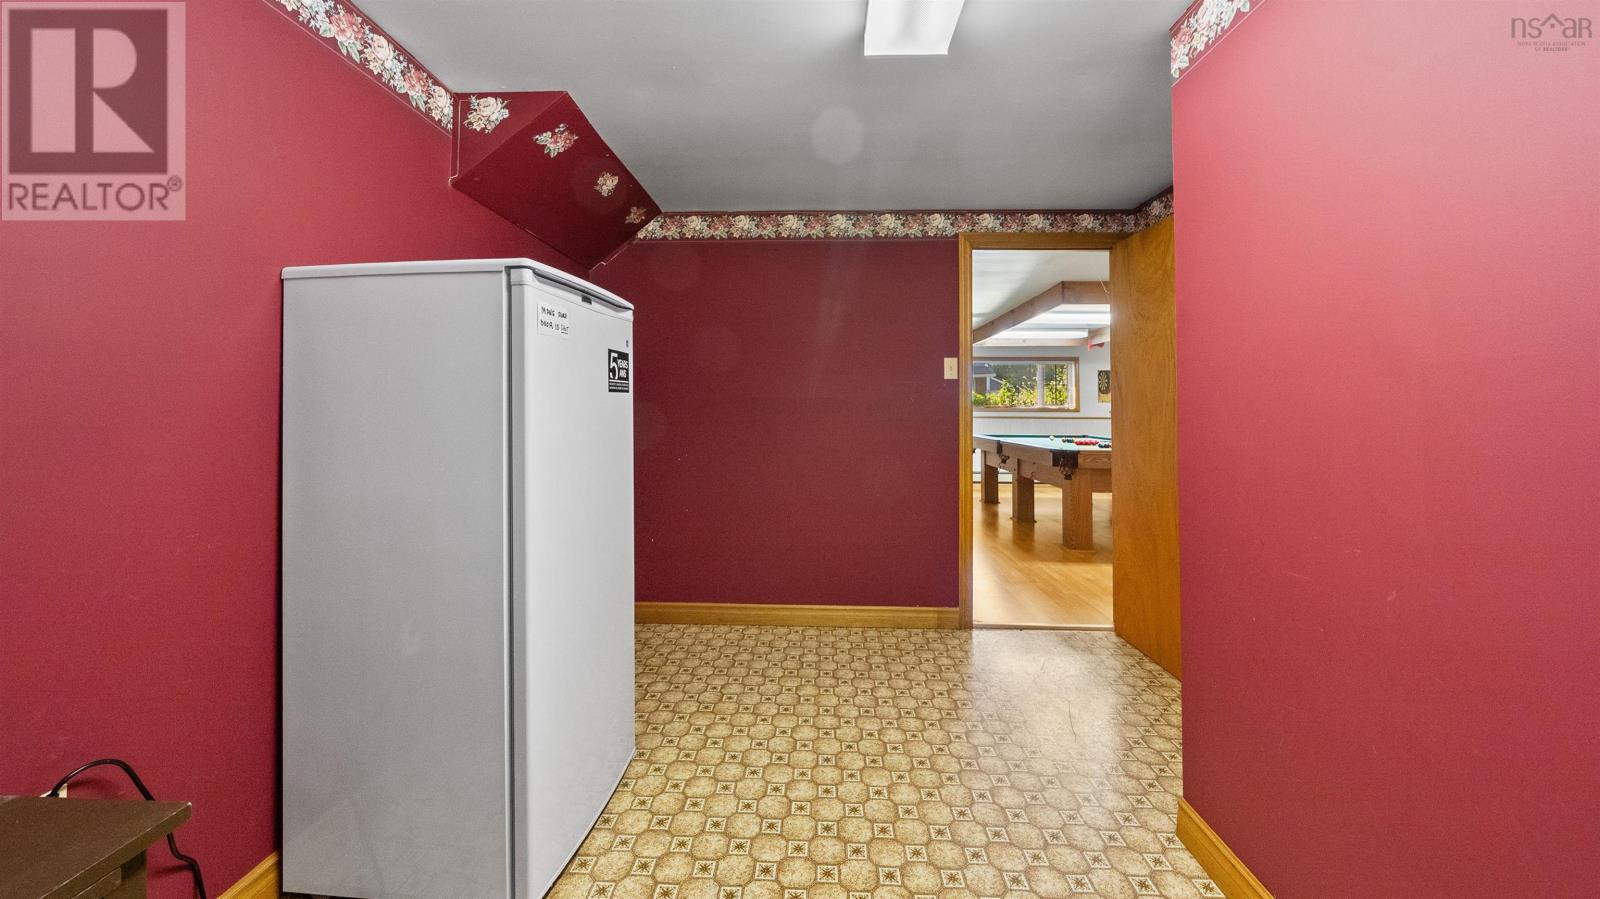
| Lower Level | Games Room | 14.4 x 18.2 | ||
| Lower Level | Bedroom | 9.9 x 12.6 | ||
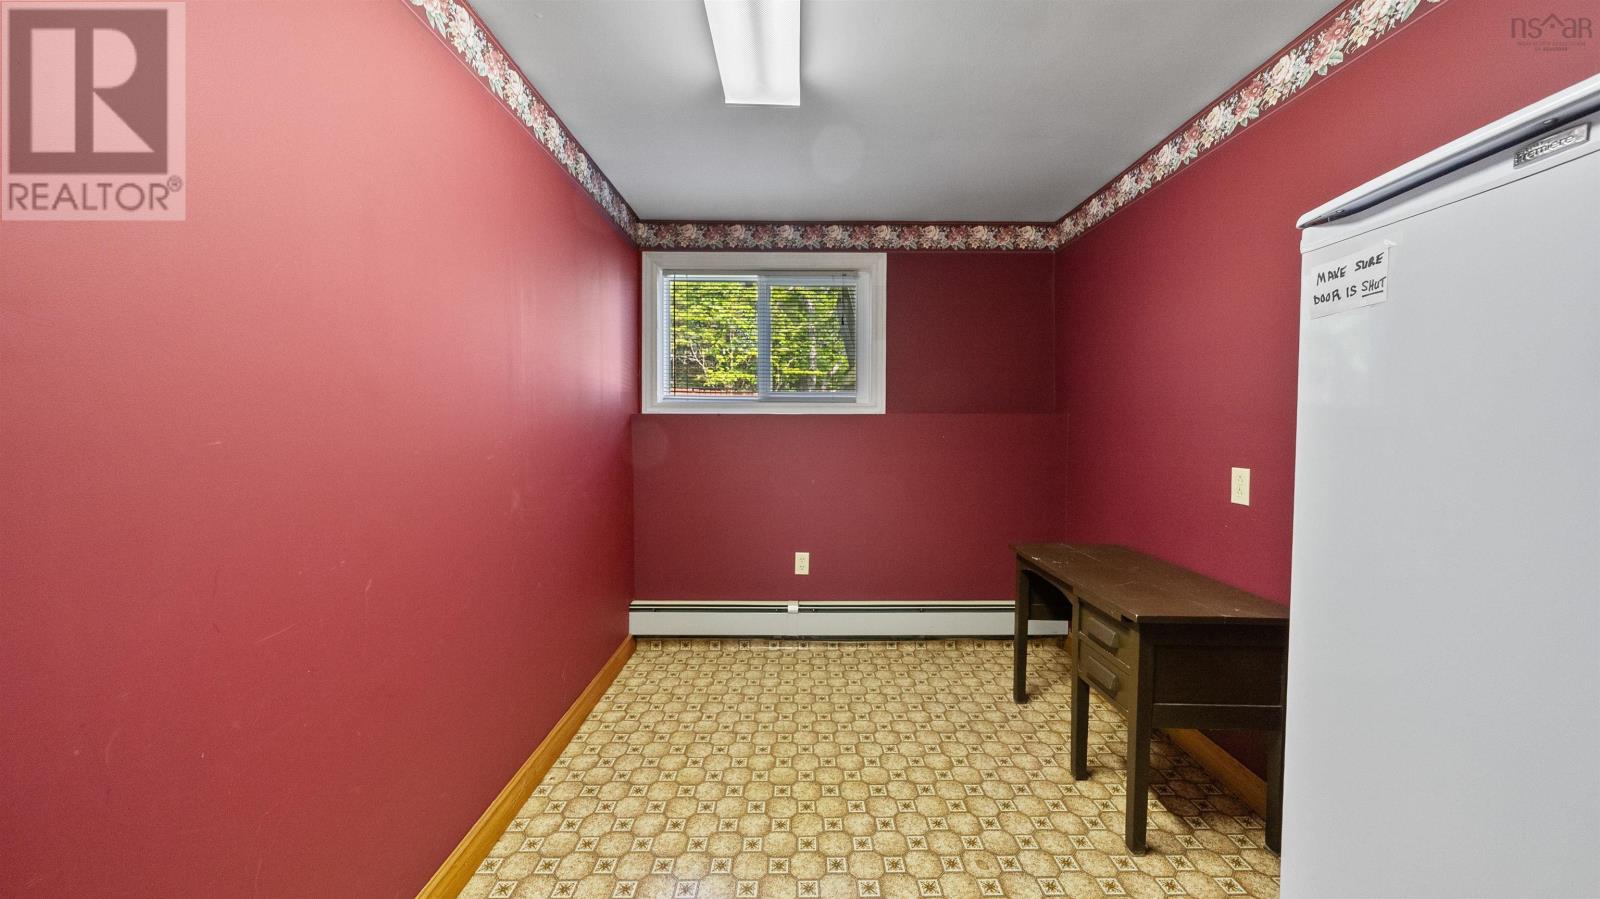
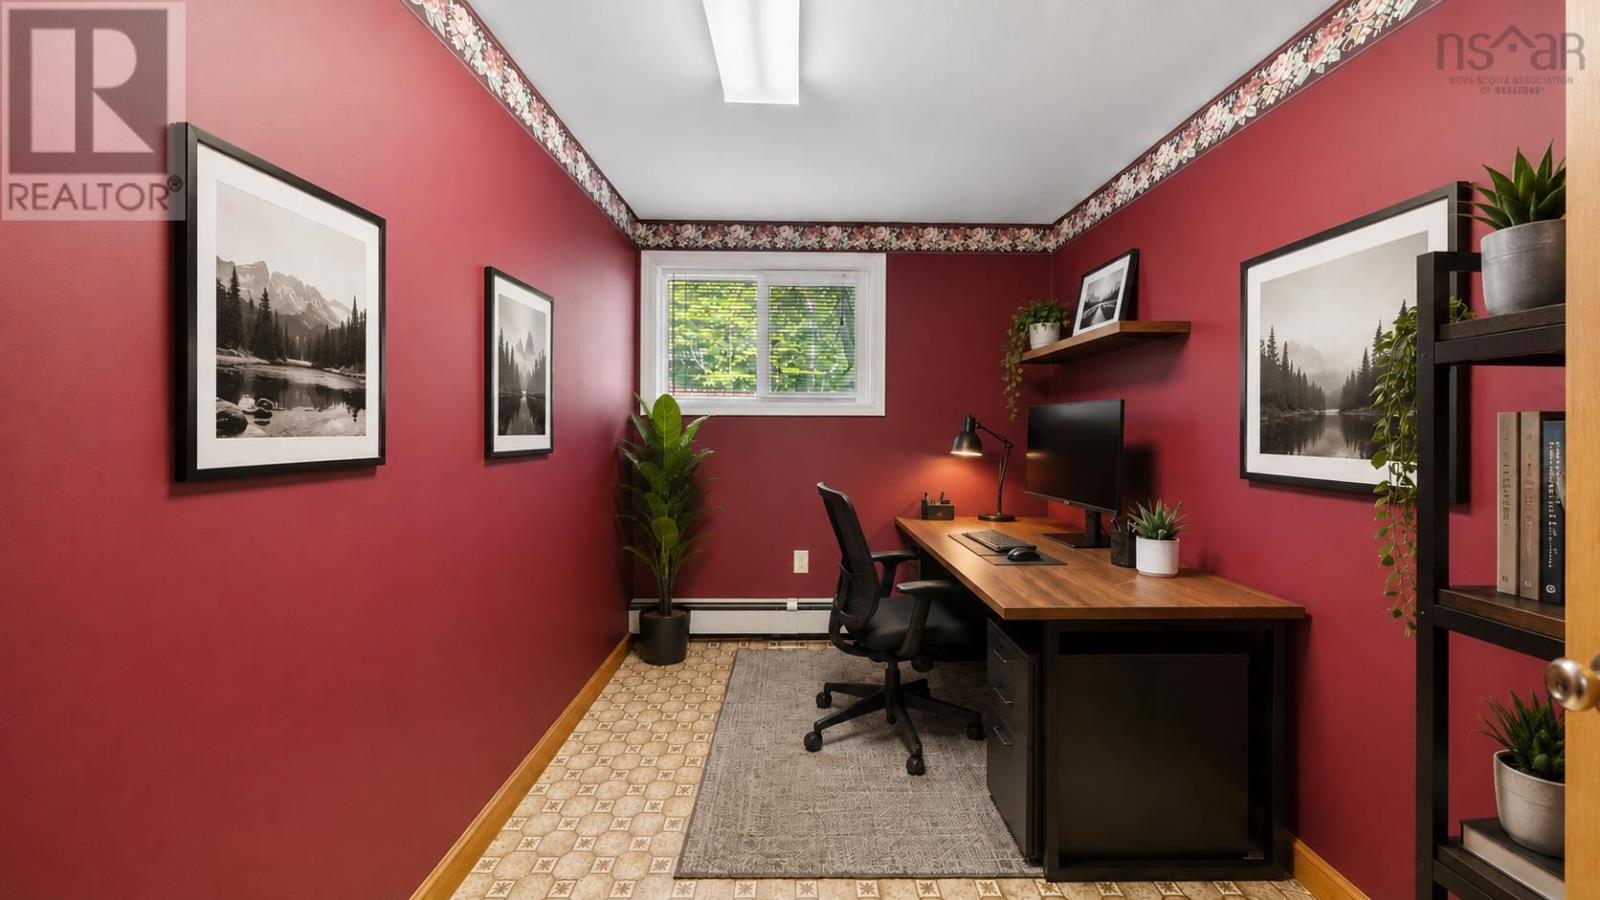
| Lower Level | Den | 8.10 x 12.6 | ||
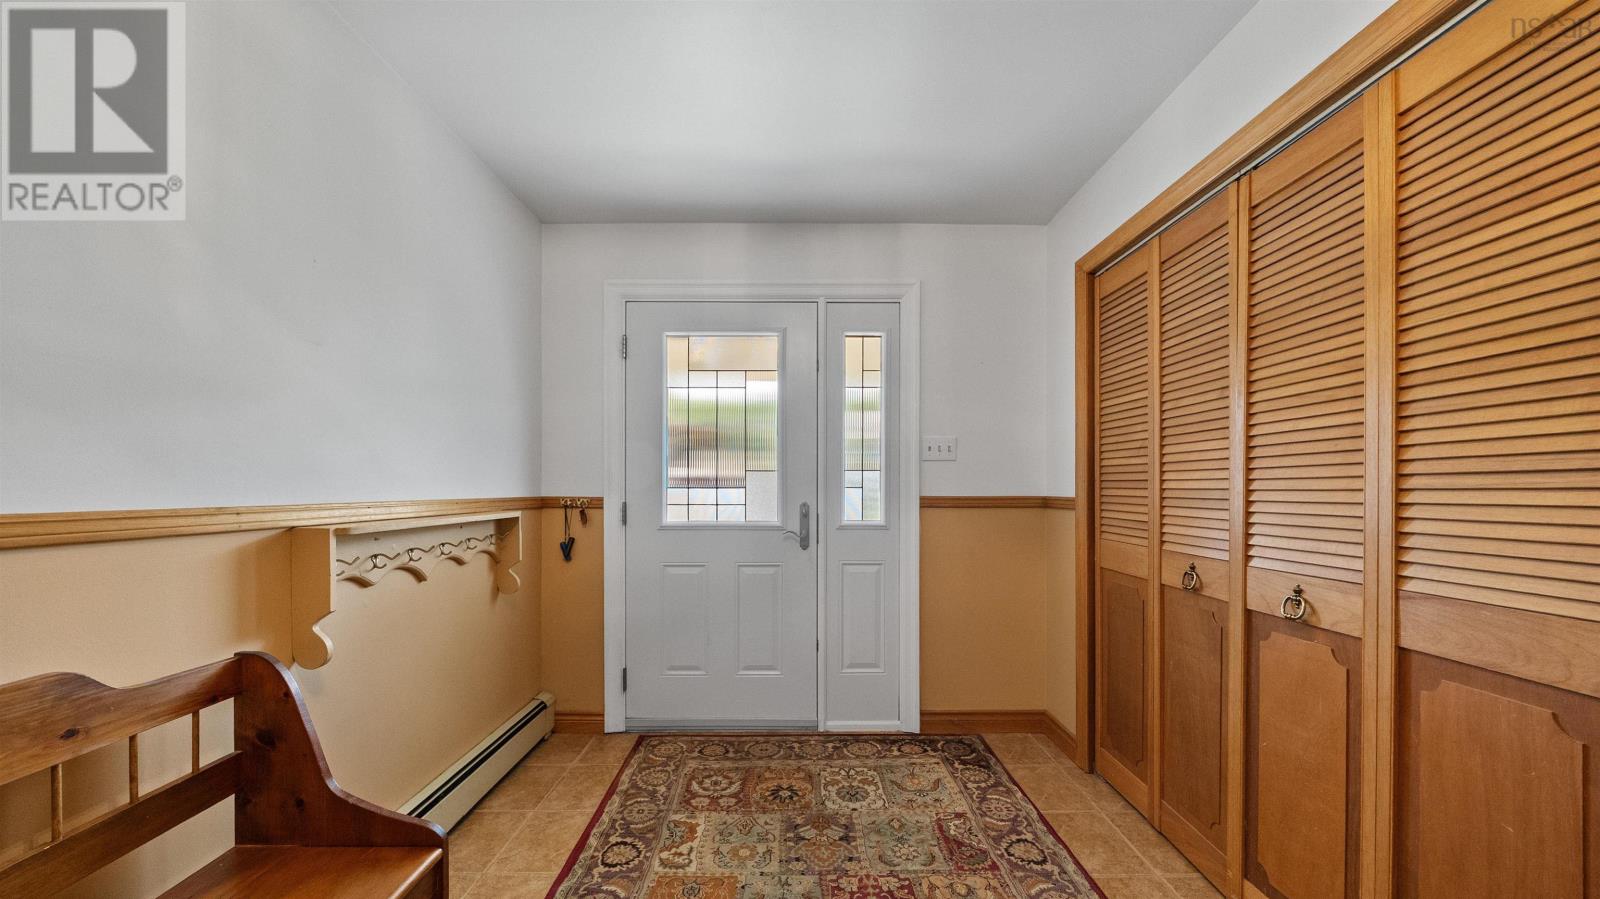
| Main Level | Foyer | 9.1 x 14.3 | ||
| Main Level | Living Room | 14.10 x 12.11 | ||
| Main Level | Dining Nook | 11.7 x 9.10 | ||
| Main Level | Kitchen | 11.7 x 9.6 | ||
| Main Level | Dining Nook | 9.7 x 12.6 | ||
| Main Level | Family Room | 16.0 x 12.6 | ||
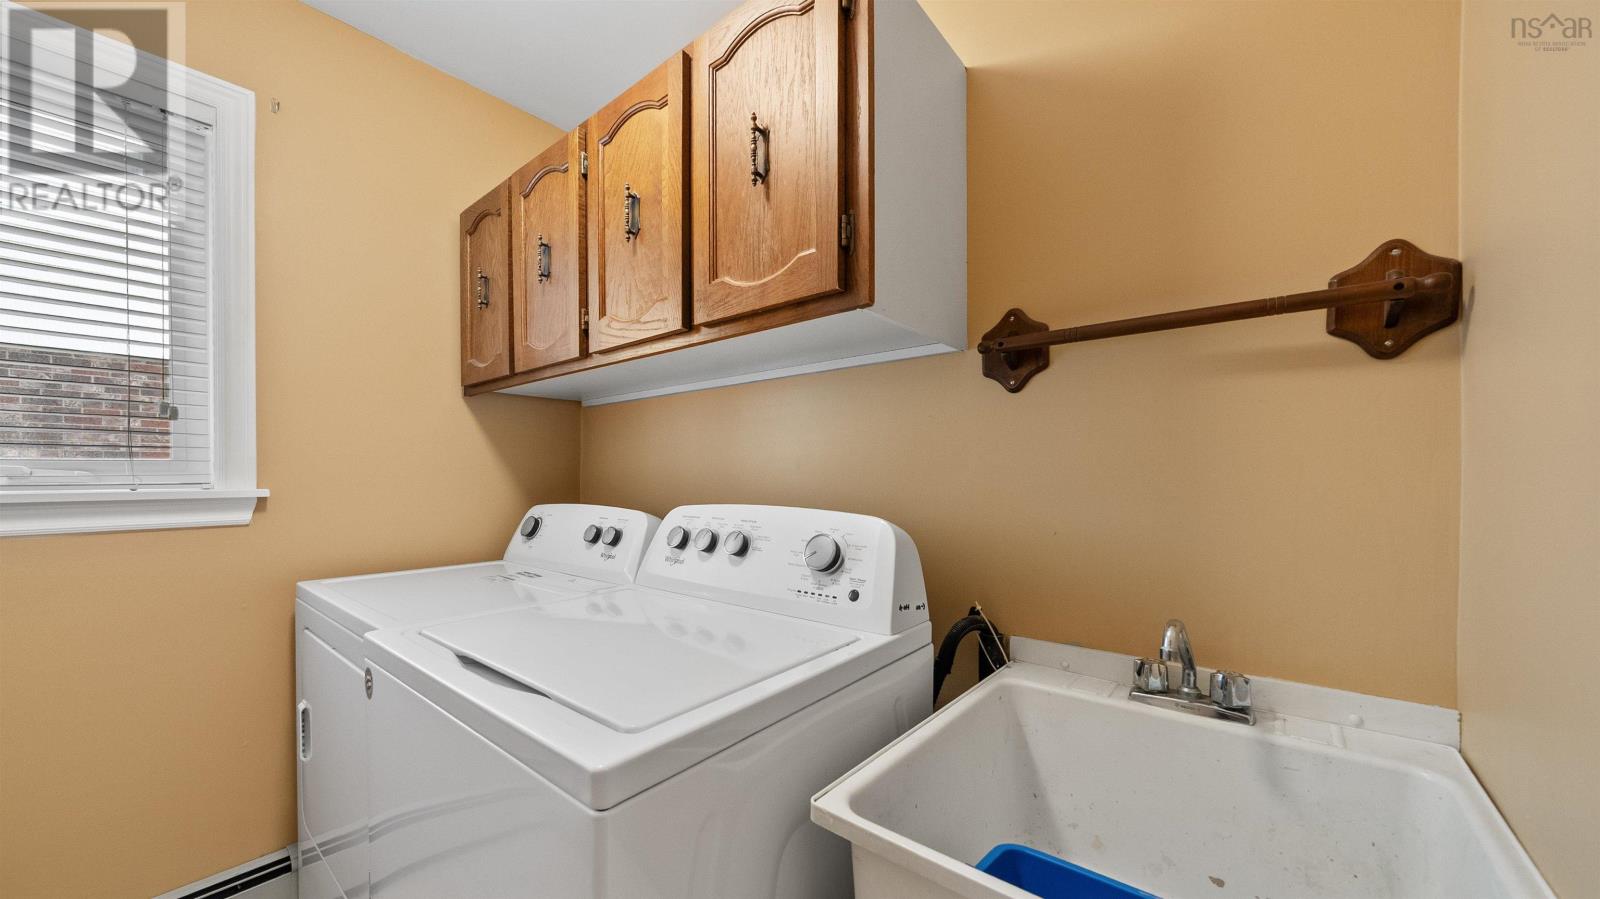
| Main Level | Laundry / Bath | 13.10 x 20.10 |
https://www.realtor.ca/real-estate/30023968/18-flagstone-drive-colby-colby
Interested?
Contact us for more information

Maureen Ferguson
https://fergusonhomesales.com/

222 Waterfront Drive, Suite 106
Bedford, Nova Scotia B4A 0H3
(902) 407-7373
(902) 407-7374
www.kwhalifax.com/

The trademarks REALTOR®, REALTORS®, and the REALTOR® logo are controlled by The Canadian Real Estate Association (CREA) and identify real estate professionals who are members of CREA. The trademarks MLS®, Multiple Listing Service® and the associated logos are owned by The Canadian Real Estate Association (CREA) and identify the quality of services provided by real estate professionals who are members of CREA. The trademark DDF® is owned by The Canadian Real Estate Association (CREA) and identifies CREA's Data Distribution Facility (DDF®)
August 10 2026 03:02:00
Nova Scotia Association of REALTORS®
Keller Williams Select Realty