
18 Northcliffe Lane Halifax, Nova Scotia B3M 2Z6

$667,000
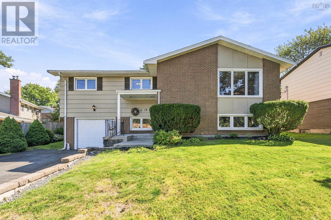
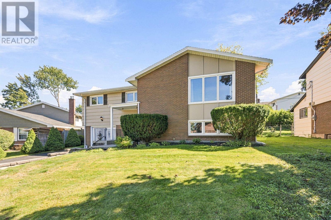
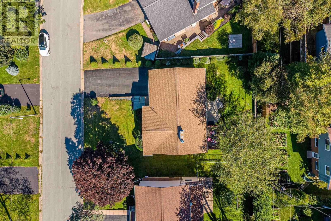
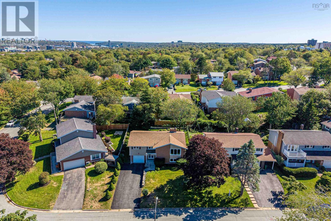
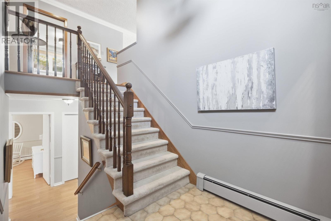
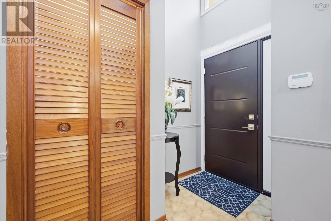
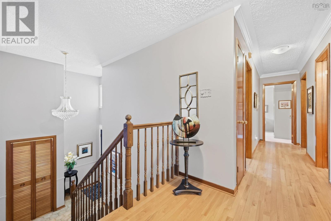
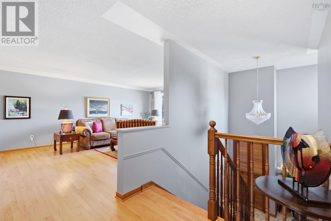
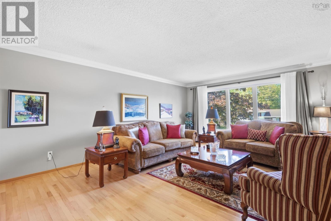
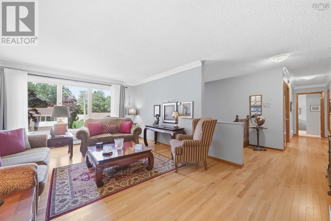
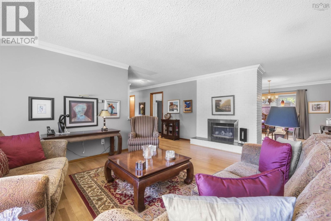
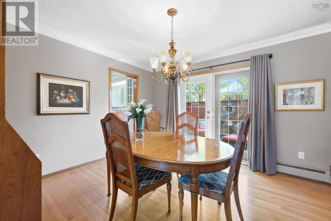
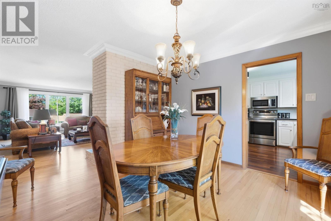
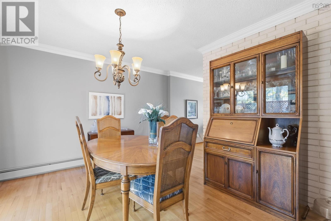
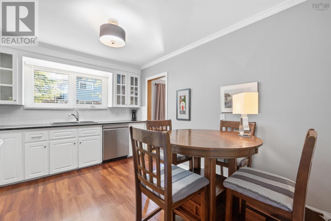
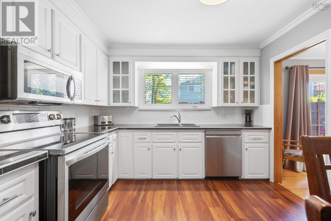
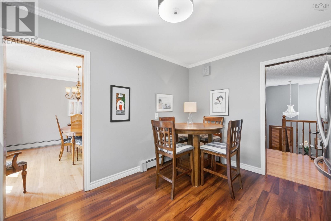
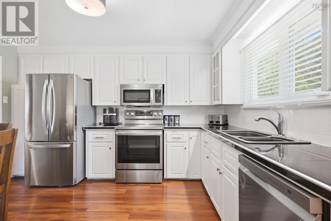
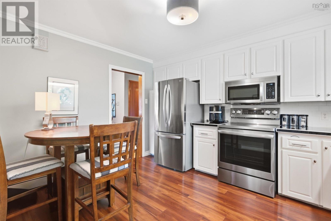
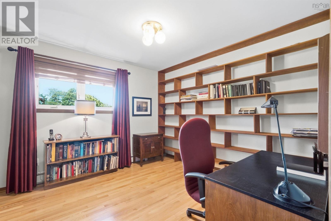
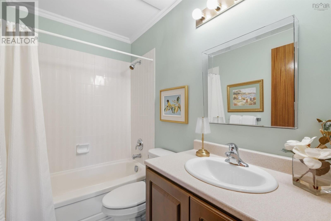
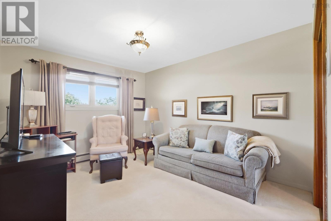
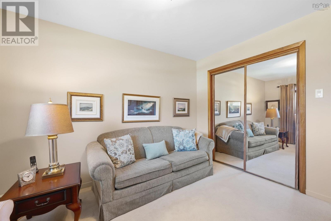
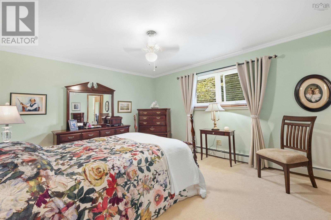
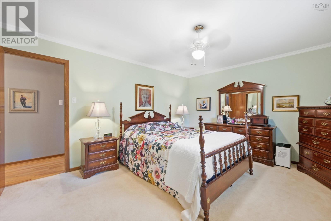
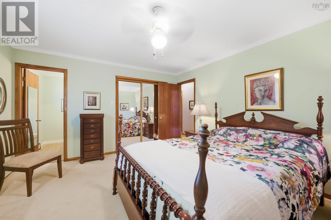
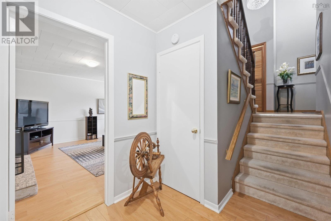
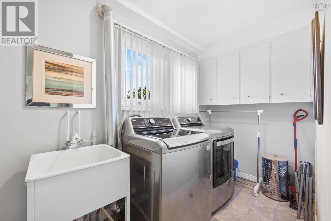
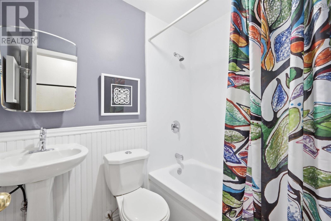
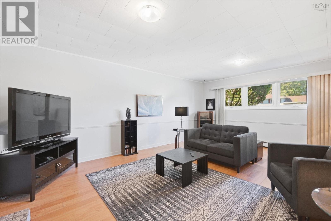
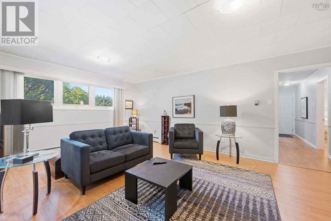
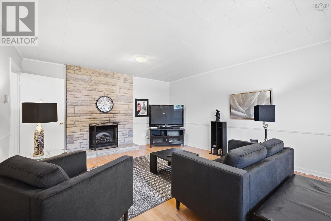
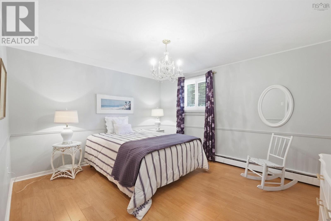
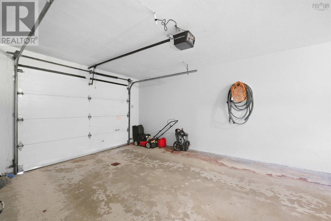
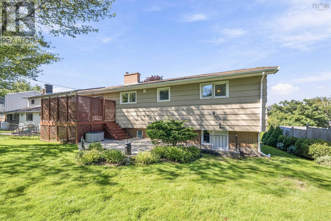
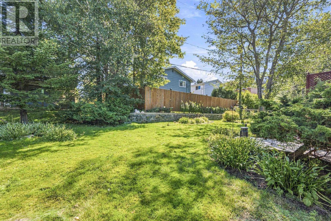
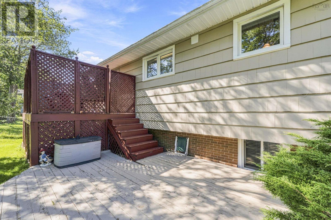
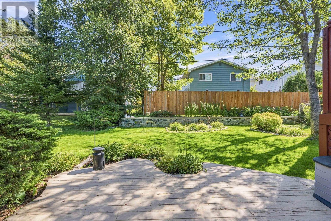
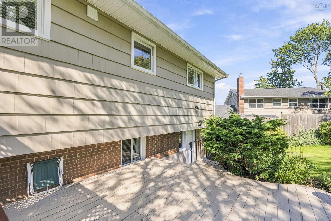
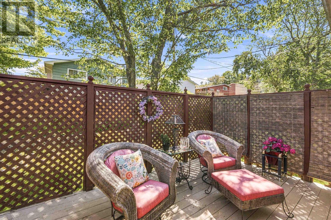
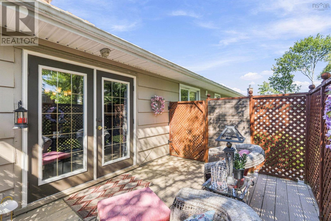
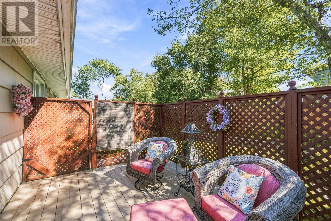
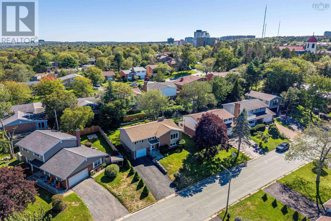
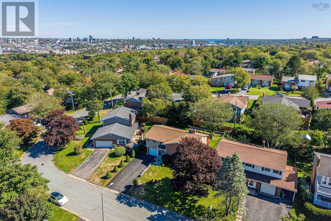
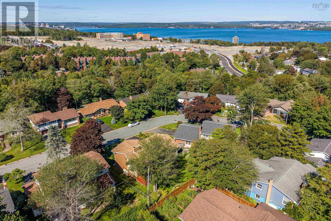
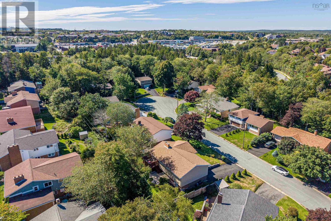
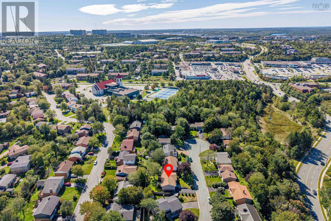
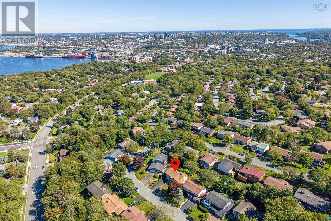
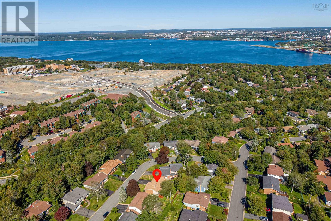
Quality, comfort, convenience. You will find this and much more at 18 Northcliffe Lane. This immaculate two-level split entry is perfectly located on one of the most desirable culs-de-sac in old Clayton Park. The tranquil space includes three bedrooms on the upper level, one lower-level bedroom, three bathrooms, and a private and fully landscaped backyard. The home is move-in ready and features a primary bedroom with two-piece ensuite, pristine hardwood in the main living areas, direct access from the dining room to the deck, fireplace with electric insert, and an updated kitchen with abundant cabinet space and stainless steel appliances. The lower level has laminate flooring and features a spacious family room, full bath, laundry, a fourth bedroom with a walk-in closet, a utility and storage room, and grade-level access to the built-in garage. Situated within walking distance to all levels of school and on the most convenient bus routes in the city. This friendly community enjoys easy access to tennis and pickleball courts, a modern library, Canada Games Centre, trails, parks, shopping, and offers easy access to Bayers Lake, the airport, south shore, valley, and downtown. This home is beautiful in all seasons, and offers urban convenience in a natural setting. Viewings by appointment. Don't hesitate to book yours today. (id:29604)
Property Details
| MLS® Number | 202625079 |
| Property Type | Single Family |
| Community Name | Halifax |
| Amenities Near By | Park, Playground, Public Transit, Shopping |
| Community Features | Recreational Facilities |
| Features | Walk-in Closet |
Building
| Bathroom Total | 3 |
| Bedrooms Above Ground | 3 |
| Bedrooms Below Ground | 1 |
| Bedrooms Total | 4 |
| Appliances | Range - Electric, Dishwasher, Dryer, Washer, Refrigerator |
| Basement Development | Finished |
| Basement Features | Walk Out |
| Basement Type | Full (finished) |
| Constructed Date | 1970 |
| Construction Style Attachment | Detached |
| Exterior Finish | Wood Siding |
| Fireplace Present | Yes |
| Flooring Type | Carpeted, Ceramic Tile, Hardwood, Laminate |
| Foundation Type | Poured Concrete |
| Half Bath Total | 1 |
| Heating Fuel | Electric, Oil |
| Heating Type | Baseboard Heaters, Hot Water |
| Stories Total | 2 |
| Size Interior | 2379 Sqft |
| Total Finished Area | 2379 Sqft |
| Type | House |
| Utility Water | Municipal Water |
Parking
| Garage | |
| Paved Yard |
Land
| Acreage | No |
| Land Amenities | Park, Playground, Public Transit, Shopping |
| Landscape Features | Landscaped |
| Sewer | Municipal Sewage System |
| Size Irregular | 0.1519 |
| Size Total | 0.1519 Ac |
| Size Total Text | 0.1519 Ac |
Rooms
| Level | Type | Length | Width | Dimensions |
|---|---|---|---|---|
| Second Level | 4pc Bathroom | 8.9 x 10 | ||
| Second Level | Primary Bedroom | 12.2 x 12.2 | ||
| Second Level | 2pc Ensuite Bath | 4.10 x 5.10 | ||
| Second Level | Bedroom | 7.5 x 4.11 | ||
| Second Level | Laundry Room | 10.3 x 12.2 | ||
| Lower Level | 4pc Bathroom | 12.2 x 11.3 | ||
| Lower Level | Bedroom | 8.7 x 11.3 | ||
| Lower Level | Utility Room | 17.11 x 11.4 | ||
| Lower Level | Family Room | 10.3 x 10.11 | ||
| Main Level | Foyer | 15.1 x 12 | ||
| Main Level | Living Room | 8.3 x 12 | ||
| Main Level | Dining Room | 12. x 16.11 | ||
| Main Level | Kitchen | 3.10 x 4.5 |
https://www.realtor.ca/real-estate/30363452/18-northcliffe-lane-halifax-halifax
Interested?
Contact us for more information

Denise Macdonell
(902) 425-1580
https://reddoorrealty.ca/our-realtors/Denise-MacDonell/
https://www.facebook.com/Denise-MacDonell-Real-Estate-Agent-119352741765377/?fref=ts
https://www.linkedin.com/in/denise-macdonell-45746712/
https://twitter.com/Dakneez

1314 Cathedral Lane
Halifax, Nova Scotia B3H 4S7
(902) 425-2811
(902) 425-1580

Paul Mackay
1314 Cathedral Lane
Halifax, Nova Scotia B3H 4S7
(902) 425-2811
(902) 425-1580

The trademarks REALTOR®, REALTORS®, and the REALTOR® logo are controlled by The Canadian Real Estate Association (CREA) and identify real estate professionals who are members of CREA. The trademarks MLS®, Multiple Listing Service® and the associated logos are owned by The Canadian Real Estate Association (CREA) and identify the quality of services provided by real estate professionals who are members of CREA. The trademark DDF® is owned by The Canadian Real Estate Association (CREA) and identifies CREA's Data Distribution Facility (DDF®)
October 05 2026 02:06:04
Nova Scotia Association of REALTORS®
Red Door Realty