
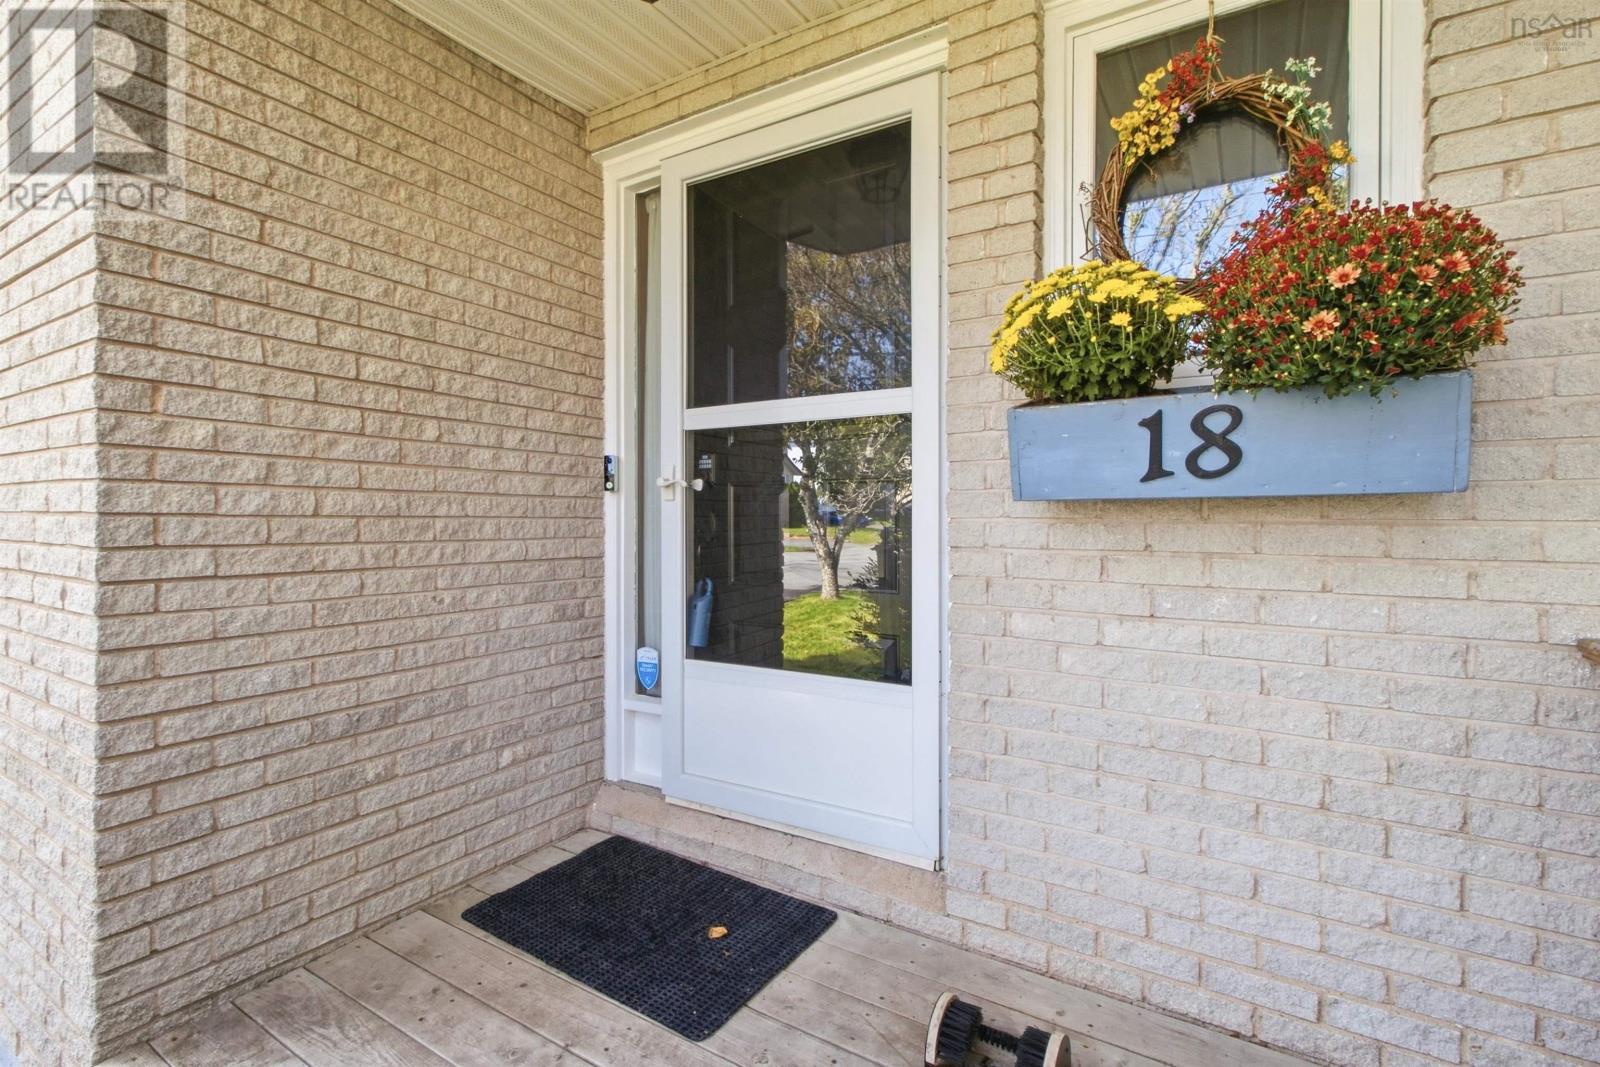
18 Red Maple Drive Timberlea, Nova Scotia B3T 1G8

$499,900
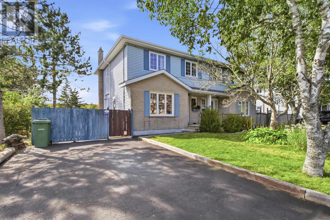
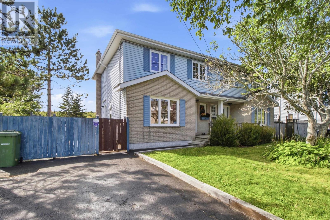
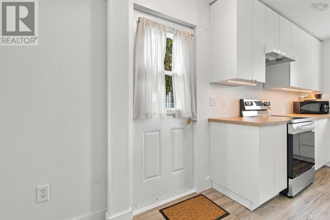
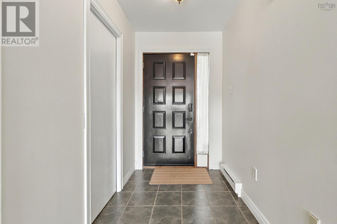
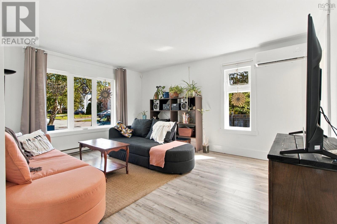
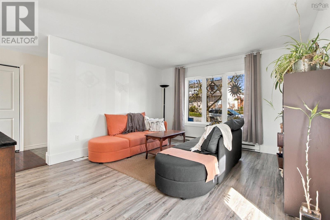
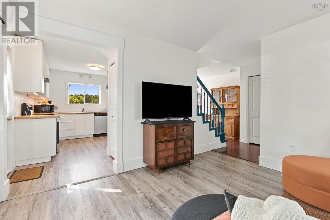
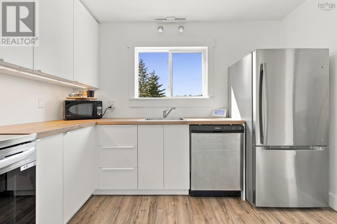
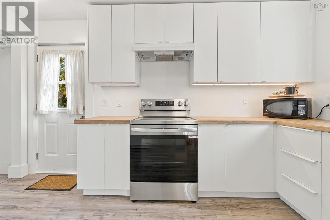
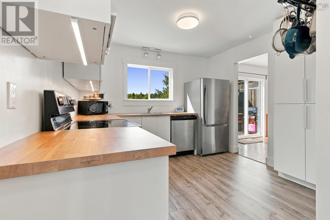
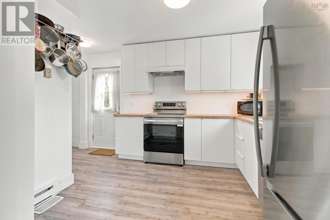
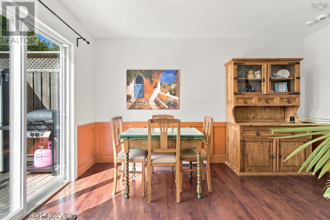
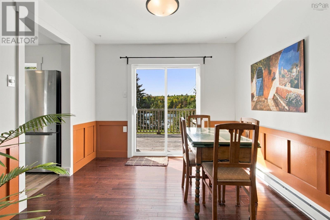
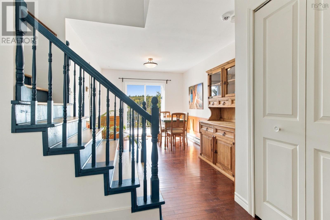
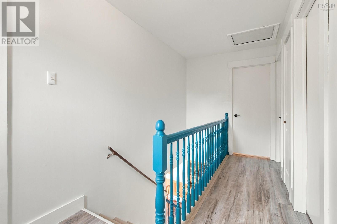
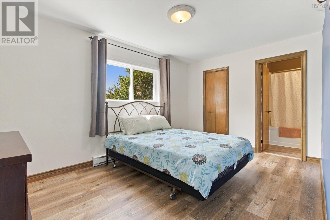
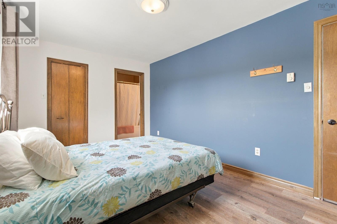
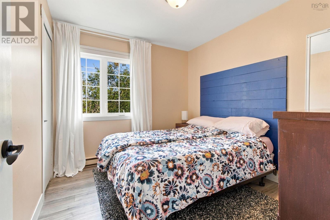
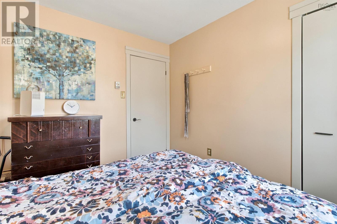
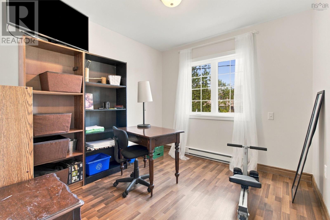
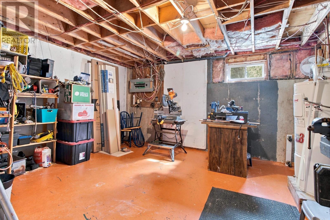
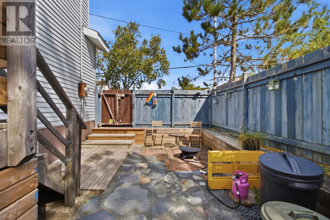
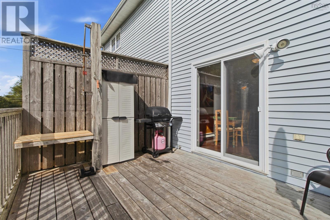
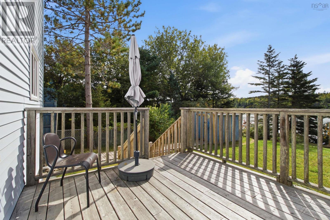
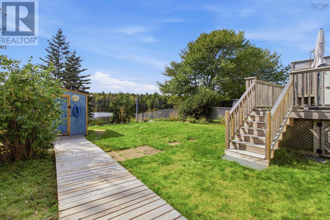
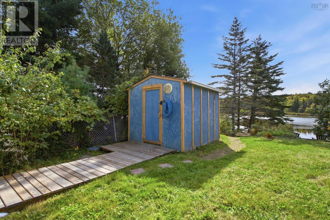
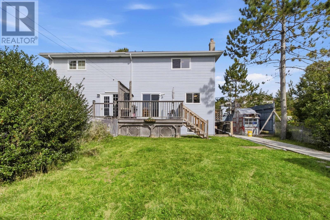
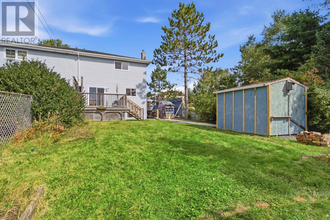
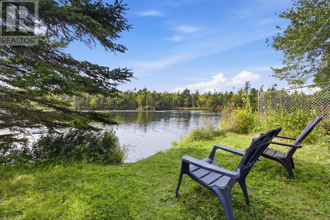
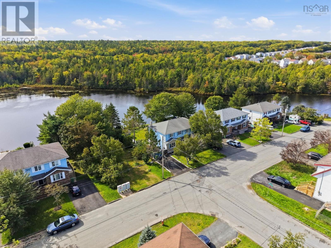
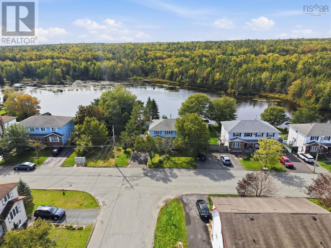
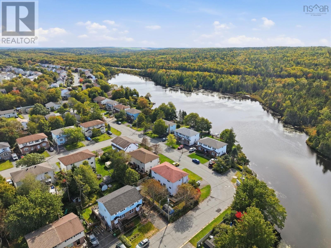
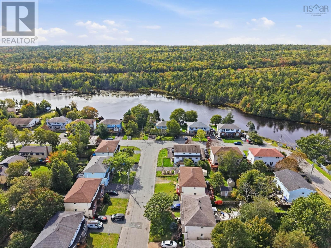
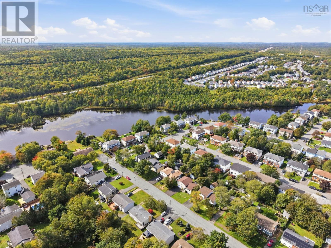
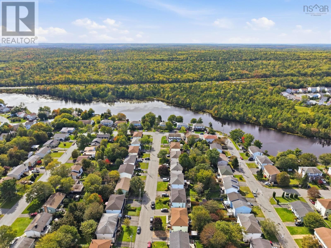
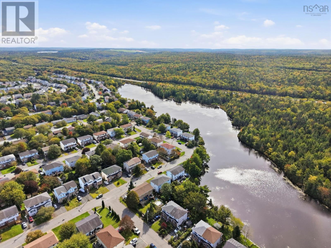
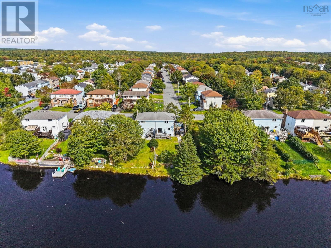
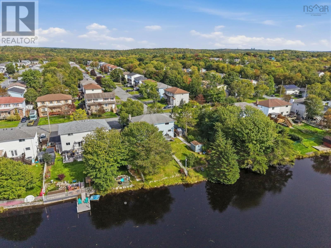
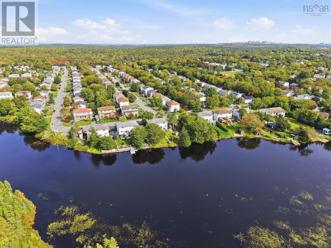
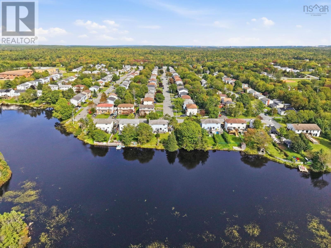
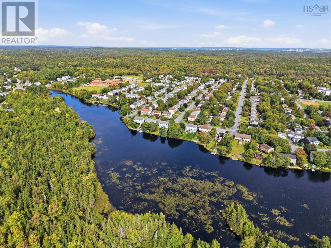
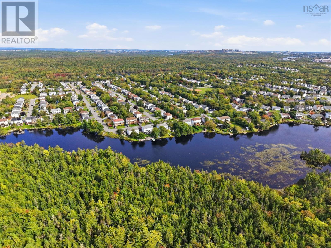
Welcome to 18 Red Maple Drive in Timberlea, where recent updates meet an inviting outdoor setting. Fresh paint and new flooring give the home a welcoming feel, with hardwood in the dining room and newer Sexton kitchen cabinets and three appliances. The hot water tank was replaced in July 2023. Outside, enjoy renewed deck flooring and stairs, a stone walkway and side patio, and a wooden path to the shed. The seller reports lake access, and a small park and abundant bird life add to the appeal. Beechville Lakeside Timberlea Junior Elementary is nearby, while transit, groceries, the BLT Trail and Bayers Lake shopping bring everyday convenience. Come explore the home and discover what life in Timberlea could look like. (id:29604)
Property Details
| MLS® Number | 202624577 |
| Property Type | Single Family |
| Community Name | Timberlea |
| Amenities Near By | Public Transit |
| Community Features | School Bus |
| Structure | Shed |
| View Type | Lake View |
| Water Front Type | Waterfront On Lake |
Building
| Bathroom Total | 2 |
| Bedrooms Above Ground | 3 |
| Bedrooms Total | 3 |
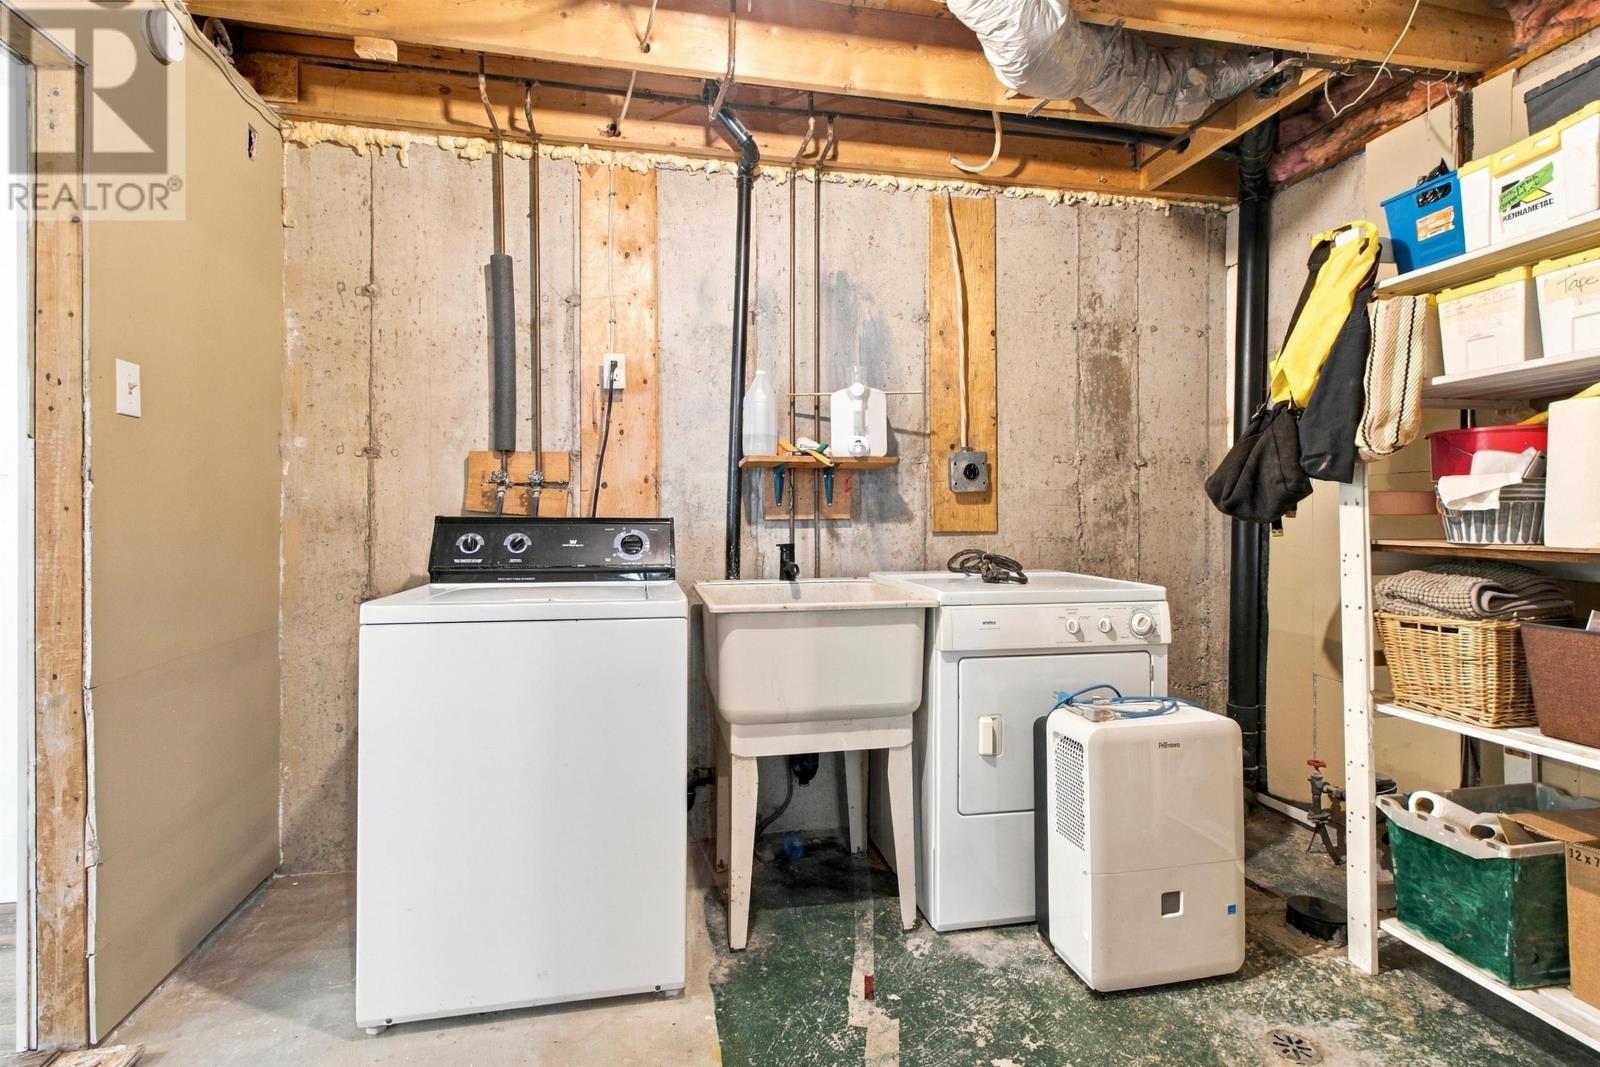
| Appliances | Stove, Dishwasher, Dryer, Washer, Refrigerator |
| Constructed Date | 1985 |
| Construction Style Attachment | Semi-detached |
| Cooling Type | Air Conditioned |
| Exterior Finish | Vinyl |
| Flooring Type | Hardwood, Tile |
| Foundation Type | Poured Concrete |
| Half Bath Total | 1 |
| Heating Fuel | Electric |
| Heating Type | Baseboard Heaters, Heat Pump, Ductless |
| Stories Total | 2 |
| Size Interior | 1598 Sqft |
| Total Finished Area | 1598 Sqft |
| Type | House |
| Utility Water | Municipal Water |
Parking
| Parking Space(s) | |
| Paved Yard |
Land
| Acreage | No |
| Land Amenities | Public Transit |
| Landscape Features | Landscaped |
| Sewer | Municipal Sewage System |
| Size Irregular | 0.1025 |
| Size Total | 0.1025 Ac |
| Size Total Text | 0.1025 Ac |
Rooms
| Level | Type | Length | Width | Dimensions |
|---|---|---|---|---|
| Second Level | Primary Bedroom | 9.10 x 14.10 | ||
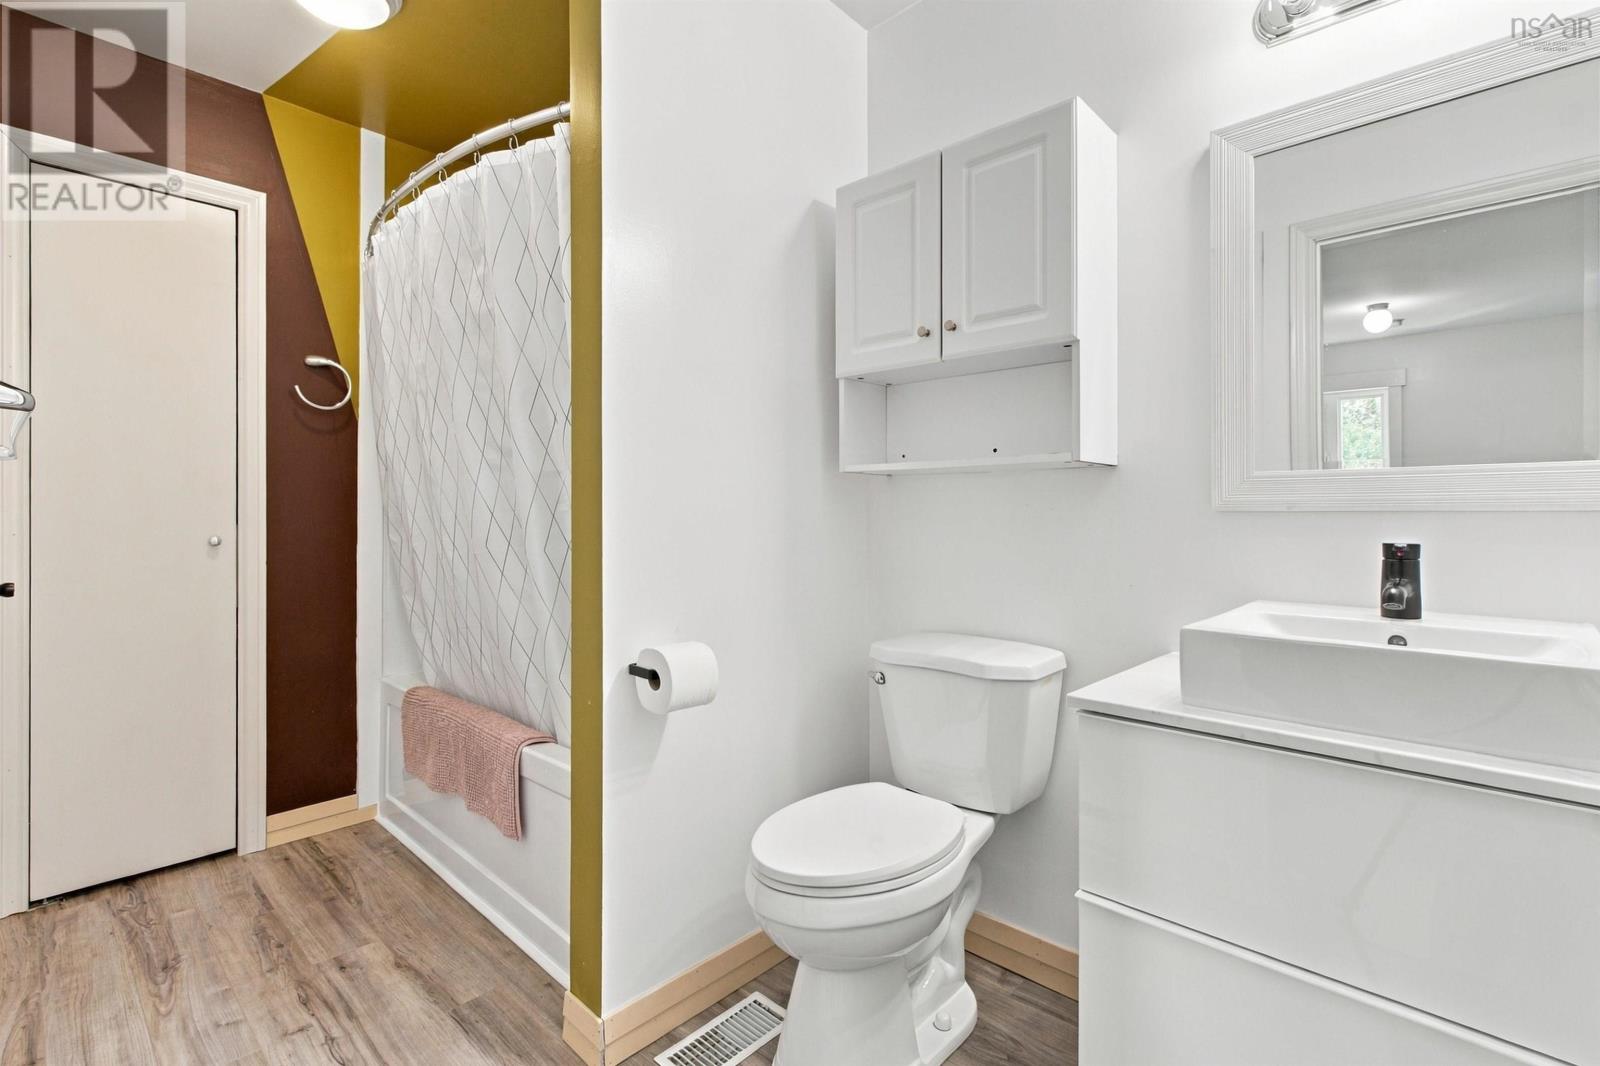
| Second Level | 4pc Bathroom | 10.7 x 5.7 | ||
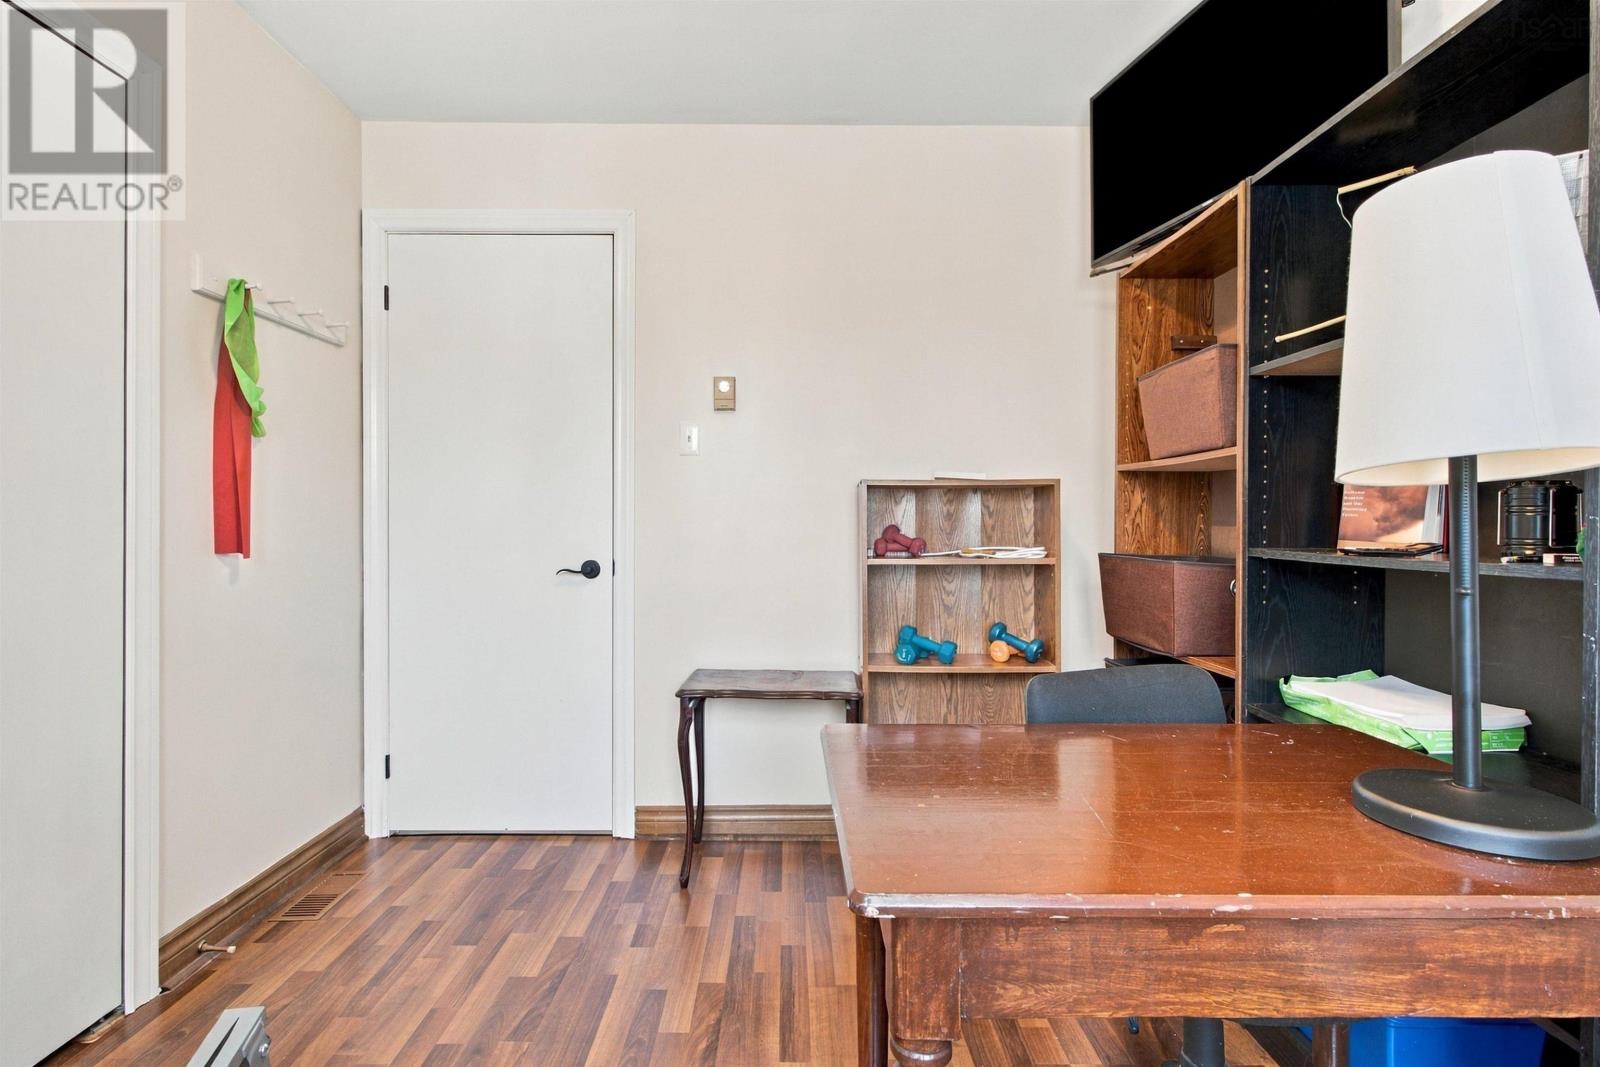
| Second Level | Bedroom | 10.3 x 9.0 | ||
| Second Level | Bedroom | 10.2 x 9.1 | ||
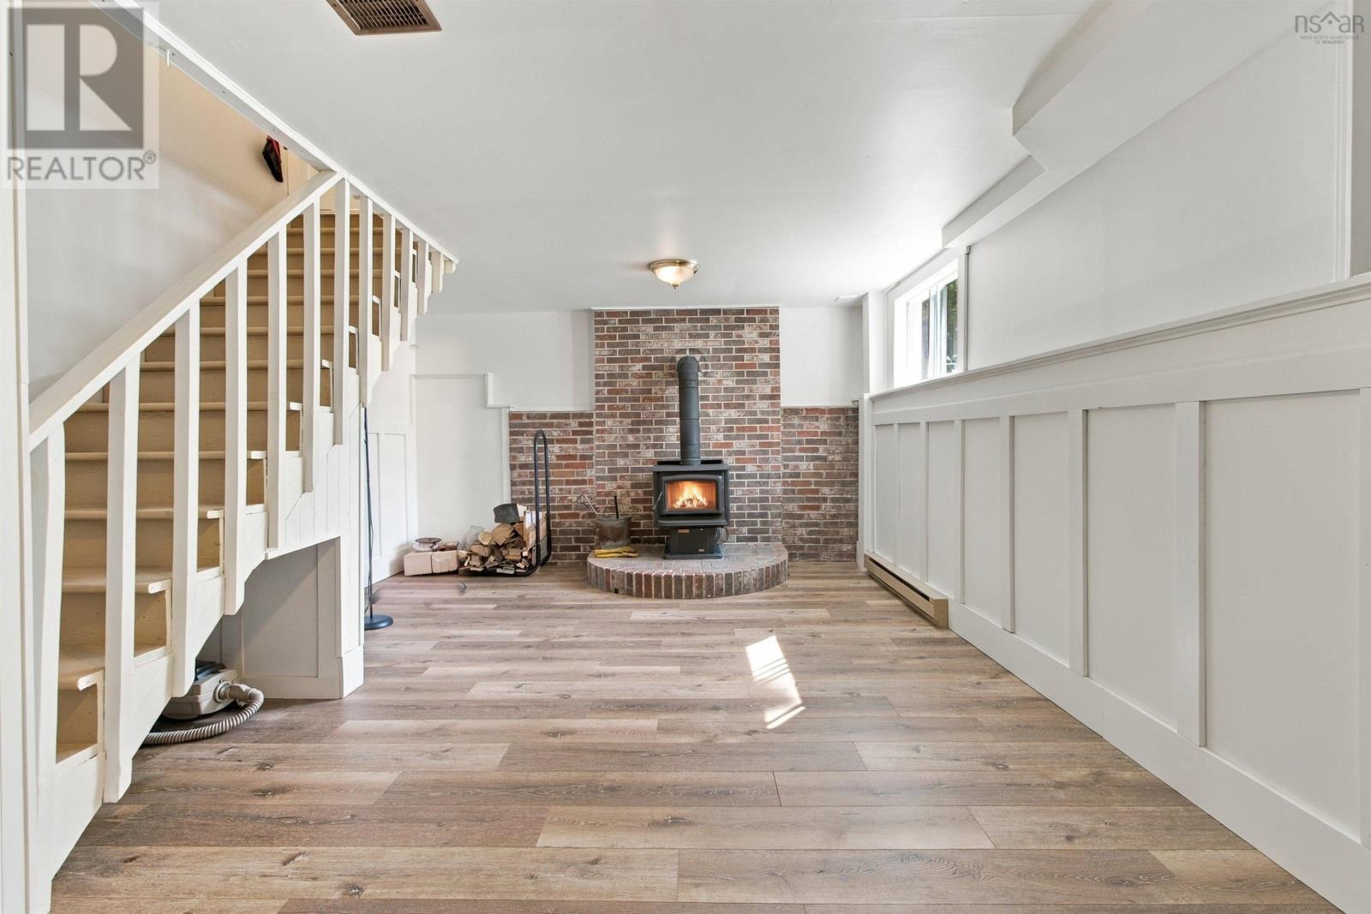
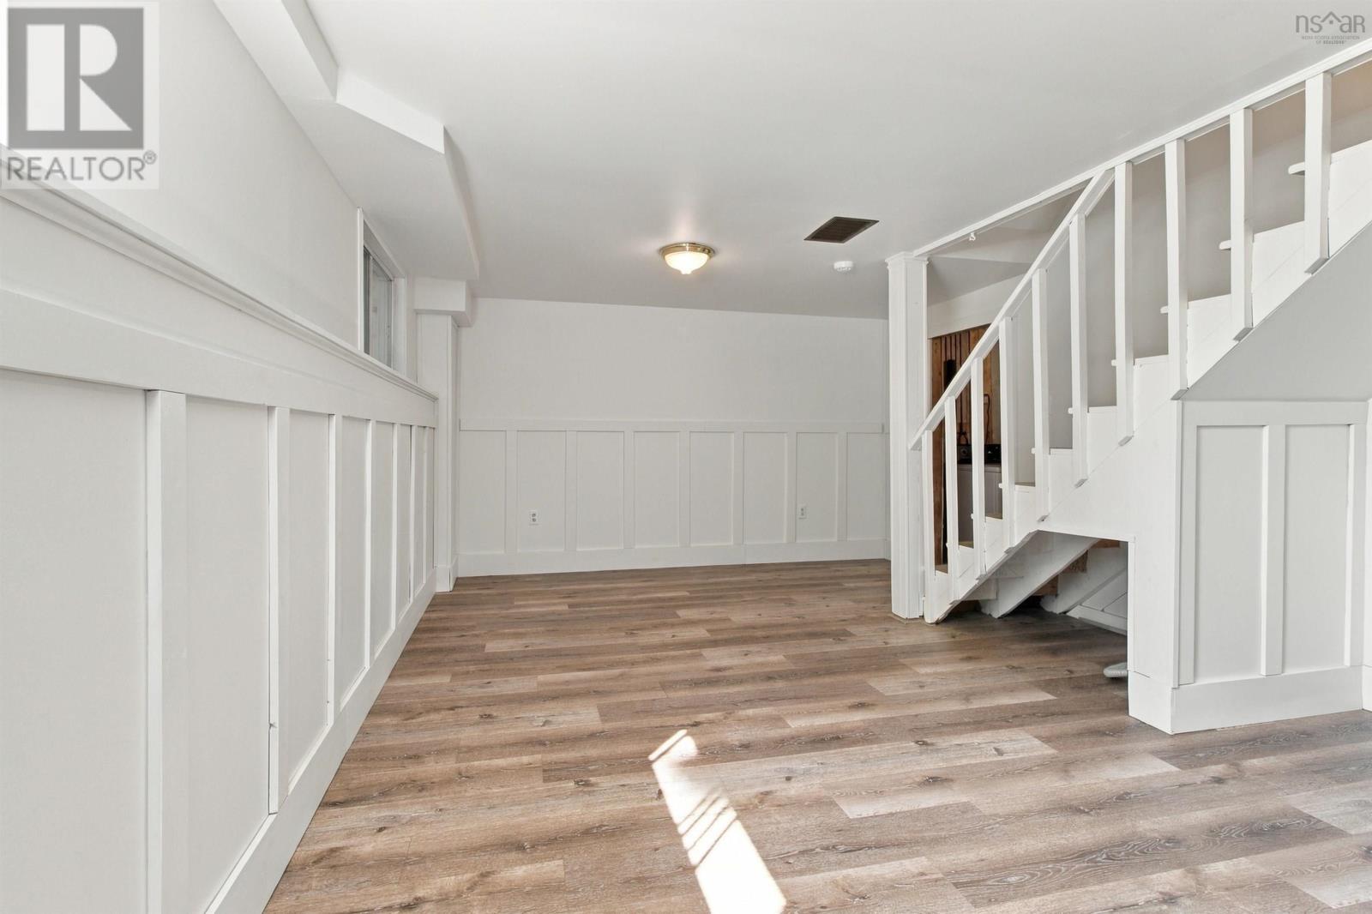
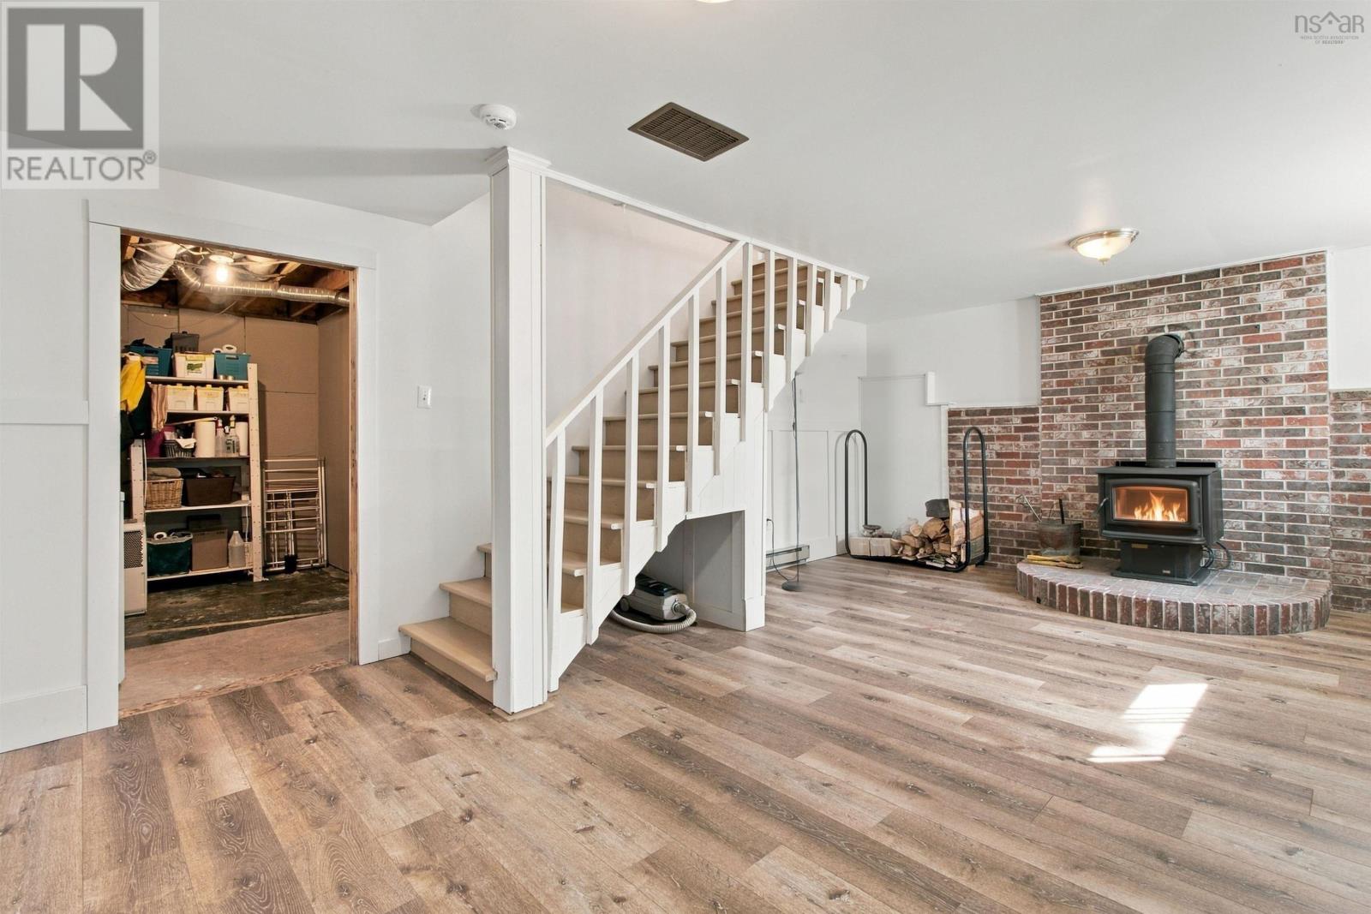
| Basement | Recreational, Games Room | 20.6 x 13 | ||
| Basement | Laundry Room | 10.11 x 7.10 | ||
| Basement | Utility Room | 12.1 x 14.11 | ||
| Main Level | Dining Room | 9.10 x 13.4 | ||
| Main Level | Foyer | 11.5 x 5.0 | ||
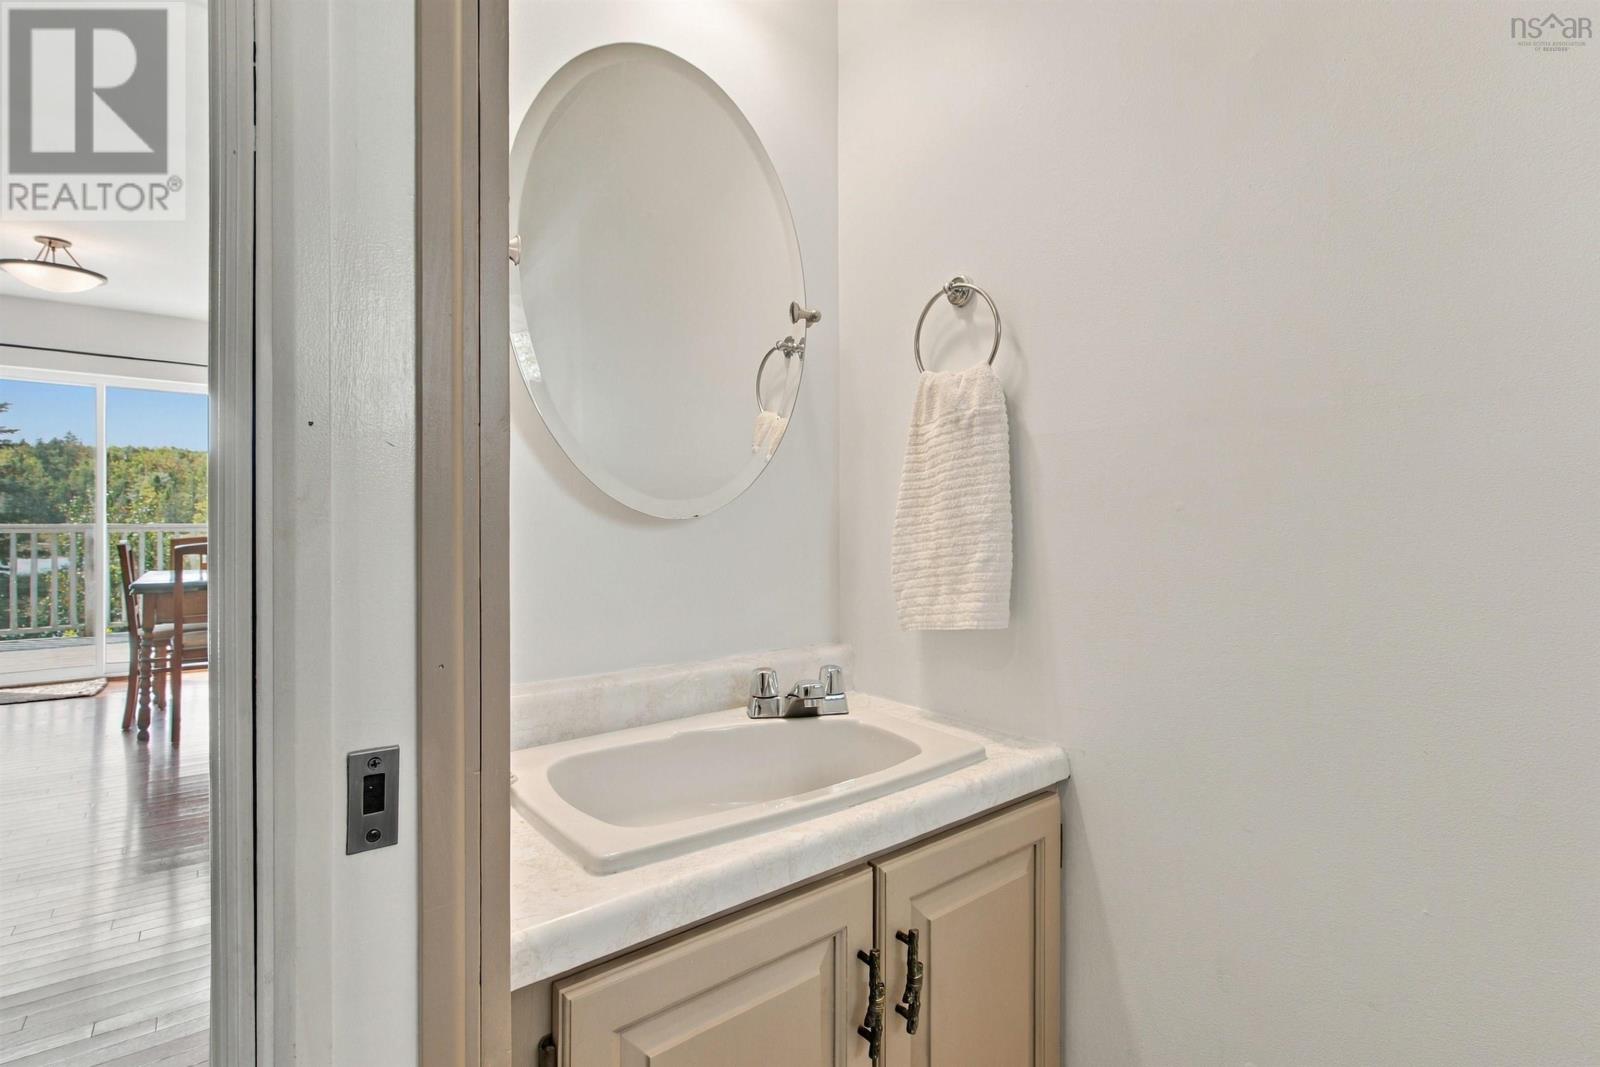
| Main Level | 2pc Bathroom | 6.6 x 2.6 | ||
| Main Level | Living Room | 12.7 x 15.6 | ||
| Main Level | Kitchen | 13.4 x 10.8 |
https://www.realtor.ca/real-estate/30338636/18-red-maple-drive-timberlea-timberlea
Interested?
Contact us for more information

David Yetman
(888) 317-7476
www.davidyetman.com/
https://www.facebook.com/david.yetman
https://twitter.com/c21allpoints
https://www.instagram.com/davidyetman
238a Brownlow Ave Suite 102
Dartmouth, Nova Scotia B3B 2B4
(902) 225-3196
(888) 317-7476
www.thinkhalifax.com/

The trademarks REALTOR®, REALTORS®, and the REALTOR® logo are controlled by The Canadian Real Estate Association (CREA) and identify real estate professionals who are members of CREA. The trademarks MLS®, Multiple Listing Service® and the associated logos are owned by The Canadian Real Estate Association (CREA) and identify the quality of services provided by real estate professionals who are members of CREA. The trademark DDF® is owned by The Canadian Real Estate Association (CREA) and identifies CREA's Data Distribution Facility (DDF®)
October 01 2026 08:34:27
Nova Scotia Association of REALTORS®
Century 21 All Points