
18 Stone Gate Drive Halifax, Nova Scotia B3N 3J2

$699,900
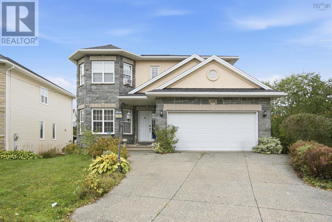
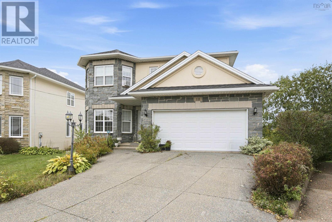
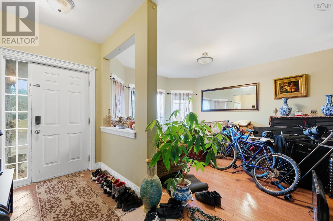
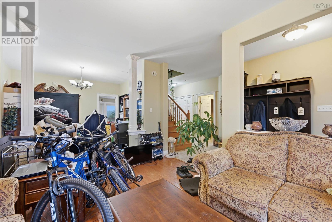
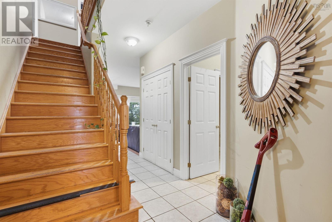
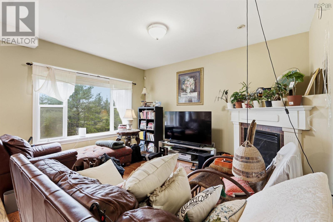
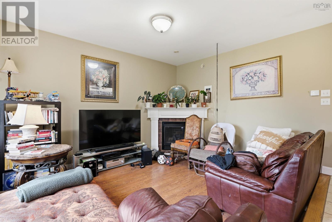
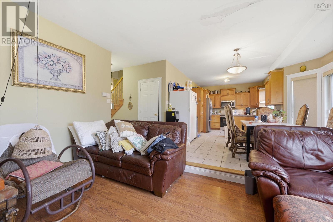
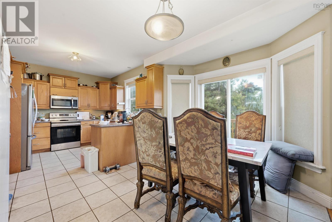
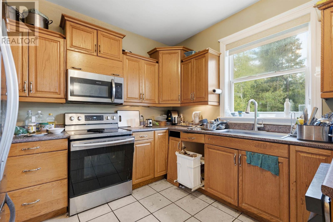
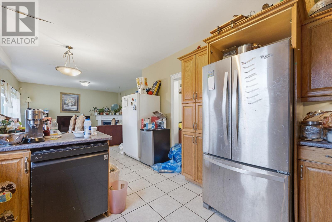
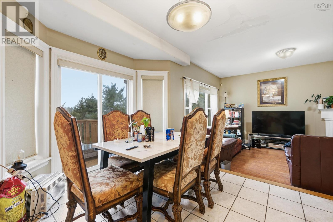
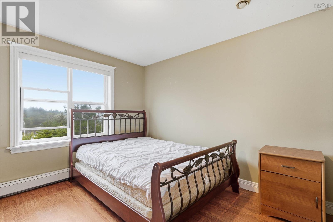
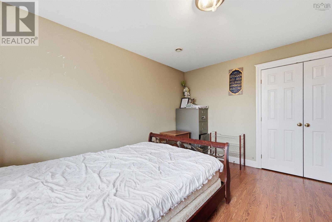
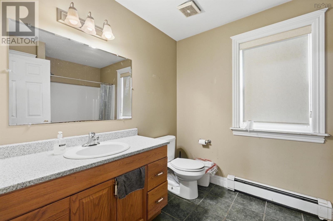
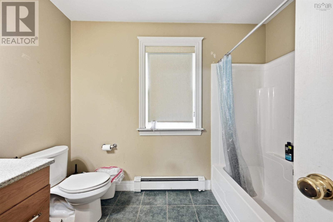
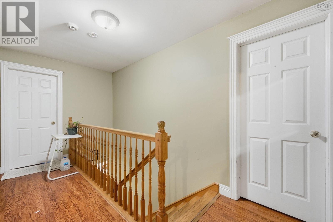
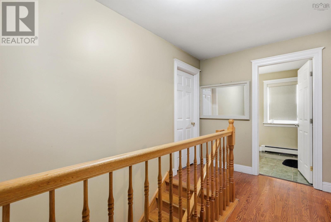
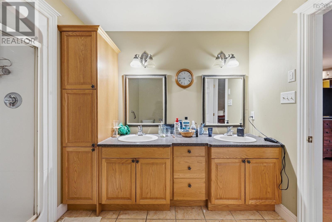
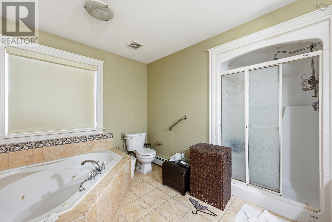
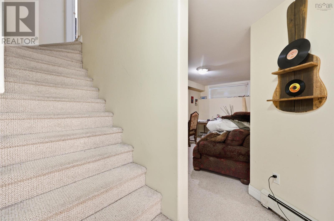
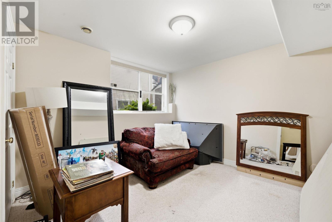
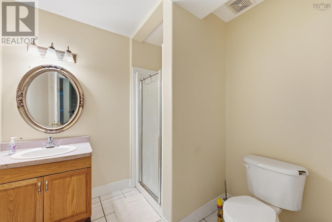
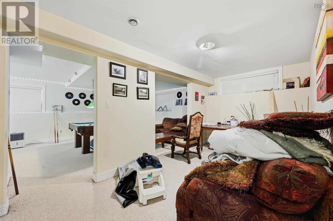
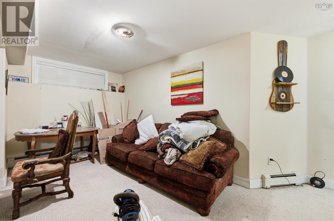
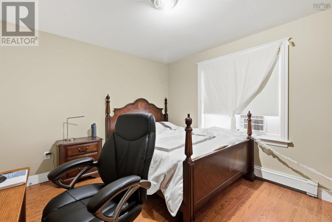
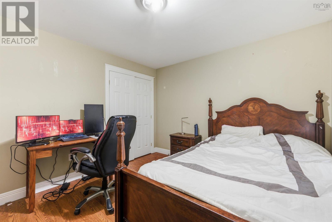
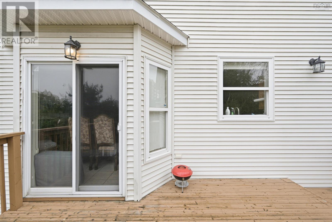
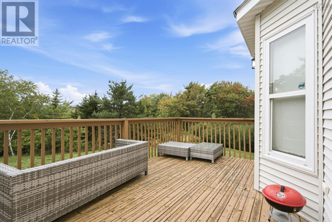
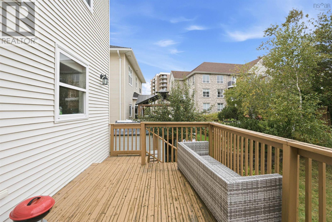
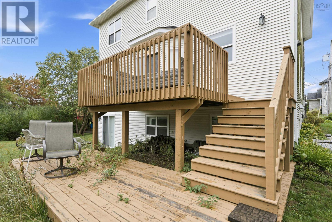
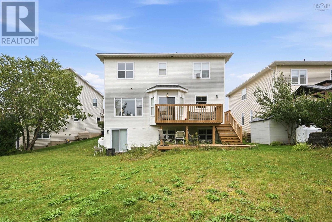
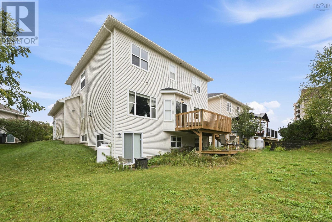
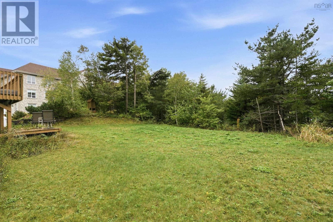
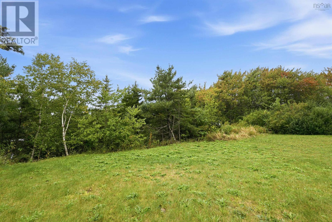
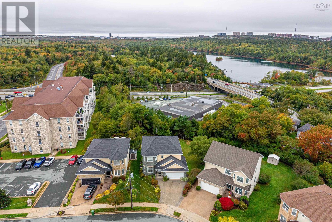
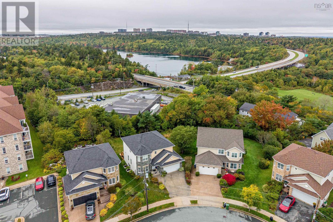
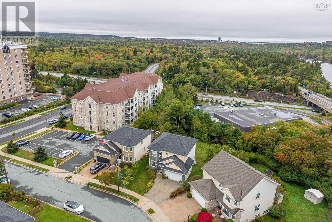
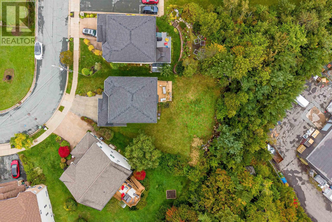
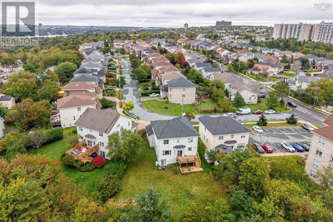
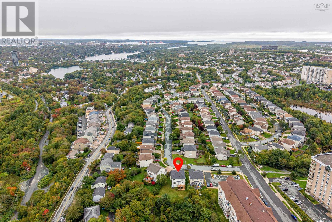
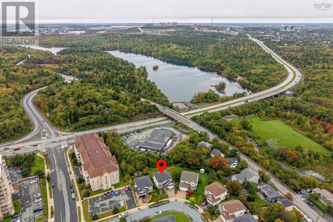
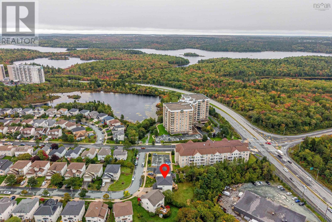
Welcome to the best deal in the sought-after Stoneridge subdivision. Investors, renovators, & flippers: Take note! This 5-bedroom, 4-bathroom home has so much potential to put your personal stamp on it! With 3398 square feet of living space, this is the ideal executive home for the growing family. It's in a great family neighborhood close to walking trails such as Long Lake Regional Park, shopping 5 minutes away at Bayer's Lake or Halifax Shopping Centre and near several highway exits. This home is priced for any patent/latent defects & is being sold "as is, where is" and appliances and condition of home not warranted by sellers (please keep this in mind if offering). Allow a minimum of 48 hours for offers to be reviewed; the sellers are aged and in another country. (id:29604)
Property Details
| MLS® Number | 202624727 |
| Property Type | Single Family |
| Community Name | Halifax |
| Amenities Near By | Playground, Public Transit, Shopping, Place Of Worship |
| Community Features | Recreational Facilities, School Bus |
| Equipment Type | Propane Tank |
| Rental Equipment Type | Propane Tank |
Building
| Bathroom Total | 4 |
| Bedrooms Above Ground | 4 |
| Bedrooms Below Ground | 1 |
| Bedrooms Total | 5 |
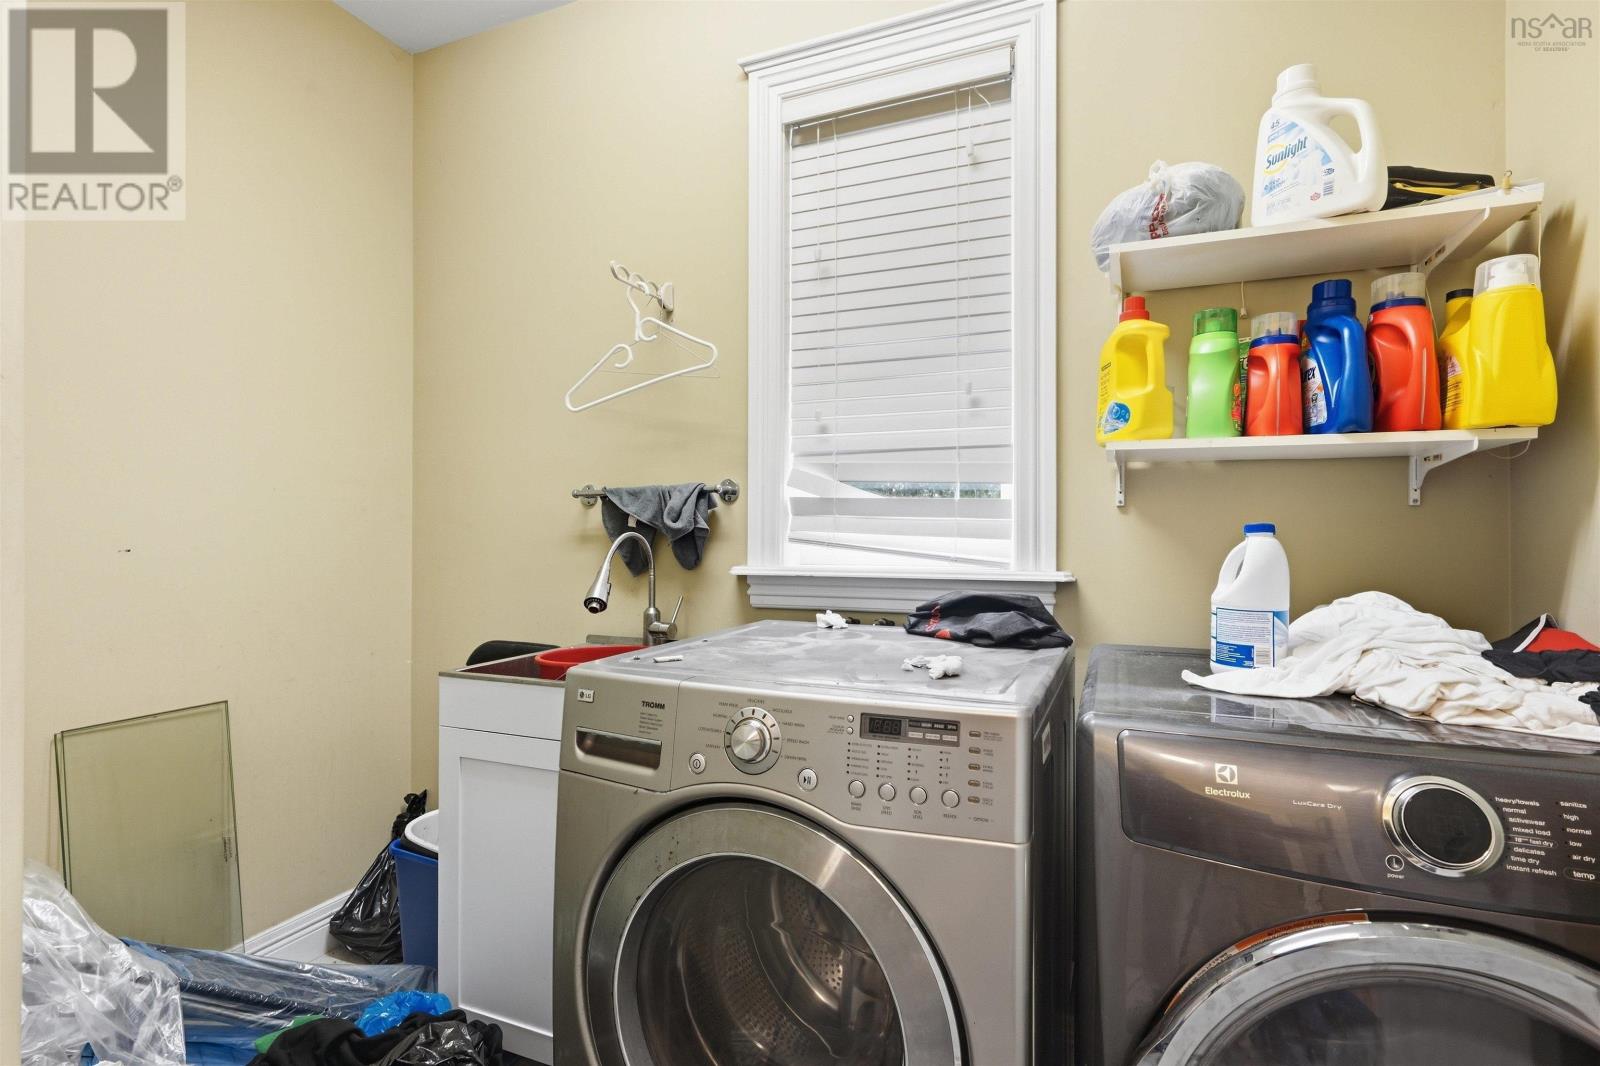
| Appliances | Oven, Dryer, Washer, Refrigerator |
| Constructed Date | 2003 |
| Construction Style Attachment | Detached |
| Exterior Finish | Stone, Vinyl |
| Flooring Type | Carpeted, Ceramic Tile, Hardwood, Marble |
| Foundation Type | Poured Concrete |
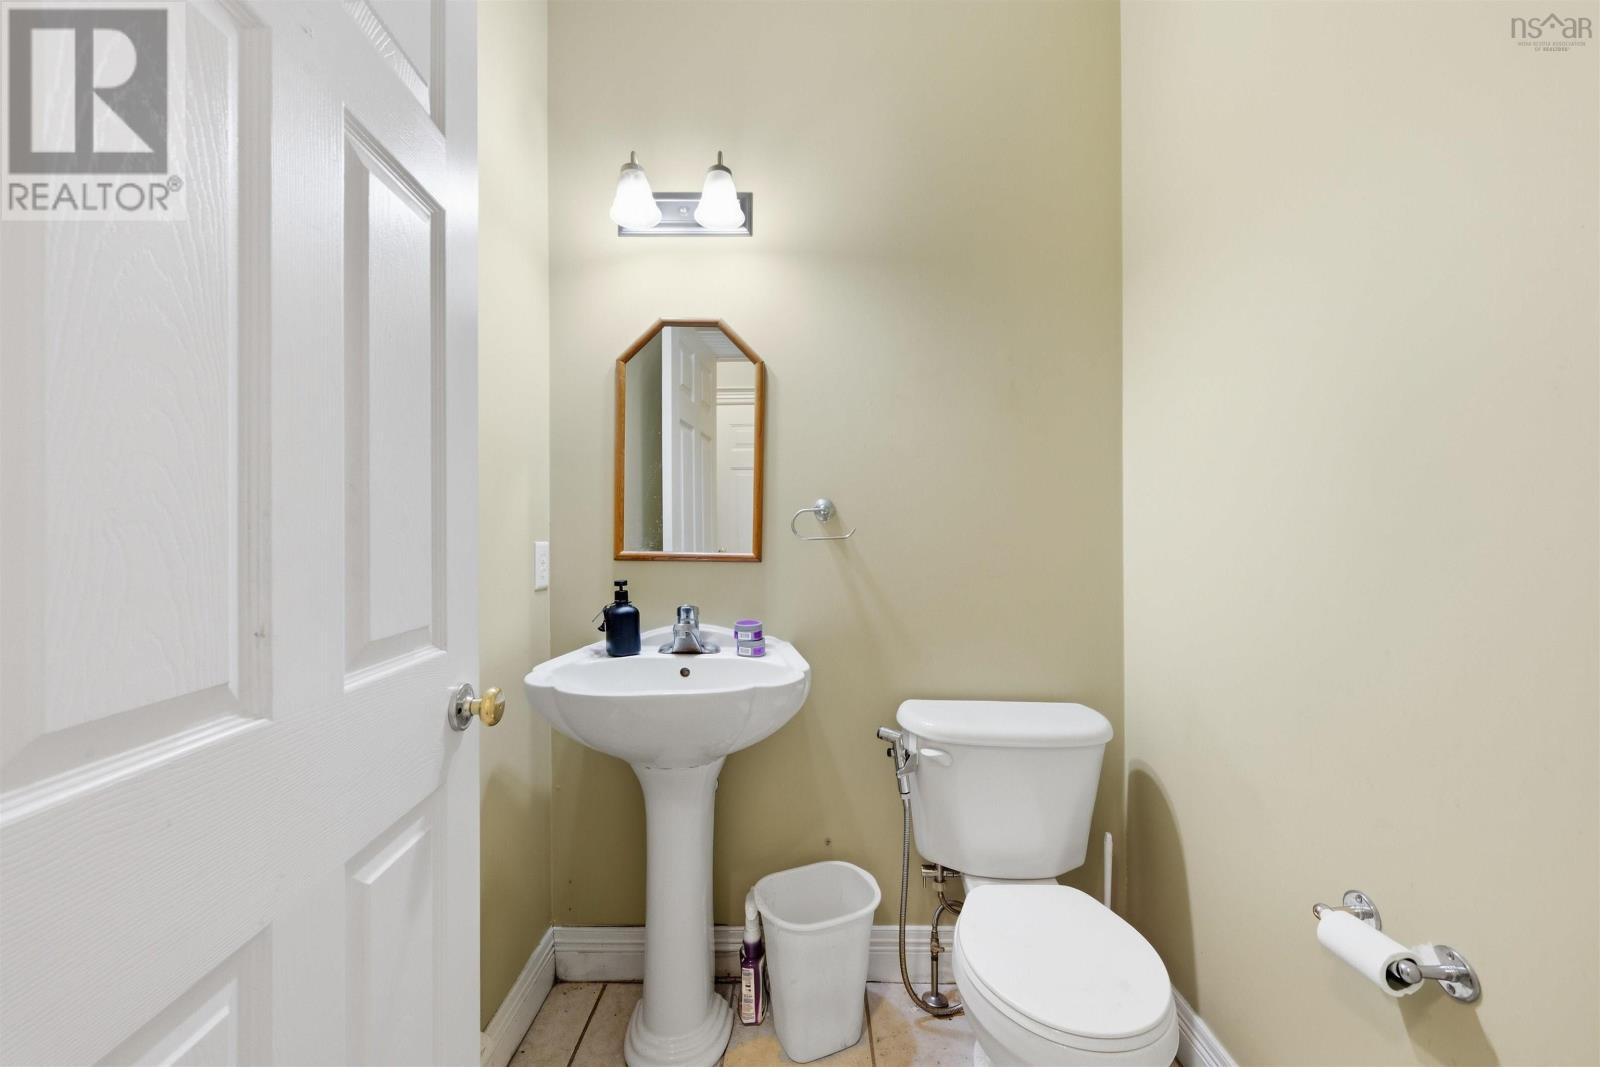
| Half Bath Total | 1 |
| Heating Fuel | Oil |
| Heating Type | Hot Water |
| Stories Total | 2 |
| Size Interior | 3398 Sqft |
| Total Finished Area | 3398 Sqft |
| Type | House |
| Utility Water | Municipal Water |
Parking
| Garage | |
| Attached Garage | |
| Paved Yard |
Land
| Acreage | No |
| Land Amenities | Playground, Public Transit, Shopping, Place Of Worship |
| Landscape Features | Landscaped |
| Sewer | Municipal Sewage System |
| Size Irregular | 0.1844 |
| Size Total | 0.1844 Ac |
| Size Total Text | 0.1844 Ac |
Rooms
| Level | Type | Length | Width | Dimensions |
|---|---|---|---|---|
| Second Level | Primary Bedroom | 24x13 | ||
| Second Level | 4pc Ensuite Bath | 9x5 | ||
| Second Level | 4pc Bathroom | 12x8 | ||
| Second Level | Bedroom | 13x11 | ||
| Second Level | Bedroom | 12x10.3 | ||
| Second Level | Bedroom | 13.6x11.8 | ||
| Basement | Bedroom | 12x11 | ||
| Basement | Den | 17x9 | ||
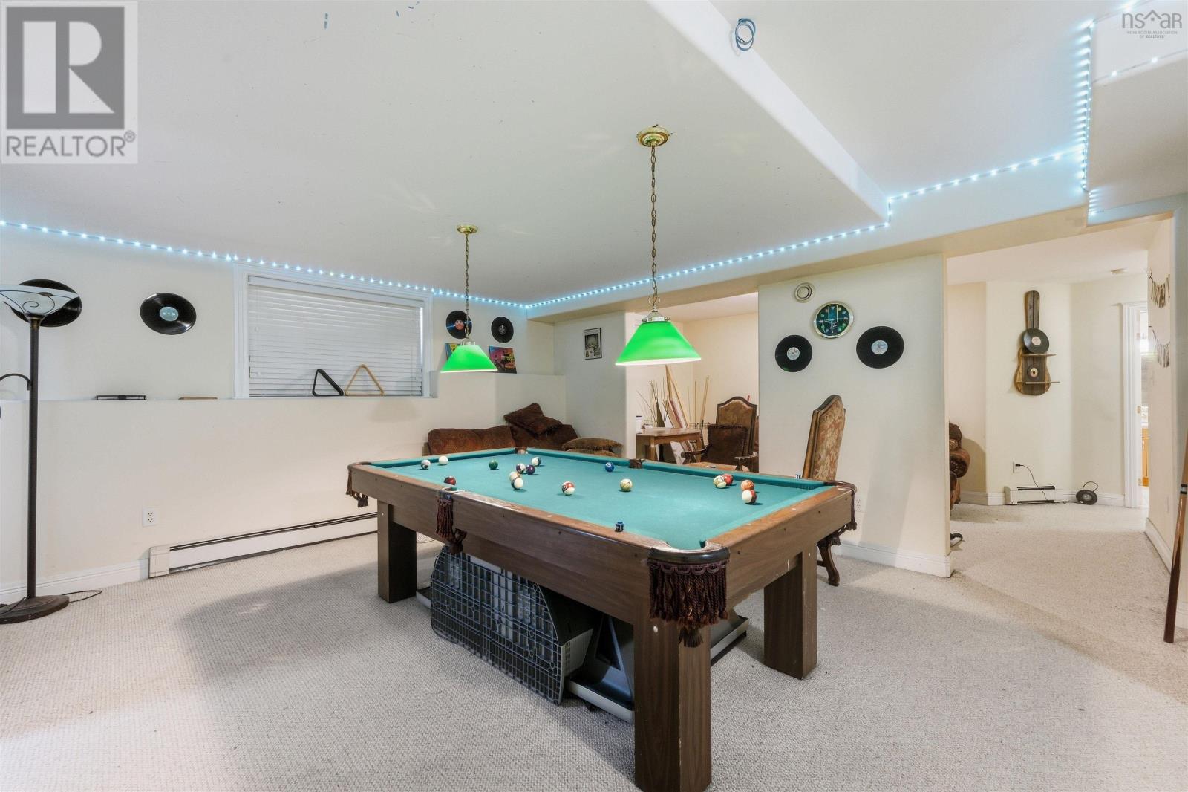
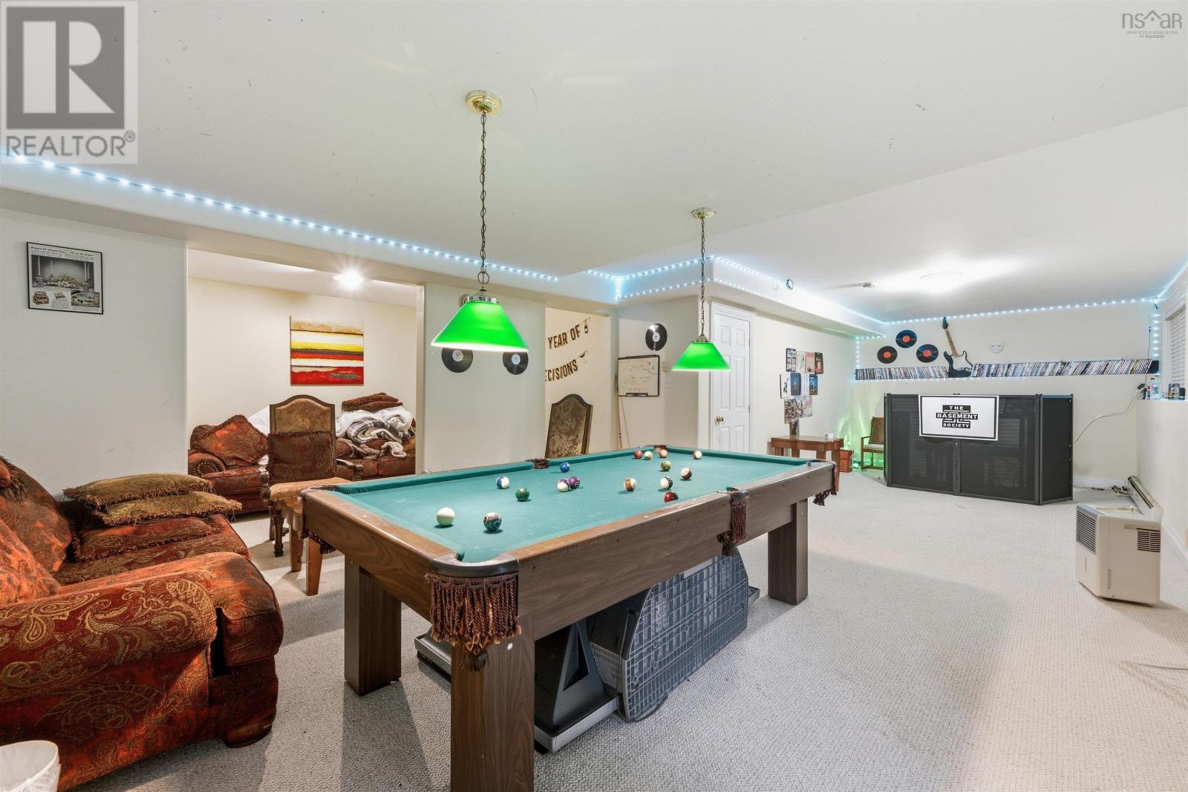
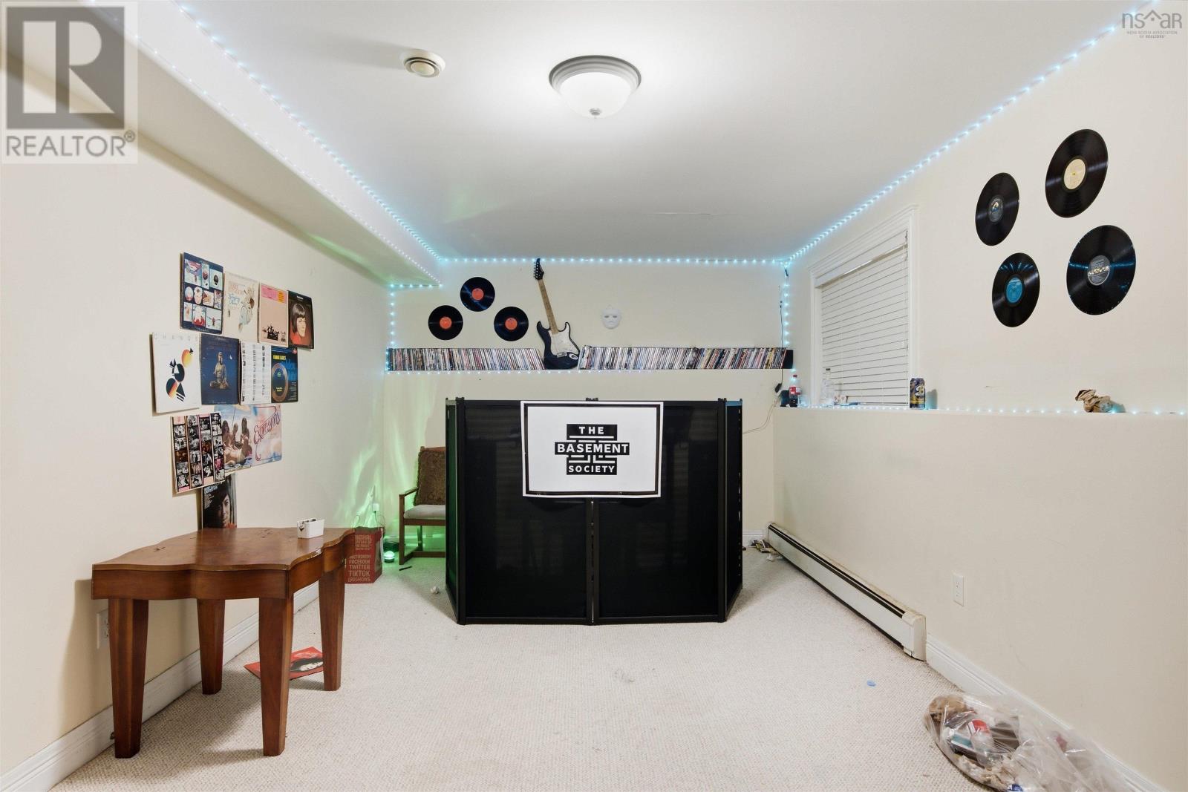
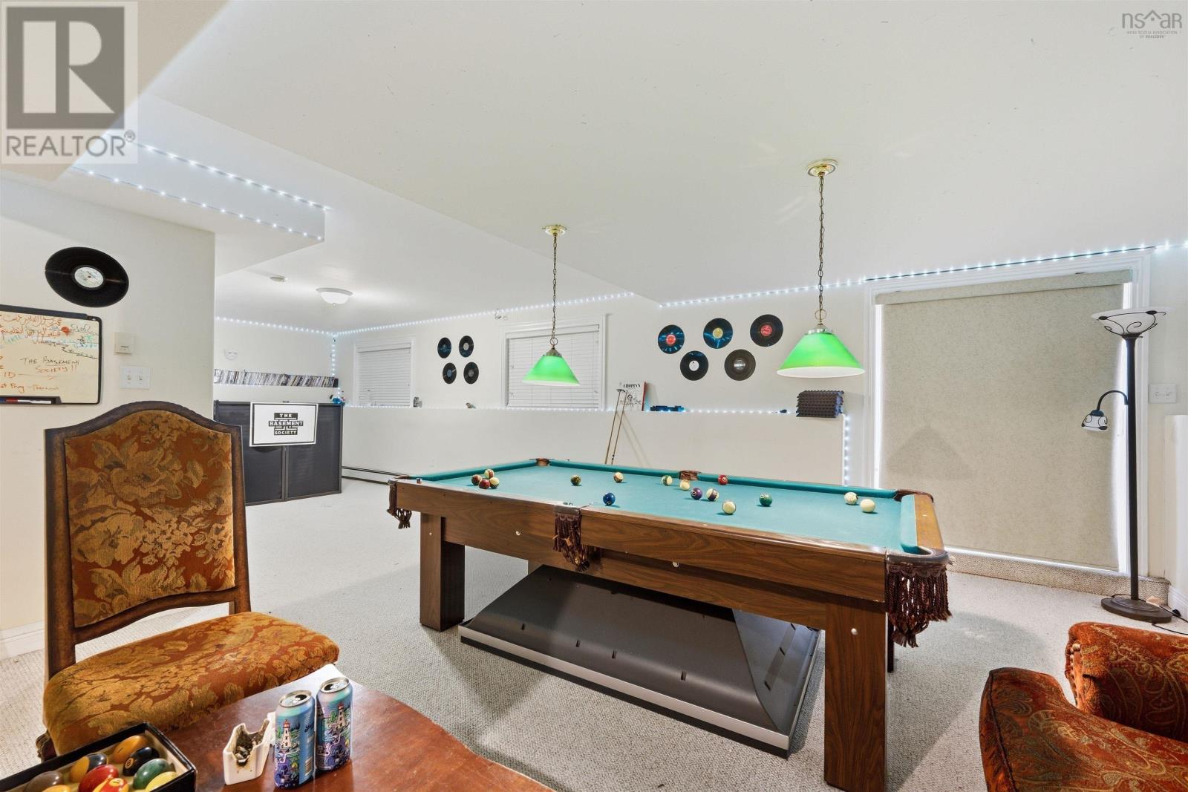
| Basement | Recreational, Games Room | 34x12 | ||
| Main Level | Family Room | 15.8x12.9 | ||
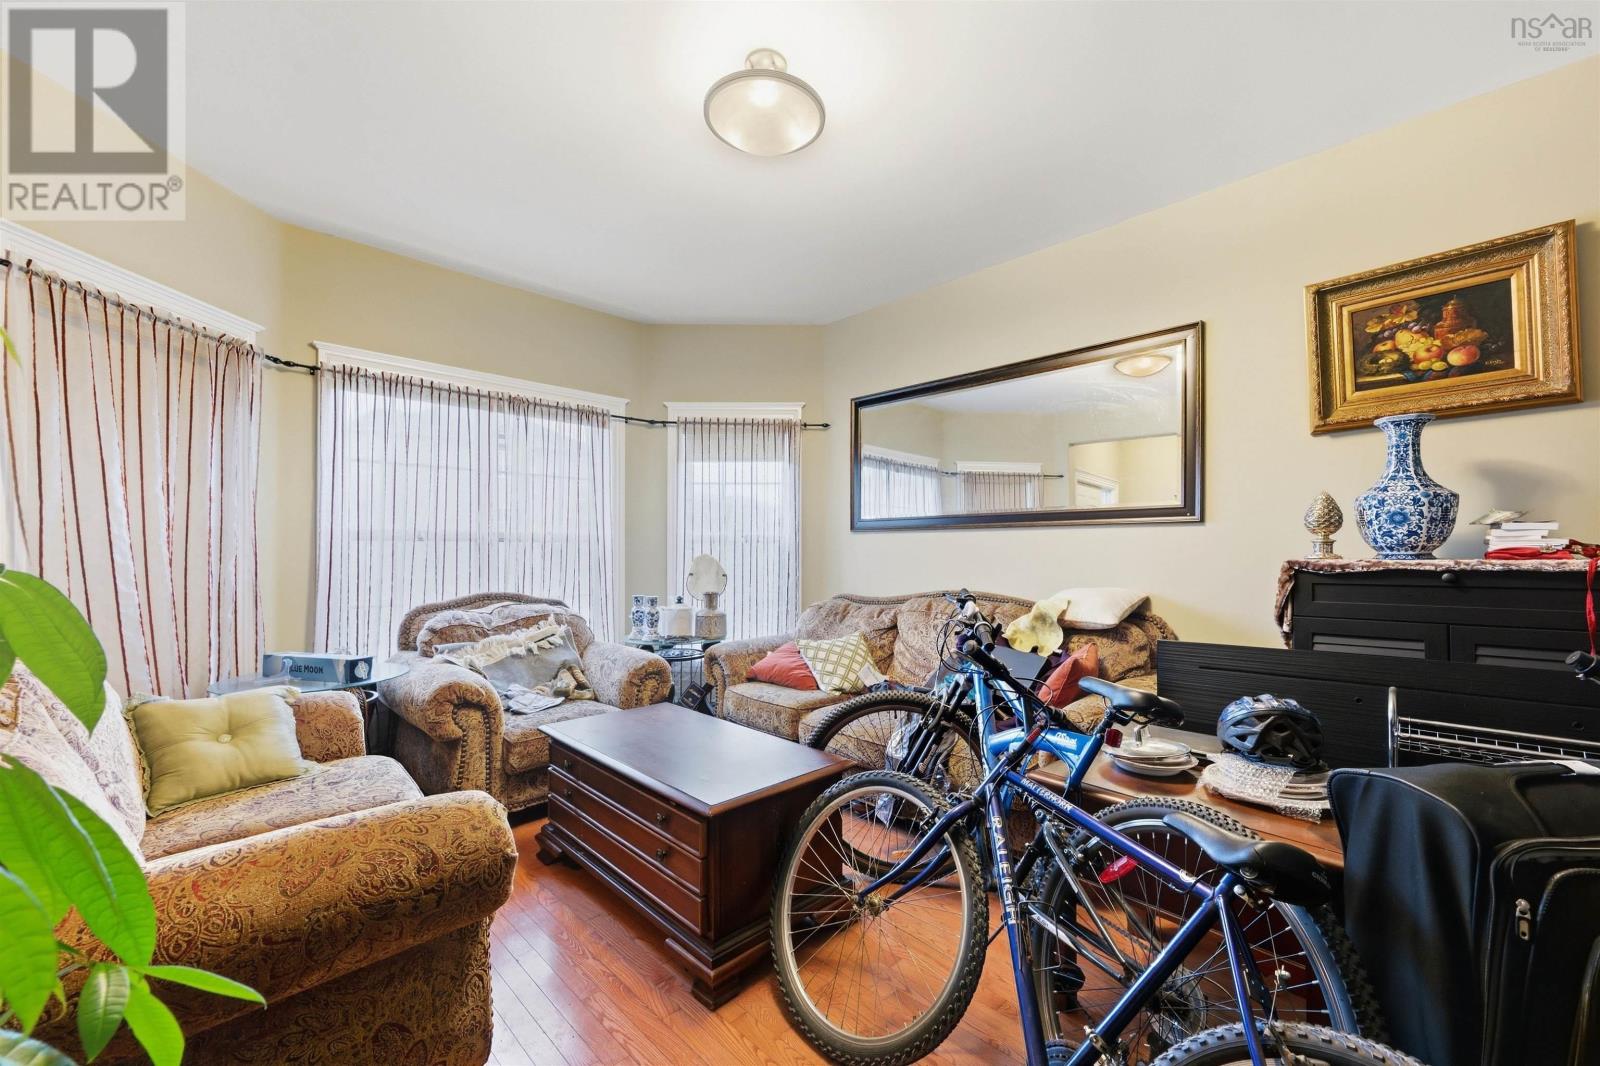
| Main Level | Living Room | 13x13 | ||
| Main Level | Dining Room | 13x11 | ||
| Main Level | Kitchen | 12x11 | ||
| Main Level | Dining Nook | 12x9 | ||
| Main Level | Laundry Room | 9x5 |
https://www.realtor.ca/real-estate/30348088/18-stone-gate-drive-halifax-halifax
Interested?
Contact us for more information

Rob Ogilvie
(902) 468-3702
https://www.halifaxregionalhomeguide.com/
https://www.instagram.com/robert.ogilvie/

32 Akerley Blvd Unit 101
Dartmouth, Nova Scotia B3B 1N1
(902) 468-3400
(902) 468-3702
www.remaxnova.com/

The trademarks REALTOR®, REALTORS®, and the REALTOR® logo are controlled by The Canadian Real Estate Association (CREA) and identify real estate professionals who are members of CREA. The trademarks MLS®, Multiple Listing Service® and the associated logos are owned by The Canadian Real Estate Association (CREA) and identify the quality of services provided by real estate professionals who are members of CREA. The trademark DDF® is owned by The Canadian Real Estate Association (CREA) and identifies CREA's Data Distribution Facility (DDF®)
October 01 2026 03:15:14
Nova Scotia Association of REALTORS®
RE/MAX Nova