
182 Archibalds Point Road Harbour Centre, Nova Scotia B2G 2L2

$1,500,000
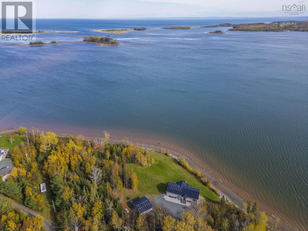
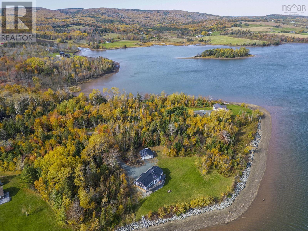
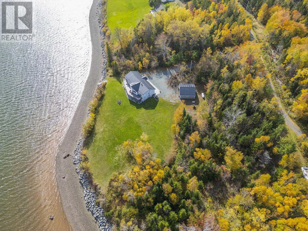
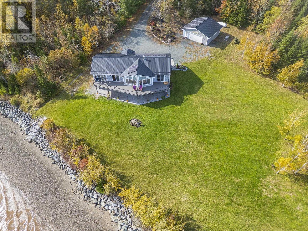
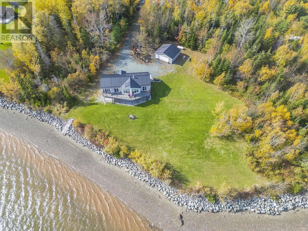
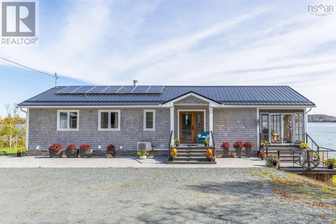
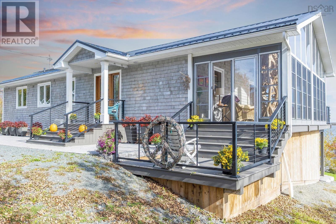
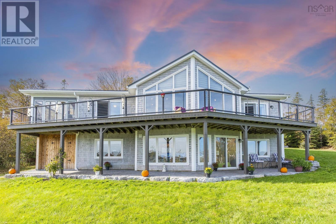
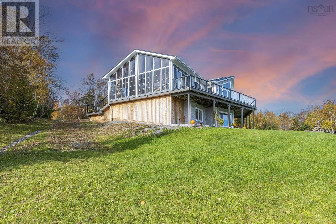
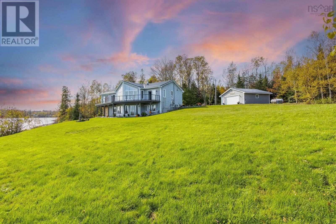
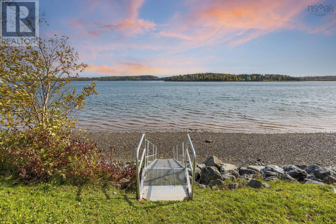
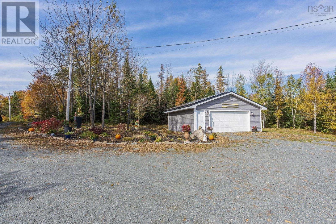
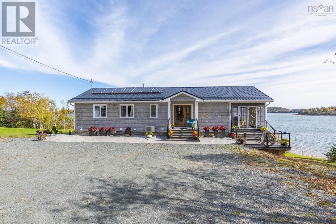
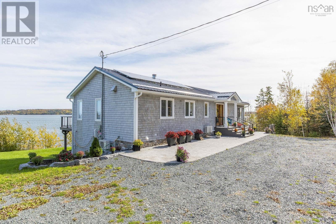
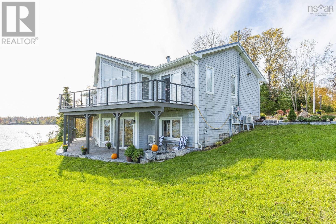
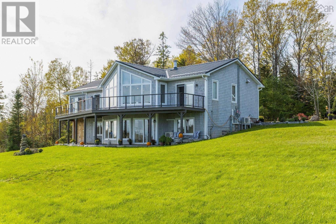
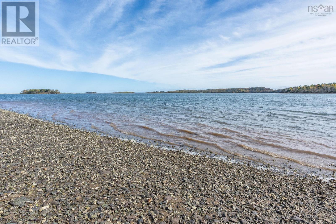
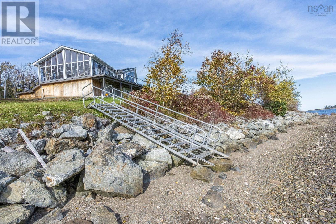
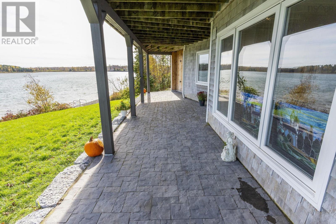
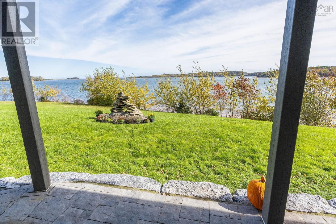
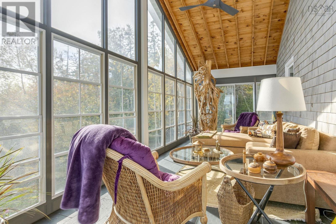
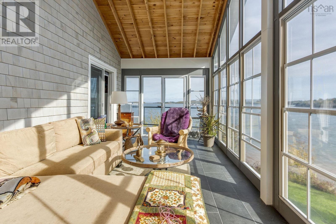
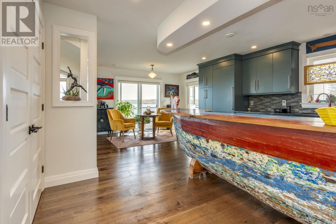
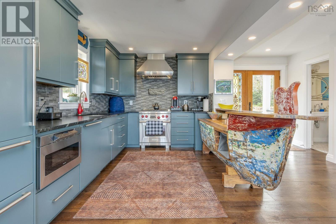
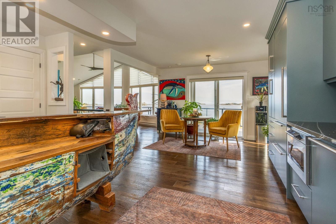
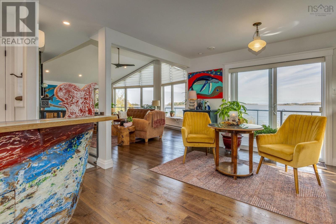
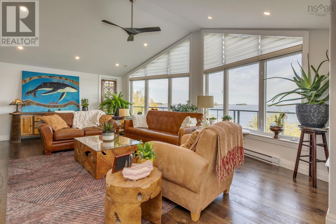
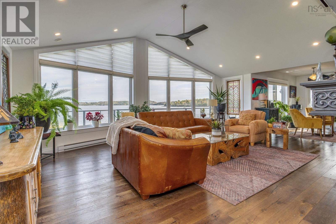
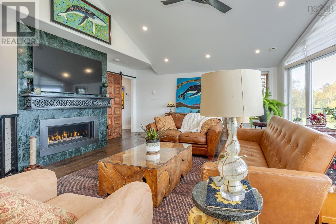
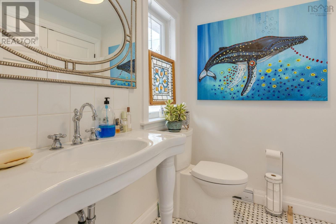
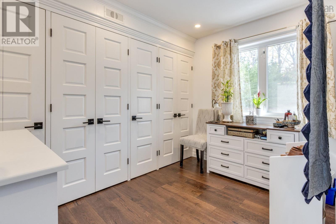
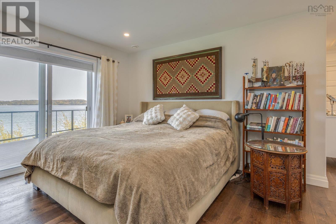
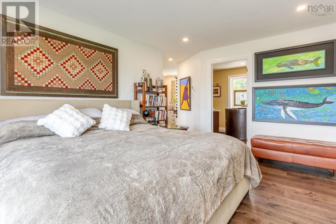
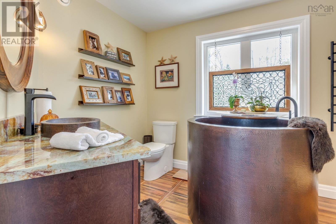
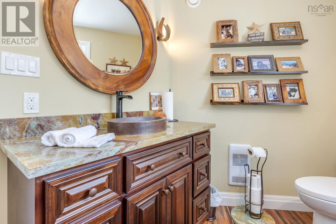
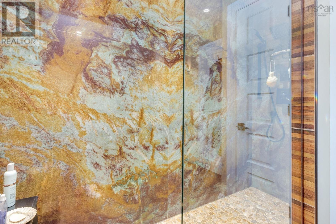
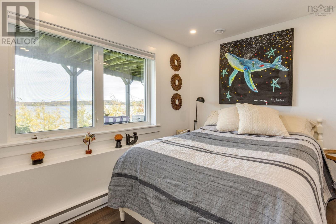
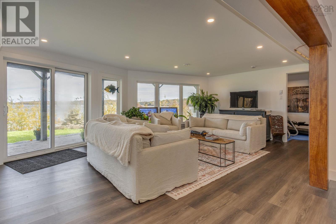
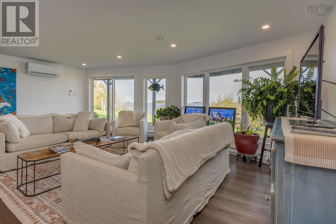
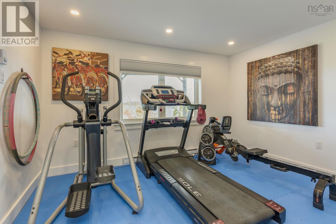
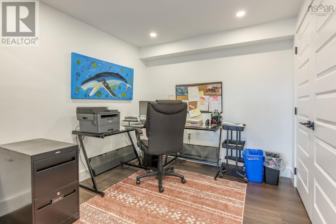
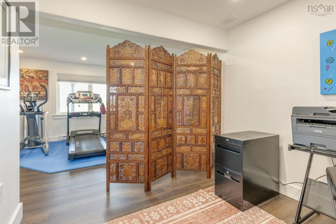
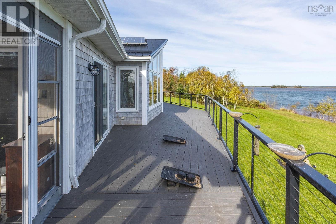
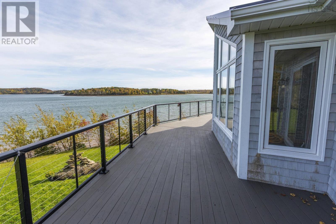
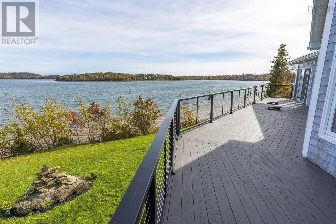
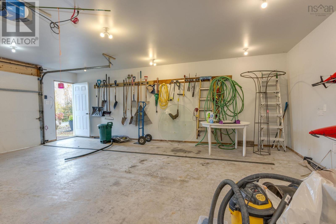
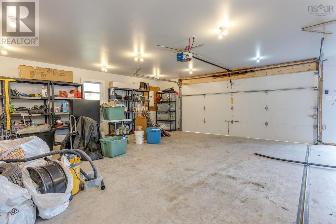
If youre looking for a private waterfront retreat just minutes from essential amenities, this exceptional property may be the perfect fit. Situated on 5.14 acres with breathtaking ocean views, this well-maintained 3-bedroom, 3-bathroom bungalow features a detached double garage and offers the ideal blend of privacy, comfort, and convenience. The main level boasts an open-concept kitchen, dining, and living area, a spacious primary bedroom with ensuite, and a bright sunroom overlooking the water. The fully finished walkout lower level offers excellent potential for a separate suite, featuring two bedrooms, a large living area, and the opportunity to generate rental income. Accessed by a private road, the property has seen numerous high-end upgrades over the past six years, including a Miele dishwasher, Wolf stove and range hood, Town & Country fireplace, Mr. Slim heat pumps, Viqua ultraviolet water system, Japanese soaker tub, solar panels, Feeney cable railing system imported from California, and a whole-home generator capable of powering all appliances. The entire lower level was extensively renovated in 2025 and 2026, along with new exterior siding on both the home and detached garage, making this property truly move-in ready. (id:29604)
Property Details
| MLS® Number | 202627901 |
| Property Type | Single Family |
| Community Name | Harbour Centre |
| Amenities Near By | Golf Course, Park, Playground, Beach |
| Community Features | School Bus |
| Equipment Type | Propane Tank |
| Features | Balcony, Level |
| Rental Equipment Type | Propane Tank |
| View Type | Harbour |
| Water Front Type | Waterfront |
Building
| Bathroom Total | 3 |
| Bedrooms Above Ground | 1 |
| Bedrooms Below Ground | 2 |
| Bedrooms Total | 3 |
| Appliances | Cooktop - Propane, Oven - Electric, Range - Electric, Dishwasher, Dryer, Washer, Microwave, Refrigerator, Water Purifier, Gas Stove(s) |
| Architectural Style | 2 Level |
| Basement Development | Finished |
| Basement Features | Walk Out |
| Basement Type | Full (finished) |
| Constructed Date | 2003 |
| Construction Style Attachment | Detached |
| Cooling Type | Air Conditioned |
| Exterior Finish | Wood Shingles, Stone, Wood Siding |
| Fireplace Present | Yes |
| Flooring Type | Engineered Hardwood, Hardwood, Tile |
| Foundation Type | Poured Concrete |
| Half Bath Total | 1 |
| Heating Fuel | Electric, Propane, Solar |
| Heating Type | Baseboard Heaters, Heat Pump, Ductless |
| Stories Total | 1 |
| Size Interior | 2338 Sqft |
| Total Finished Area | 2338 Sqft |
| Type | House |
| Utility Water | Dug Well, Shared Well |
Parking
| Garage | |
| Detached Garage | |
| Gravel |
Land
| Acreage | Yes |
| Land Amenities | Golf Course, Park, Playground, Beach |
| Landscape Features | Partially Landscaped |
| Sewer | Septic System |
| Size Irregular | 5.14 |
| Size Total | 5.14 Ac |
| Size Total Text | 5.14 Ac |
Rooms
| Level | Type | Length | Width | Dimensions |
|---|---|---|---|---|
| Lower Level | Bedroom | 22X 8.7 | ||
| Lower Level | Bedroom | 10. X 9.8 | ||
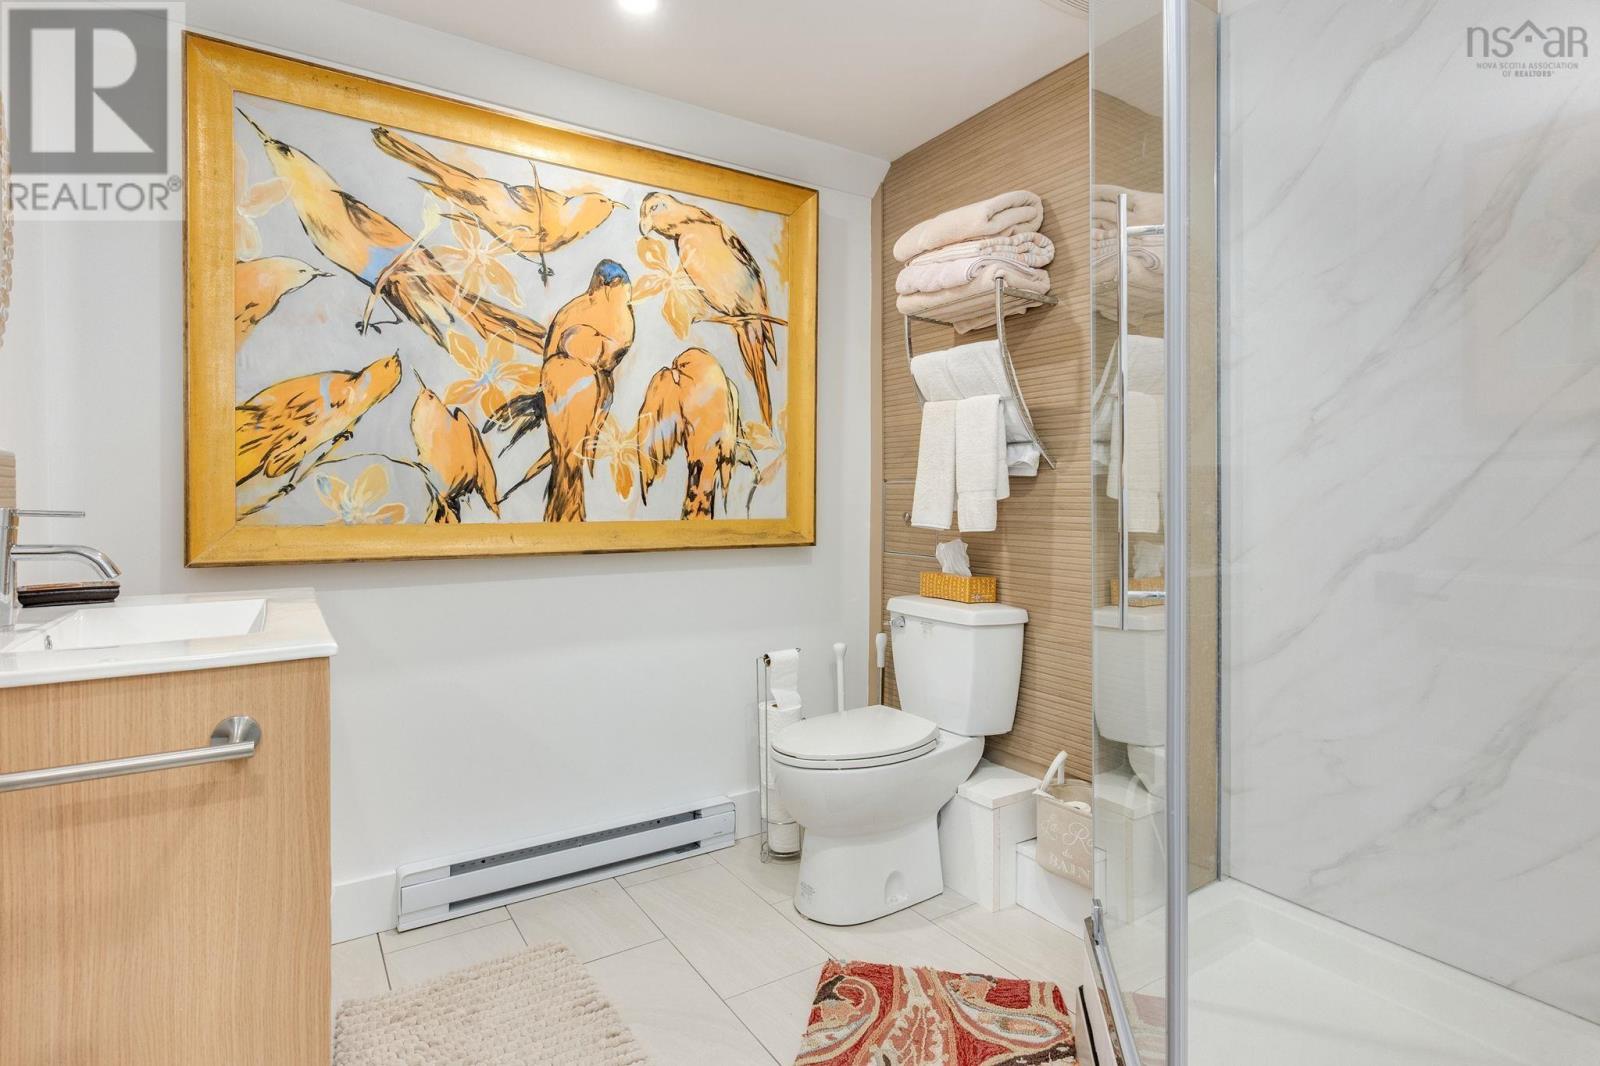
| Lower Level | 3pc Bathroom | 7.3 X 7.2 | ||
| Lower Level | Living Room | 20. X 13.2 | ||
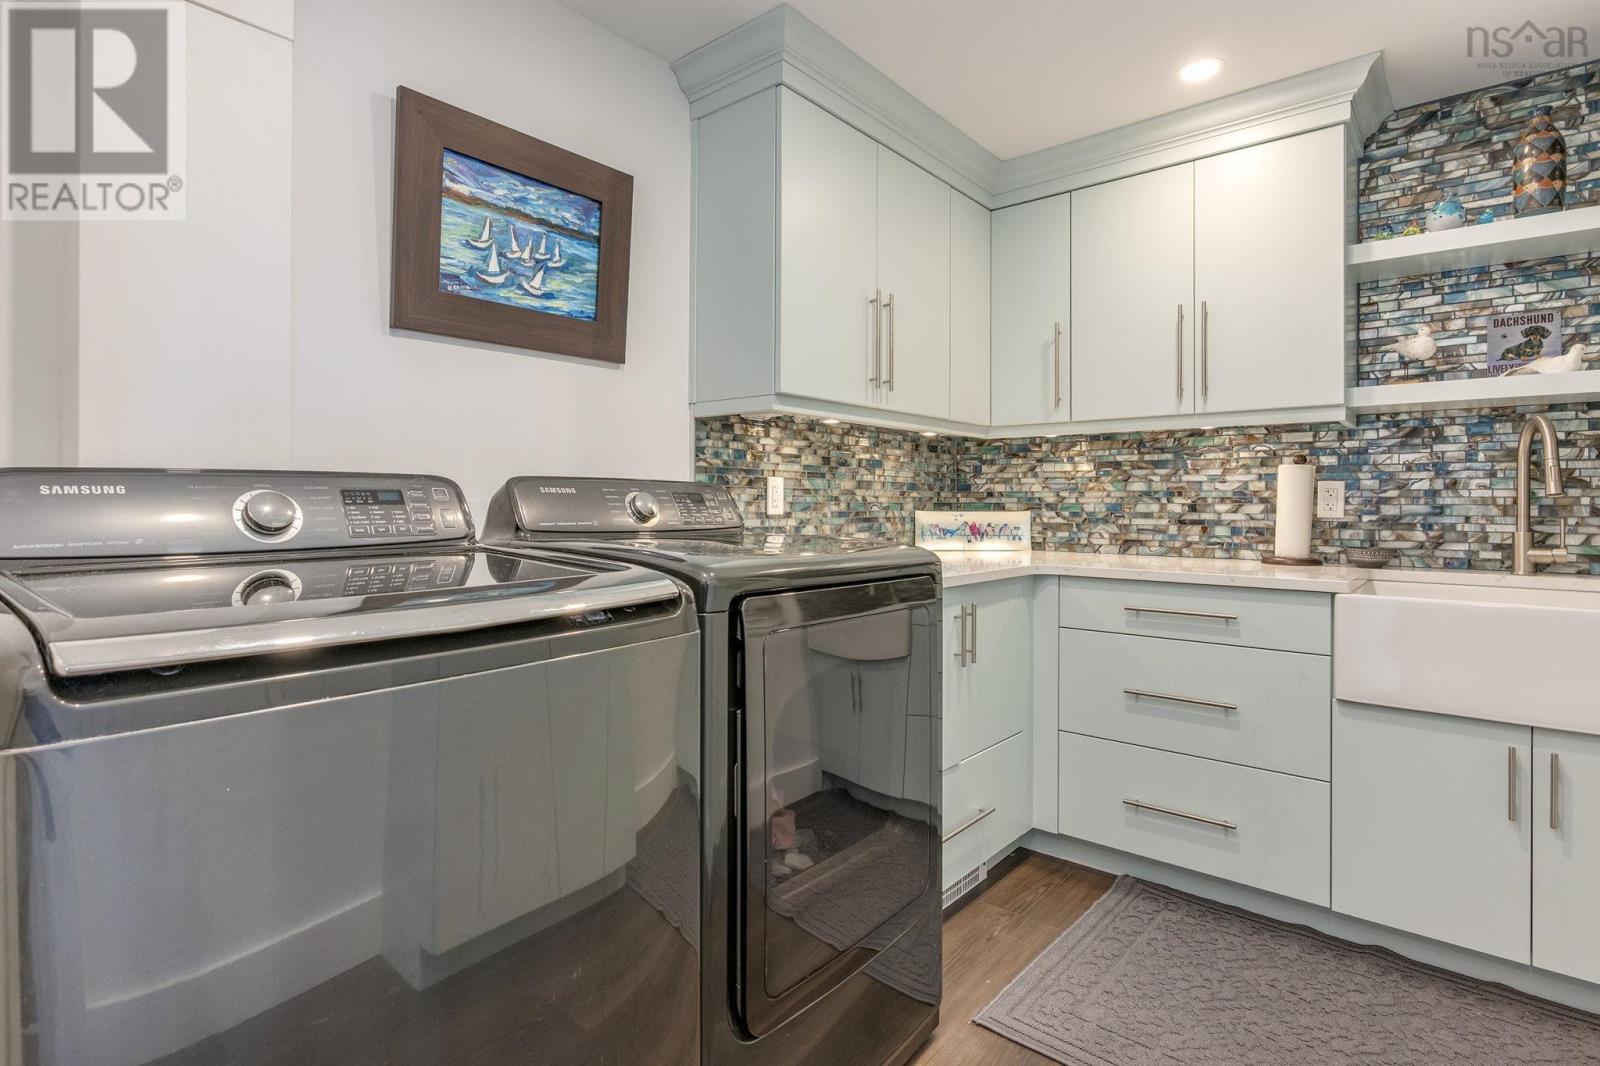
| Lower Level | Laundry Room | 7. X 9 | ||
| Main Level | Kitchen | 13. X 10.11 | ||
| Main Level | Dining Room | 13. X 11 | ||
| Main Level | Living Room | 20.7 X 18.5-JOG | ||
| Main Level | Primary Bedroom | 14.6 X 12 | ||
| Main Level | 4pc Ensuite Bath | 10.3 X 8.5 | ||
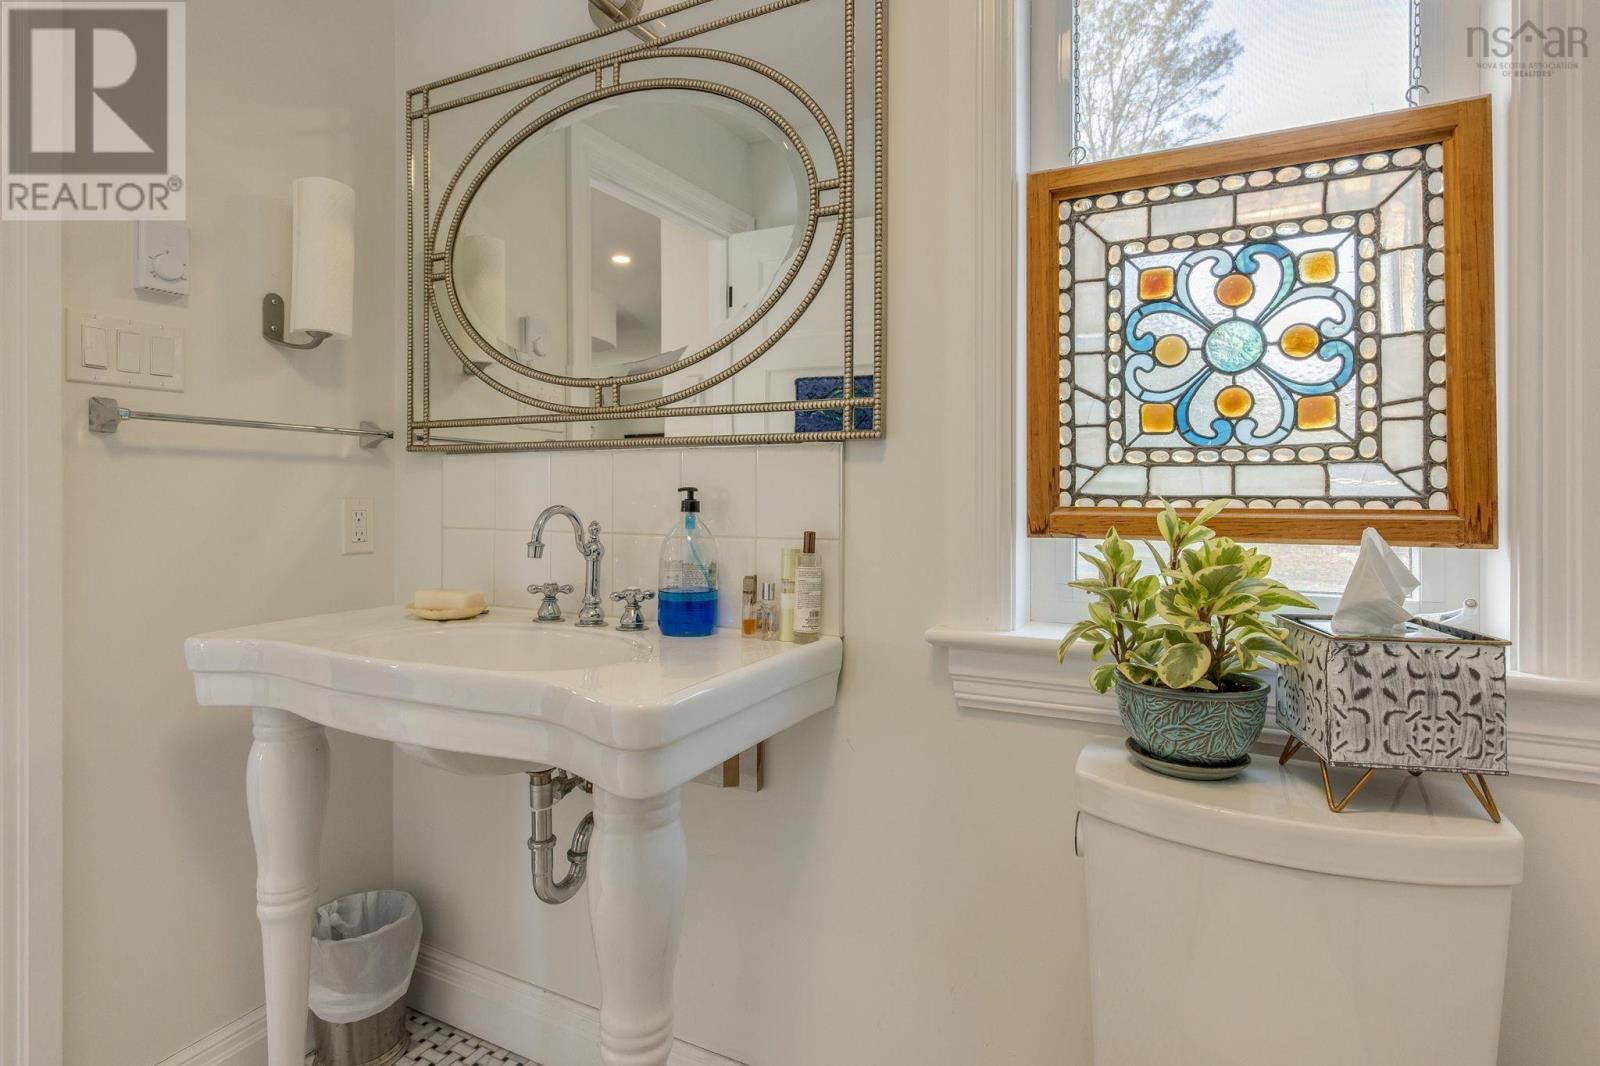
| Main Level | 2pc Bathroom | 6.11 X 5 | ||
| Main Level | Sunroom | 23.7X9.8 |
https://www.realtor.ca/real-estate/30507741/182-archibalds-point-road-harbour-centre-harbour-centre
Interested?
Contact us for more information

Ajay Pilania
152 Foord Street, Unit E
Stellarton, Nova Scotia B0K 1S0

The trademarks REALTOR®, REALTORS®, and the REALTOR® logo are controlled by The Canadian Real Estate Association (CREA) and identify real estate professionals who are members of CREA. The trademarks MLS®, Multiple Listing Service® and the associated logos are owned by The Canadian Real Estate Association (CREA) and identify the quality of services provided by real estate professionals who are members of CREA. The trademark DDF® is owned by The Canadian Real Estate Association (CREA) and identifies CREA's Data Distribution Facility (DDF®)
November 12 2026 08:14:14
Nova Scotia Association of REALTORS®
Royal LePage Atlantic(Stellarton)